
1120 Ormond Drive Oshawa (Samac), Ontario L1K 2Z7


$779,000
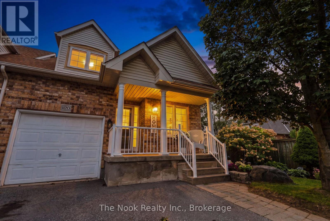
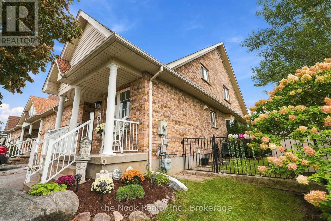
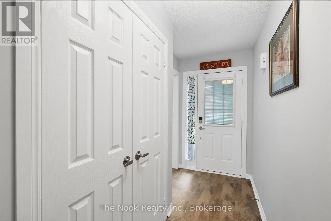
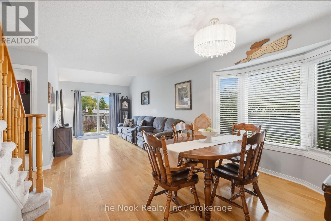
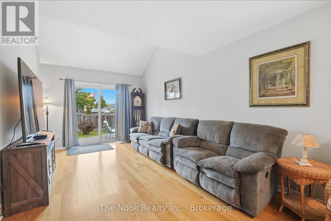
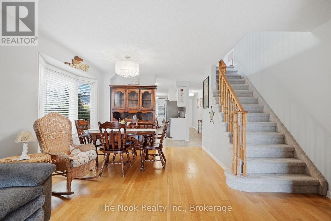
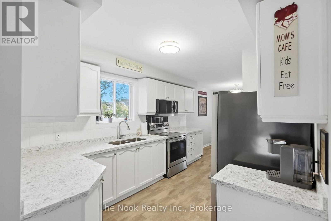
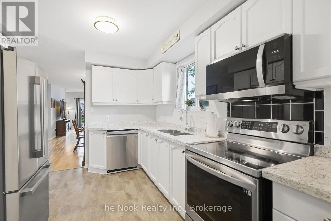
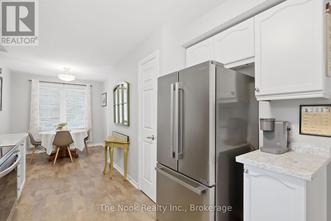
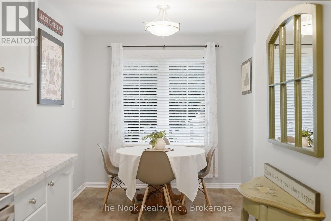
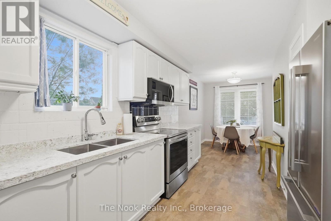
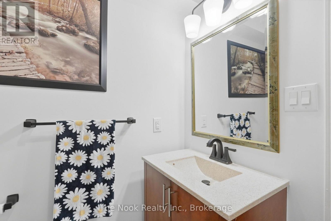
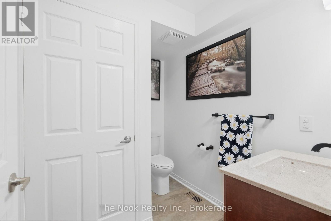
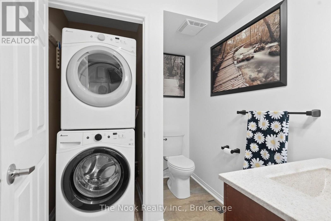
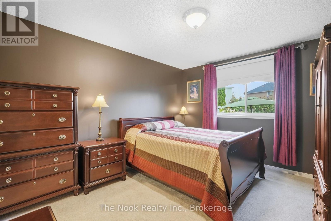
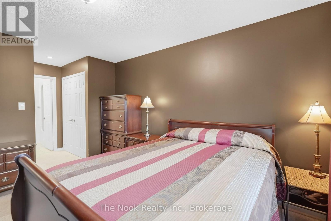
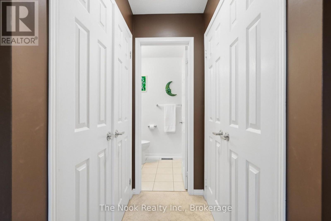
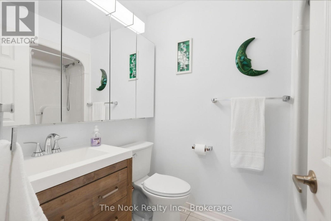
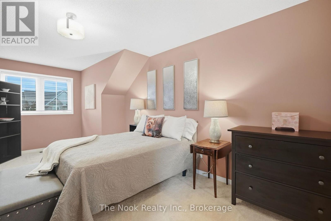
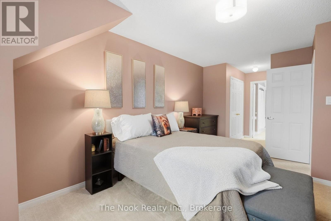
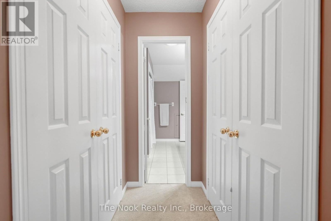
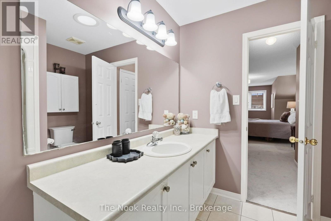
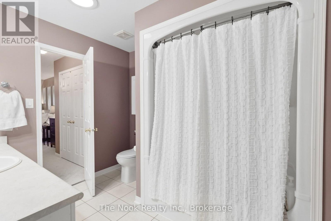
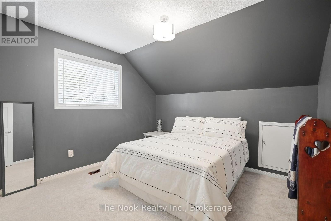
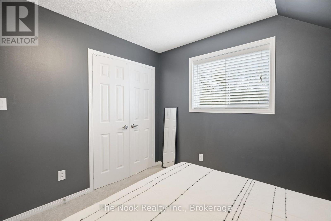
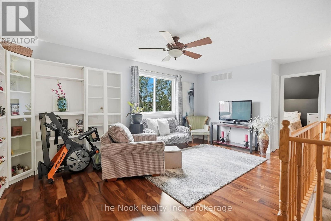
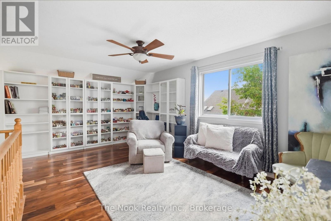
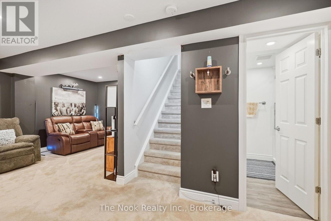
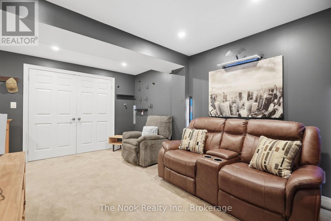
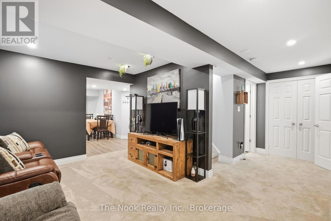
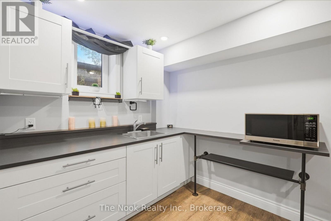
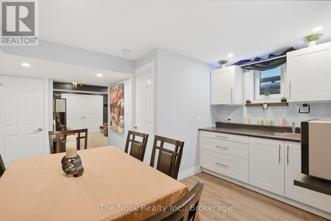
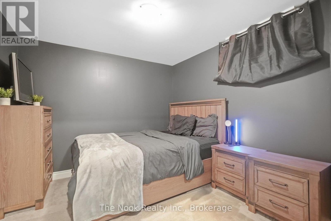
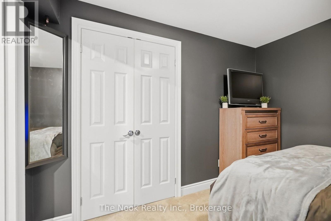
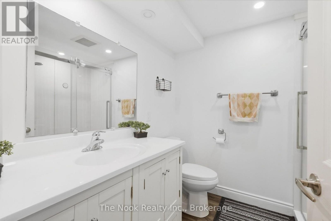
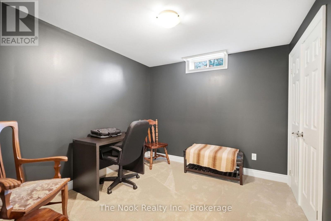
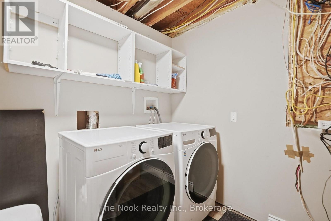
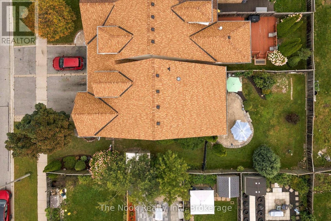
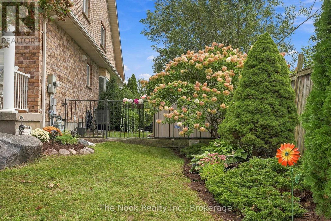
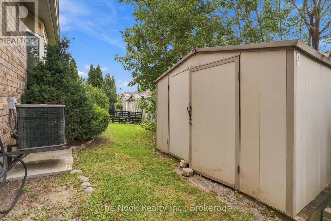
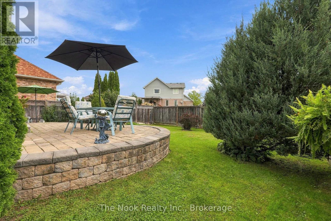
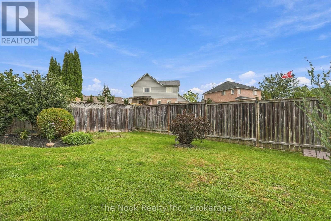
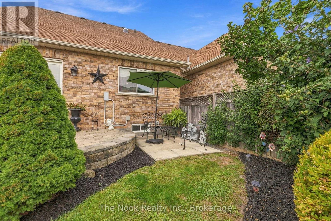
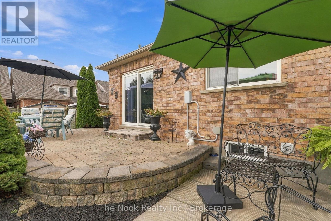
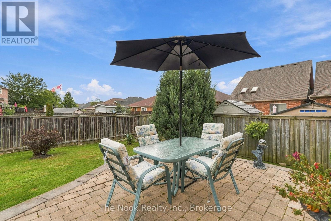
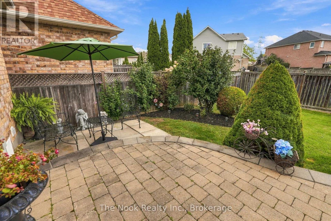
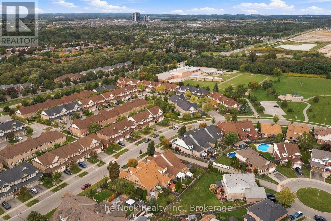
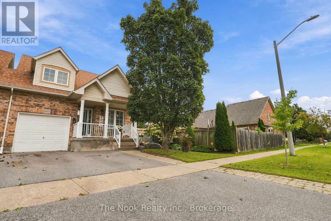
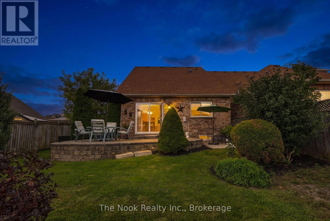
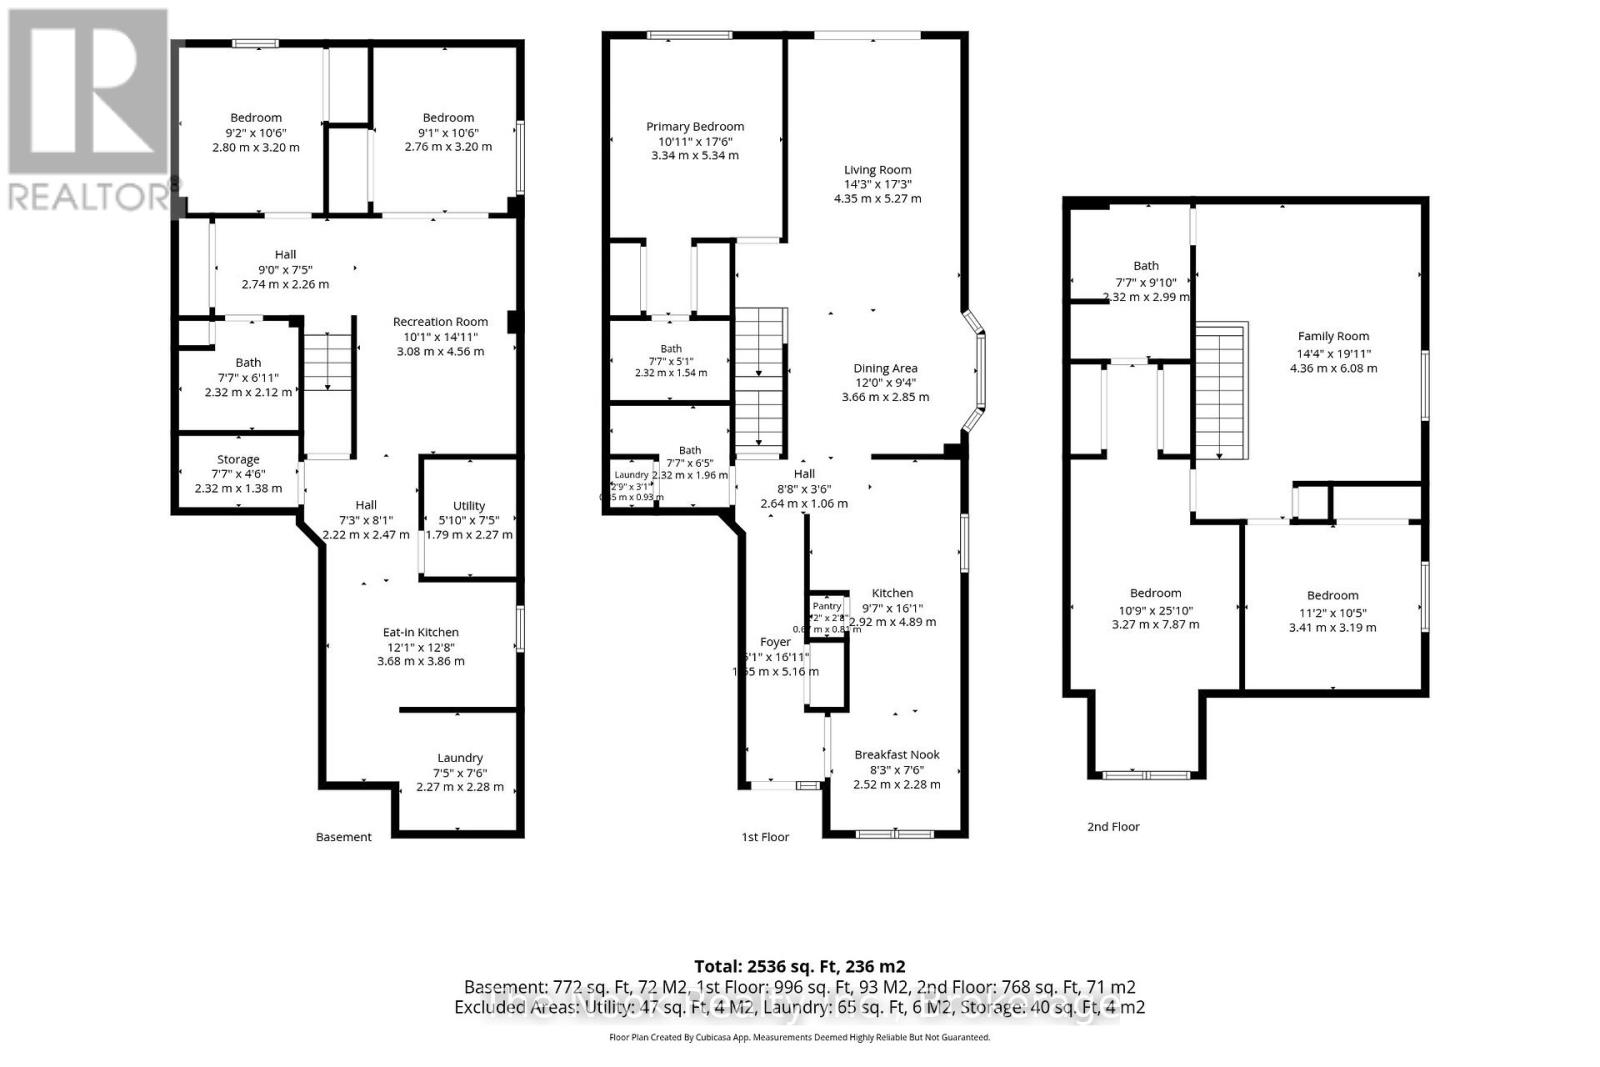
Welcome to this end unit, bright bungaloft townhome (attached at the garage only) in sought after North Oshawa that has great curb appeal with the gardens and lovely west facing covered front porch that you can sit out and enjoy. Offering 1812 sq ft on the main/upper levels plus 1050 sq ft in the basement, you have 2862 sq ft of living space in this 5 bedroom, 4 bathroom, 2 laundry home. There is a mainfloor primary bedroom & ensuite and also 2 additional bedrooms upstairs with a semi-ensuite full bathroom with sun tunnel for natural light; bonus in the finished basement you will find bedroom 4&5, also with a full bathroom & wet bar with egress window. The kitchen features & double sink, quartz counters, pantry & a breakfast area overlooking the front porch. The combined living dining area has a walkout to this patio & large yard.This is a perfect layout for visiting guests to have their own space or a multigenerational family as there are 3 finished levels of living space, each with bedrooms, bathrooms and living areas, your teens will love it too.The upper loft area has a familyroom that overlooks the lower livingroom (sellers currently have bookcases there so you do not see over the lower level). Convenient & rare to have the wide driveway for 2 cars to park side by side; no moving cars each morning, plus there is generous boulevard parking for guests. And this lot, it is 42'x111' lot provides a spacious side lot with a large shed and tons of backyard grass area as well as 2 designated patio areas...enjoy the sunrise from this yard. Updates Include: 2023 -Rental Hwt, all carpet, kitchen quartz counters, undermount sink & faucet, 3 new toilets & faucets , 1 vanity, 2022-SS stove, SS dishwasher & over range microwave, 2021-Fridge, 2020 - Shingles & driveway . Basement was professionally finished in 2016 as per prev listing. Close to parks, transit, schools, university & college, 407 & 401 are easy access. (id:43681)
房源概要
| MLS® Number | E13800696 |
| 房源类型 | 民宅 |
| 社区名字 | Samac |
| 附近的便利设施 | 学校, 公共交通, 公园 |
| 社区特征 | 社区活动中心 |
| 设备类型 | 热水器 - Gas, 热水器 |
| 特征 | Level |
| 总车位 | 3 |
| 租赁设备类型 | 热水器 - Gas, 热水器 |
| 结构 | Porch, Patio(s), 棚 |
详 情
| 浴室 | 4 |
| 地上卧房 | 3 |
| 地下卧室 | 2 |
| 总卧房 | 5 |
| Age | 16 To 30 Years |
| 家电类 | Garage Door Opener Remote(s), Water Heater, Water Meter, Blinds, 洗碗机, 烘干机, 微波炉, Range, 炉子, 洗衣机, 冰箱 |
| 地下室进展 | 已装修 |
| 地下室类型 | 全完工 |
| 施工种类 | 附加的 |
| 空调 | 中央空调 |
| 外墙 | 砖 |
| Fire Protection | Smoke Detectors |
| Flooring Type | Tile, Carpeted, Hardwood |
| 地基类型 | 混凝土 |
| 客人卫生间(不包含洗浴) | 1 |
| 供暖方式 | 天然气 |
| 供暖类型 | 压力热风 |
| 储存空间 | 2 |
| 内部尺寸 | 1500 - 2000 Sqft |
| 类型 | 联排别墅 |
| 设备间 | 市政供水 |
车 位
| 附加车库 | |
| Garage |
土地
| 英亩数 | 无 |
| 围栏类型 | Fully Fenced, Fenced Yard |
| 土地便利设施 | 学校, 公共交通, 公园 |
| Landscape Features | Landscaped |
| 污水道 | Sanitary Sewer |
| 土地深度 | 111 Ft ,7 In |
| 土地宽度 | 42 Ft ,4 In |
| 不规则大小 | 42.4 X 111.6 Ft |
房 间
| 楼 层 | 类 型 | 长 度 | 宽 度 | 面 积 |
|---|---|---|---|---|
| 地下室 | Bedroom 4 | 3.19 m | 2.91 m | 3.19 m x 2.91 m |
| 地下室 | Bedroom 5 | 3.2 m | 2.88 m | 3.2 m x 2.88 m |
| 地下室 | 娱乐,游戏房 | 4.48 m | 3.18 m | 4.48 m x 3.18 m |
| 地下室 | 其它 | 2.35 m | 3.72 m | 2.35 m x 3.72 m |
| 地下室 | 浴室 | 2.11 m | 2.29 m | 2.11 m x 2.29 m |
| 地下室 | 洗衣房 | 2.39 m | 3.72 m | 2.39 m x 3.72 m |
| 地下室 | 其它 | 1.4 m | 2.3 m | 1.4 m x 2.3 m |
| 一楼 | 门厅 | 6.39 m | 1.08 m | 6.39 m x 1.08 m |
| 一楼 | 浴室 | 1.92 m | 2.4 m | 1.92 m x 2.4 m |
| 一楼 | 厨房 | 4.28 m | 2.58 m | 4.28 m x 2.58 m |
| 一楼 | Eating Area | 2.78 m | 2.5 m | 2.78 m x 2.5 m |
| 一楼 | 客厅 | 4.96 m | 3.22 m | 4.96 m x 3.22 m |
| 一楼 | 餐厅 | 3.19 m | 3.69 m | 3.19 m x 3.69 m |
| 一楼 | 主卧 | 3.99 m | 3.47 m | 3.99 m x 3.47 m |
| 一楼 | 浴室 | 1.58 m | 2.25 m | 1.58 m x 2.25 m |
| Upper Level | 第三卧房 | 3.25 m | 3.36 m | 3.25 m x 3.36 m |
| Upper Level | 家庭房 | 5.06 m | 3.35 m | 5.06 m x 3.35 m |
| Upper Level | 第二卧房 | 5.09 m | 3.45 m | 5.09 m x 3.45 m |
| Upper Level | 浴室 | 3 m | 2.5 m | 3 m x 2.5 m |
设备间
| 有线电视 | 可用 |
| 配电箱 | 已安装 |
| 污水道 | 已安装 |
https://www.realtor.ca/real-estate/30297199/1120-ormond-drive-oshawa-samac-samac

The trademarks REALTOR®, REALTORS®, and the REALTOR® logo are controlled by The Canadian Real Estate Association (CREA) and identify real estate professionals who are members of CREA. The trademarks MLS®, Multiple Listing Service® and the associated logos are owned by The Canadian Real Estate Association (CREA) and identify the quality of services provided by real estate professionals who are members of CREA. The trademark DDF® is owned by The Canadian Real Estate Association (CREA) and identifies CREA's Data Distribution Facility (DDF®)
Durham Region Association of REALTORS®
The Nook Realty Inc.
September 22 2026 02:49:09
