
3 Osborne Street Fort Erie (Central), Ontario L2A 3X8


$399,900
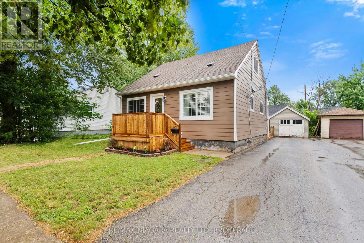
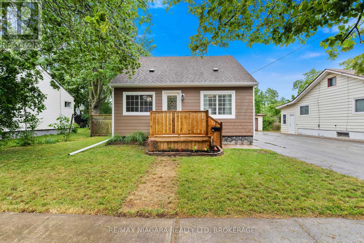
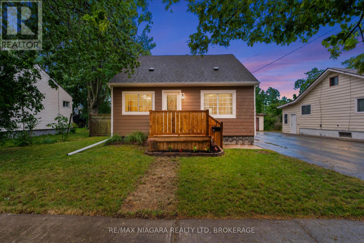
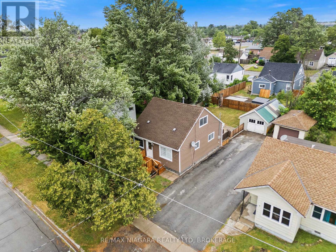
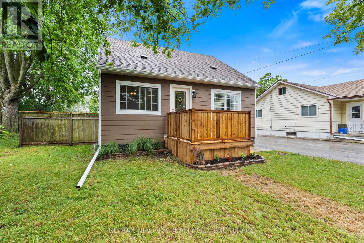
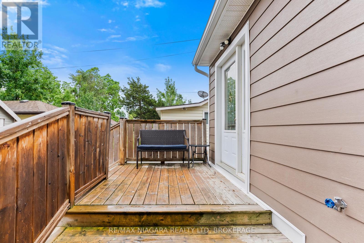
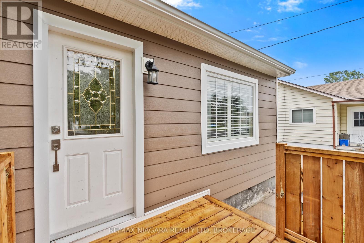
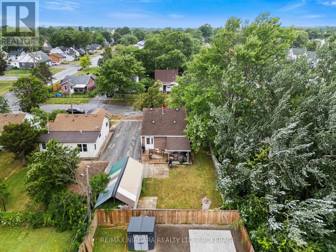
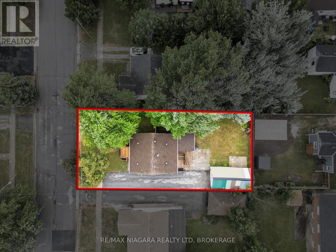
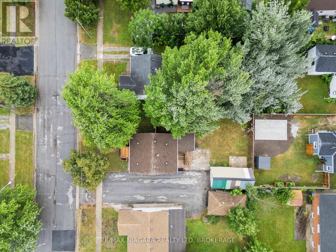
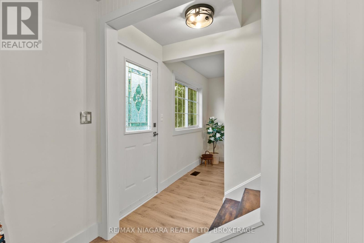
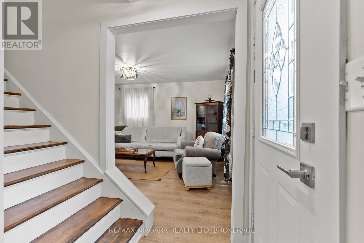
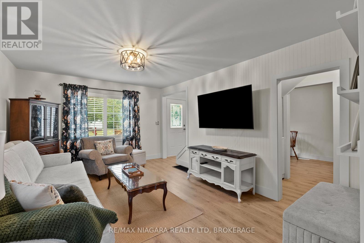
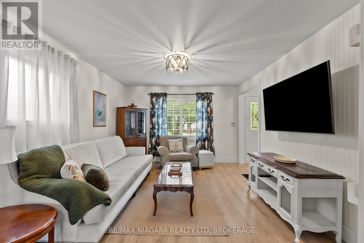
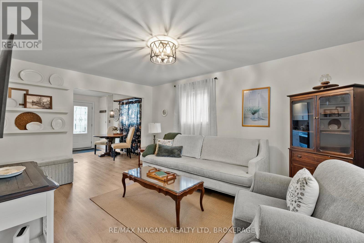
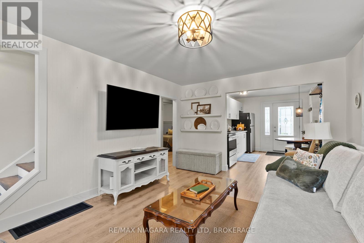
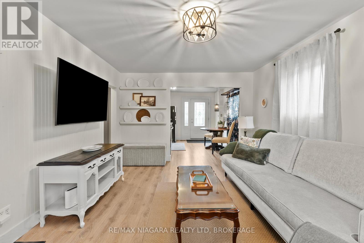
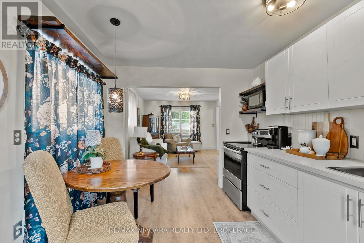
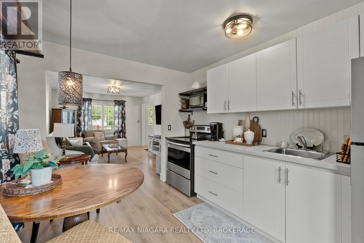
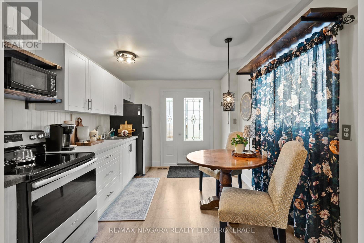
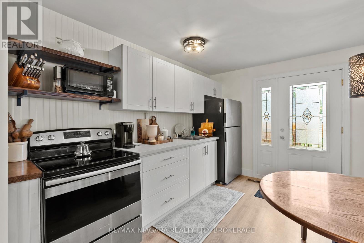
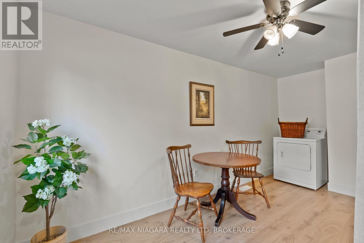
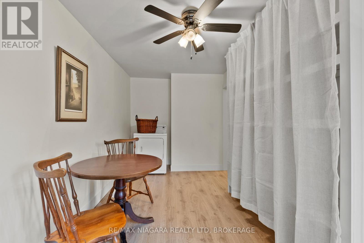
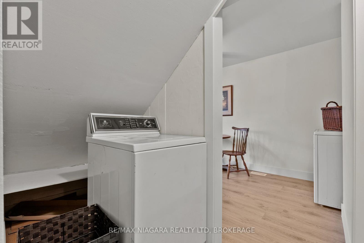
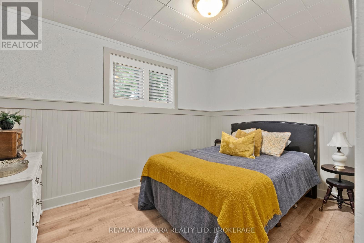
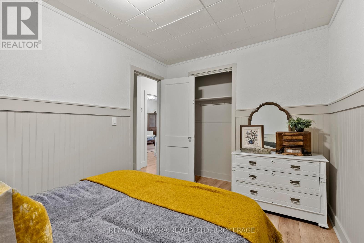
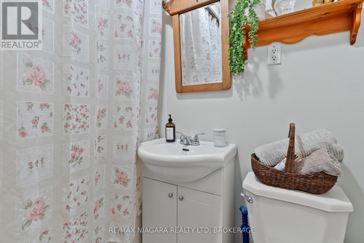
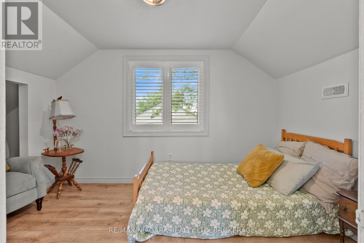
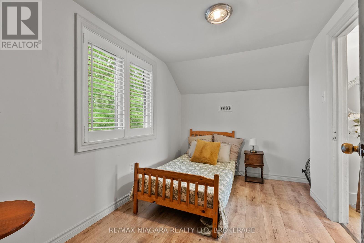
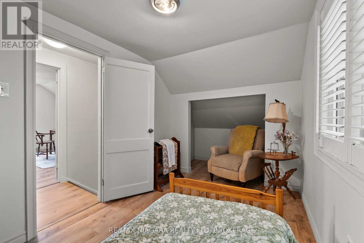
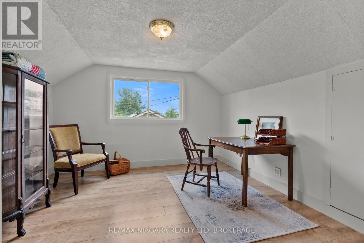
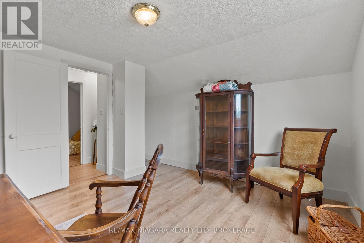
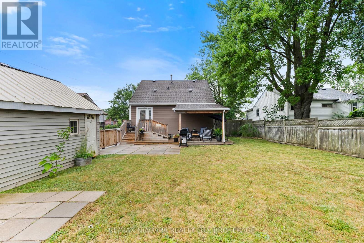
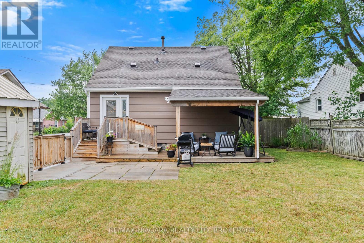
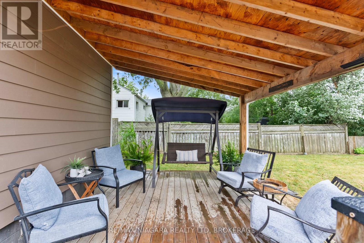
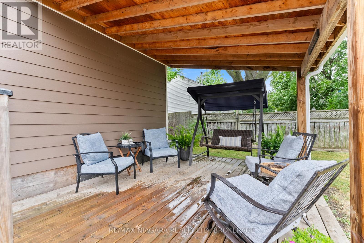
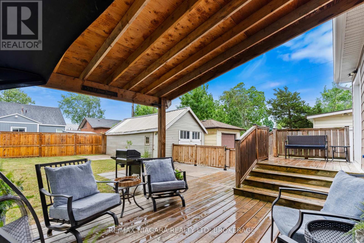
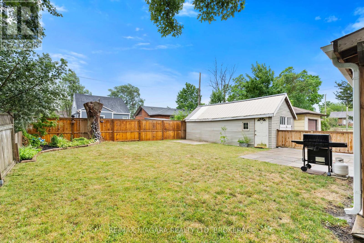
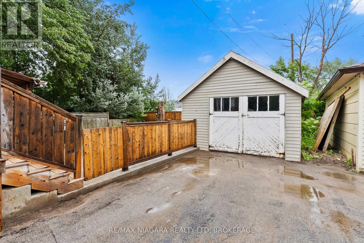
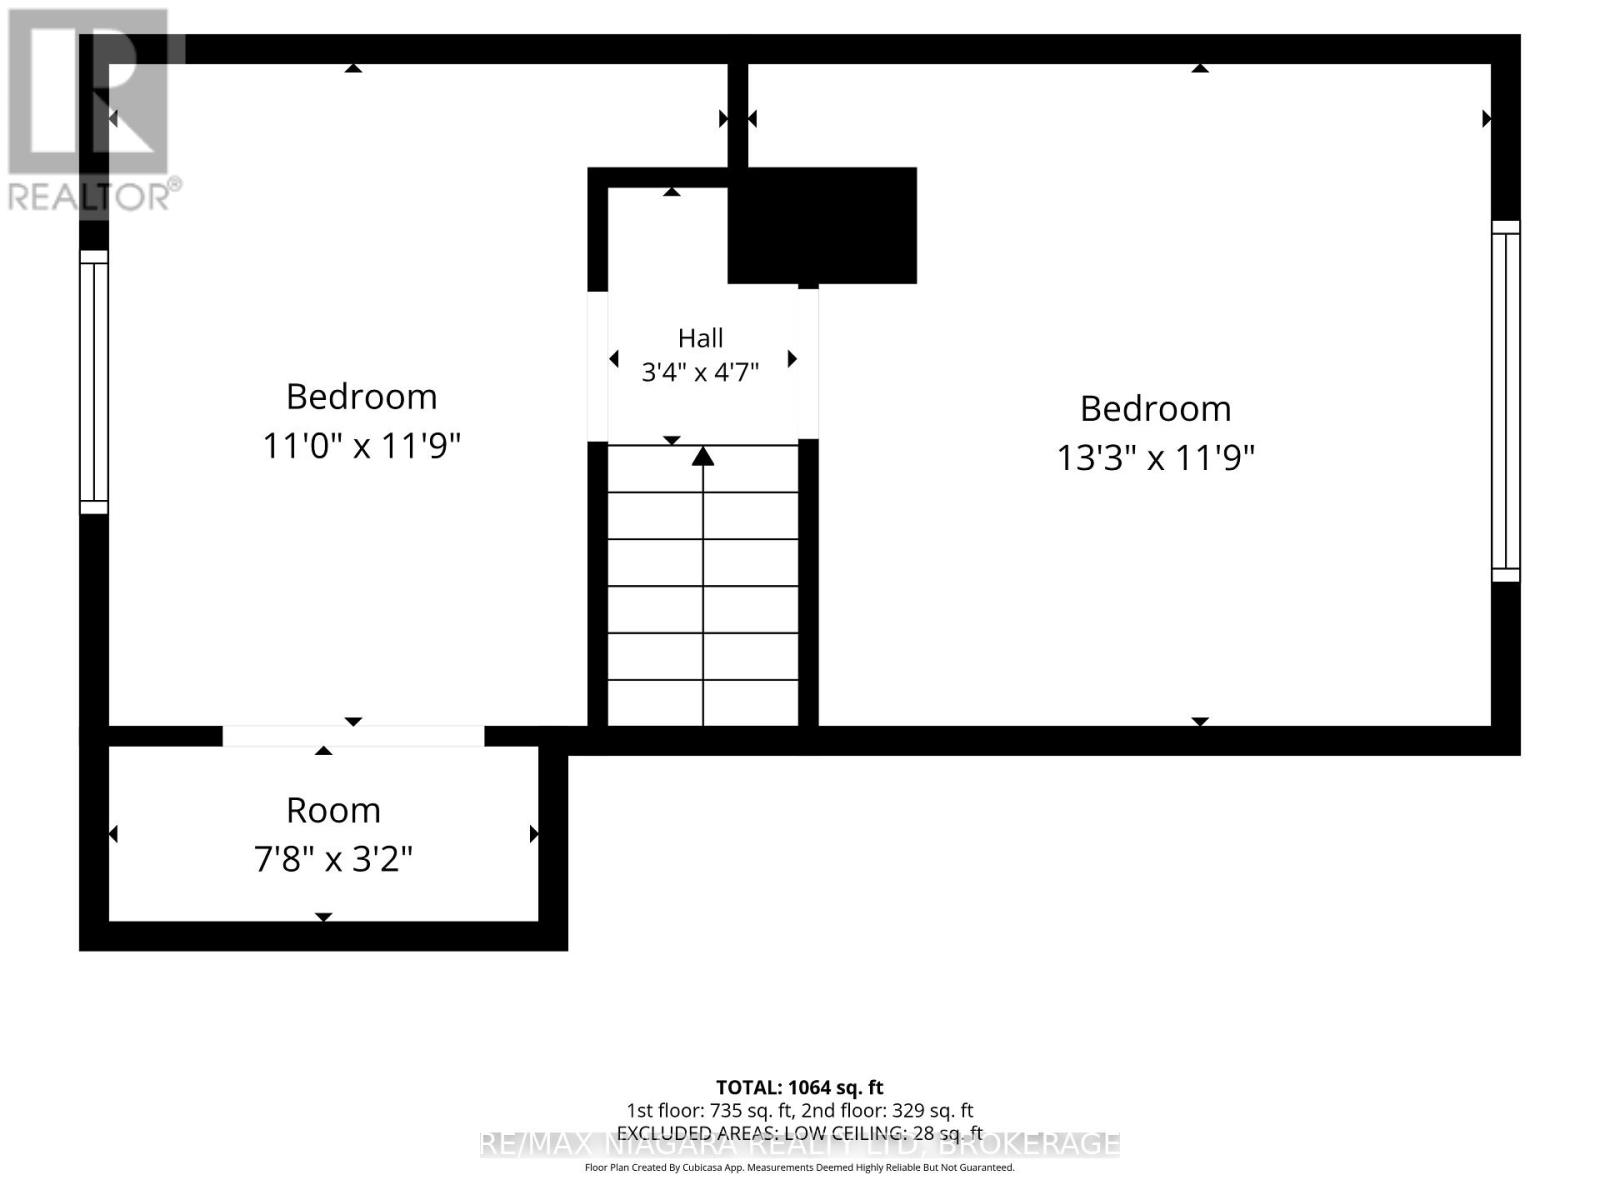
Well appointed 3 bedroom 1.5 story with lots of updates! Main floor proudly features a newer kitchen, bright living room, dining room, laundry, bedroom and 4 piece bath. While upstairs you'll find two addition spacious bedroom. Fully fenced backyard with relaxing double tier deck. Detached garage. Updates include new siding, front deck. newer windows, roof, furnace, kitchen and plumbing. (id:43681)
Open House
现在这个房屋大家可以去Open House参观了!
2:00 pm
结束于:4:00 pm
房源概要
| MLS® Number | X13800758 |
| 房源类型 | 民宅 |
| 社区名字 | 332 - Central |
| 附近的便利设施 | 公园, 礼拜场所, 学校 |
| 社区特征 | School Bus |
| 特征 | 无地毯 |
| 总车位 | 4 |
| 结构 | Deck |
详 情
| 浴室 | 1 |
| 地上卧房 | 3 |
| 总卧房 | 3 |
| Age | 100+ Years |
| 家电类 | Water Meter, 烘干机, 炉子, 洗衣机, 冰箱 |
| 地下室类型 | Crawl Space |
| 施工种类 | 独立屋 |
| 空调 | 中央空调 |
| 外墙 | 乙烯基壁板 |
| 地基类型 | 木头/piers |
| 供暖方式 | 天然气 |
| 供暖类型 | 压力热风 |
| 储存空间 | 2 |
| 内部尺寸 | 700 - 1100 Sqft |
| 类型 | 独立屋 |
| 设备间 | 市政供水 |
车 位
| Detached Garage | |
| Garage |
土地
| 英亩数 | 无 |
| 围栏类型 | Fully Fenced, Fenced Yard |
| 土地便利设施 | 公园, 宗教场所, 学校 |
| 污水道 | Sanitary Sewer |
| 土地深度 | 99 Ft ,6 In |
| 土地宽度 | 49 Ft ,6 In |
| 不规则大小 | 49.5 X 99.5 Ft |
| 规划描述 | R3 |
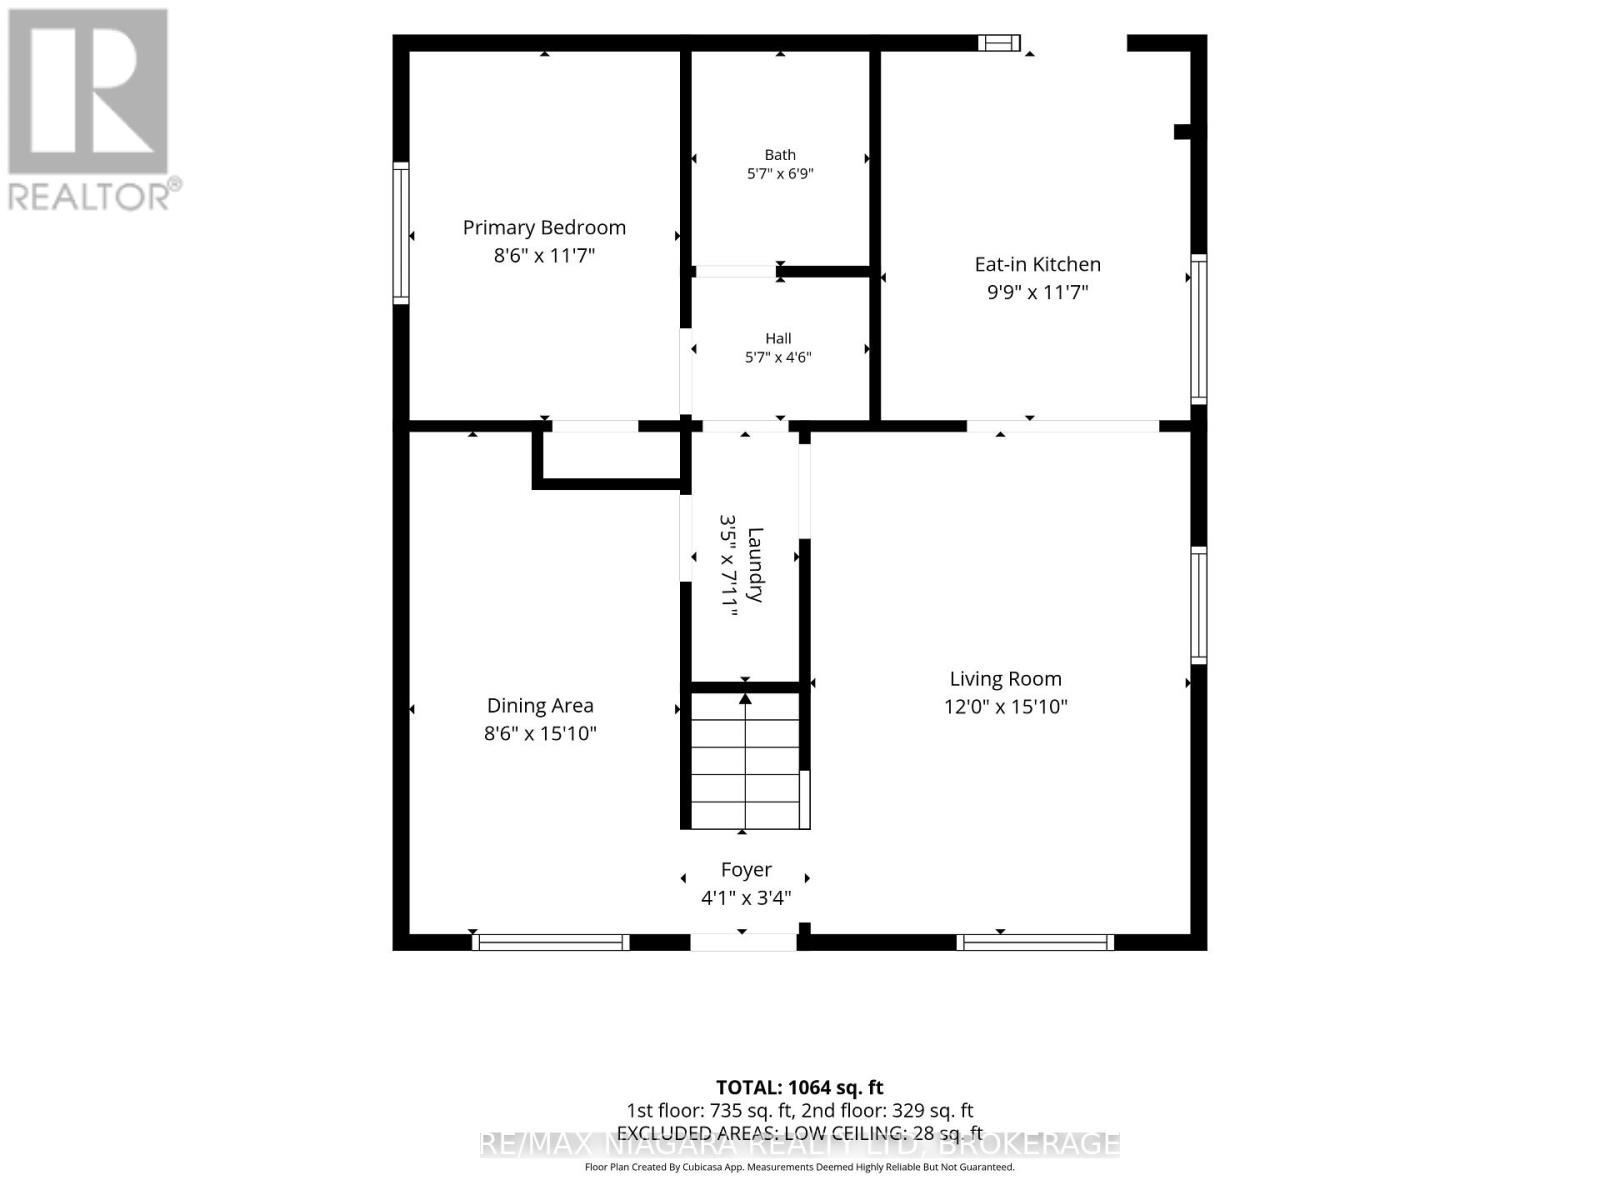
房 间
| 楼 层 | 类 型 | 长 度 | 宽 度 | 面 积 |
|---|---|---|---|---|
| 二楼 | 第二卧房 | 3.35 m | 3.58 m | 3.35 m x 3.58 m |
| 二楼 | 第三卧房 | 4.05 m | 3.63 m | 4.05 m x 3.63 m |
| 一楼 | 客厅 | 3.02 m | 3.57 m | 3.02 m x 3.57 m |
| 一楼 | 厨房 | 3.66 m | 4.6 m | 3.66 m x 4.6 m |
| 一楼 | 餐厅 | 2.62 m | 15.1 m | 2.62 m x 15.1 m |
| 一楼 | 卧室 | 2.62 m | 3.57 m | 2.62 m x 3.57 m |
| 一楼 | 浴室 | 1.74 m | 2.06 m | 1.74 m x 2.06 m |
https://www.realtor.ca/real-estate/30297222/3-osborne-street-fort-erie-central-332-central

The trademarks REALTOR®, REALTORS®, and the REALTOR® logo are controlled by The Canadian Real Estate Association (CREA) and identify real estate professionals who are members of CREA. The trademarks MLS®, Multiple Listing Service® and the associated logos are owned by The Canadian Real Estate Association (CREA) and identify the quality of services provided by real estate professionals who are members of CREA. The trademark DDF® is owned by The Canadian Real Estate Association (CREA) and identifies CREA's Data Distribution Facility (DDF®)
Niagara Association of REALTORS®
RE/MAX Niagara Realty Ltd, Brokerage
September 23 2026 05:24:49
