
33 Rangeley Drive Toronto (Rouge), Ontario M1B 5C2


$949,000
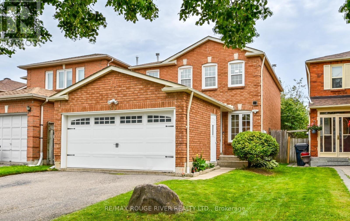
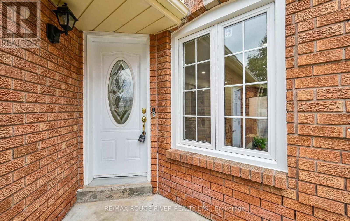
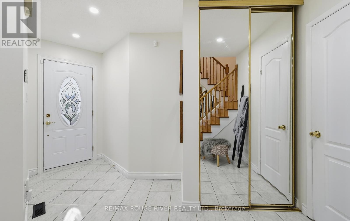
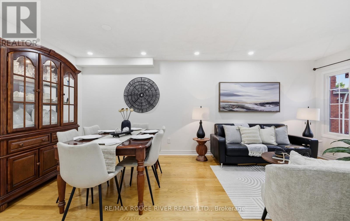
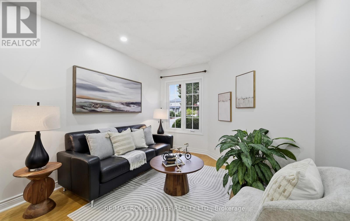
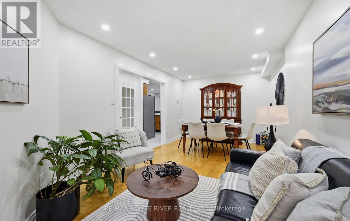
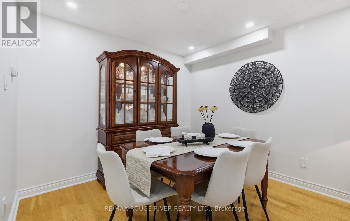
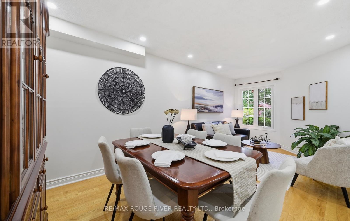
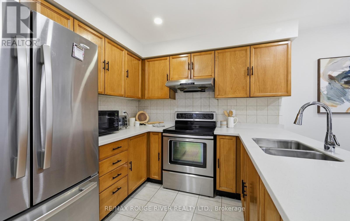
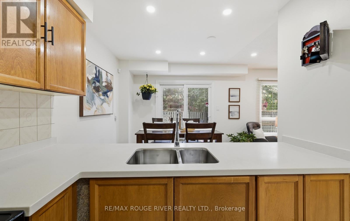
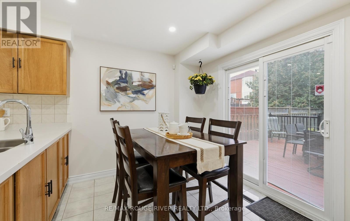
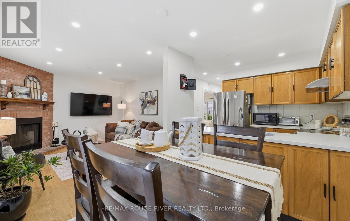
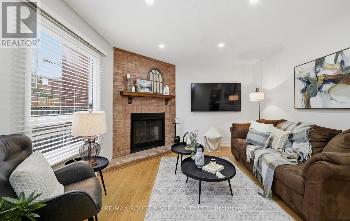
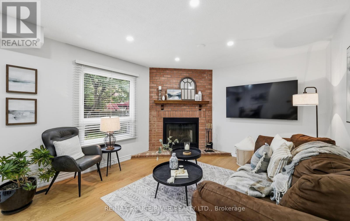
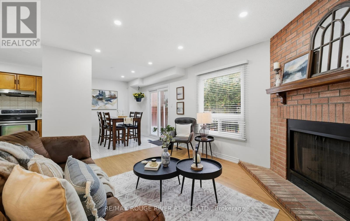
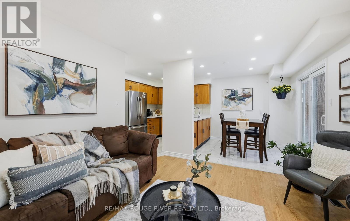
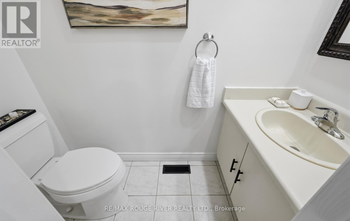
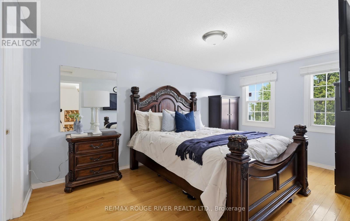
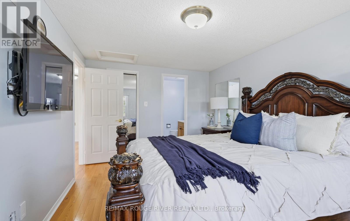
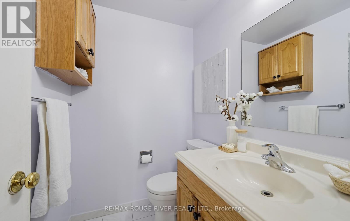
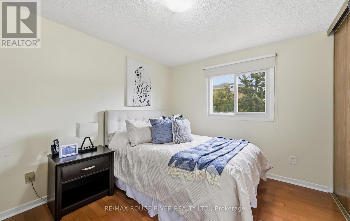
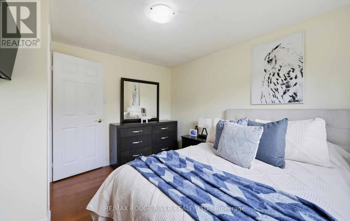
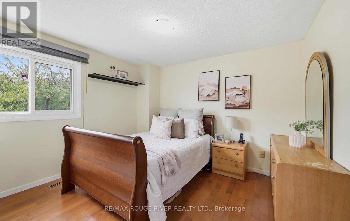
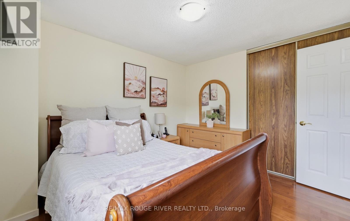
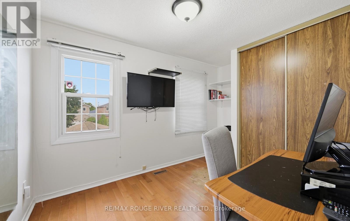
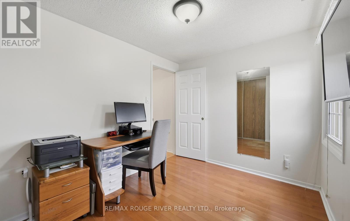
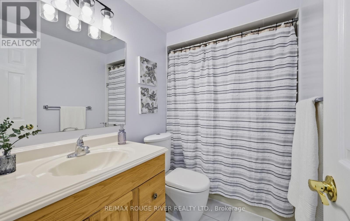
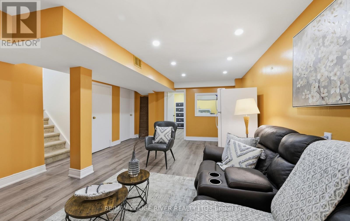
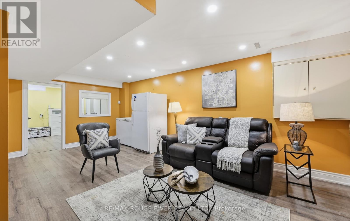
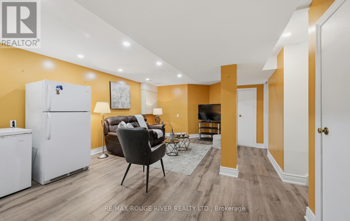
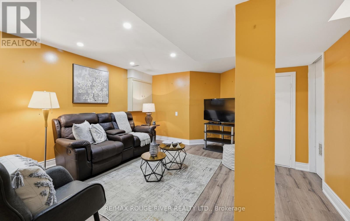
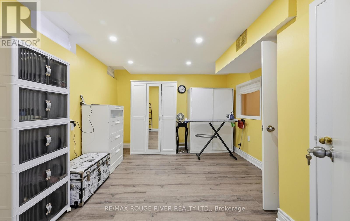
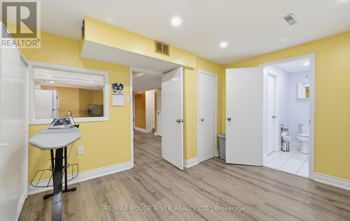
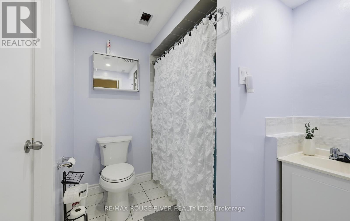
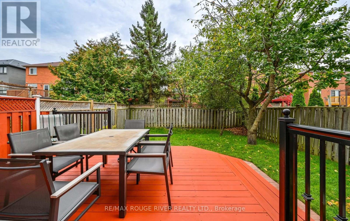
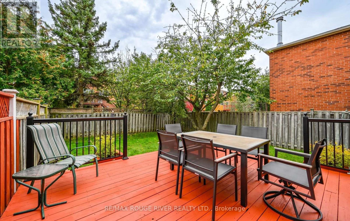
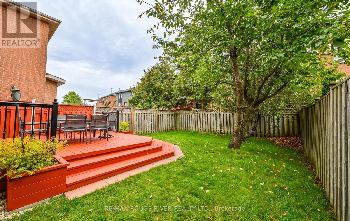
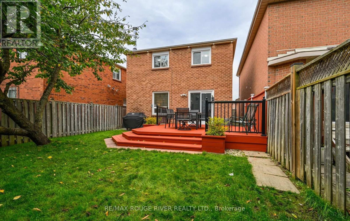
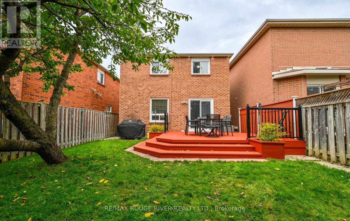
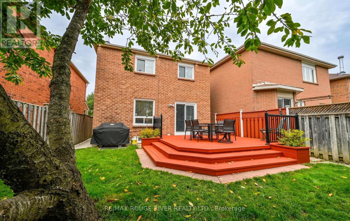
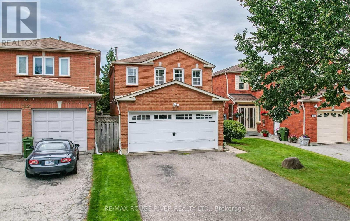
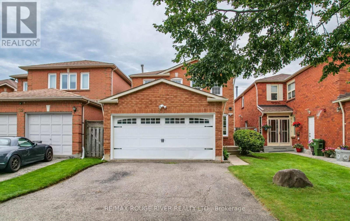
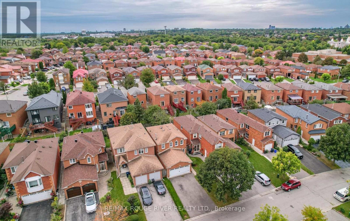
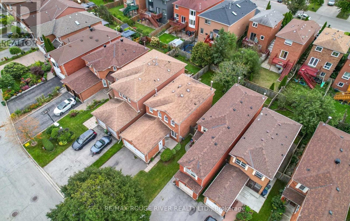
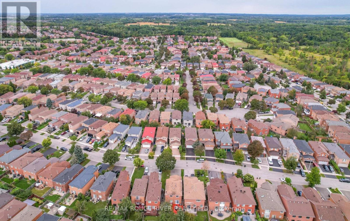
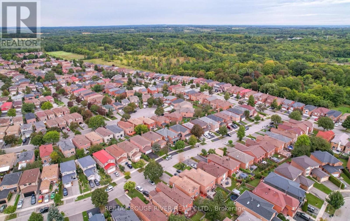
Welcome to 33 Rangeley Drive, a spacious 4+1 bedroom, 4-bathroom home offering over 2,200 sq. ft. of finished living space in a convenient, family-friendly Scarborough neighbourhood. The bright main level features hardwood floors, pot lights and an inviting living/dining area with walkout to the backyard. The kitchen offers stone counters and flows into the breakfast area with sliding doors to the yard, while the separate family room provides the perfect place to unwind beside the wood-burning fireplace. Upstairs, the generous primary bedroom features a walk-in closet and 2-piece ensuite, complemented by three additional bedrooms. The finished lower level extends your living space with a large recreation room, fifth bedroom and 4-piece bath-ideal for a growing or multi-generational family. Enjoy the convenience of a double garage plus parking for four cars. Set in an established neighbourhood close to schools, parks, TTC, shopping, Hwy 401, U of T Scarborough and the natural beauty of the Rouge. A wonderful opportunity offering space, functionality and an exceptionally convenient location close to biking & hiking trails! (id:43681)
房源概要
| MLS® Number | E13800740 |
| 房源类型 | 民宅 |
| 社区名字 | Rouge E11 |
| 附近的便利设施 | 公园, 礼拜场所, 公共交通, 学校 |
| 社区特征 | 社区活动中心 |
| 设备类型 | 热水器 - Gas, 热水器 |
| 总车位 | 6 |
| 租赁设备类型 | 热水器 - Gas, 热水器 |
详 情
| 浴室 | 4 |
| 地上卧房 | 4 |
| 地下卧室 | 1 |
| 总卧房 | 5 |
| 公寓设施 | Fireplace(s) |
| 家电类 | Water Meter, 烘干机, Freezer, Hood 电扇, 炉子, 洗衣机, 窗帘, 冰箱 |
| 地下室进展 | 已装修 |
| 地下室类型 | N/a (finished) |
| 施工种类 | 独立屋 |
| 空调 | 中央空调 |
| 外墙 | 砖 |
| 壁炉 | 有 |
| 地基类型 | 混凝土 |
| 客人卫生间(不包含洗浴) | 2 |
| 供暖方式 | 天然气 |
| 供暖类型 | 压力热风 |
| 储存空间 | 2 |
| 内部尺寸 | 1500 - 2000 Sqft |
| 类型 | 独立屋 |
| 设备间 | 市政供水 |
车 位
| 附加车库 | |
| Garage |
土地
| 英亩数 | 无 |
| 围栏类型 | Fenced Yard |
| 土地便利设施 | 公园, 宗教场所, 公共交通, 学校 |
| 污水道 | Sanitary Sewer |
| 土地深度 | 111 Ft ,6 In |
| 土地宽度 | 29 Ft ,6 In |
| 不规则大小 | 29.5 X 111.5 Ft |
房 间
| 楼 层 | 类 型 | 长 度 | 宽 度 | 面 积 |
|---|---|---|---|---|
| 二楼 | 卧室 | 2.96 m | 2.17 m | 2.96 m x 2.17 m |
| 二楼 | 主卧 | 4.57 m | 3.05 m | 4.57 m x 3.05 m |
| 二楼 | 卧室 | 3.48 m | 2.5 m | 3.48 m x 2.5 m |
| 二楼 | 卧室 | 3.41 m | 3.11 m | 3.41 m x 3.11 m |
| 地下室 | 卧室 | 4.21 m | 3.38 m | 4.21 m x 3.38 m |
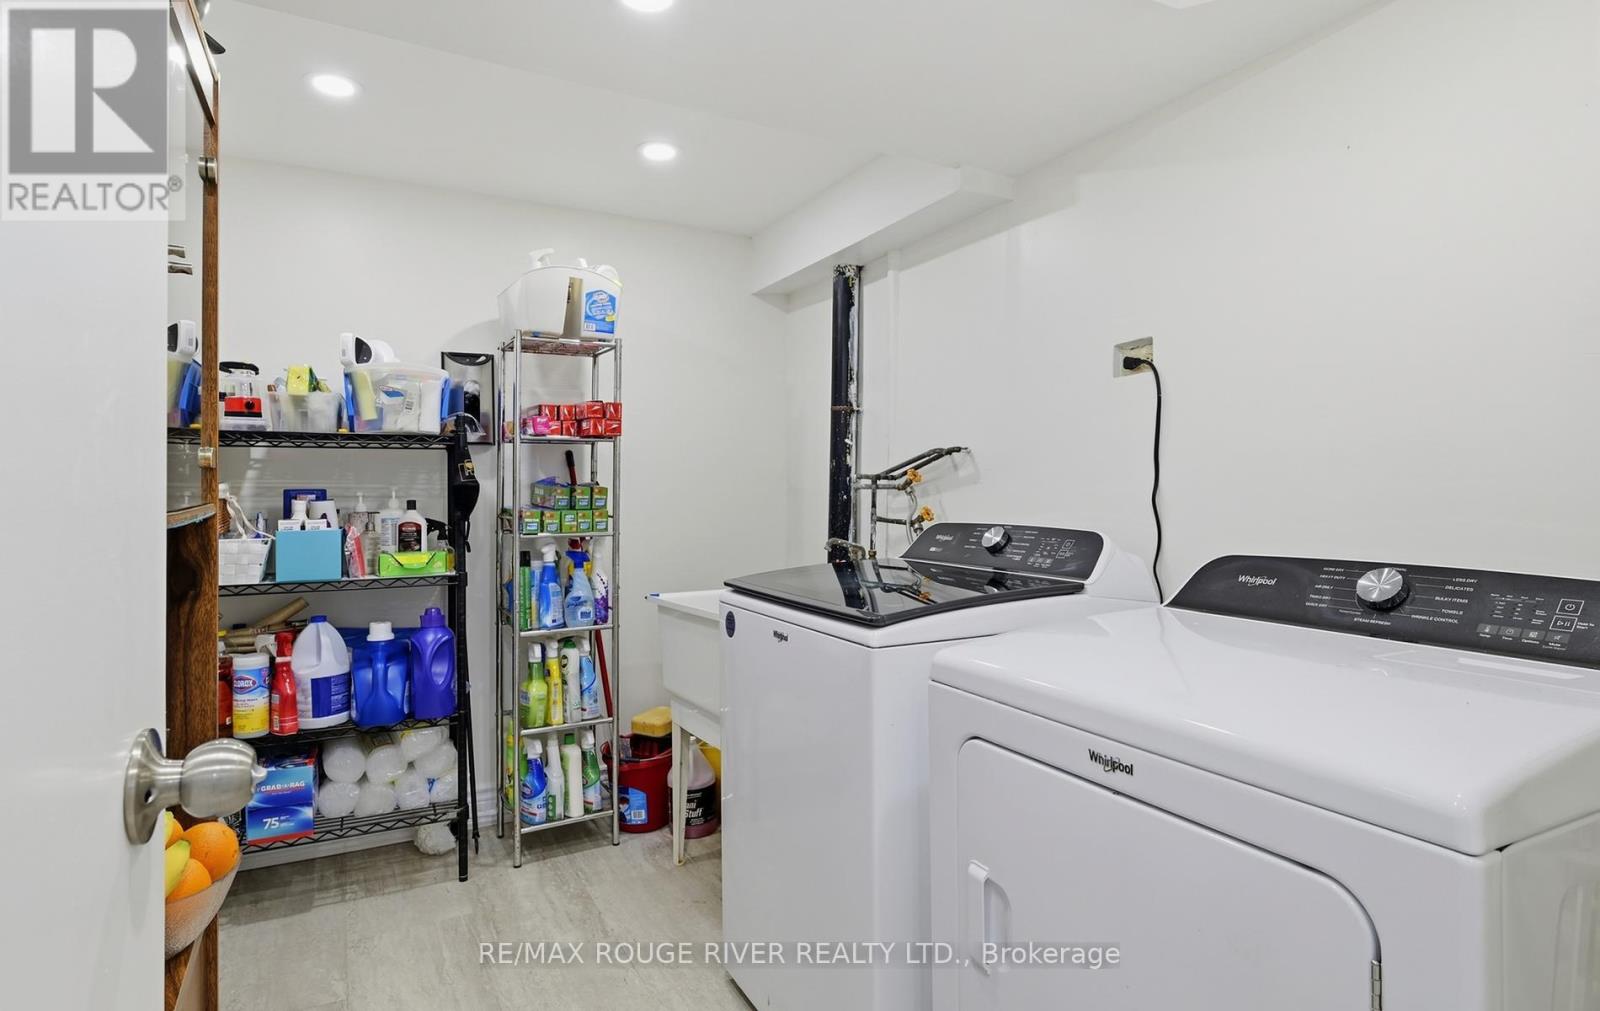
| 地下室 | 洗衣房 | 3.05 m | 2.23 m | 3.05 m x 2.23 m |
| 地下室 | 娱乐,游戏房 | 5.82 m | 4.21 m | 5.82 m x 4.21 m |
| 一楼 | 客厅 | 5.03 m | 3.15 m | 5.03 m x 3.15 m |
| 一楼 | 餐厅 | 5.03 m | 3.14 m | 5.03 m x 3.14 m |
| 一楼 | 厨房 | 2.71 m | 2.17 m | 2.71 m x 2.17 m |
| 一楼 | Eating Area | 2.44 m | 2.17 m | 2.44 m x 2.17 m |
| 一楼 | 家庭房 | 3.38 m | 3.08 m | 3.38 m x 3.08 m |
https://www.realtor.ca/real-estate/30297242/33-rangeley-drive-toronto-rouge-rouge-e11

The trademarks REALTOR®, REALTORS®, and the REALTOR® logo are controlled by The Canadian Real Estate Association (CREA) and identify real estate professionals who are members of CREA. The trademarks MLS®, Multiple Listing Service® and the associated logos are owned by The Canadian Real Estate Association (CREA) and identify the quality of services provided by real estate professionals who are members of CREA. The trademark DDF® is owned by The Canadian Real Estate Association (CREA) and identifies CREA's Data Distribution Facility (DDF®)
Toronto Real Estate Board
RE/MAX Rouge River Realty Ltd.
September 18 2026 02:55:18
