
154 Ted Miller Crescent Clarington (Bowmanville), Ontario L1C 0M3


$1,275,900
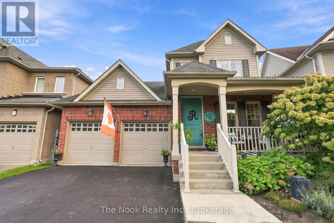
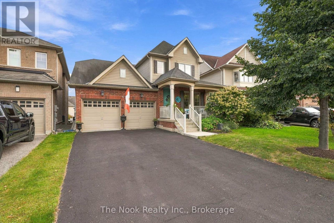
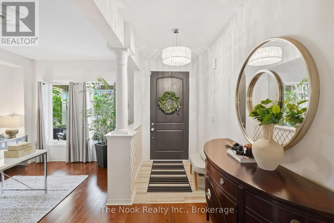
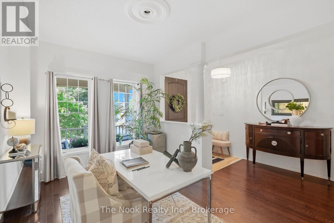
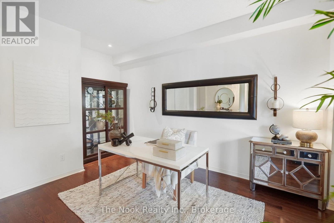
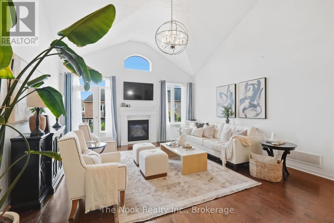
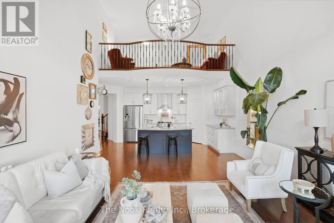
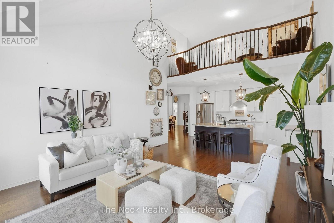
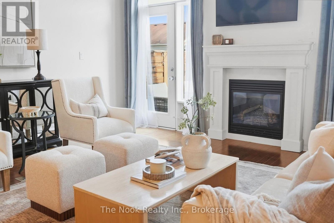
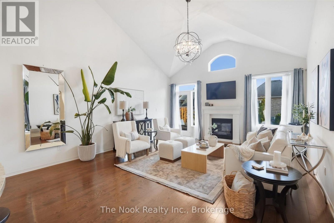
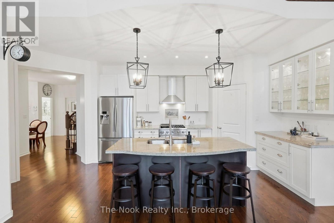
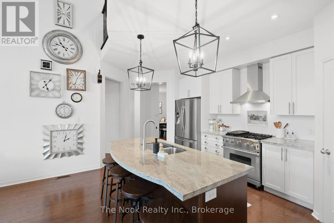
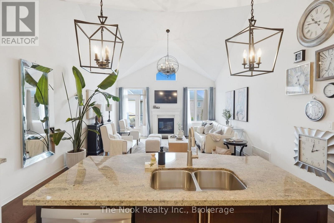
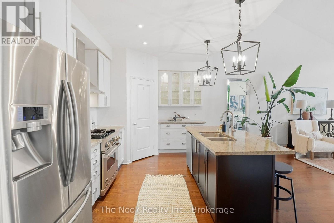
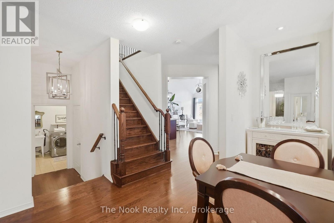
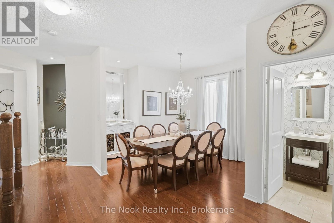
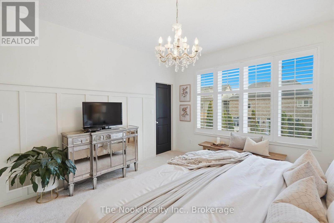
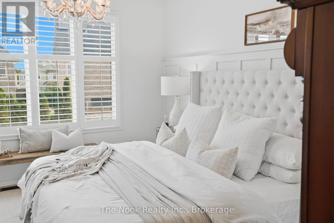
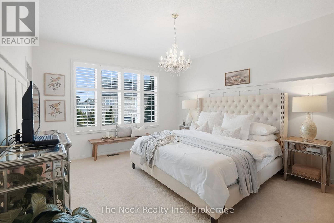
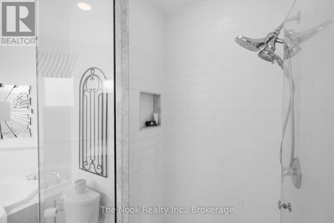
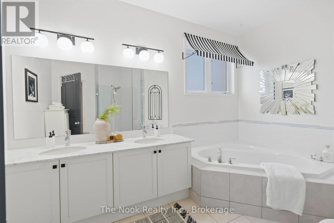
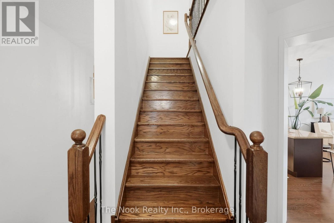
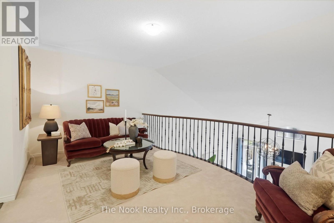
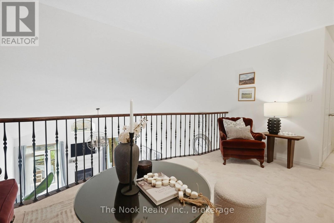
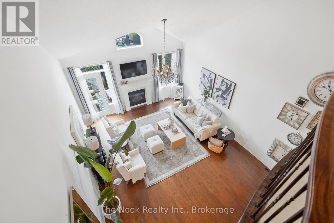
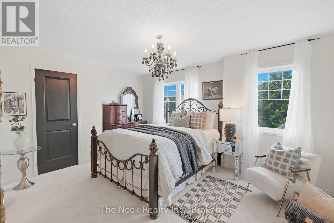
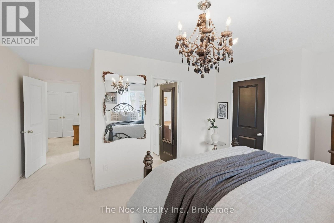
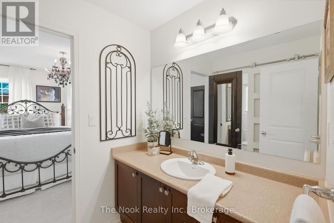
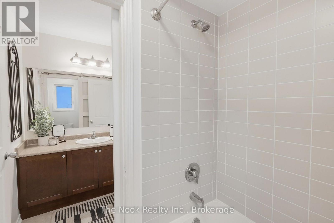
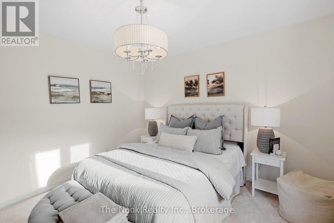
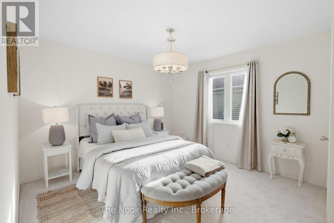
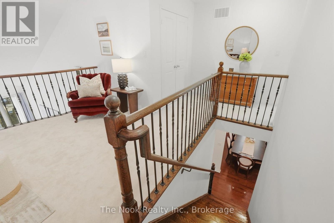
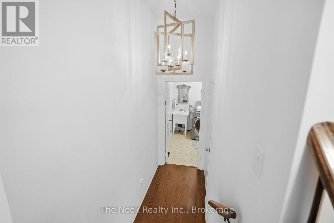
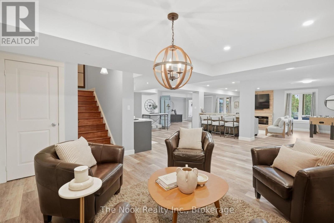
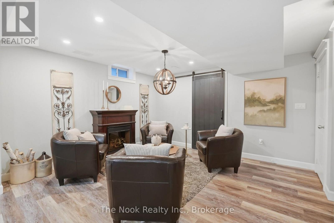
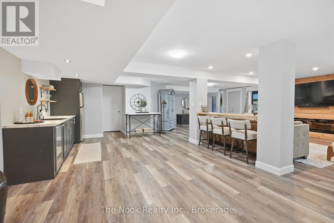
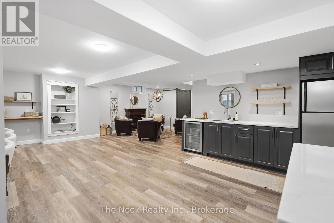
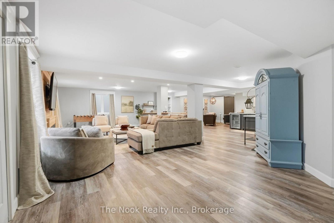
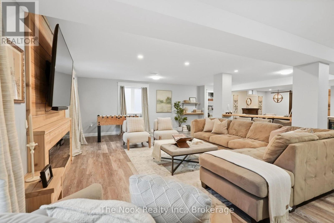
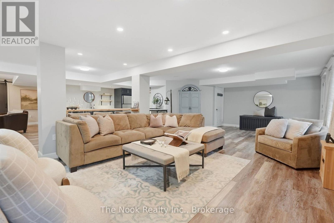
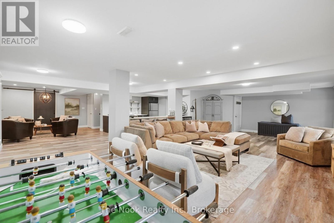
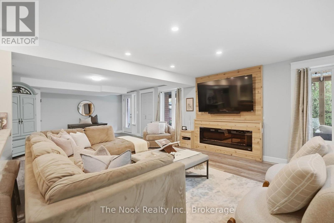
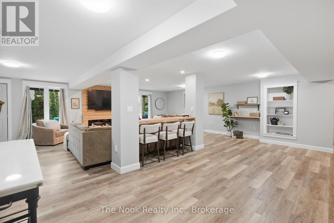
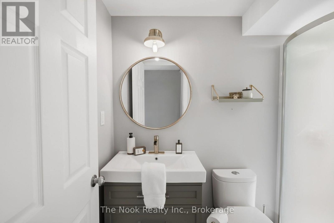
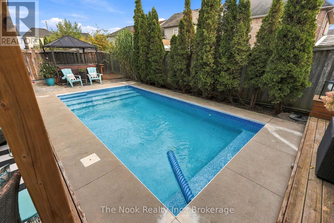
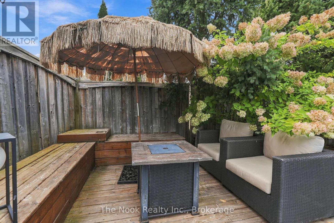
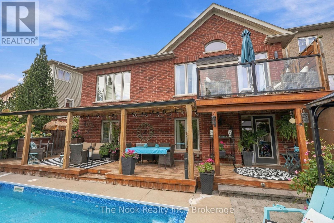
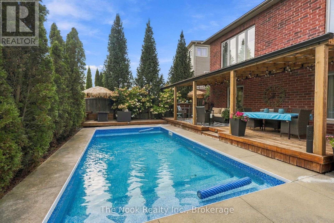
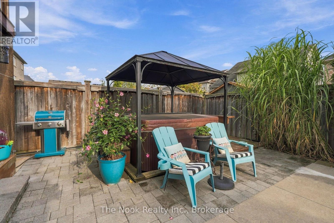
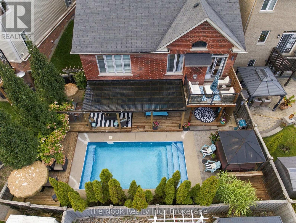
A true Bowmanville showpiece where luxury, craftsmanship & effortless living come together! This exceptional R2000 home has been thoughtfully upgraded throughout with timeless finishes, sophisticated details & incredible indoor-outdoor living. The maintenance-free exterior, covered front porch & no sidewalk provide excellent curb appeal and additional driveway parking.Inside, a stunning travertine foyer opens to rich oak hardwood flooring, custom millwork, pot lights & California shutters. The gourmet kitchen features a gas range, chimney-style stainless steel hood, illuminated cabinetry, maple cupboards, stainless hardware & a custom granite countertop expertly finished to complement the loft profile. Elegant oak staircase with upgraded iron spindles adds a beautiful architectural touch.The impressive great room is designed to wow, featuring a 17-ft ceiling, stone-cast gas fireplace, concealed TV/HDMI wiring, floor outlets & walkout to a custom balcony with glass panels. The main-floor primary retreat offers custom millwork, California shutters & a luxurious ensuite with Carrera marble double vanity and custom glass shower.The loft features an extra living space, 2 large bedrooms and a Jack and Jill 4pc washroom.The finished walkout basement expands the living space with luxury vinyl plank flooring, pot lights, two electric fireplaces, wine fridge & additional refrigerator-perfect for entertaining, relaxing or hosting guests.Outside, enjoy your own private backyard oasis with a covered deck, 12' x 24' inground pool (as-is), hot tub (as-is), gas BBQ hookup, electrical hookups around the fenced yard & French drain. From the refined interior finishes to the exceptional outdoor amenities, this home delivers the perfect blend of elegance, comfort & entertaining appeal. Simply move in and enjoy! (id:43681)
Open House
现在这个房屋大家可以去Open House参观了!
2:00 pm
结束于:4:00 pm
房源概要
| MLS® Number | E13800834 |
| 房源类型 | 民宅 |
| 社区名字 | Bowmanville |
| 设备类型 | 热水器 |
| 总车位 | 4 |
| 泳池类型 | Inground Pool |
| 租赁设备类型 | 热水器 |
详 情
| 浴室 | 4 |
| 地上卧房 | 3 |
| 总卧房 | 3 |
| 家电类 | Central Vacuum, 洗碗机, 烘干机, 微波炉, 炉子, 洗衣机, Wine Fridge, 冰箱 |
| 地下室进展 | 已装修 |
| 地下室功能 | Walk Out, Separate Entrance |
| 地下室类型 | N/a (finished), N/a |
| 施工种类 | 独立屋 |
| 空调 | 中央空调 |
| 外墙 | 砖, 乙烯基壁板 |
| 壁炉 | 有 |
| Fireplace Total | 3 |
| Flooring Type | Hardwood, Vinyl, Carpeted |
| 地基类型 | 混凝土浇筑 |
| 客人卫生间(不包含洗浴) | 1 |
| 供暖方式 | 天然气 |
| 供暖类型 | 压力热风 |
| 储存空间 | 2 |
| 内部尺寸 | 2500 - 3000 Sqft |
| 类型 | 独立屋 |
| 设备间 | 市政供水 |
车 位
| 附加车库 | |
| Garage |
土地
| 英亩数 | 无 |
| 污水道 | Sanitary Sewer |
| 土地深度 | 109 Ft ,8 In |
| 土地宽度 | 40 Ft ,8 In |
| 不规则大小 | 40.7 X 109.7 Ft |
房 间
| 楼 层 | 类 型 | 长 度 | 宽 度 | 面 积 |
|---|---|---|---|---|
| 地下室 | 娱乐,游戏房 | 8.84 m | 10.67 m | 8.84 m x 10.67 m |
| 地下室 | 起居室 | 4.88 m | 2.75 m | 4.88 m x 2.75 m |
| 一楼 | Office | 3.05 m | 3.96 m | 3.05 m x 3.96 m |
| 一楼 | 餐厅 | 3.05 m | 3.05 m | 3.05 m x 3.05 m |
| 一楼 | 厨房 | 4.88 m | 2.74 m | 4.88 m x 2.74 m |
| 一楼 | 餐厅 | 4.88 m | 3.05 m | 4.88 m x 3.05 m |
| 一楼 | 大型活动室 | 4.88 m | 3.07 m | 4.88 m x 3.07 m |
| 一楼 | 主卧 | 3.96 m | 4.57 m | 3.96 m x 4.57 m |
| Upper Level | Loft | 4.88 m | 3.05 m | 4.88 m x 3.05 m |
| Upper Level | 第二卧房 | 4.05 m | 3.66 m | 4.05 m x 3.66 m |
| Upper Level | 第三卧房 | 3.35 m | 3.54 m | 3.35 m x 3.54 m |

The trademarks REALTOR®, REALTORS®, and the REALTOR® logo are controlled by The Canadian Real Estate Association (CREA) and identify real estate professionals who are members of CREA. The trademarks MLS®, Multiple Listing Service® and the associated logos are owned by The Canadian Real Estate Association (CREA) and identify the quality of services provided by real estate professionals who are members of CREA. The trademark DDF® is owned by The Canadian Real Estate Association (CREA) and identifies CREA's Data Distribution Facility (DDF®)
Durham Region Association of REALTORS®
The Nook Realty Inc.
September 23 2026 02:19:44
