
4895 Crysler Avenue Niagara Falls (Downtown), Ontario L2E 3W5


$525,900
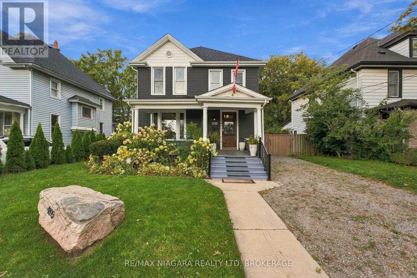
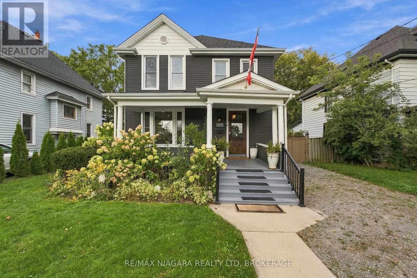
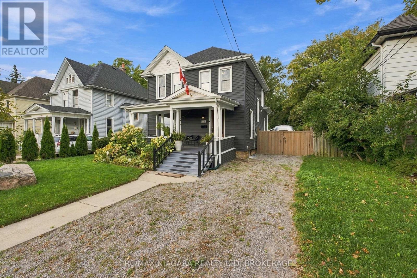
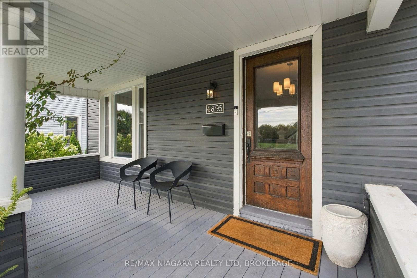
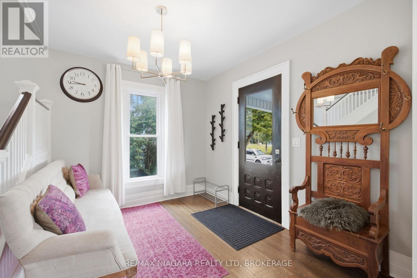
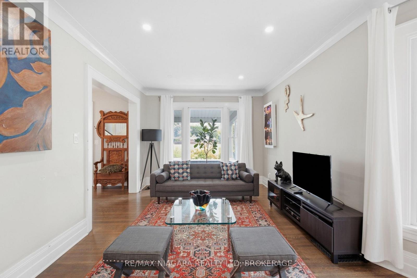
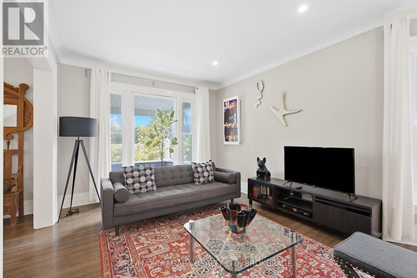
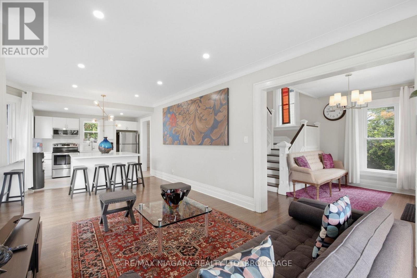
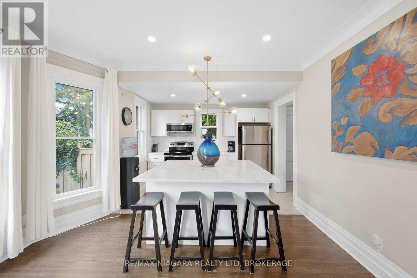
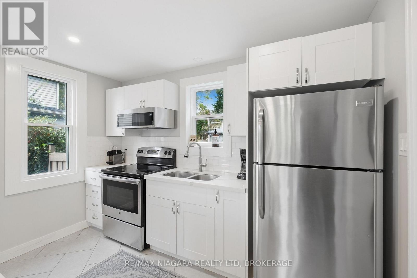
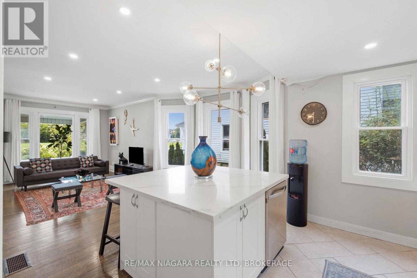
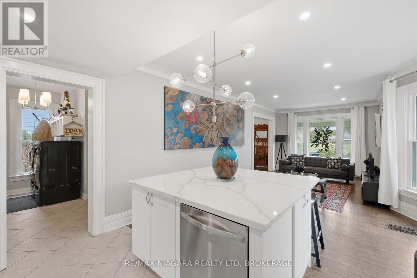
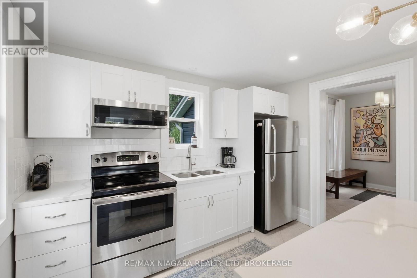
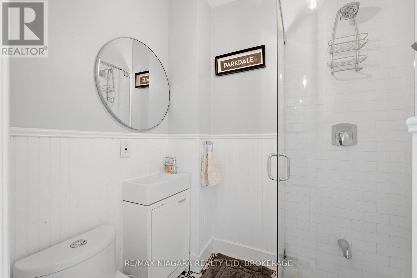
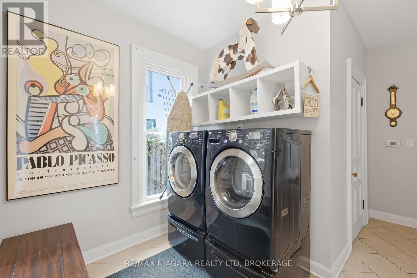
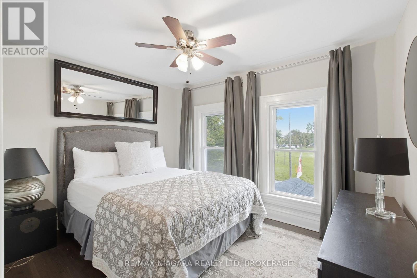
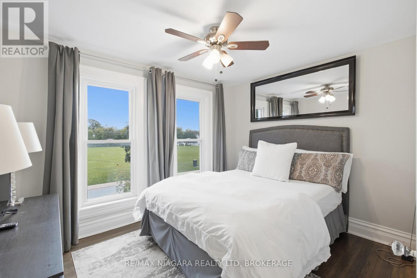
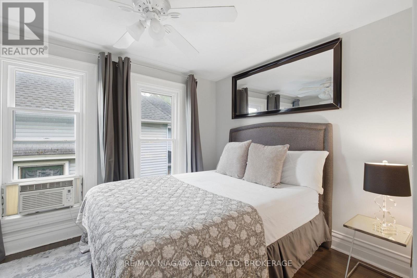
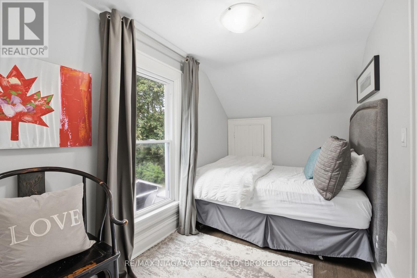
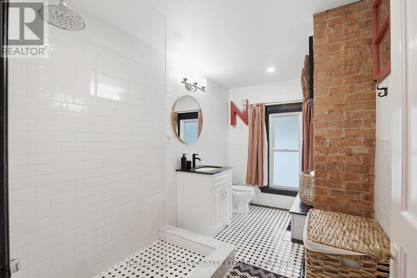
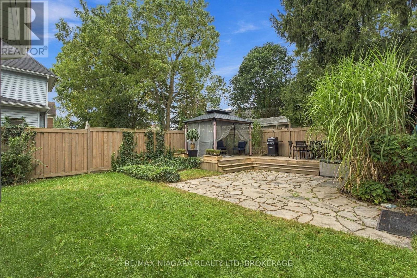
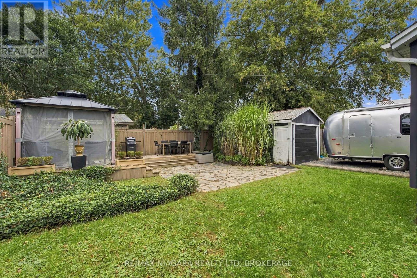
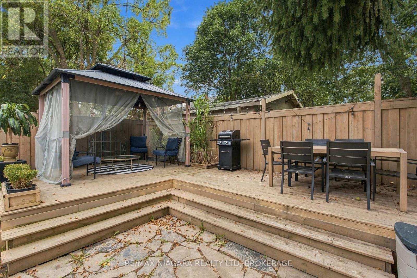
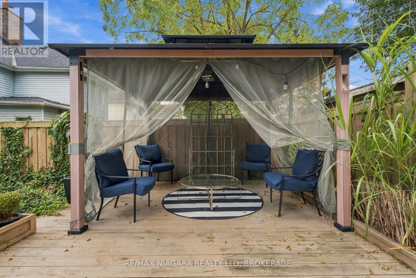
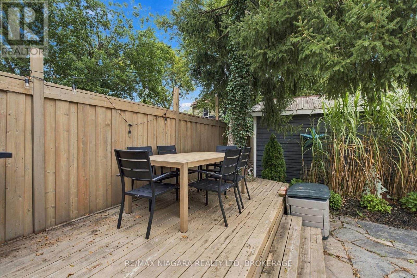
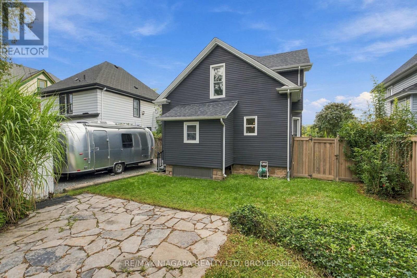
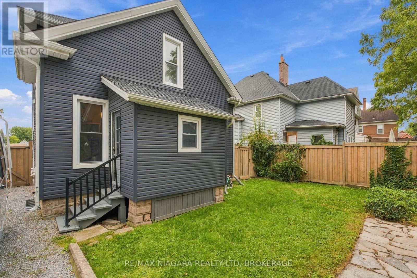
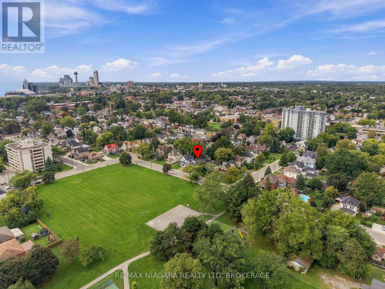
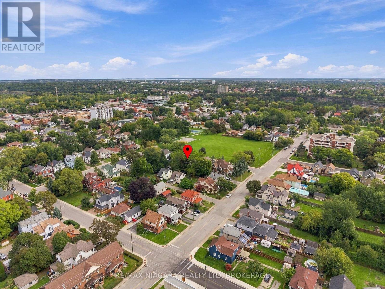
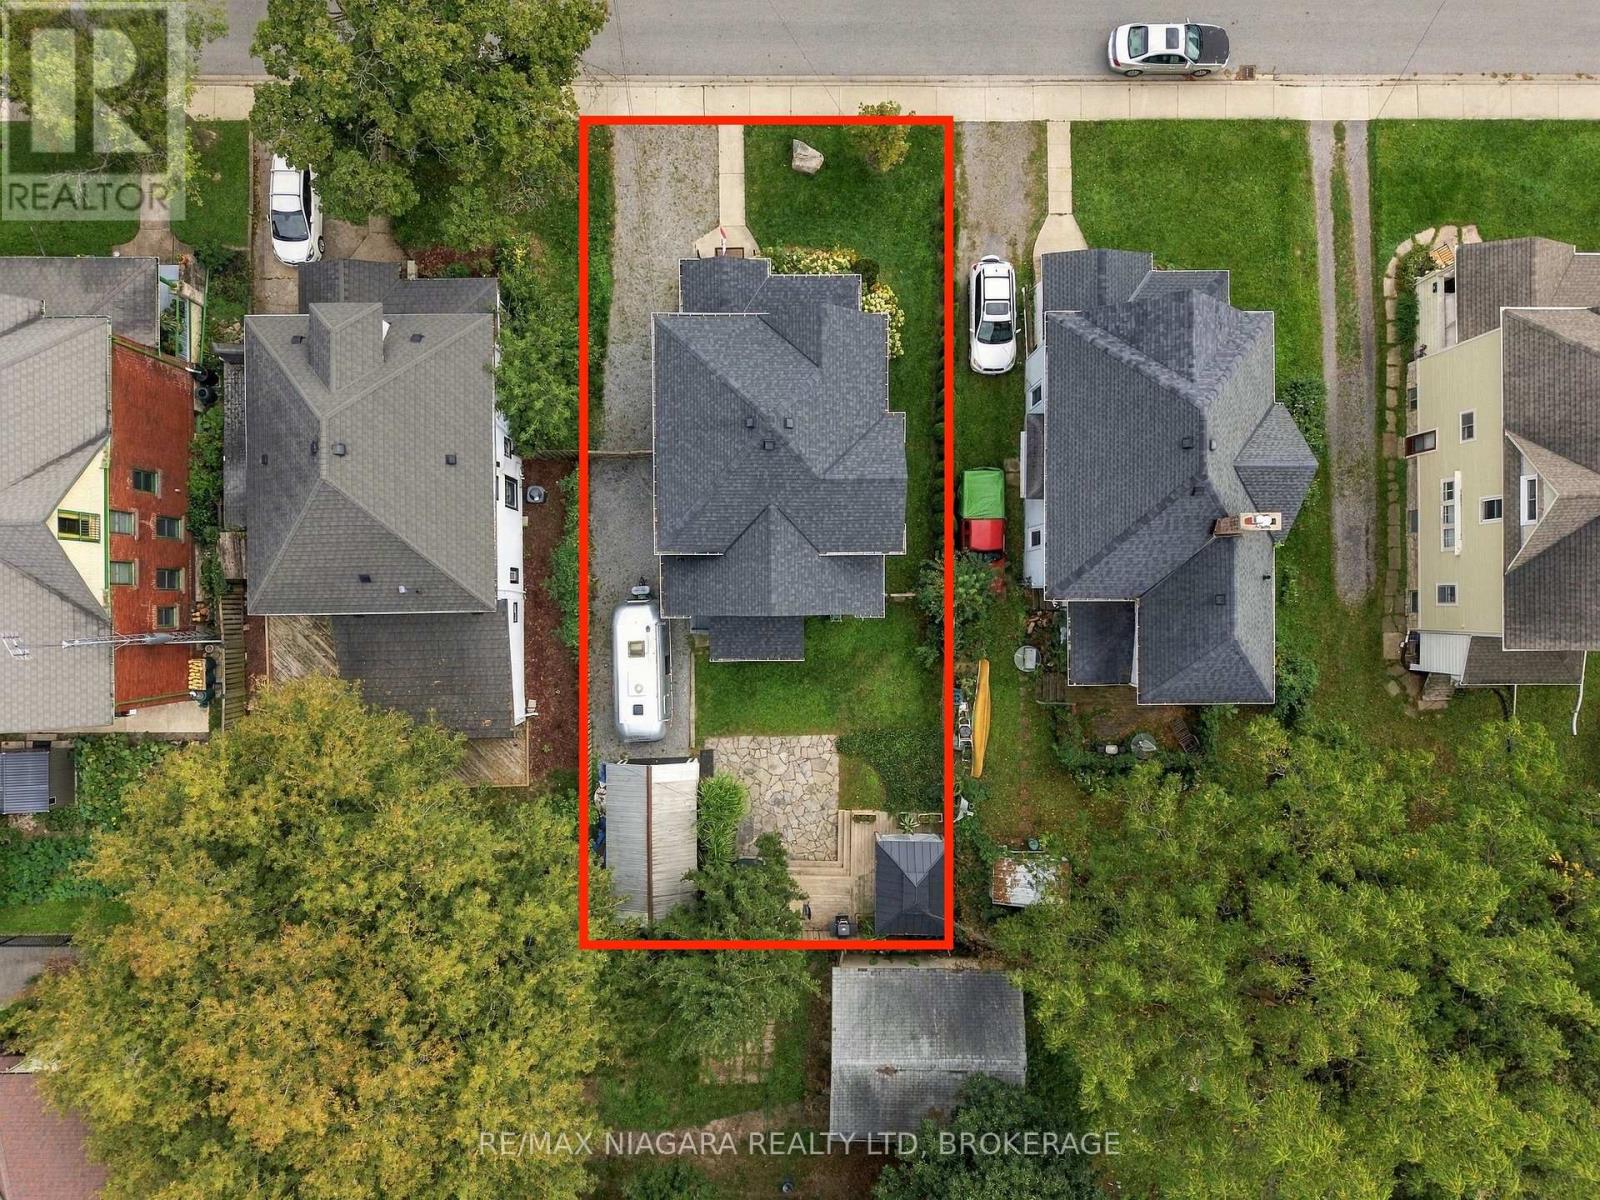
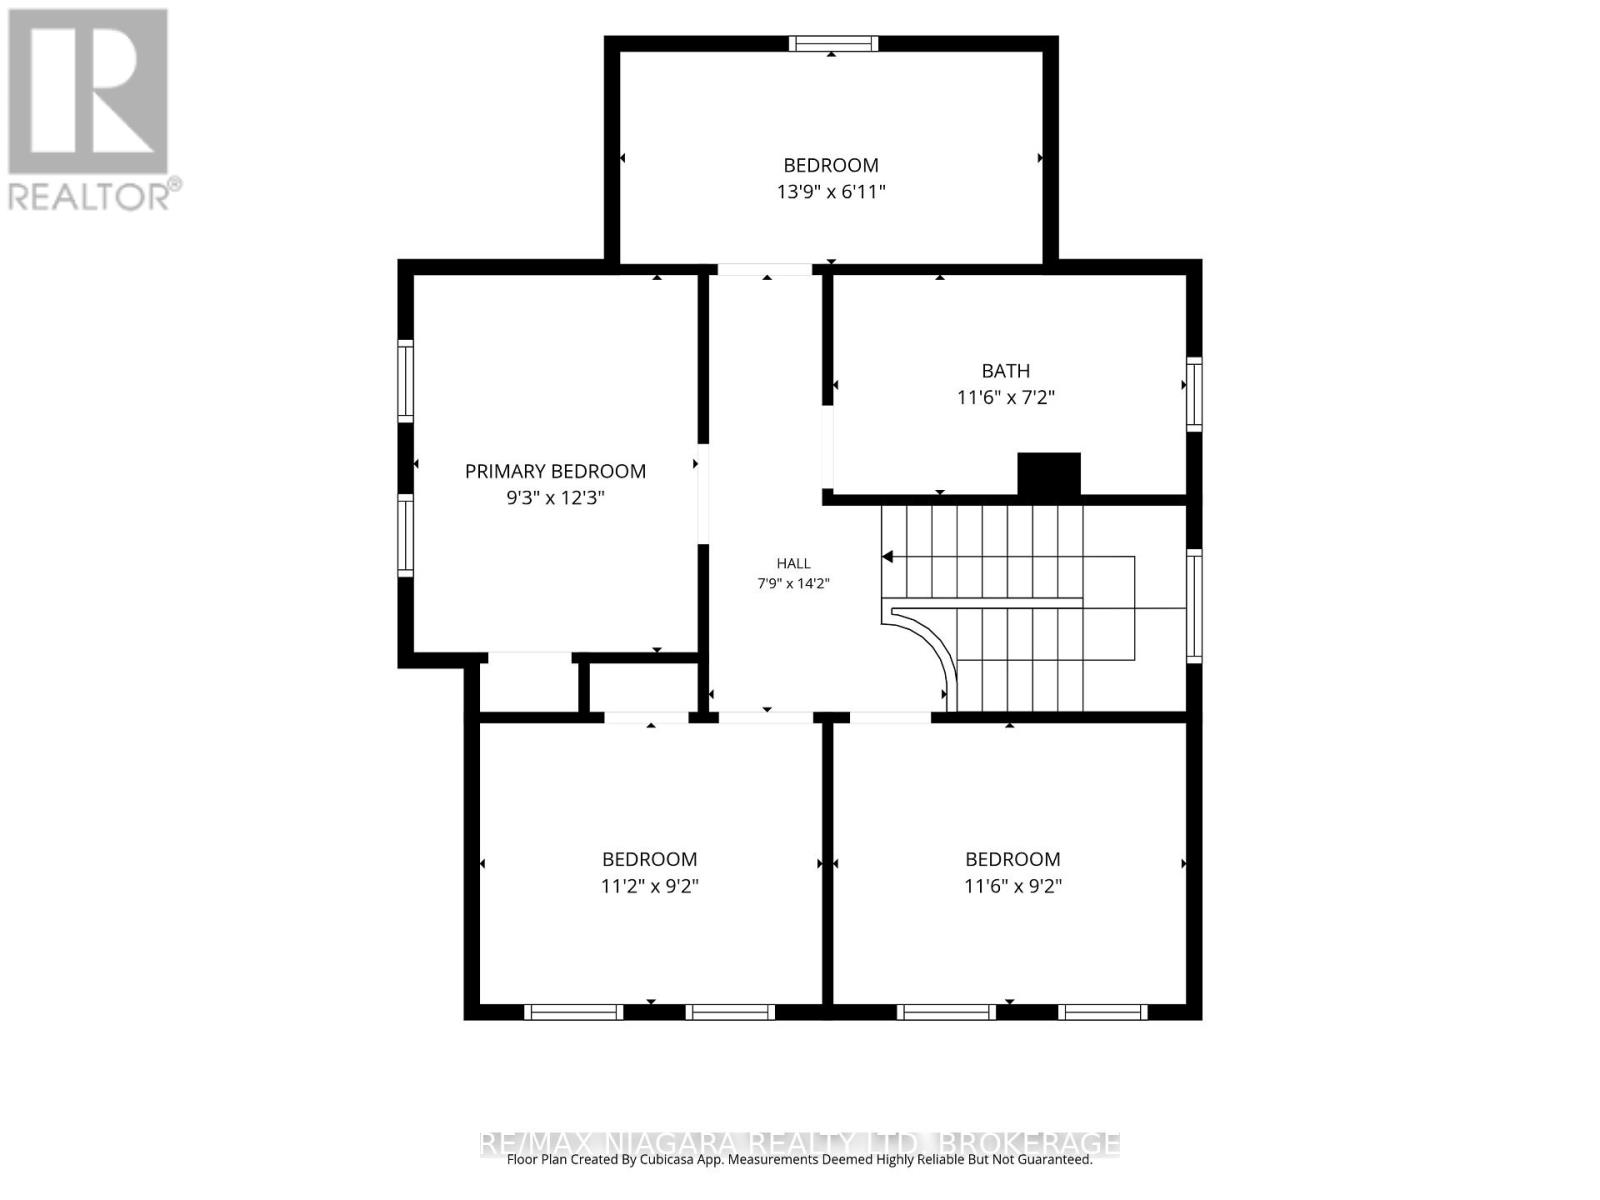
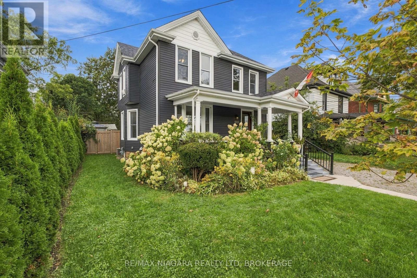
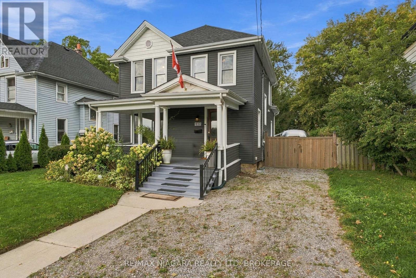
Exceptional character meets modern refinement in this updated two-storey, four-bedroom, two-bathroom detached home. Begin your mornings on the welcoming front porch overlooking the quiet park across the street. Inside, the main level showcases high ceilings, quality finishes, and an open-concept layout designed for functional living and entertaining. The centrepiece kitchen features an oversized island, premium appliances, and an adjacent dining area. Extended deck, gazebo, and dedicated outdoor eating area in the fully enclosed rear yard. Additional highlights include convenient main-floor laundry and parking for up to four vehicles. Located minutes from the falls, transit, schools, retail, and major thoroughfares. A versatile opportunity suited for an end-user, airbnb ready, or an investor seeking long-term, ,furnished, or corporate rental potential. (id:43681)
房源概要
| MLS® Number | X13800808 |
| 房源类型 | 民宅 |
| 社区名字 | 210 - Downtown |
| 设备类型 | 热水器 |
| 总车位 | 4 |
| 租赁设备类型 | 热水器 |
详 情
| 浴室 | 2 |
| 地上卧房 | 4 |
| 总卧房 | 4 |
| 家电类 | 洗碗机, 烘干机, 炉子, 洗衣机, 冰箱 |
| 地下室进展 | 已完成 |
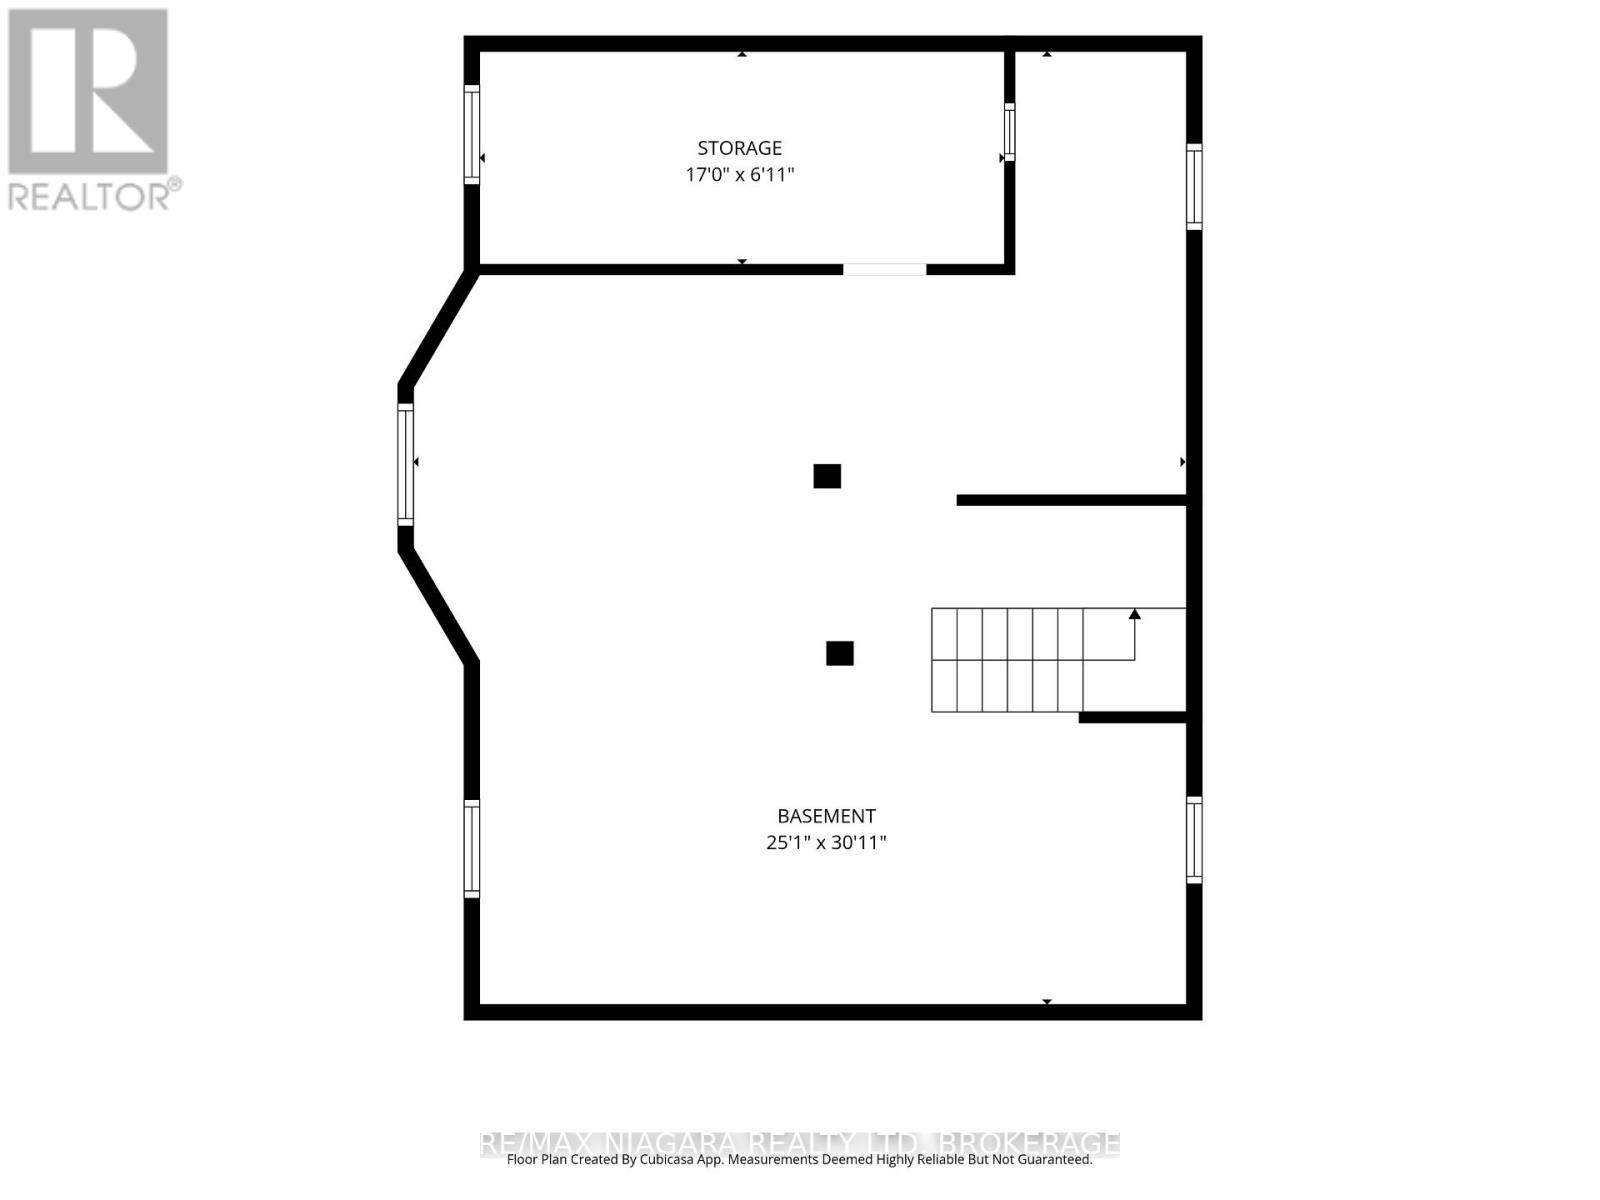
| 地下室类型 | Full (unfinished) |
| 施工种类 | 独立屋 |
| 空调 | 中央空调 |
| 外墙 | 乙烯基壁板 |
| 地基类型 | 石 |
| 供暖方式 | 天然气 |
| 供暖类型 | 压力热风 |
| 储存空间 | 2 |
| 内部尺寸 | 1500 - 2000 Sqft |
| 类型 | 独立屋 |
| 设备间 | 市政供水 |
车 位
| Detached Garage | |
| Garage |
土地
| 英亩数 | 无 |
| 污水道 | Sanitary Sewer |
| 土地深度 | 100 Ft ,2 In |
| 土地宽度 | 47 Ft ,7 In |
| 不规则大小 | 47.6 X 100.2 Ft |
| 规划描述 | R2 |
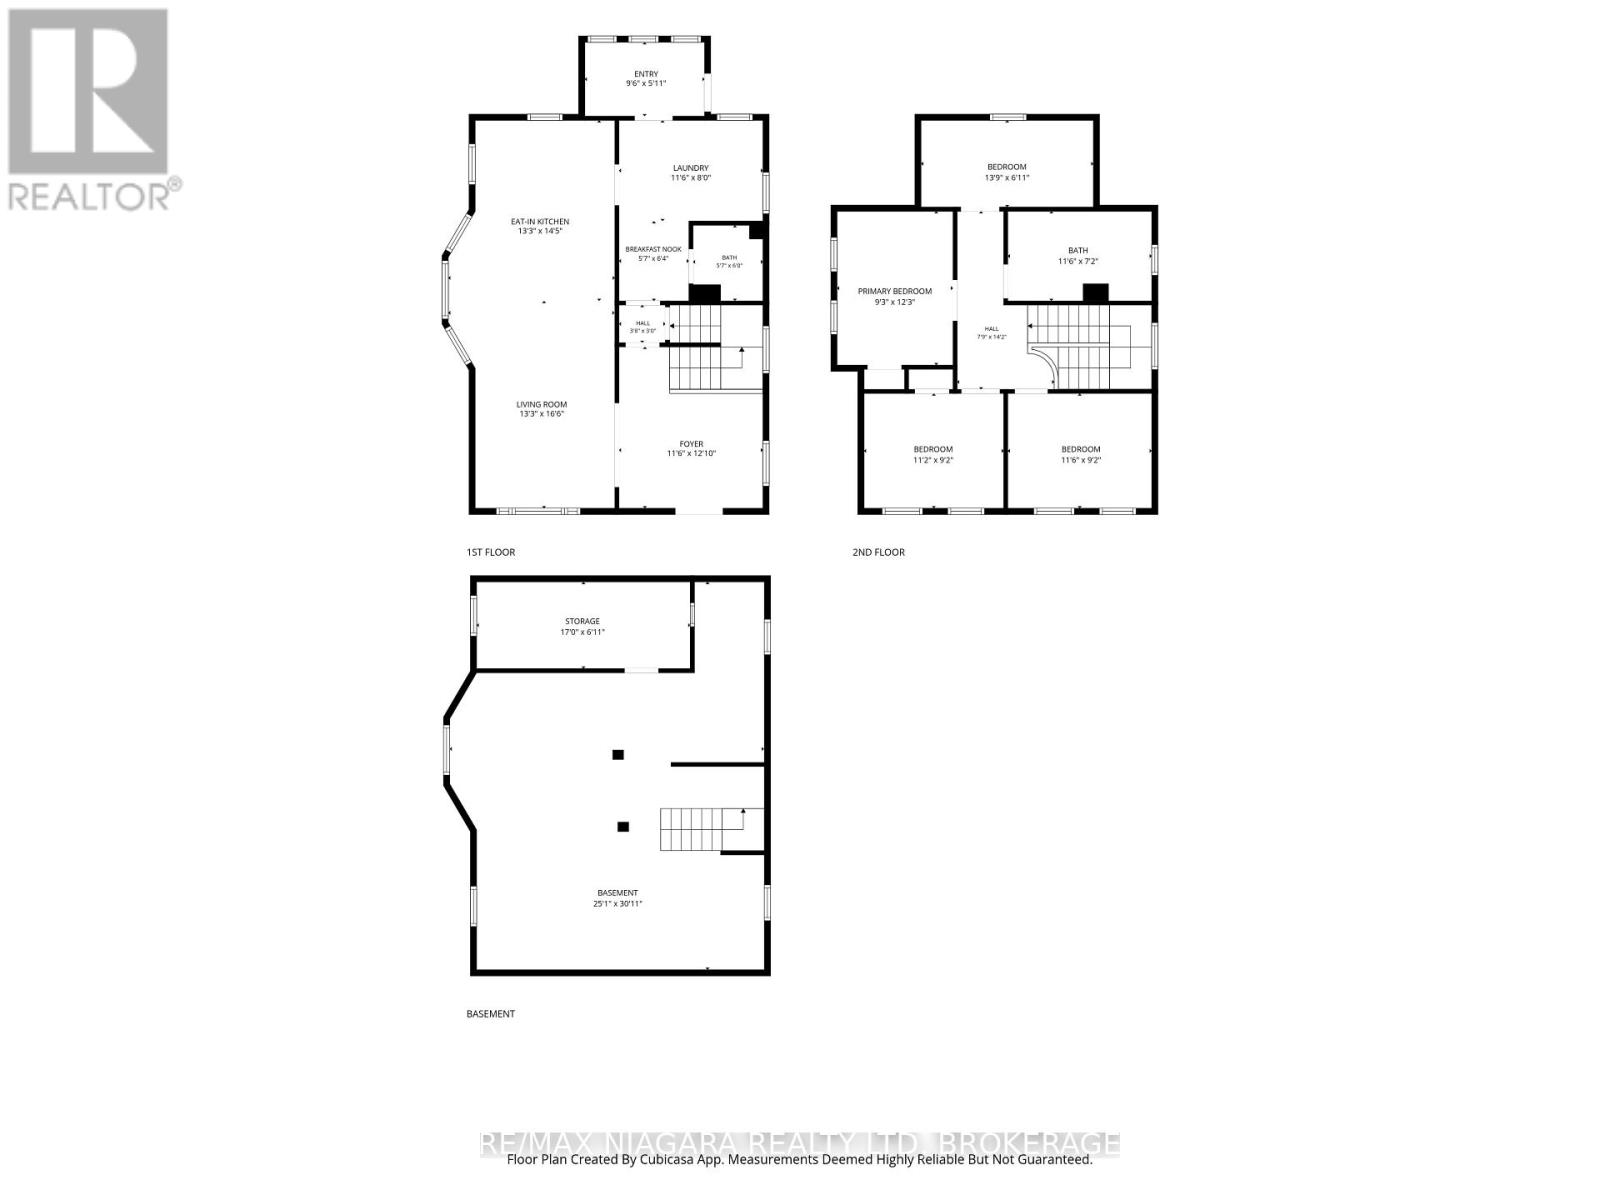
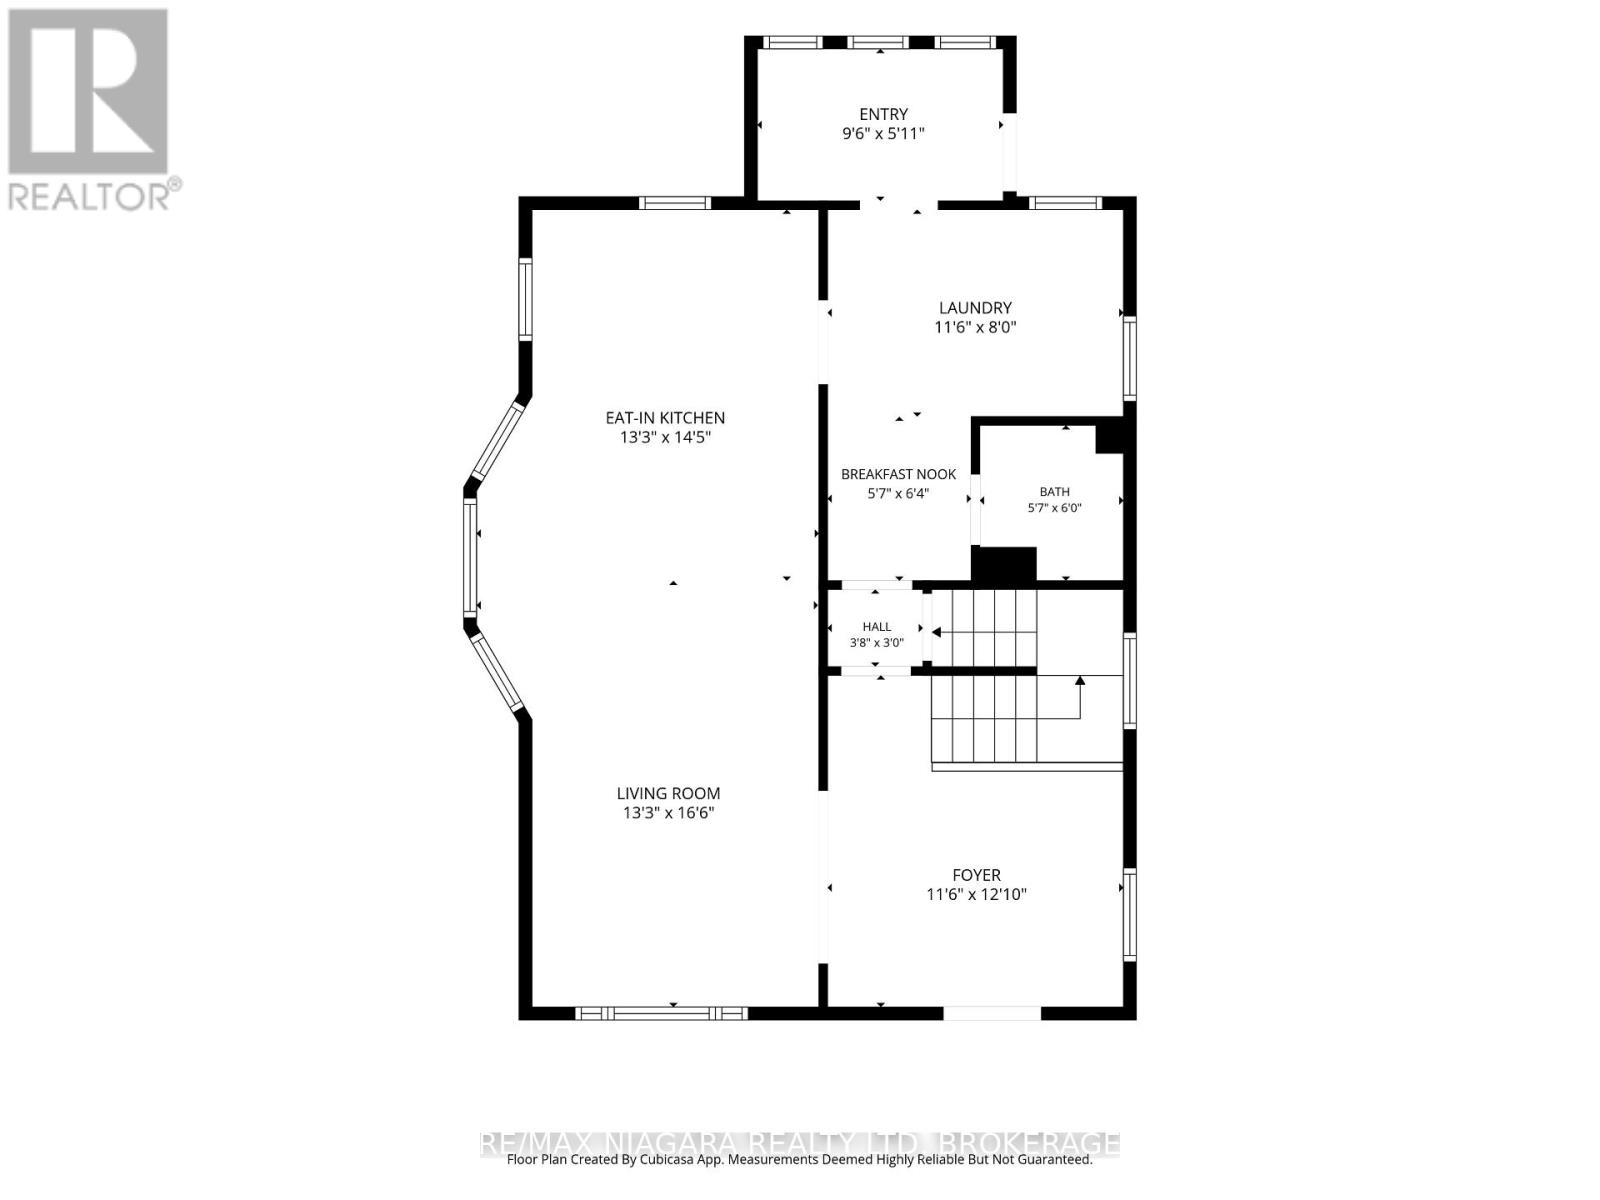
房 间
| 楼 层 | 类 型 | 长 度 | 宽 度 | 面 积 |
|---|---|---|---|---|
| 二楼 | 卧室 | 4.19 m | 2.11 m | 4.19 m x 2.11 m |
| 二楼 | 主卧 | 2.82 m | 3.73 m | 2.82 m x 3.73 m |
| 二楼 | 第二卧房 | 3.4 m | 3.51 m | 3.4 m x 3.51 m |
| 二楼 | 第三卧房 | 3.51 m | 2.79 m | 3.51 m x 2.79 m |
| 地下室 | 其它 | 5.18 m | 2.11 m | 5.18 m x 2.11 m |
| 一楼 | 门厅 | 1.8 m | 2.9 m | 1.8 m x 2.9 m |
| 一楼 | 厨房 | 4.04 m | 4.39 m | 4.04 m x 4.39 m |
| 一楼 | 洗衣房 | 3.51 m | 2.44 m | 3.51 m x 2.44 m |
| 一楼 | 客厅 | 5.03 m | 4.04 m | 5.03 m x 4.04 m |
| 一楼 | 餐厅 | 3.51 m | 3.91 m | 3.51 m x 3.91 m |
| 一楼 | Eating Area | 1.7 m | 1.93 m | 1.7 m x 1.93 m |
https://www.realtor.ca/real-estate/30297316/4895-crysler-avenue-niagara-falls-downtown-210-downtown

The trademarks REALTOR®, REALTORS®, and the REALTOR® logo are controlled by The Canadian Real Estate Association (CREA) and identify real estate professionals who are members of CREA. The trademarks MLS®, Multiple Listing Service® and the associated logos are owned by The Canadian Real Estate Association (CREA) and identify the quality of services provided by real estate professionals who are members of CREA. The trademark DDF® is owned by The Canadian Real Estate Association (CREA) and identifies CREA's Data Distribution Facility (DDF®)
Niagara Association of REALTORS®
RE/MAX Niagara Realty Ltd.
September 18 2026 06:24:02
