
24 Forest Hill Drive Guelph (Dovercliffe Park/old University), Ontario N1E 7C5


$1,695,000
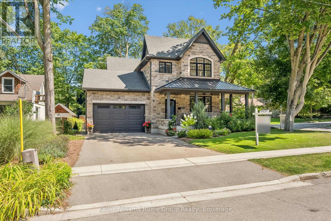
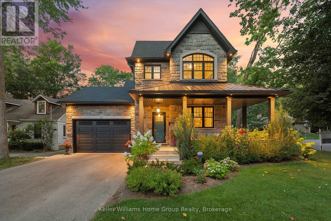
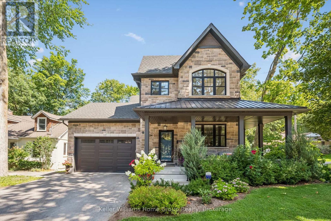
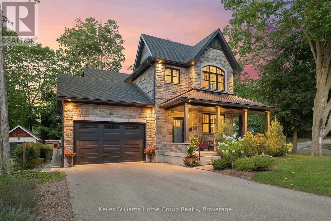
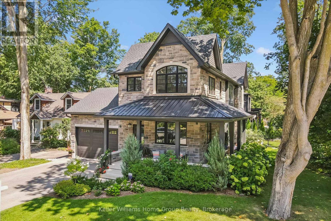
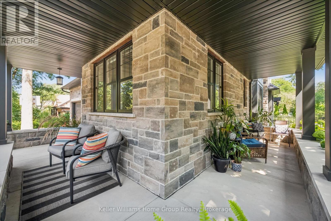
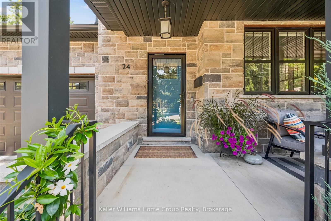
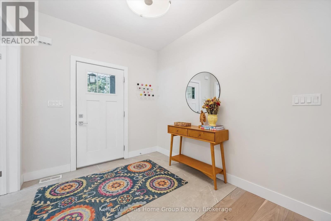
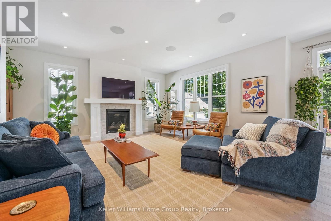
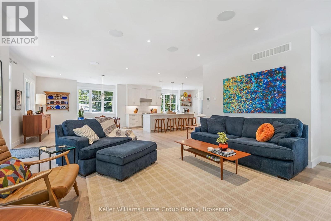
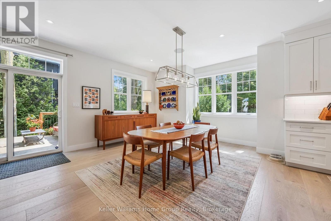
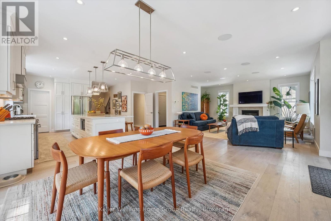
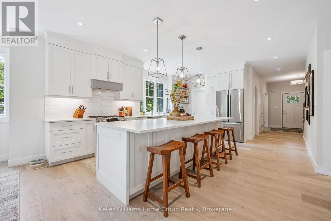
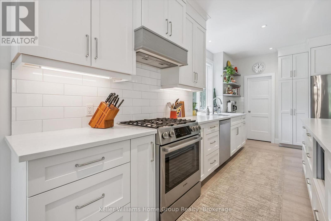
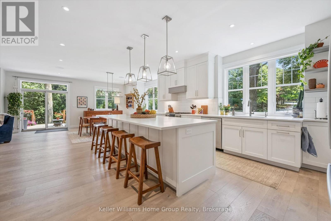
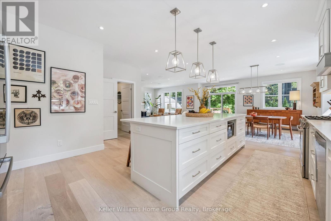
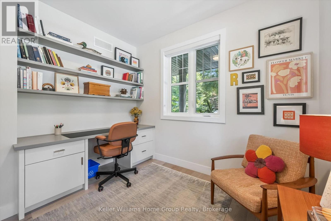
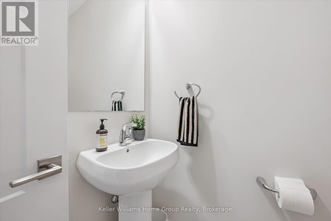
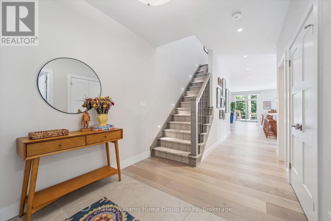
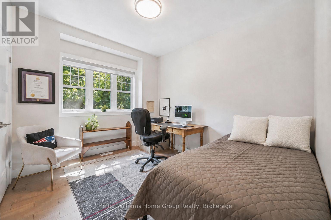
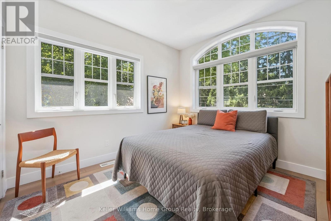
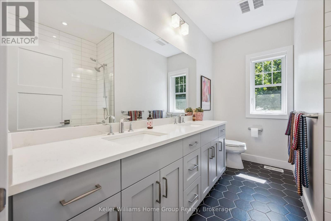
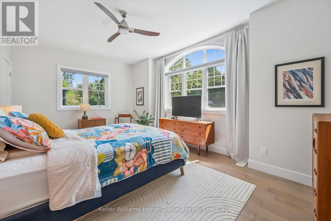
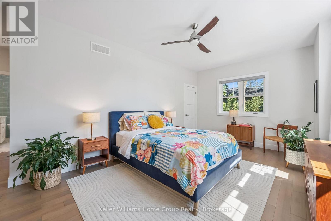
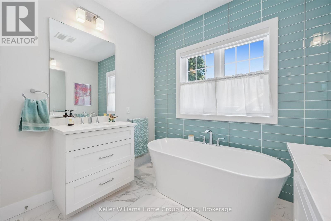
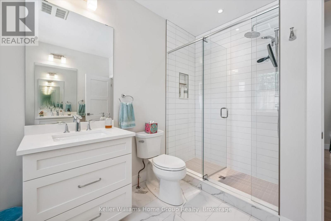
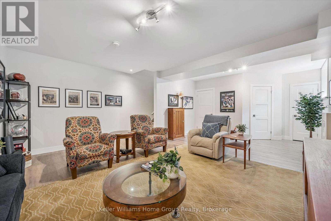
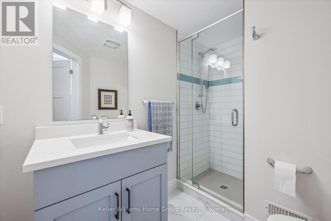
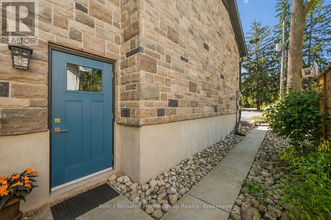
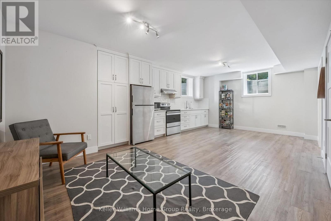
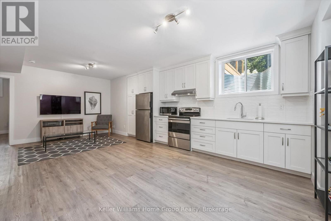
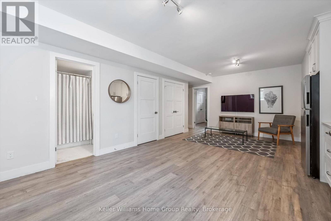
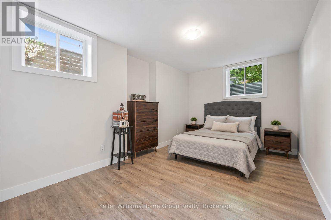
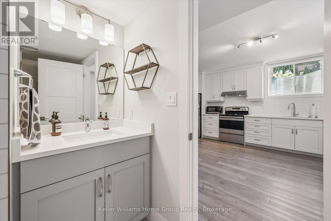
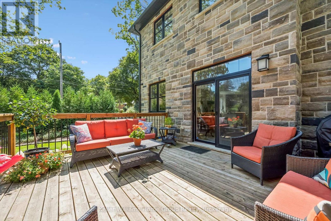
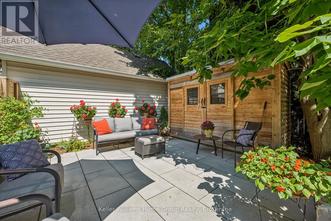
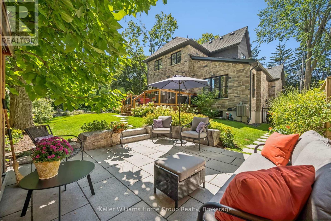
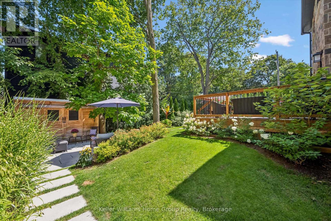
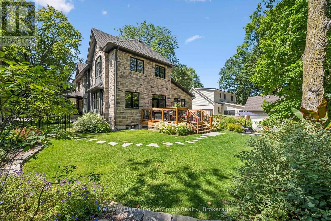
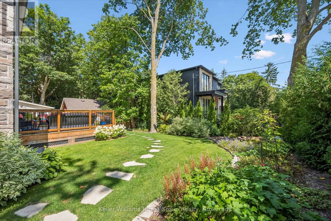
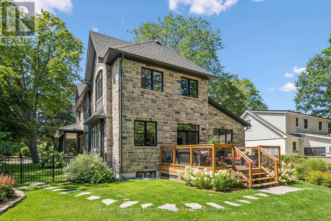
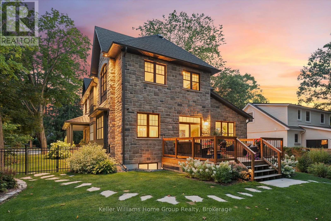
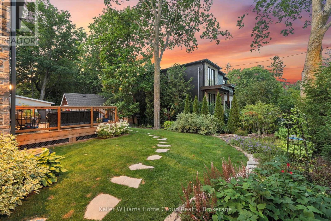
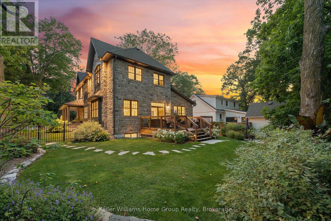
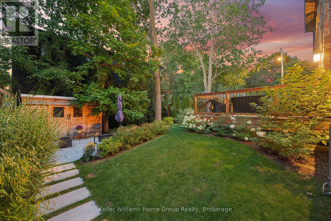
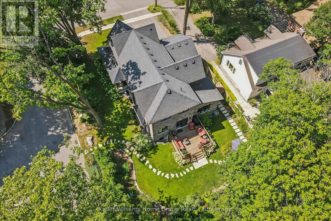
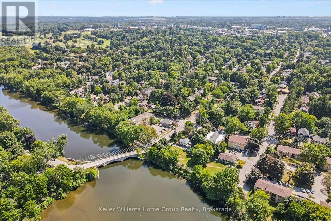
Located in Guelph's desirable Old University neighbourhood, 24 Forest Hill Dr is a rare offering. This custom home, built in 2020 by Mezcon Construction sits among mature trees on a corner lot in one of the neighbourhoods most picturesque locations. At just over 2,500 sqft, the property is full of upgrades and high-end finishes, both inside and out. The exterior has had extensive updates including iron fencing, landscaping, sunken patio w/ armour stone, retaining wall, stone steps, a flagstone path and garden shed. This home offers modern benefits while blending the character found in an older home- including the huge wrap around front porch allowing for sun exposure from sunrise to sunset. Inside the front door, you'll immediately notice how bright and airy the home feels with 9' ceilings and natural light coming from all the windows. There is a home office just inside the front door with custom built ins, followed by a 2pc powder room. The custom gourmet kitchen features upgrades including quartz countertops, soft close cabinet doors & drawers as well as a 10' kitchen island & walk-in pantry. The kitchen opens into the living room/ dining room area, creating a beautiful spot for family gatherings, fantastic views of the backyard and cozy evenings with a gas fireplace. There is also a mudroom with custom built ins that provides direct access to the attached garage. Upstairs, the 9' ceilings continue to three bedrooms including an ensuite with stand alone tub, tile/glass walk in shower & two custom vanities; two walk-in closets in the primary & 2nd floor laundry. The basement also features 9' ceilings and is actually two spaces: one side was designed to be a fully finished 1bdrm/ 1bath unit w/ laundry by the builder with a separate entrance. The other side which is connected to the rest of the house has 9' ceilings, a finished rec room, addtl bathroom and storage. This home is walkable to downtown Guelph, the UofG and so many amenities. (id:43681)
房源概要
| MLS® Number | X13800850 |
| 房源类型 | 民宅 |
| 社区名字 | Dovercliffe Park/Old University |
| 附近的便利设施 | 医院, 公园, 学校 |
| 设备类型 | 热水器, 热水器 - Tankless |
| 特征 | 树木繁茂的地区, Flat Site, Lighting, Dry, Sump Pump |
| 总车位 | 5 |
| 租赁设备类型 | 热水器, 热水器 - Tankless |
| 结构 | Deck, Porch, 棚 |
详 情
| 浴室 | 4 |
| 地上卧房 | 3 |
| 地下卧室 | 1 |
| 总卧房 | 4 |
| Age | 6 To 15 Years |
| 家电类 | Water Purifier, Water Heater, Water Softener, Blinds, 洗碗机, 烘干机, Garage Door Opener, 炉子, 洗衣机, 窗帘 |
| 地下室进展 | 已装修 |
| 地下室功能 | Separate Entrance |
| 地下室类型 | N/a, N/a (finished) |
| 施工种类 | 独立屋 |
| 空调 | Central Air Conditioning, 换气机 |
| 外墙 | 石, 砖 |
| Fire Protection | Smoke Detectors |
| 壁炉 | 有 |
| Fireplace Total | 1 |
| 地基类型 | 混凝土 |
| 客人卫生间(不包含洗浴) | 1 |
| 供暖方式 | 天然气 |
| 供暖类型 | 压力热风 |
| 储存空间 | 2 |
| 内部尺寸 | 2500 - 3000 Sqft |
| 类型 | 独立屋 |
| 设备间 | 市政供水 |
车 位
| 附加车库 | |
| Garage |
土地
| 英亩数 | 无 |
| 土地便利设施 | 医院, 公园, 学校 |
| 污水道 | Sanitary Sewer |
| 土地深度 | 127 Ft |
| 土地宽度 | 58 Ft |
| 不规则大小 | 58 X 127 Ft |
| 规划描述 | R.1b |
房 间
| 楼 层 | 类 型 | 长 度 | 宽 度 | 面 积 |
|---|---|---|---|---|
| 二楼 | 浴室 | 3.32 m | 2.25 m | 3.32 m x 2.25 m |
| 二楼 | 卧室 | 3.57 m | 3.02 m | 3.57 m x 3.02 m |
| 二楼 | 主卧 | 5.99 m | 6.17 m | 5.99 m x 6.17 m |
| 二楼 | 卧室 | 3.32 m | 3.45 m | 3.32 m x 3.45 m |
| 二楼 | 洗衣房 | 2.1 m | 1.68 m | 2.1 m x 1.68 m |
| 二楼 | 浴室 | 3.66 m | 2.78 m | 3.66 m x 2.78 m |
| 地下室 | 衣帽间 | 4.72 m | 3.38 m | 4.72 m x 3.38 m |
| 地下室 | 卧室 | 3.33 m | 4.72 m | 3.33 m x 4.72 m |
| 地下室 | 娱乐,游戏房 | 5.31 m | 8.06 m | 5.31 m x 8.06 m |
| 地下室 | 浴室 | 1.88 m | 2.65 m | 1.88 m x 2.65 m |
| 地下室 | 浴室 | 2.75 m | 1.83 m | 2.75 m x 1.83 m |
| 地下室 | 设备间 | 2.13 m | 2.65 m | 2.13 m x 2.65 m |
| 一楼 | 浴室 | 1.48 m | 1.96 m | 1.48 m x 1.96 m |
| 一楼 | 厨房 | 5.98 m | 2.99 m | 5.98 m x 2.99 m |
| 一楼 | 门厅 | 2.53 m | 2.16 m | 2.53 m x 2.16 m |
| 一楼 | Mud Room | 2.49 m | 1.83 m | 2.49 m x 1.83 m |
| 一楼 | 客厅 | 7.14 m | 6.15 m | 7.14 m x 6.15 m |
| 一楼 | 餐厅 | 3.56 m | 3.79 m | 3.56 m x 3.79 m |
| 一楼 | Office | 2.87 m | 3.24 m | 2.87 m x 3.24 m |

The trademarks REALTOR®, REALTORS®, and the REALTOR® logo are controlled by The Canadian Real Estate Association (CREA) and identify real estate professionals who are members of CREA. The trademarks MLS®, Multiple Listing Service® and the associated logos are owned by The Canadian Real Estate Association (CREA) and identify the quality of services provided by real estate professionals who are members of CREA. The trademark DDF® is owned by The Canadian Real Estate Association (CREA) and identifies CREA's Data Distribution Facility (DDF®)
Muskoka Haliburton Orillia – The Lakelands Association of REALTORS®
Keller Williams Home Group Realty
September 20 2026 12:59:13
