
2 Arkona Drive Toronto (Tam O'shanter-Sullivan), Ontario M1T 1X3


$999,990
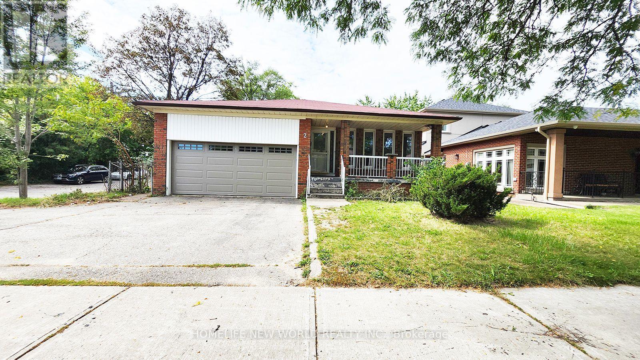
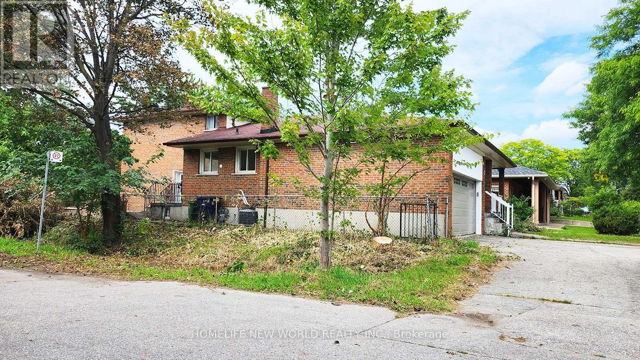
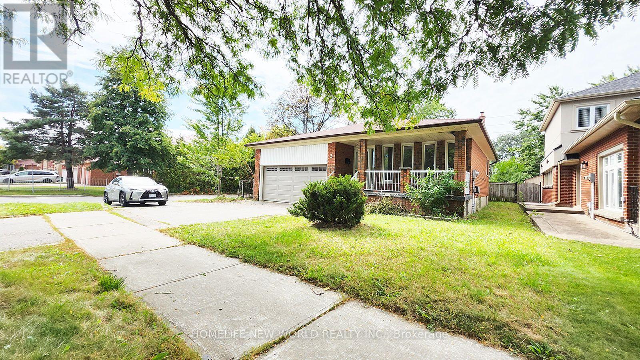
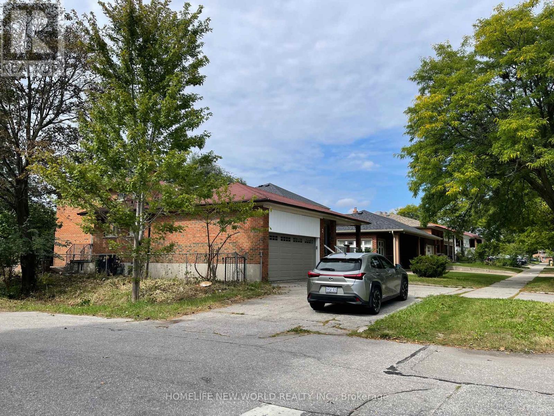
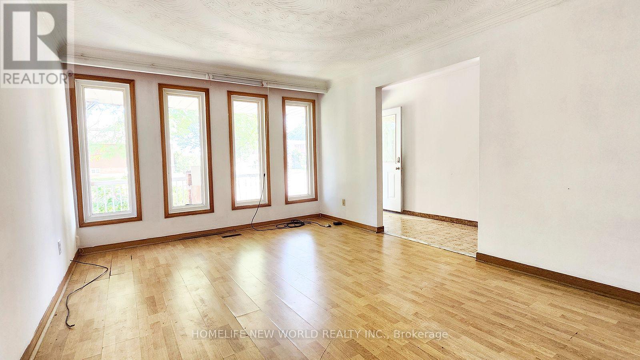
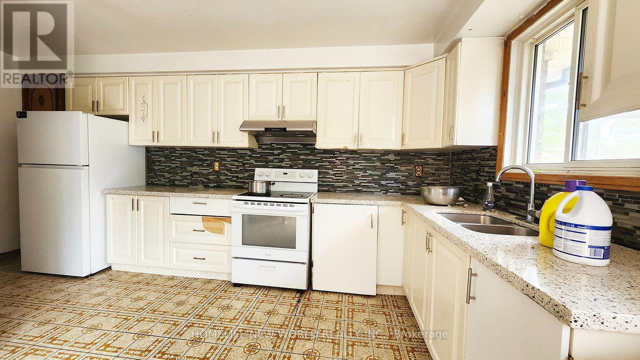
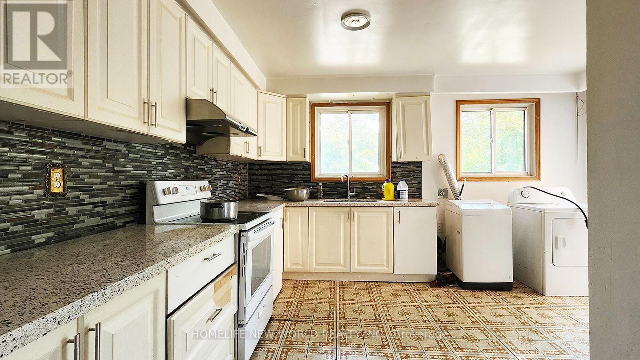
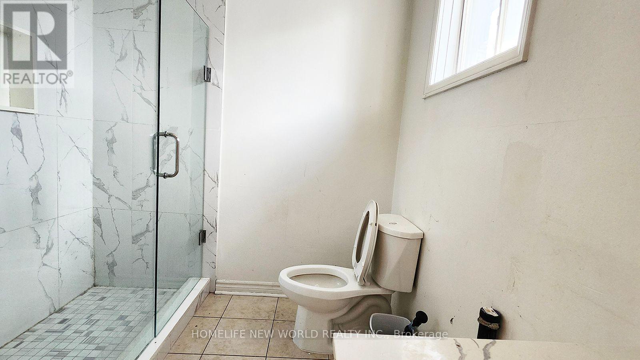
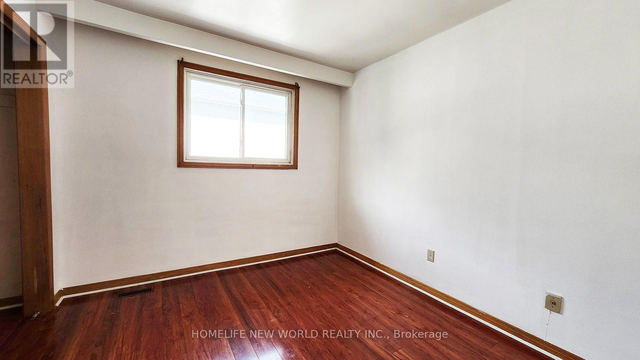
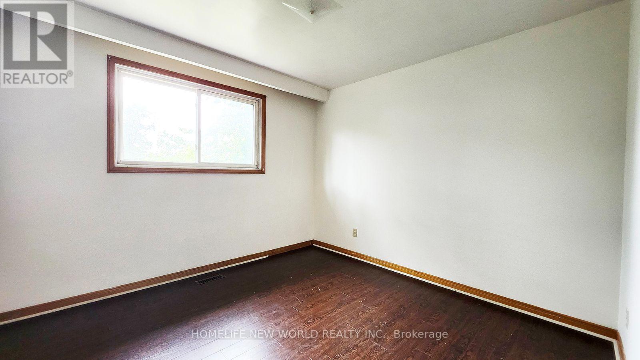
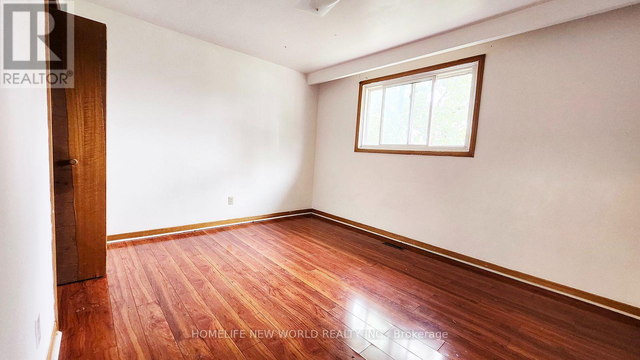
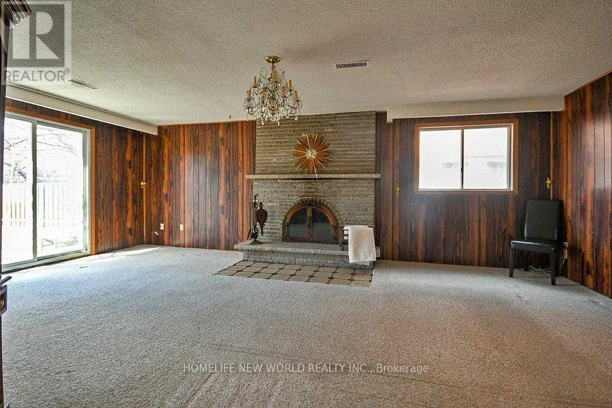
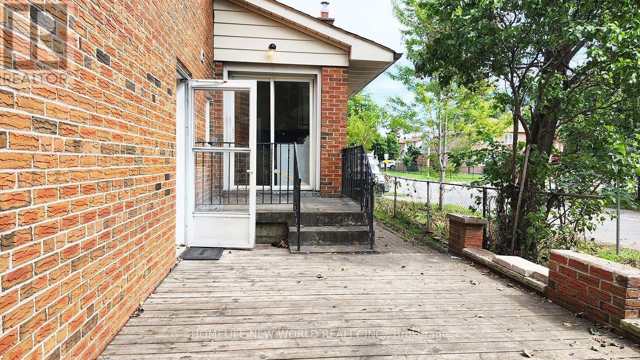
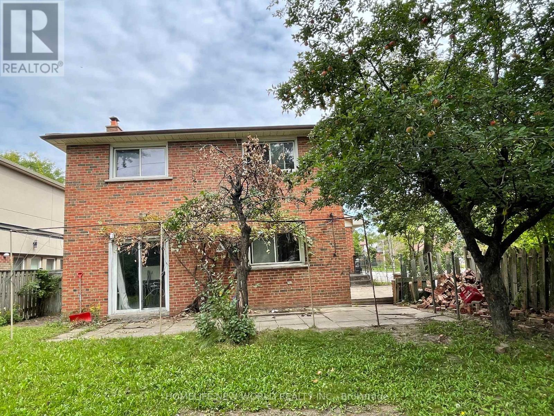
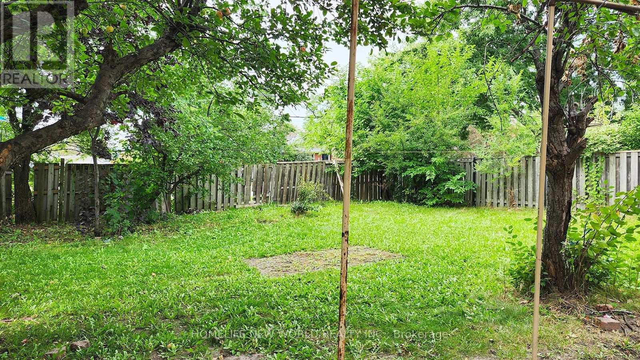
Spacious All-Brick 4-Level Backsplit Detached Home with a double-car garage and circular driveway, built by renowned Chiavatti Homes and nestled in the desirable Tam O'Shanter community. Conveniently located close to Hwy 401 and TTC, with no neighbours on the south side offering added privacy and an open setting. Featuring 4 separate entrances, The bright and spacious eat-in kitchen , walk out to the patio-perfect for outdoor entertaining. The bright and open family room, located at the heart of the home, features a wood-burning fireplace, creating a warm and inviting space for family gatherings. good opportunity to own a spacious family home in a highly desirable and convenient Toronto neighbourhood with potential income (id:43681)
房源概要
| MLS® Number | E13800620 |
| 房源类型 | 民宅 |
| 社区名字 | Tam O'Shanter-Sullivan |
| 附近的便利设施 | 公园, 公共交通, 学校 |
| 总车位 | 4 |
详 情
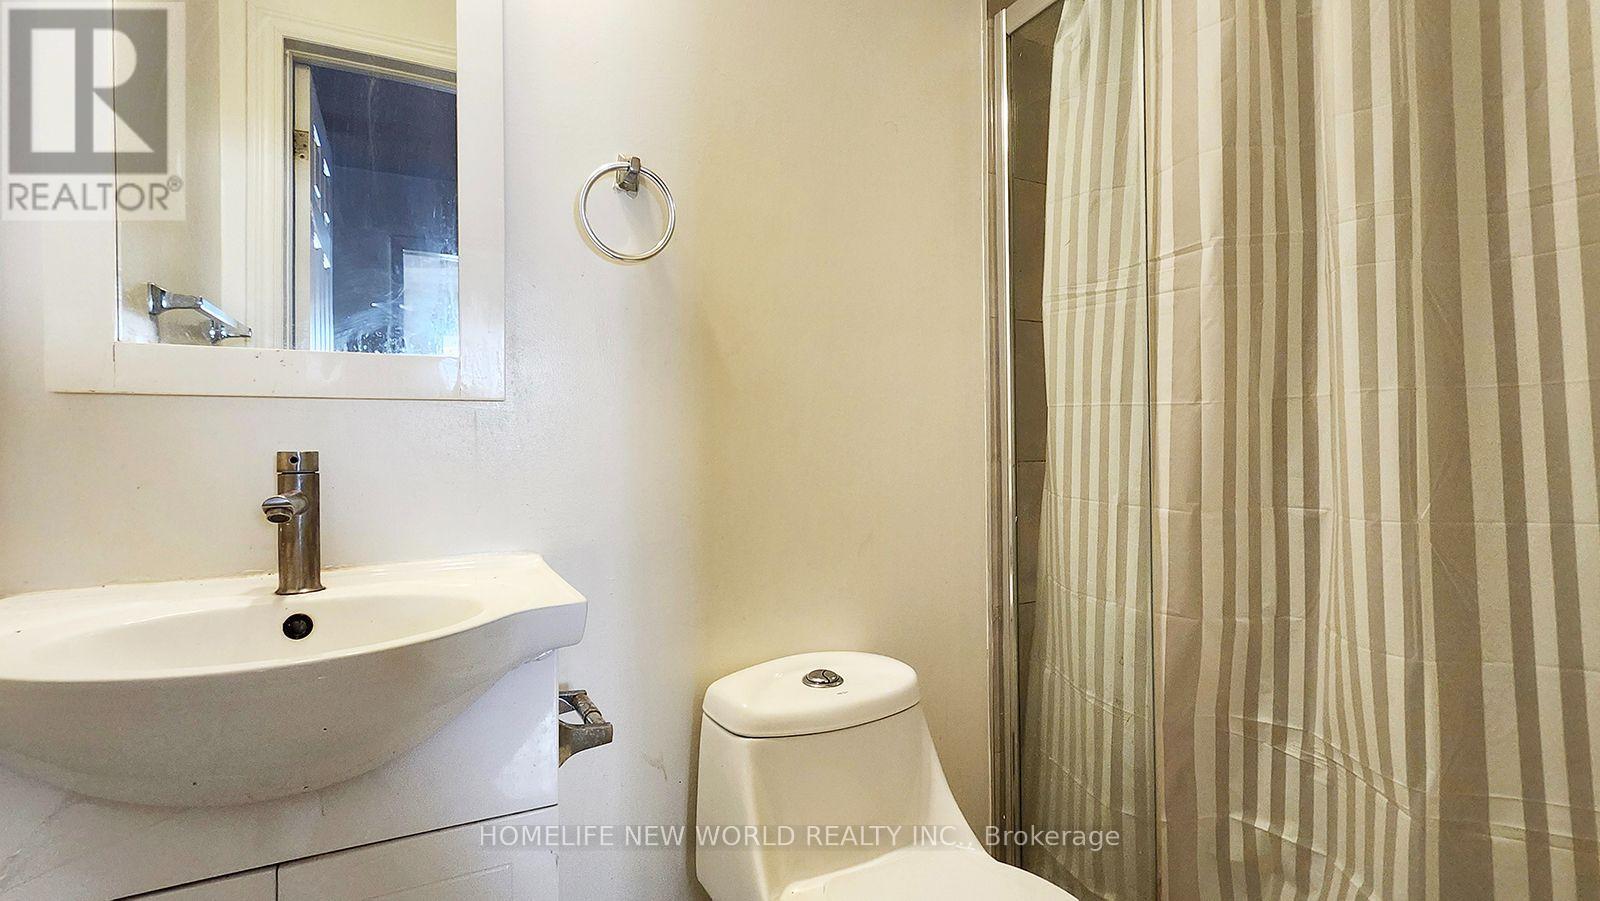
| 浴室 | 4 |
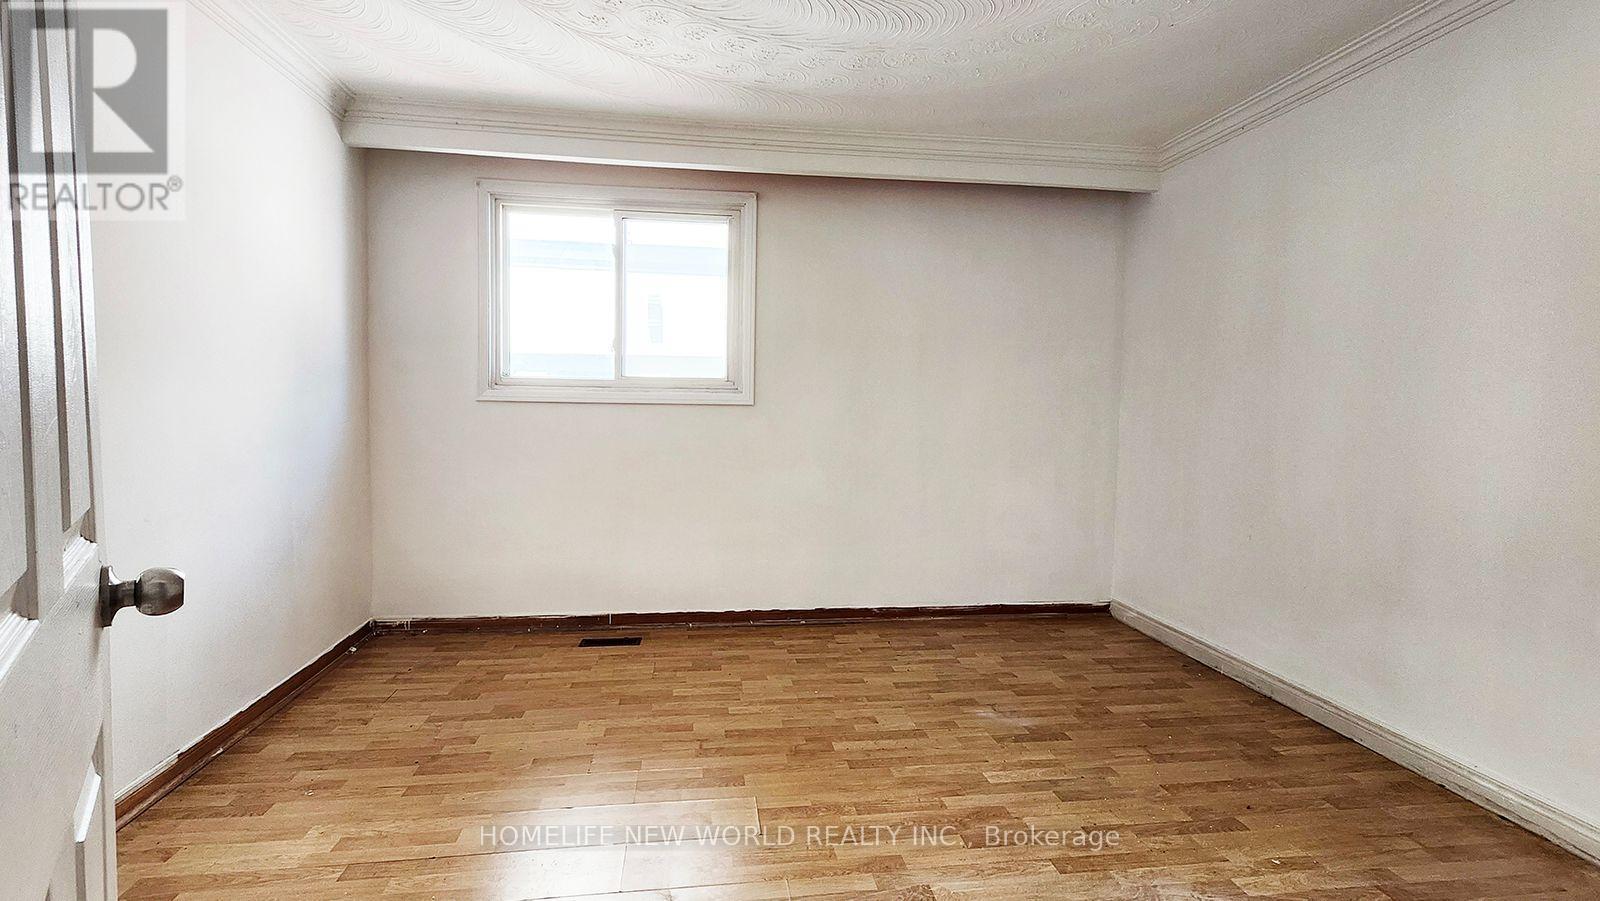
| 地上卧房 | 4 |
| 地下卧室 | 2 |
| 总卧房 | 6 |
| 地下室进展 | 已装修 |
| 地下室类型 | 全完工 |
| 施工种类 | 独立屋 |
| Construction Style Split Level | Backsplit |
| 空调 | 中央空调 |
| 外墙 | 砖 |
| 壁炉 | 有 |
| Flooring Type | Ceramic, Vinyl, Laminate, Carpeted |
| 地基类型 | Unknown |
| 供暖方式 | 天然气 |
| 供暖类型 | 压力热风 |
| 内部尺寸 | 2000 - 2500 Sqft |
| 类型 | 独立屋 |
| 设备间 | 市政供水 |
车 位
| 附加车库 | |
| Garage |
土地
| 英亩数 | 无 |
| 围栏类型 | Fenced Yard |
| 土地便利设施 | 公园, 公共交通, 学校 |
| 污水道 | Sanitary Sewer |
| 土地深度 | 132 Ft ,8 In |
| 土地宽度 | 45 Ft |
| 不规则大小 | 45 X 132.7 Ft ; Corner Lot |
房 间
| 楼 层 | 类 型 | 长 度 | 宽 度 | 面 积 |
|---|---|---|---|---|
| 地下室 | 卧室 | 3 m | 3.66 m | 3 m x 3.66 m |
| 地下室 | 客厅 | 5.79 m | 3.66 m | 5.79 m x 3.66 m |
| 地下室 | 卧室 | 3.11 m | 3.66 m | 3.11 m x 3.66 m |
| 一楼 | 厨房 | 5.29 m | 4.47 m | 5.29 m x 4.47 m |
| 一楼 | 客厅 | 5.06 m | 3.63 m | 5.06 m x 3.63 m |
| 一楼 | 衣帽间 | 5.06 m | 4.29 m | 5.06 m x 4.29 m |
| 一楼 | 门厅 | 5.87 m | 1.32 m | 5.87 m x 1.32 m |
| Upper Level | 主卧 | 3.95 m | 3.61 m | 3.95 m x 3.61 m |
| Upper Level | 第二卧房 | 3.31 m | 3.28 m | 3.31 m x 3.28 m |
| Upper Level | 第三卧房 | 3.02 m | 2.96 m | 3.02 m x 2.96 m |
| In Between | 家庭房 | 6.86 m | 3.63 m | 6.86 m x 3.63 m |
| In Between | Bedroom 4 | 3.51 m | 3.13 m | 3.51 m x 3.13 m |

The trademarks REALTOR®, REALTORS®, and the REALTOR® logo are controlled by The Canadian Real Estate Association (CREA) and identify real estate professionals who are members of CREA. The trademarks MLS®, Multiple Listing Service® and the associated logos are owned by The Canadian Real Estate Association (CREA) and identify the quality of services provided by real estate professionals who are members of CREA. The trademark DDF® is owned by The Canadian Real Estate Association (CREA) and identifies CREA's Data Distribution Facility (DDF®)
Toronto Real Estate Board
Homelife New World Realty Inc.
September 18 2026 05:24:42
