
28 Bradford Court Whitby (Blue Grass Meadows), Ontario L1N 0G7

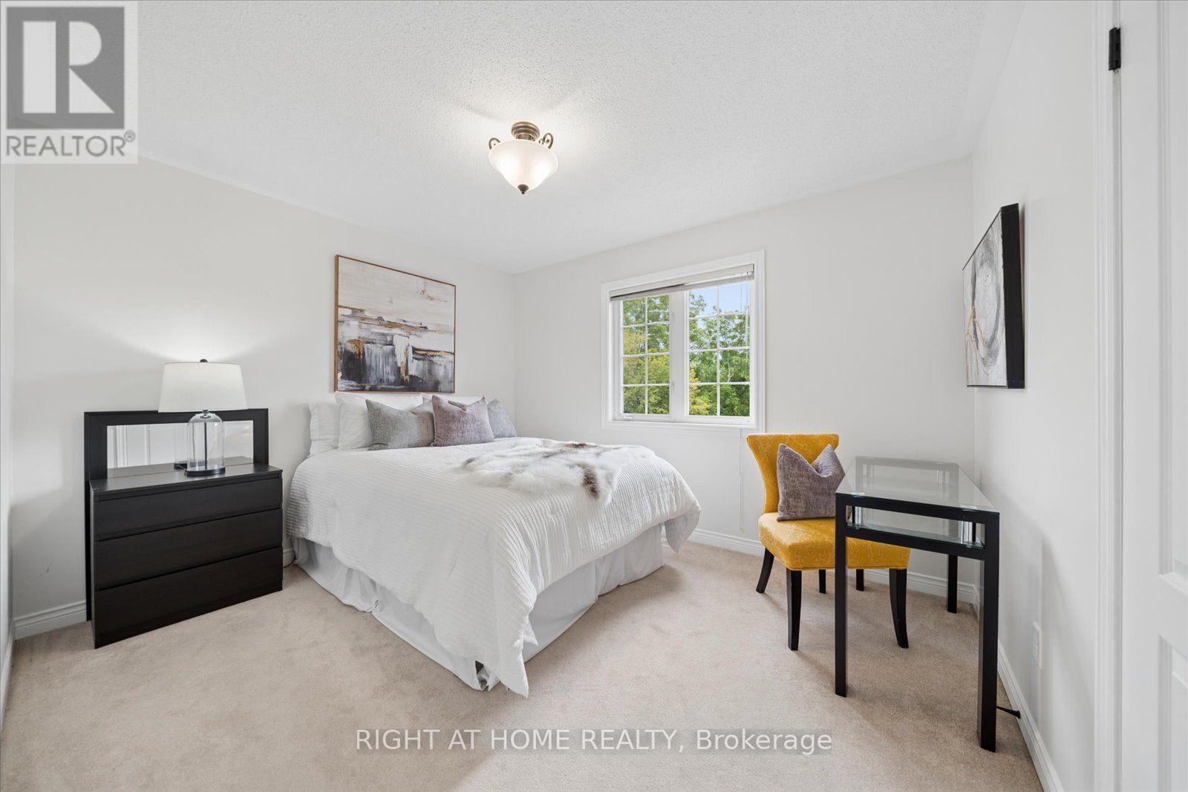
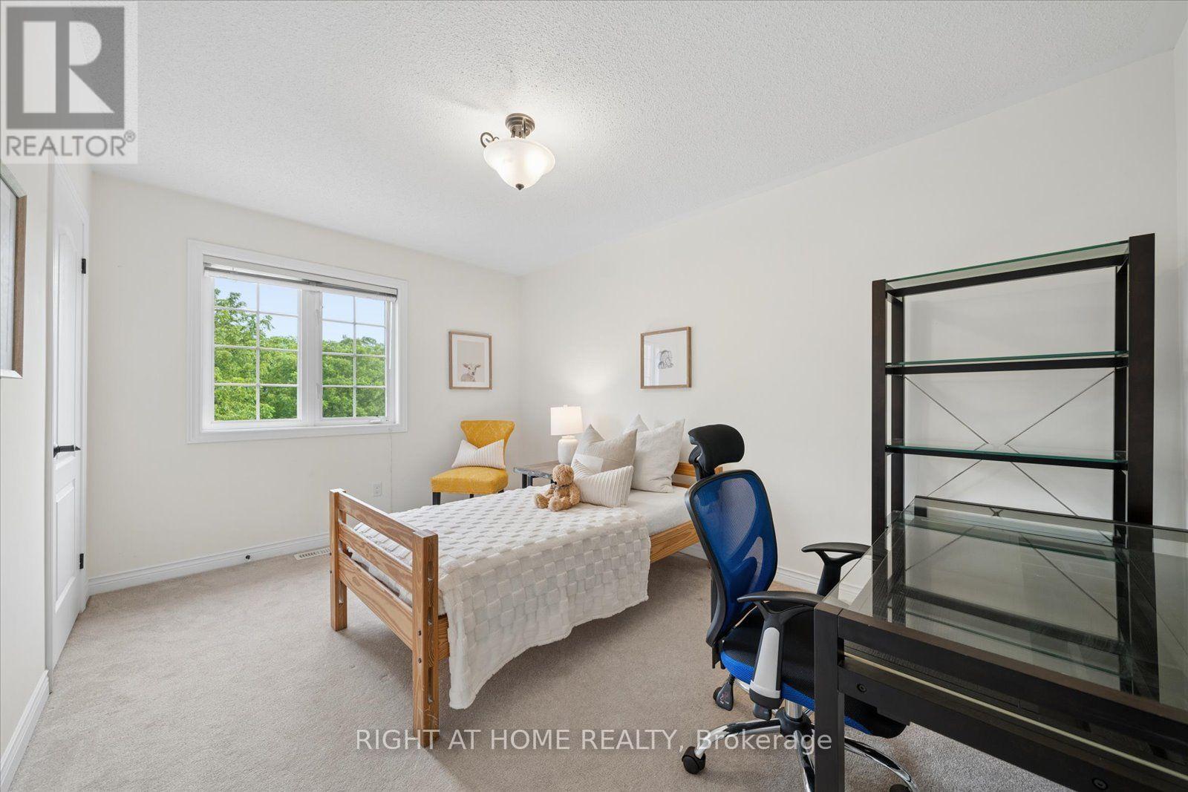
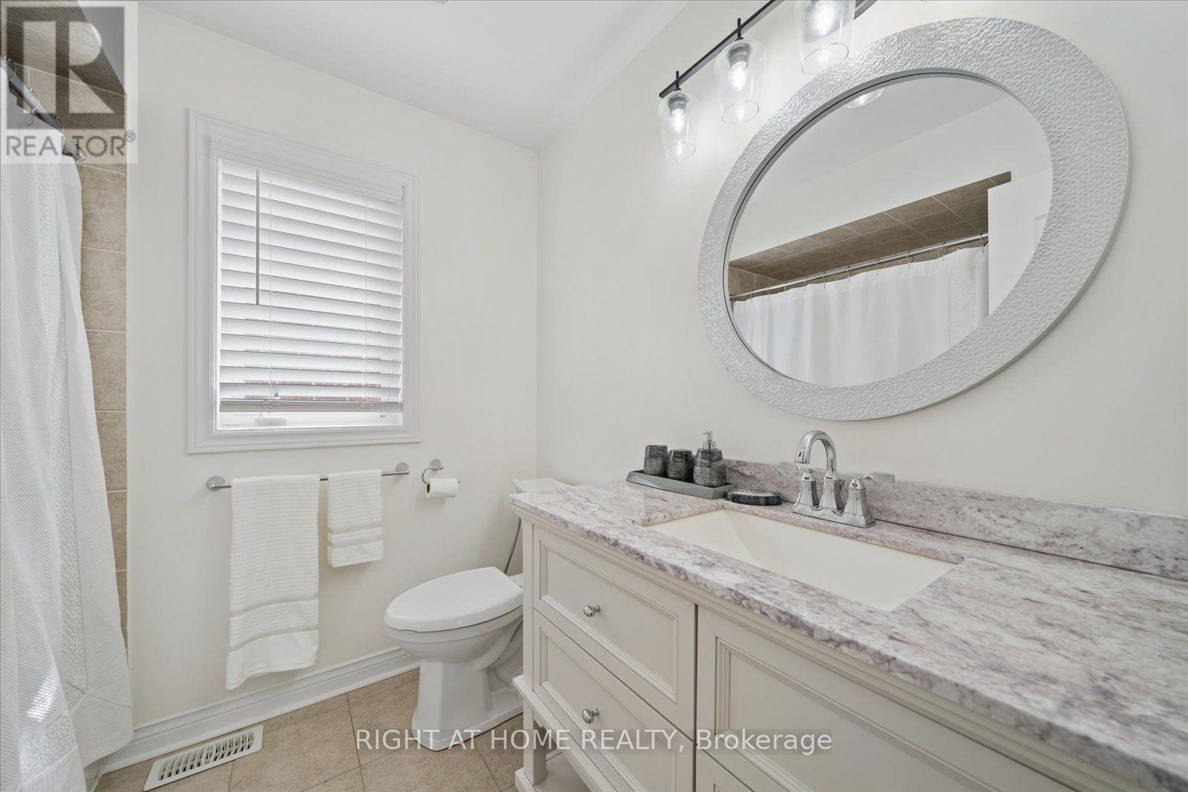
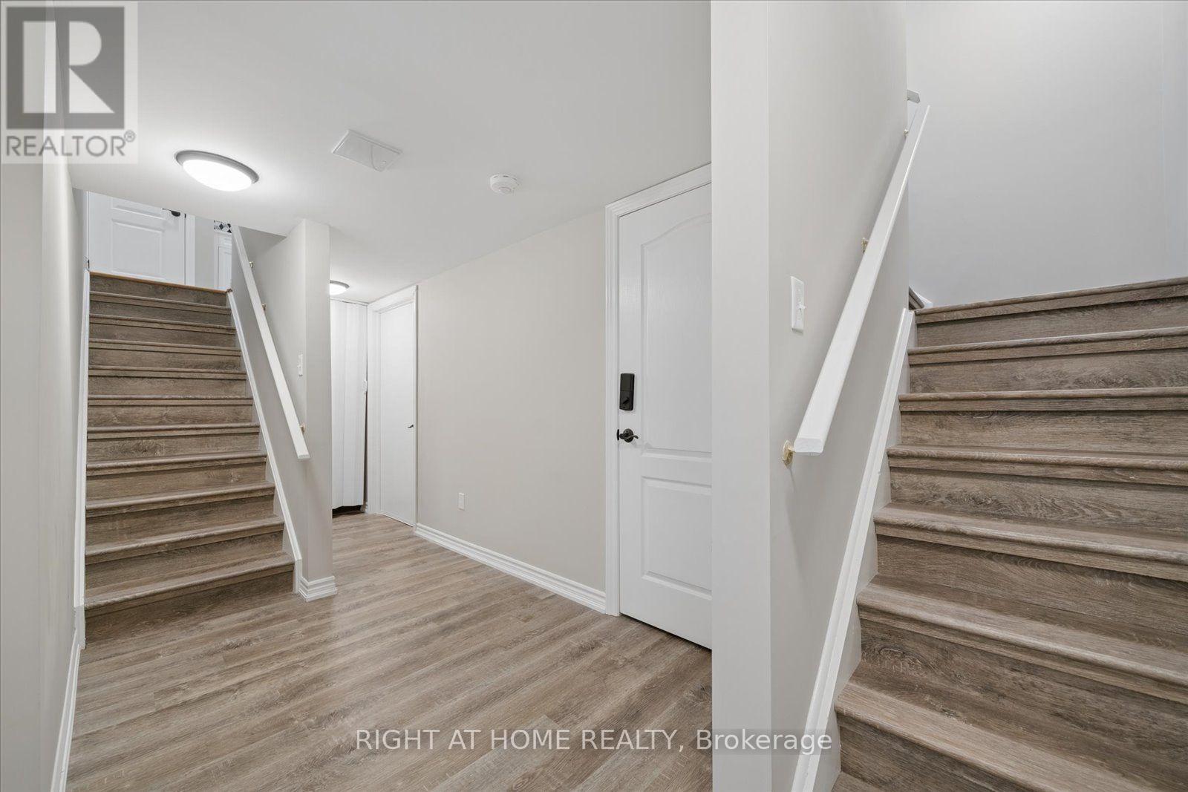

$988,000
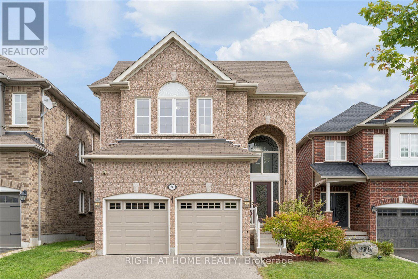
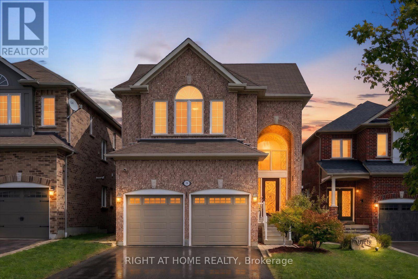
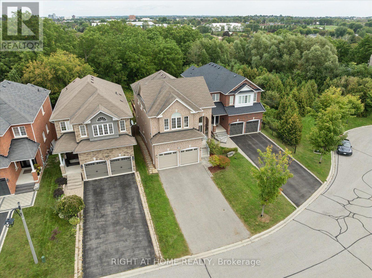
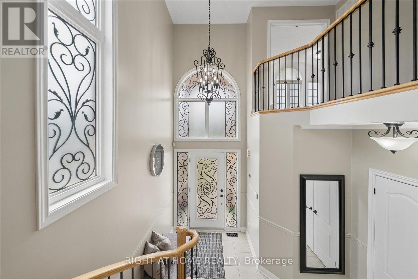
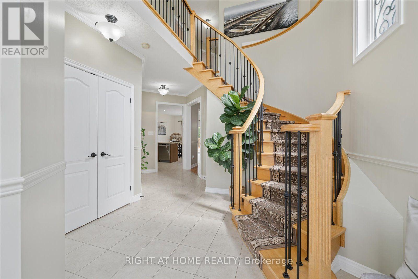
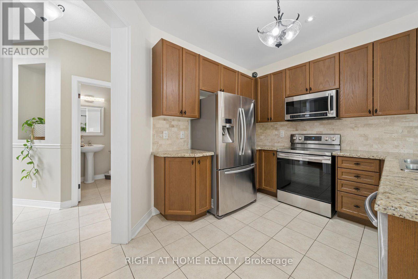
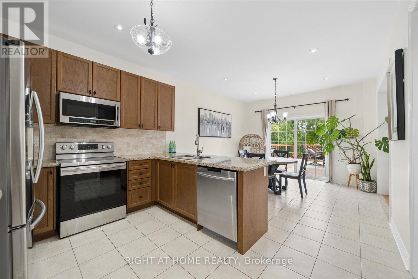
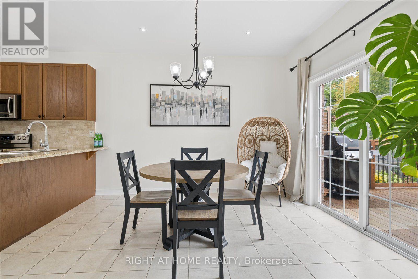
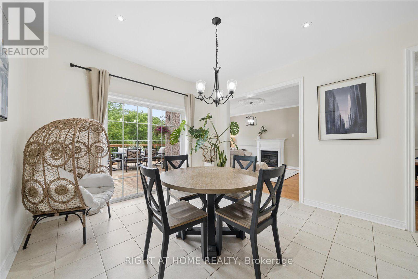
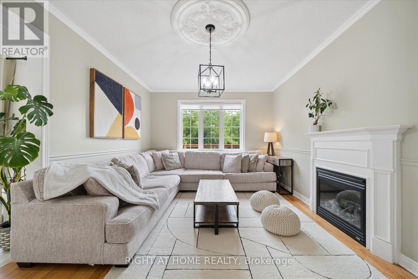
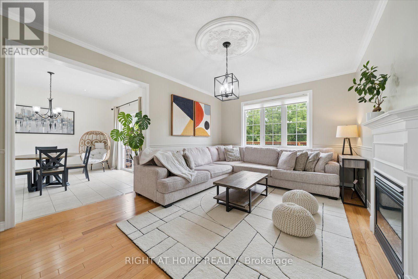
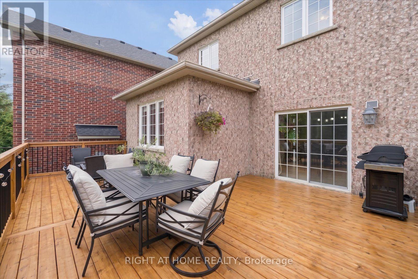
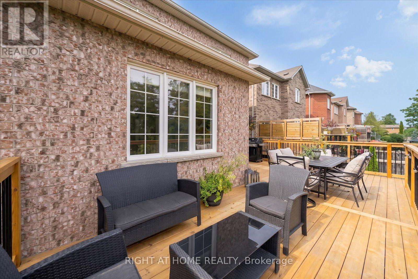
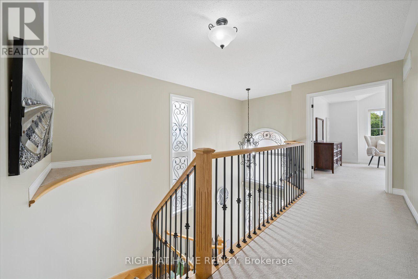
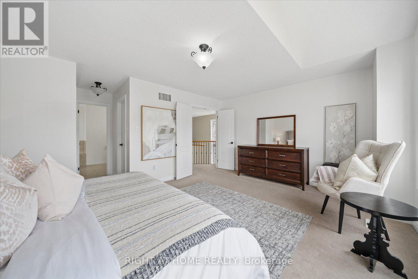
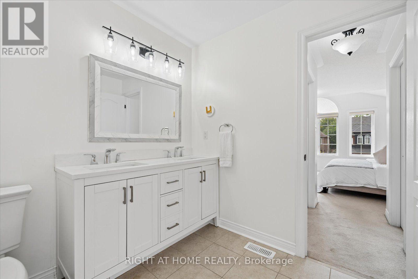
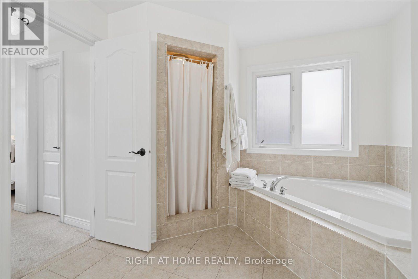
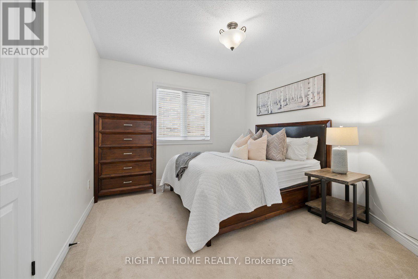
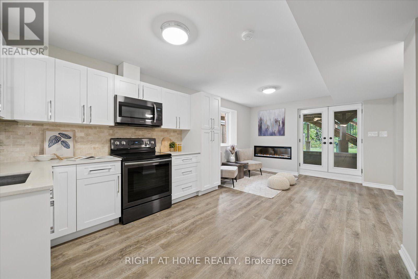
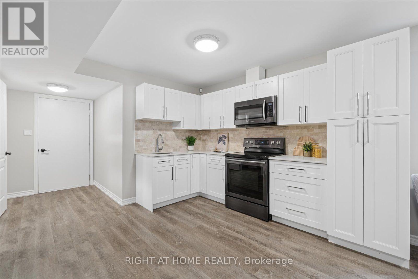
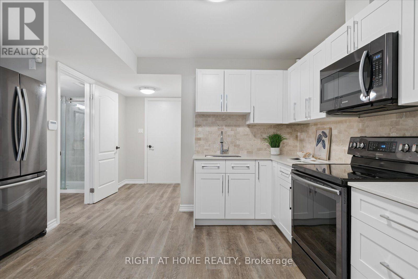
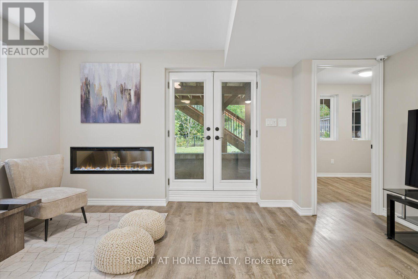
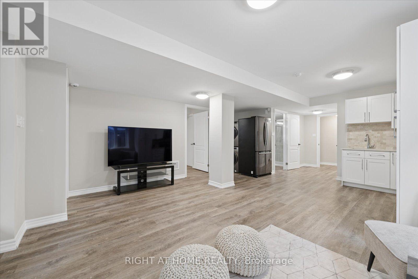
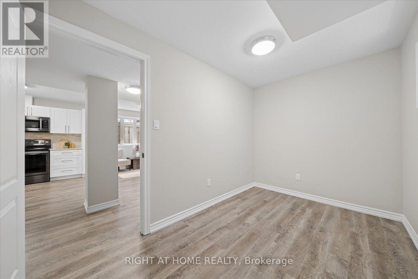
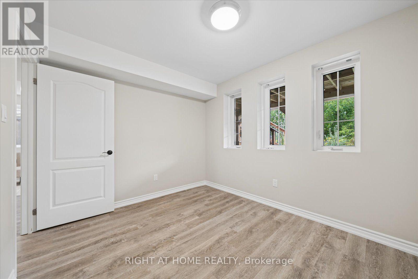
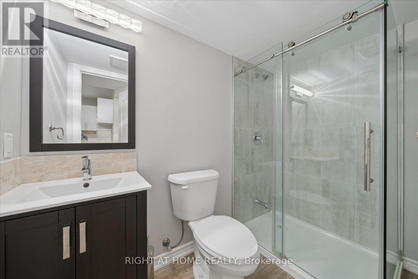
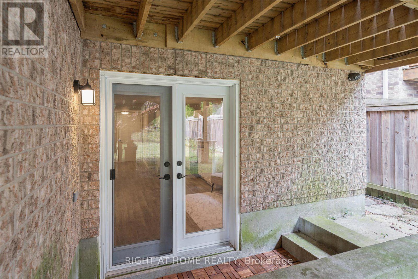
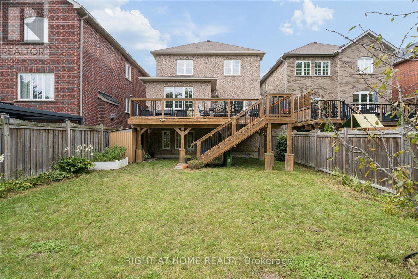
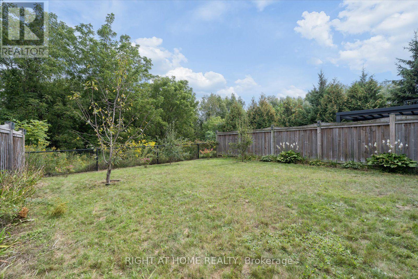
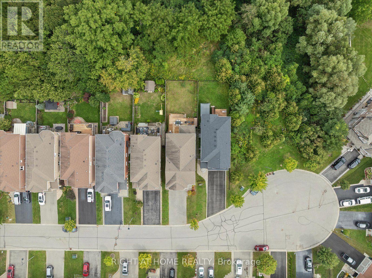
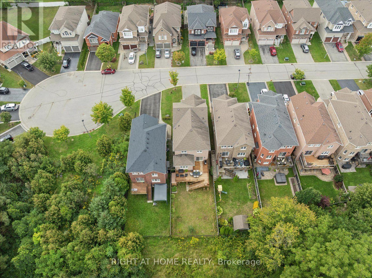
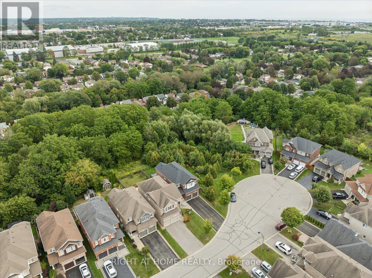
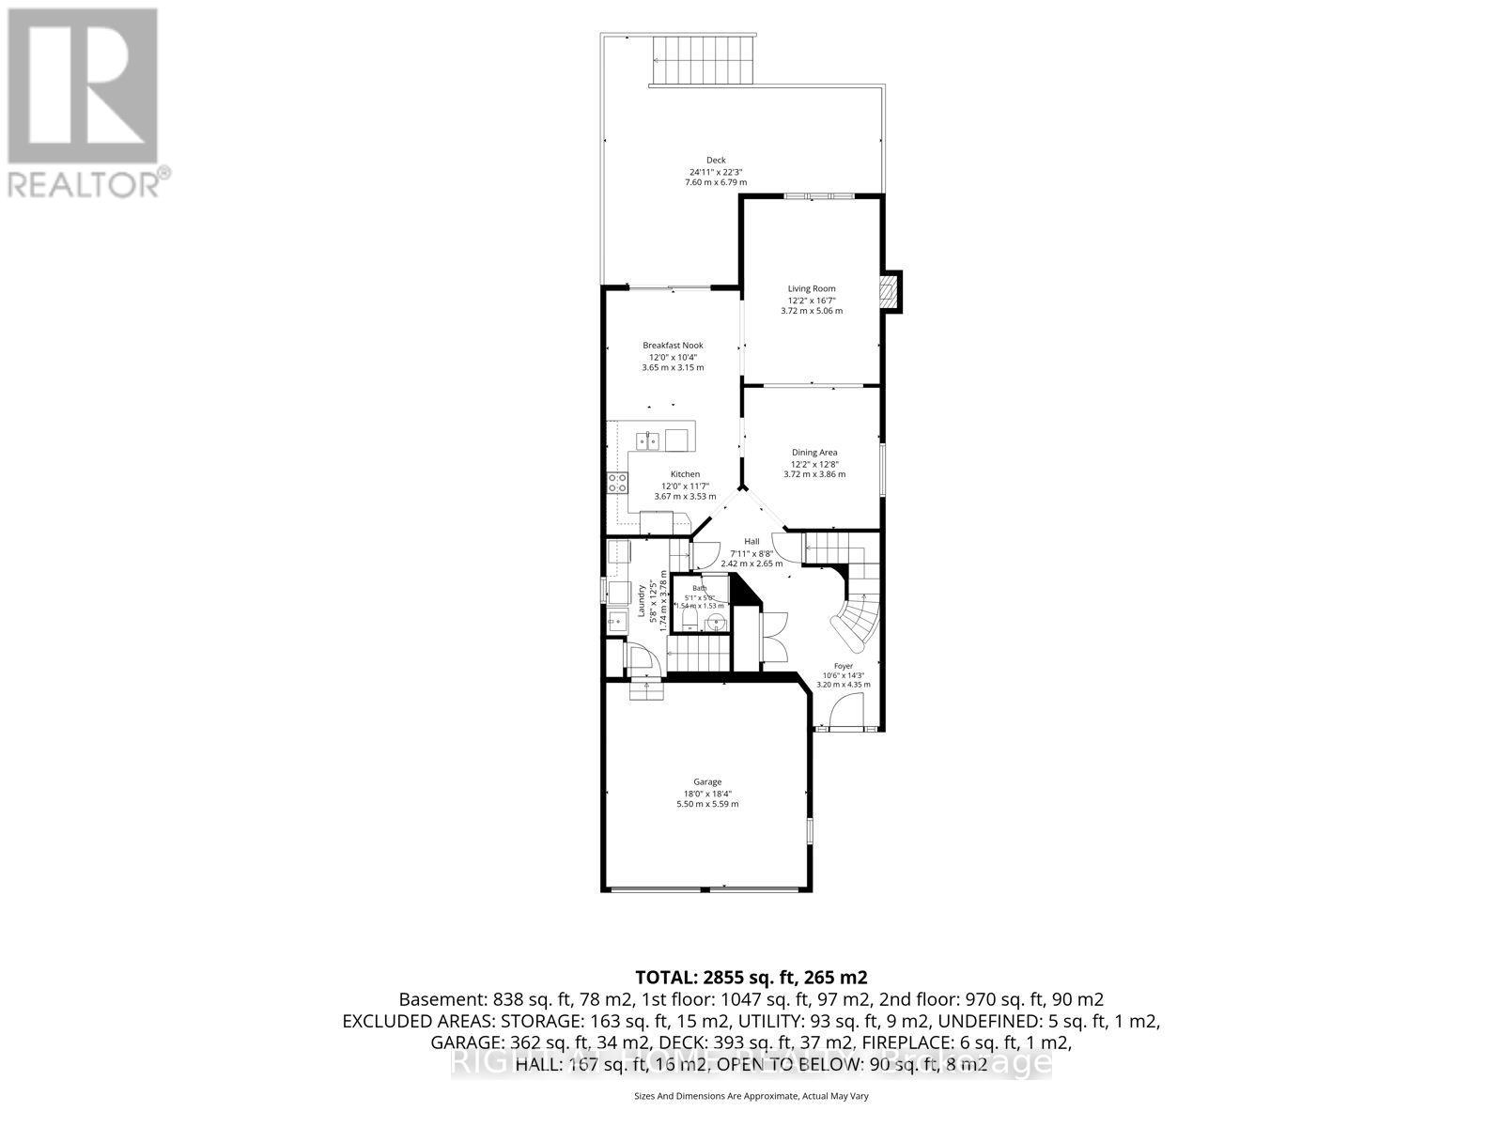
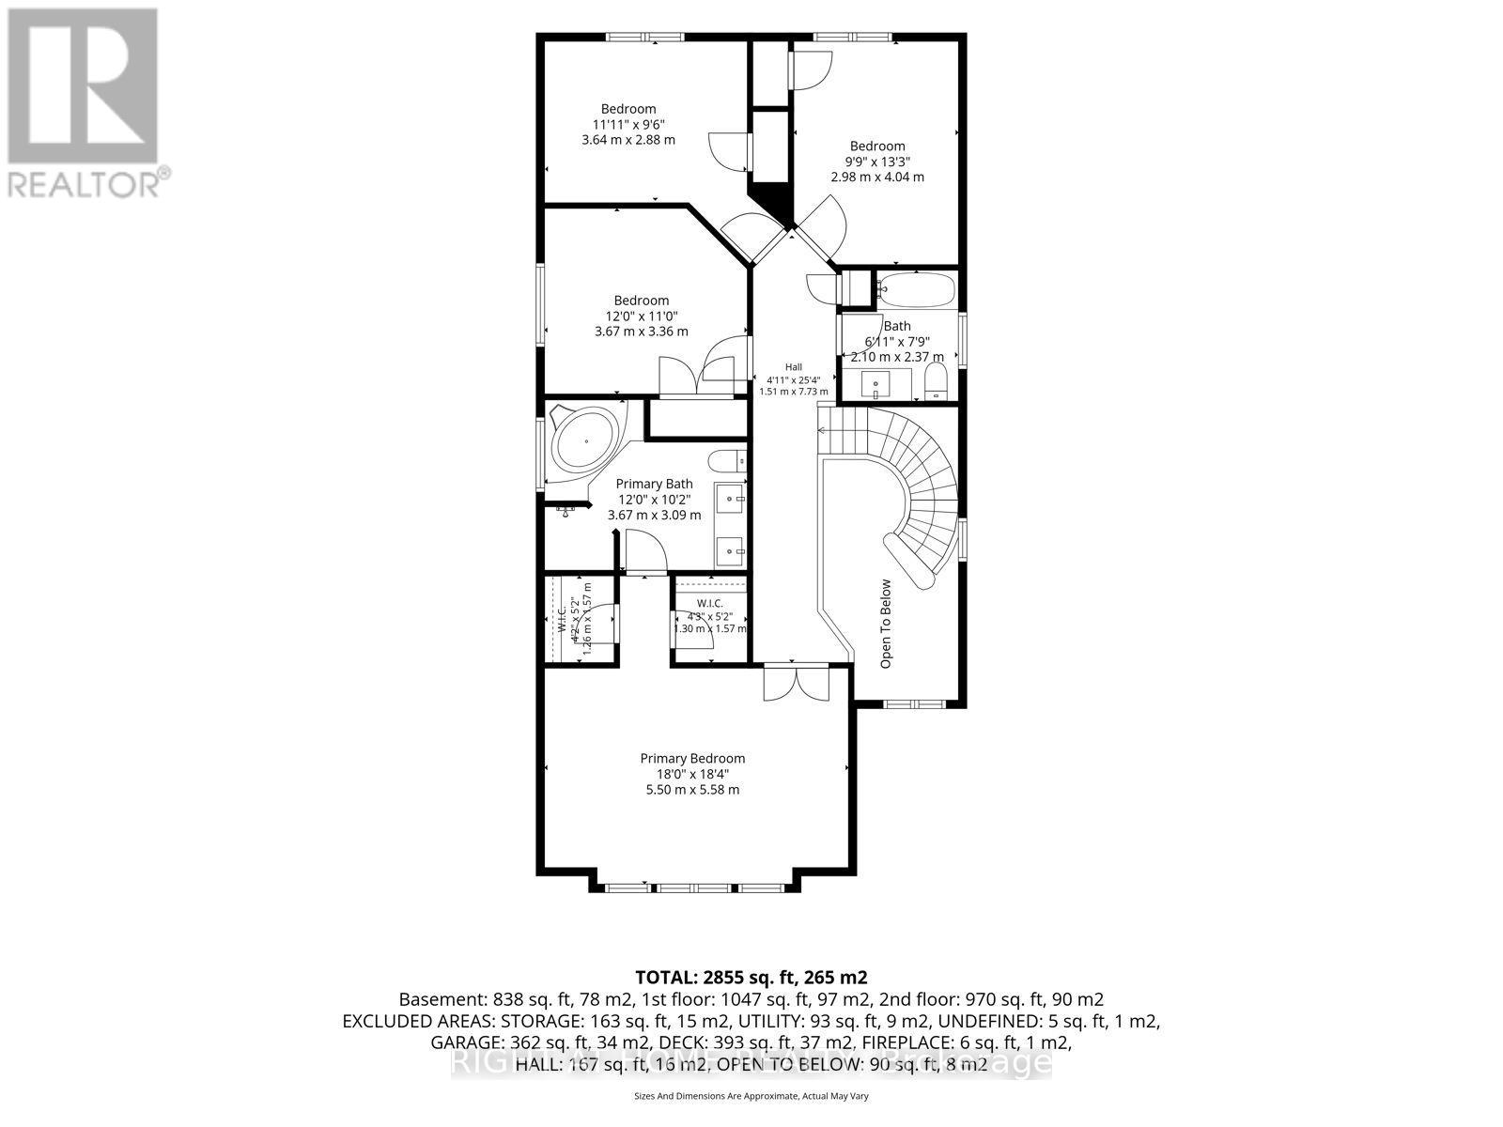
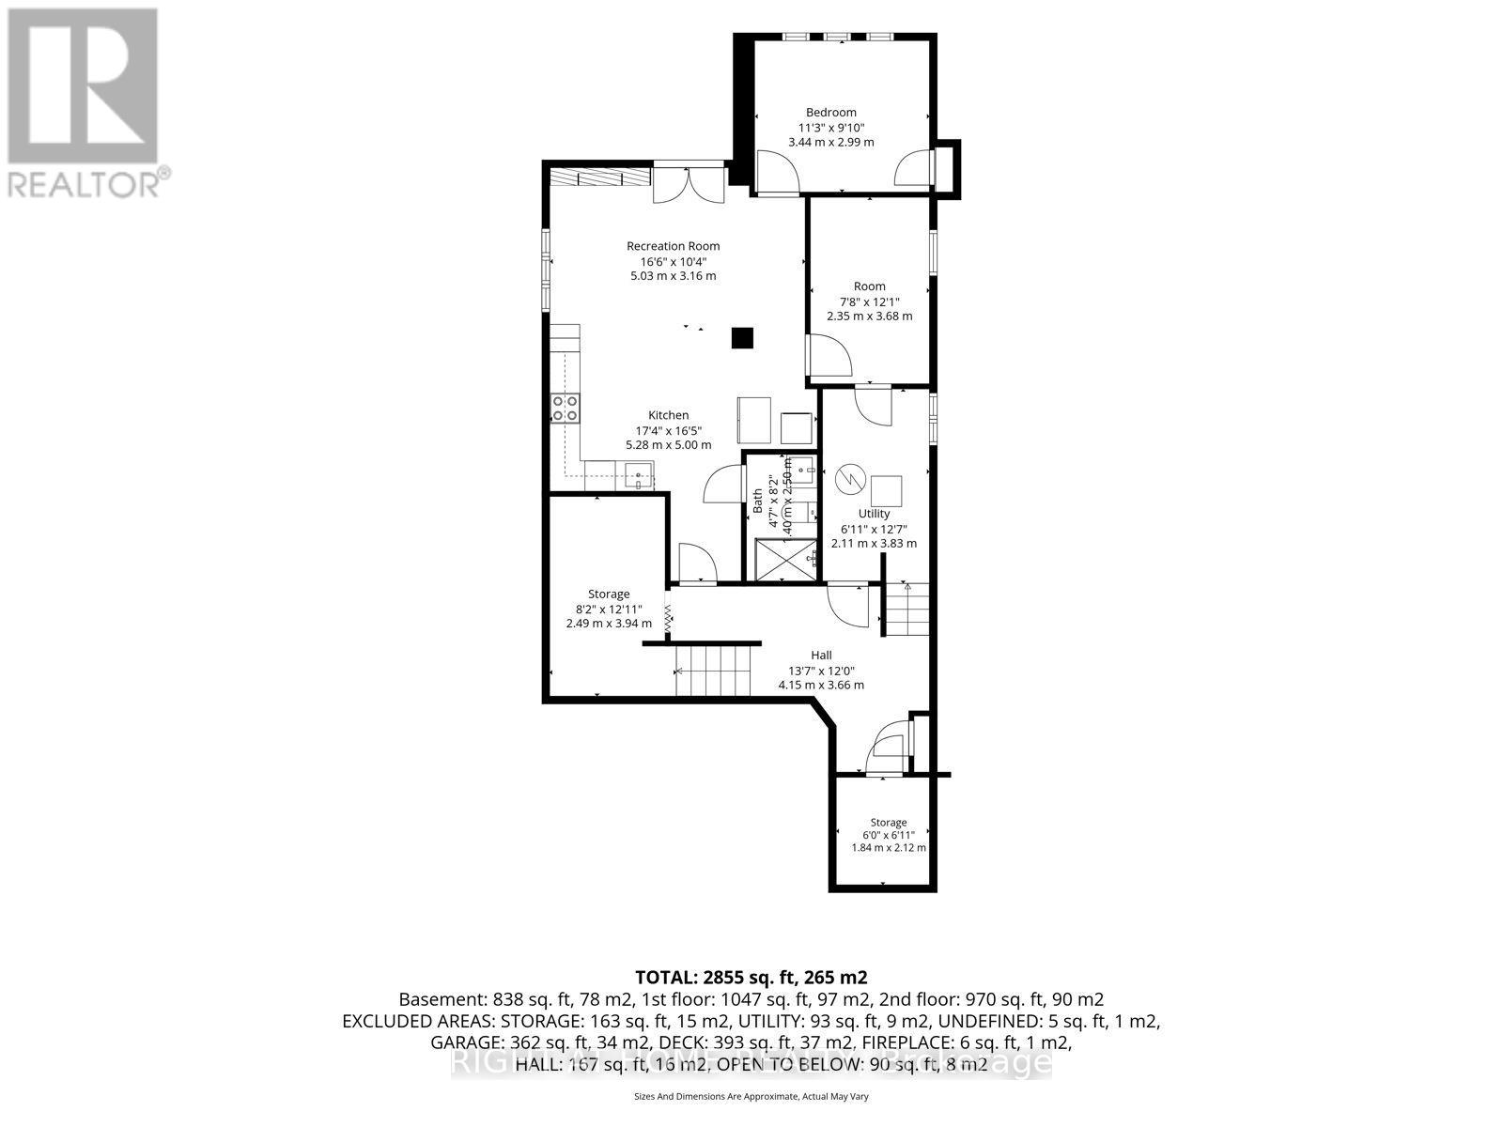
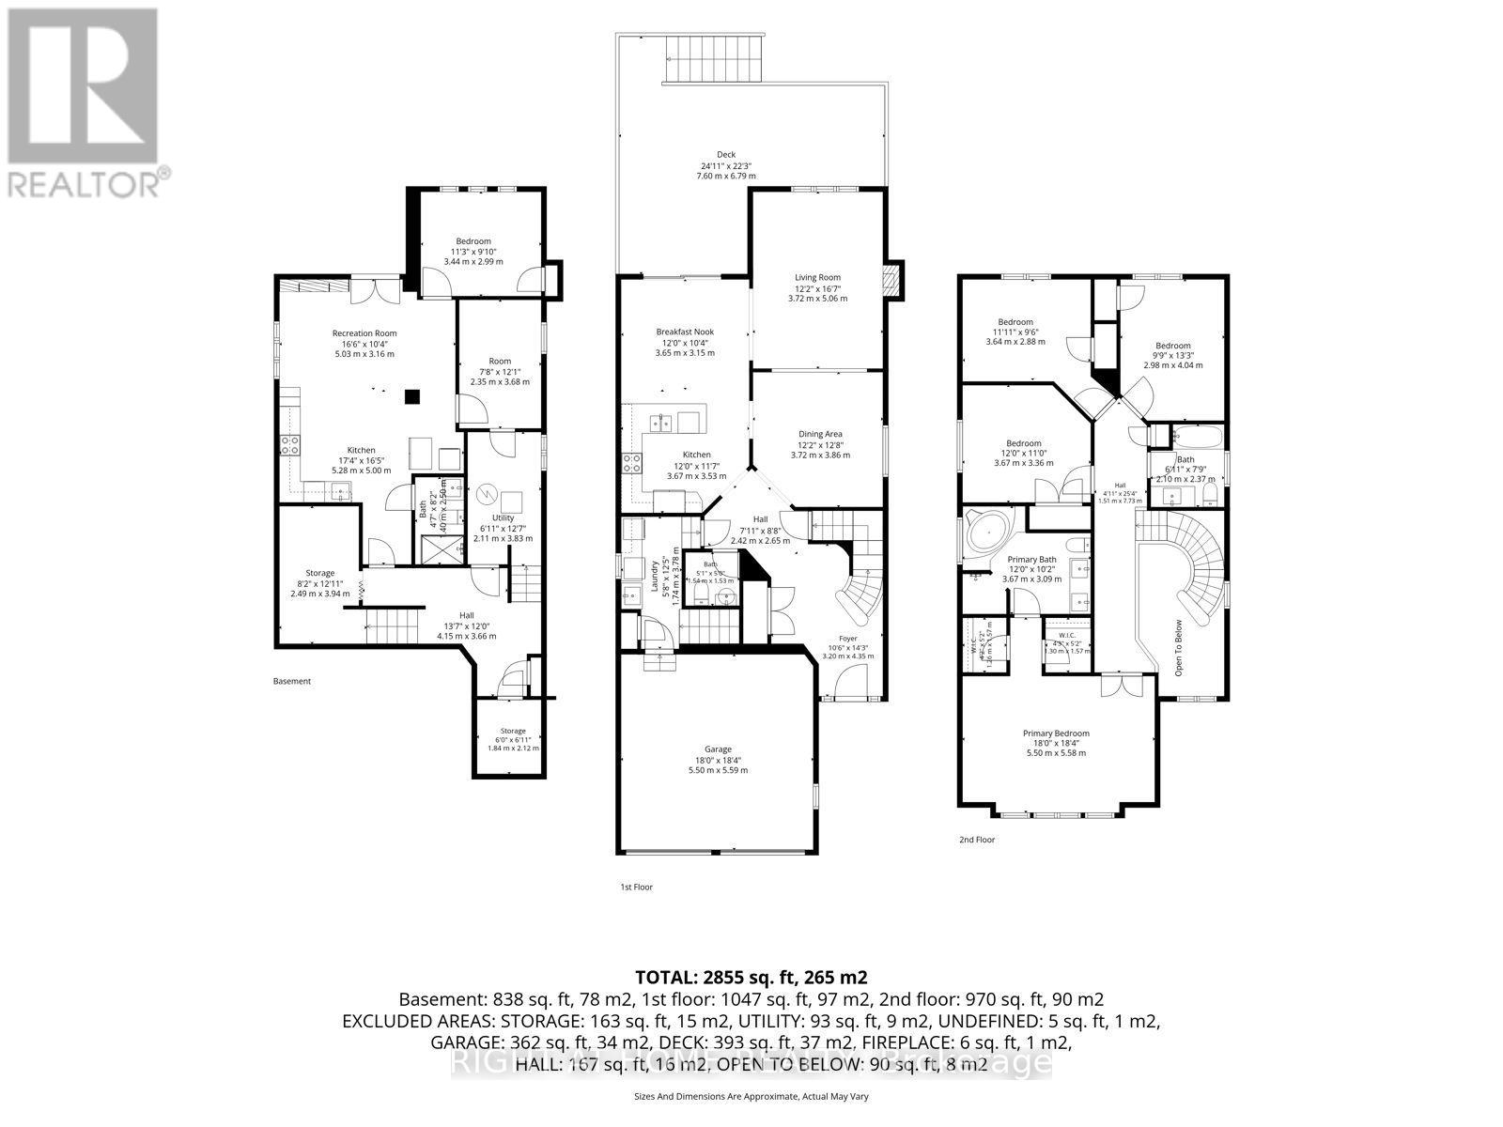
Premium RENTAL INCOME opportunitiy with 3 seperate entrances into lower unit!! // Exceptional deep ravine lot on a quiet court in desirable Blue Grass Meadows.\\\\ Registered 2-bedroom additional dwelling unit with private walkout, ideal for multi-generational living or income potential. \\\\ Two interior staircases plus a separate garage entrance and walkout to the lower level provide excellent separation and privacy between the two living spaces.\\\\ The lower level has an abundance of windows providing excellent natural light. \\\\ Just under 2,400 sqft with a spacious open-concept layout. \\\\ 18-foot foyer ceiling provides a warm welcome as soon as you open the door \\\\ 9ft ceilings on main floor \\\\ Oversized, freshly stained deck overlooking the private ravine setting. \\\\ Separate security and camera systems for the main and lower units. \\\\ Short walk to transit, about 5 minutes to Highway401, with easy access to shopping, parks, and everyday amenities.\\\\ Close to Whitby Waterfront and the newly opened Fieldgate Sports Complex! \\\\ A rare blend of space, privacy, and flexible living options in an established Whitby neighbourhood. (id:43681)
房源概要
| MLS® Number | E13800634 |
| 房源类型 | 民宅 |
| 社区名字 | Blue Grass Meadows |
| 设备类型 | 热水器 |
| 特征 | Cul-de-sac, 树木繁茂的地区, 亲戚套间 |
| 总车位 | 6 |
| 租赁设备类型 | 热水器 |
| 结构 | 棚 |
详 情
| 浴室 | 4 |
| 地上卧房 | 4 |
| 地下卧室 | 2 |
| 总卧房 | 6 |
| 公寓设施 | Fireplace(s) |
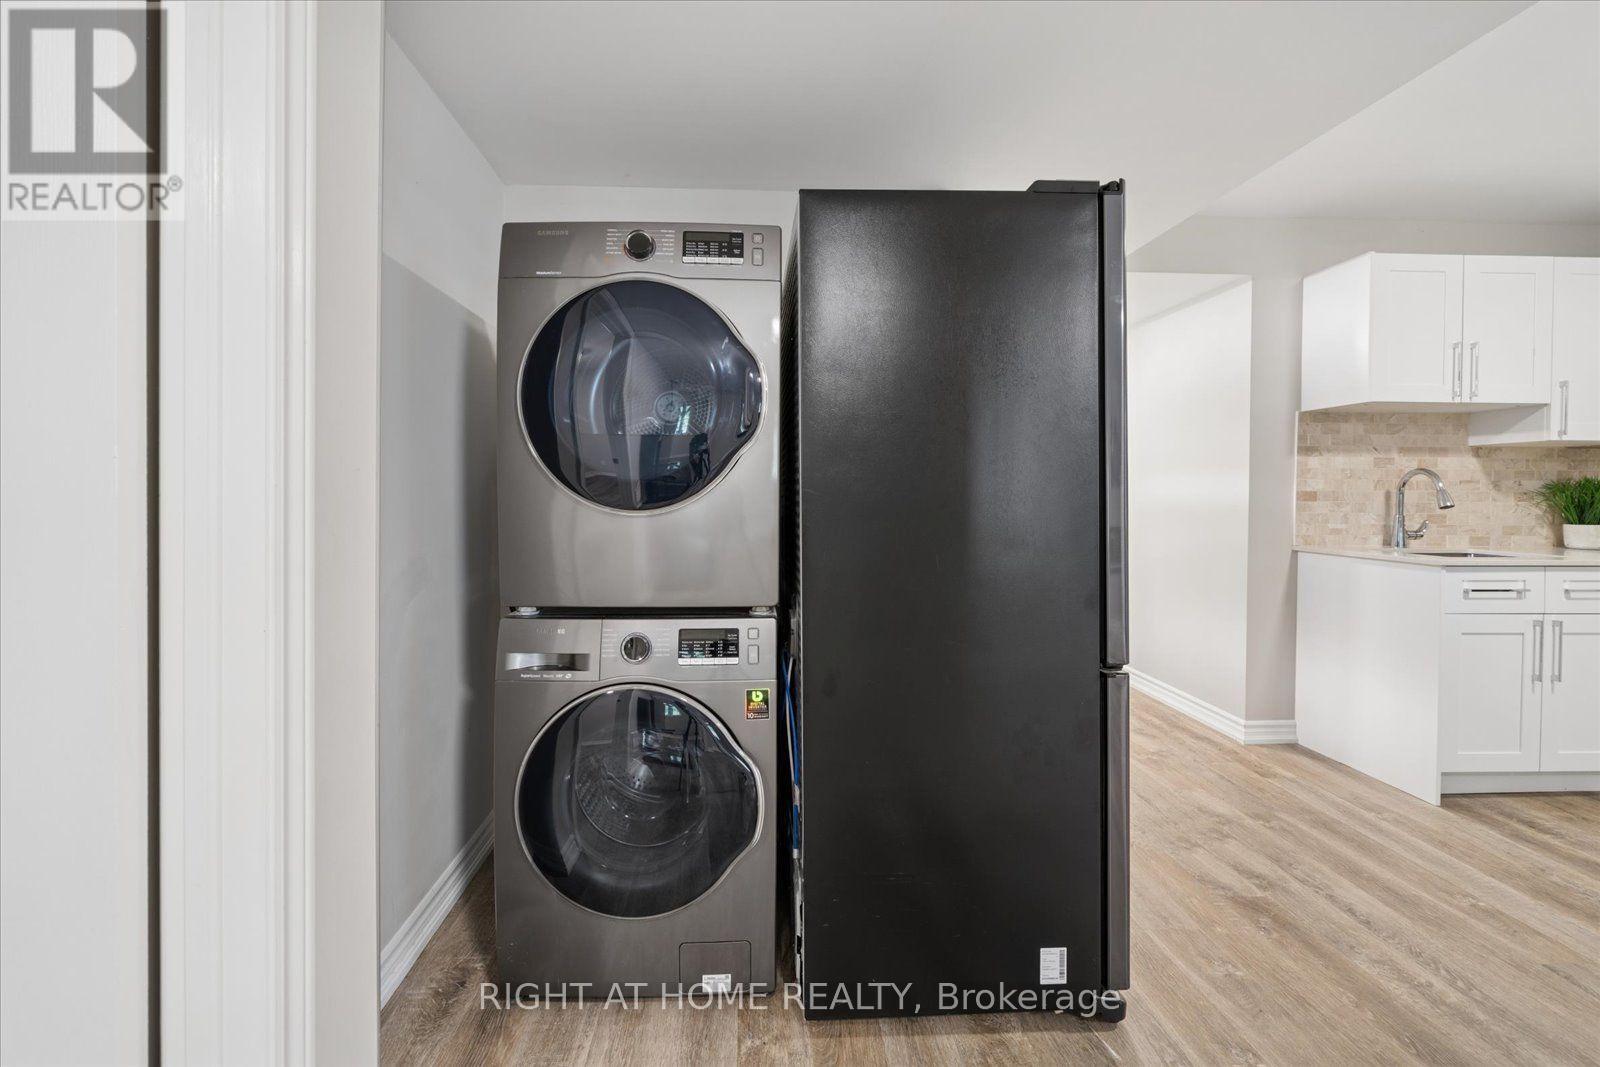
| 家电类 | Garage Door Opener Remote(s), 洗碗机, 烘干机, 微波炉, Range, 洗衣机, 窗帘, 冰箱 |
| 地下室进展 | 已装修 |
| 地下室功能 | Apartment In Basement, Walk Out, Separate Entrance |
| 地下室类型 | N/a, N/a (finished), N/a |
| 施工种类 | 独立屋 |
| 空调 | 中央空调 |
| 外墙 | 砖 Veneer |
| Fire Protection | Security System |
| 壁炉 | 有 |
| Fireplace Total | 2 |
| Flooring Type | Hardwood |
| 地基类型 | 混凝土 |
| 客人卫生间(不包含洗浴) | 1 |
| 供暖方式 | 天然气 |
| 供暖类型 | 压力热风 |
| 储存空间 | 2 |
| 内部尺寸 | 2000 - 2500 Sqft |
| 类型 | 独立屋 |
| 设备间 | 市政供水 |
车 位
| Garage |
土地
| 英亩数 | 无 |
| 围栏类型 | Fenced Yard |
| 污水道 | Sanitary Sewer |
| 土地深度 | 135 Ft ,4 In |
| 土地宽度 | 35 Ft |
| 不规则大小 | 35 X 135.4 Ft ; Depth 135.38ft To140.58ft |
房 间
| 楼 层 | 类 型 | 长 度 | 宽 度 | 面 积 |
|---|---|---|---|---|
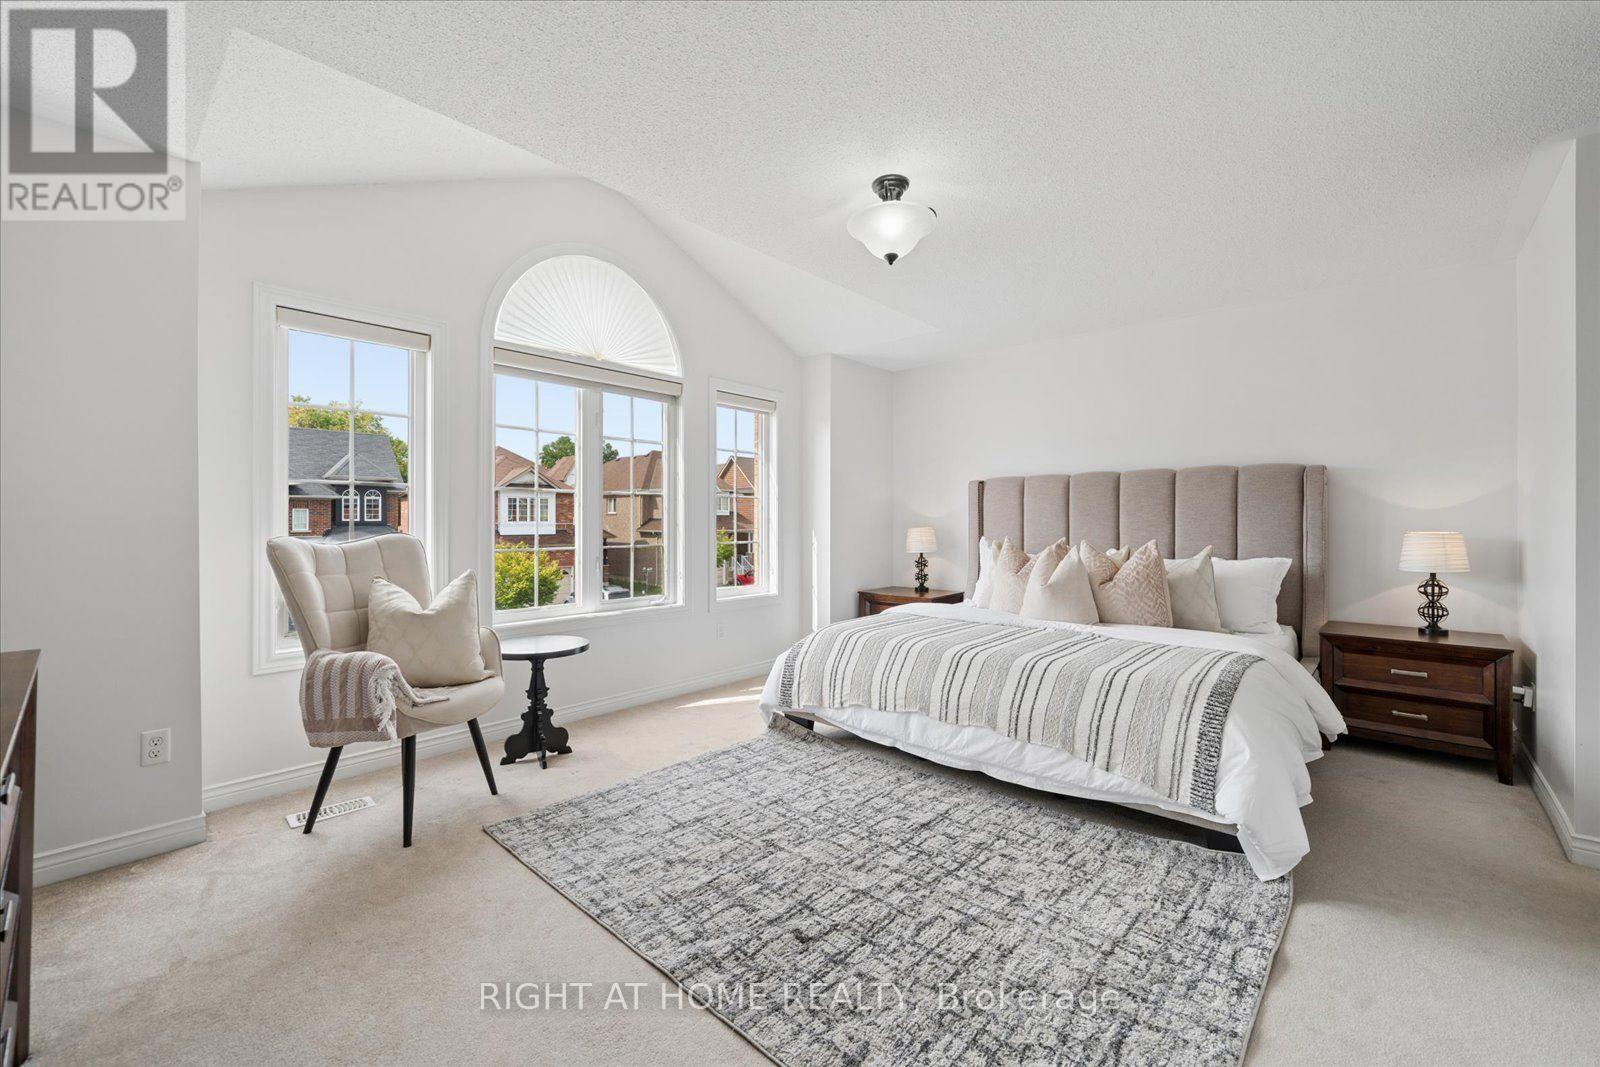
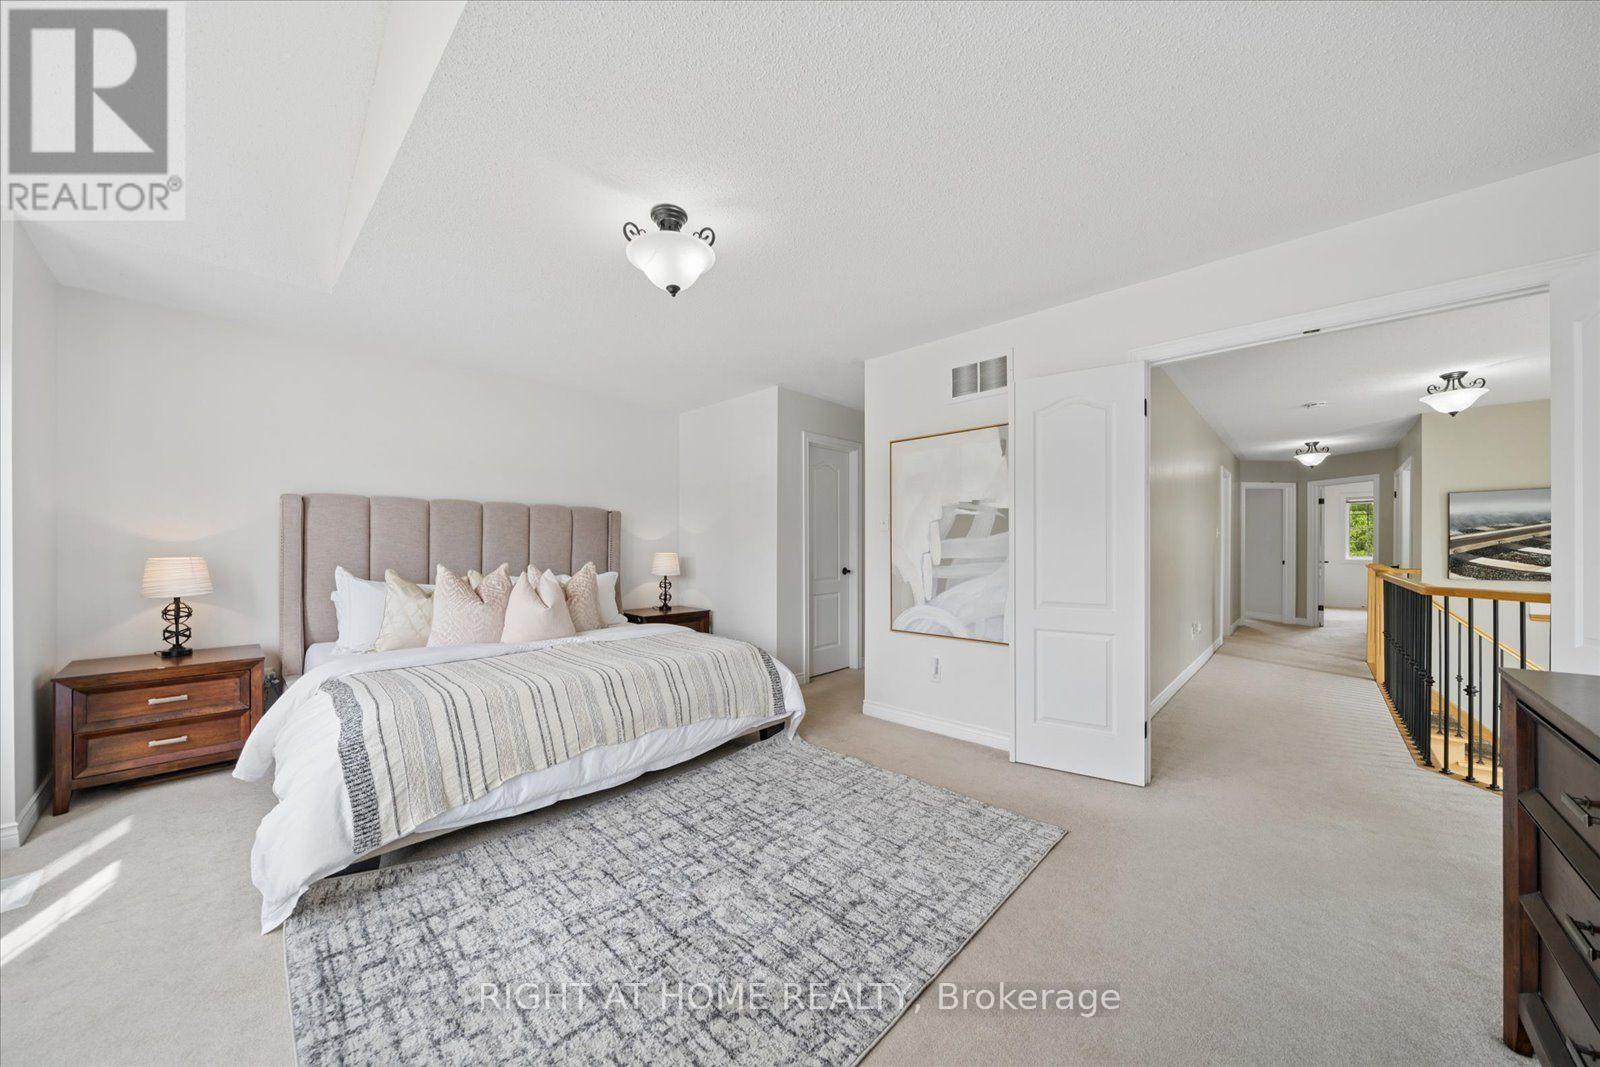
| 二楼 | 主卧 | 5.33 m | 3.91 m | 5.33 m x 3.91 m |
| 二楼 | 第二卧房 | 3.63 m | 3.1 m | 3.63 m x 3.1 m |
| 二楼 | 第三卧房 | 4.19 m | 3.02 m | 4.19 m x 3.02 m |
| 二楼 | Bedroom 4 | 3.56 m | 3.33 m | 3.56 m x 3.33 m |
| 地下室 | 客厅 | 4.72 m | 2.69 m | 4.72 m x 2.69 m |
| 地下室 | 卧室 | 3.33 m | 2.79 m | 3.33 m x 2.79 m |
| 地下室 | 卧室 | 3.79 m | 2.21 m | 3.79 m x 2.21 m |
| 地下室 | 厨房 | 5.36 m | 4.93 m | 5.36 m x 4.93 m |
| 一楼 | 客厅 | 5.16 m | 3.71 m | 5.16 m x 3.71 m |
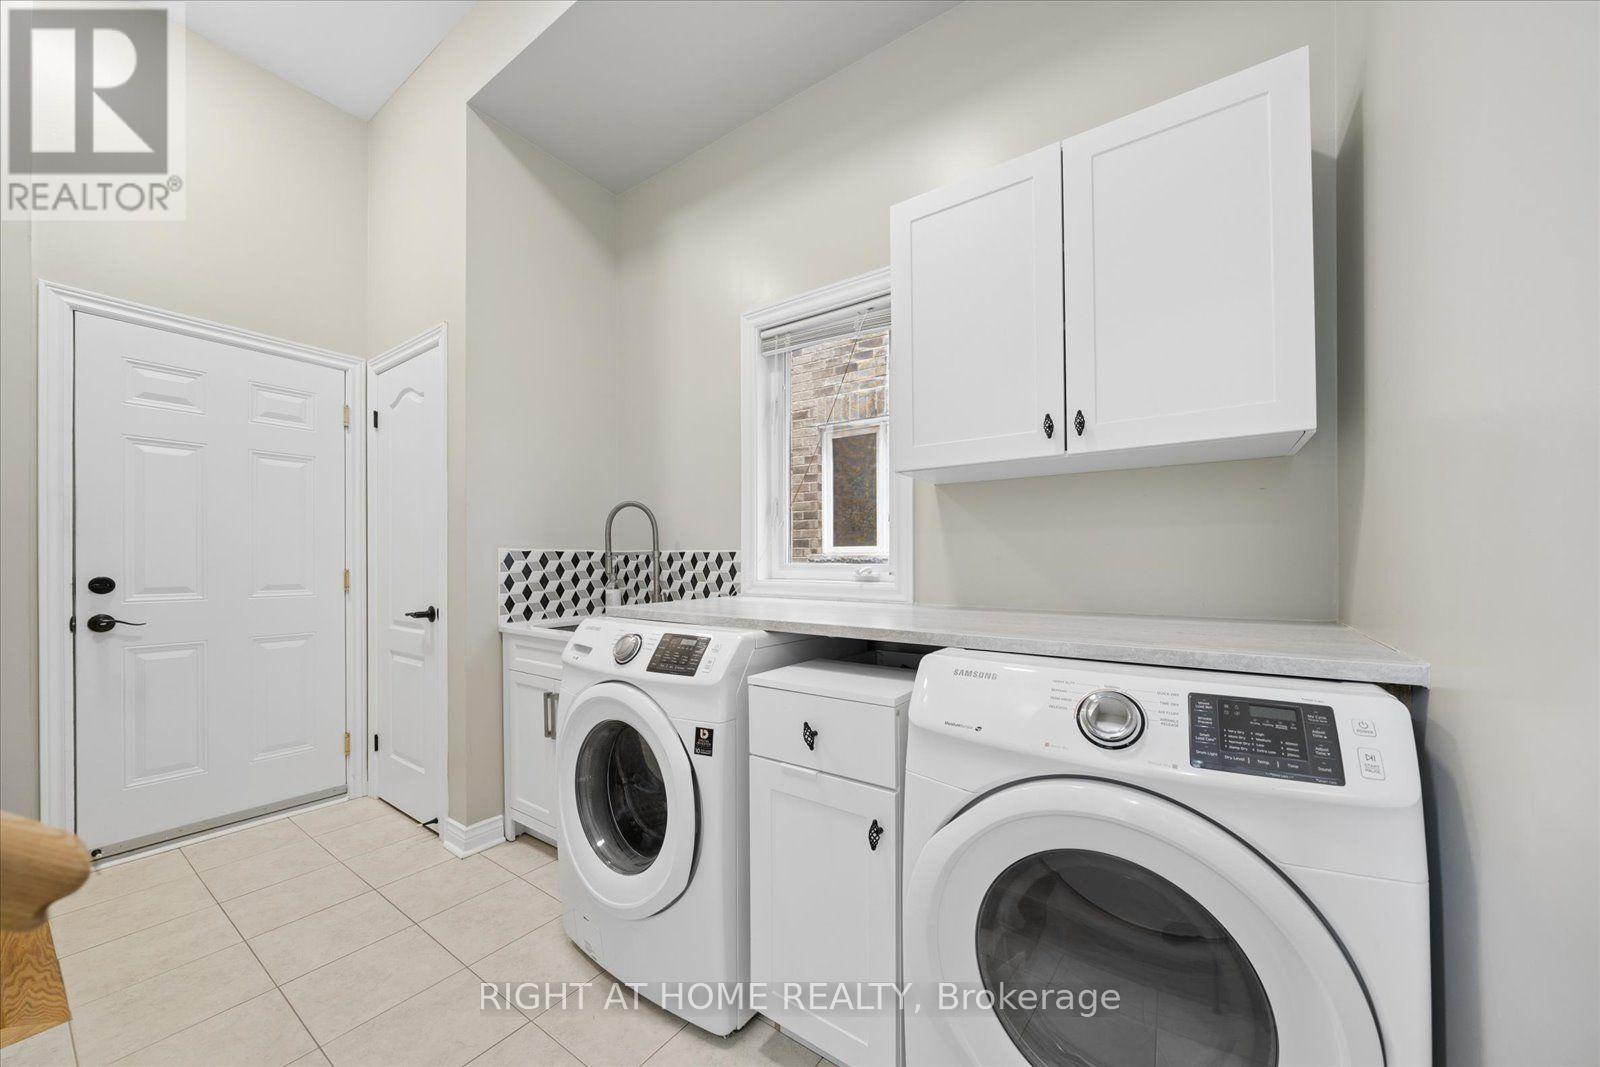
| 一楼 | 洗衣房 | 3.66 m | 1.83 m | 3.66 m x 1.83 m |
| 一楼 | 厨房 | 6.63 m | 3.68 m | 6.63 m x 3.68 m |
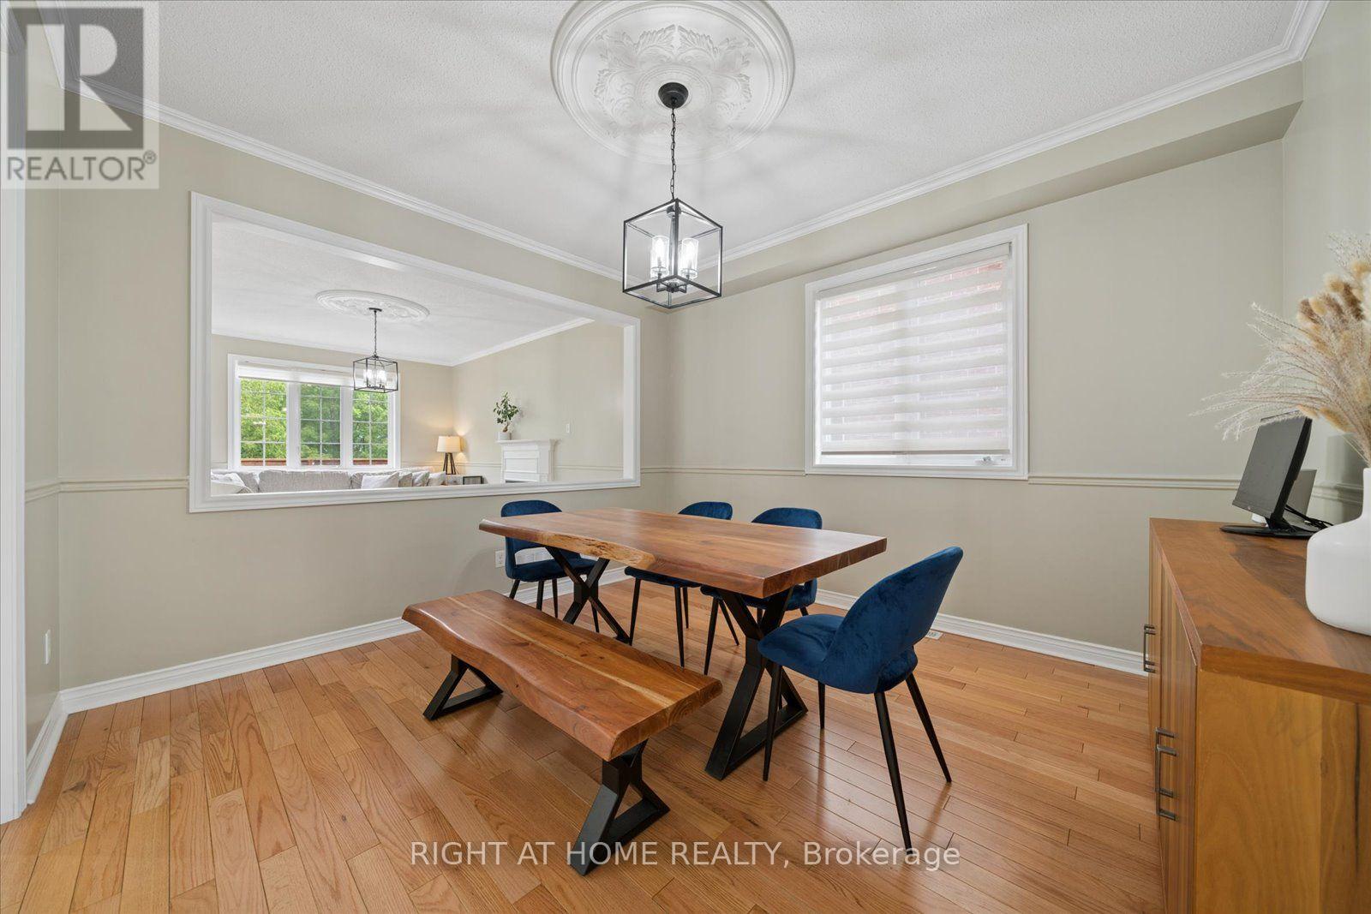
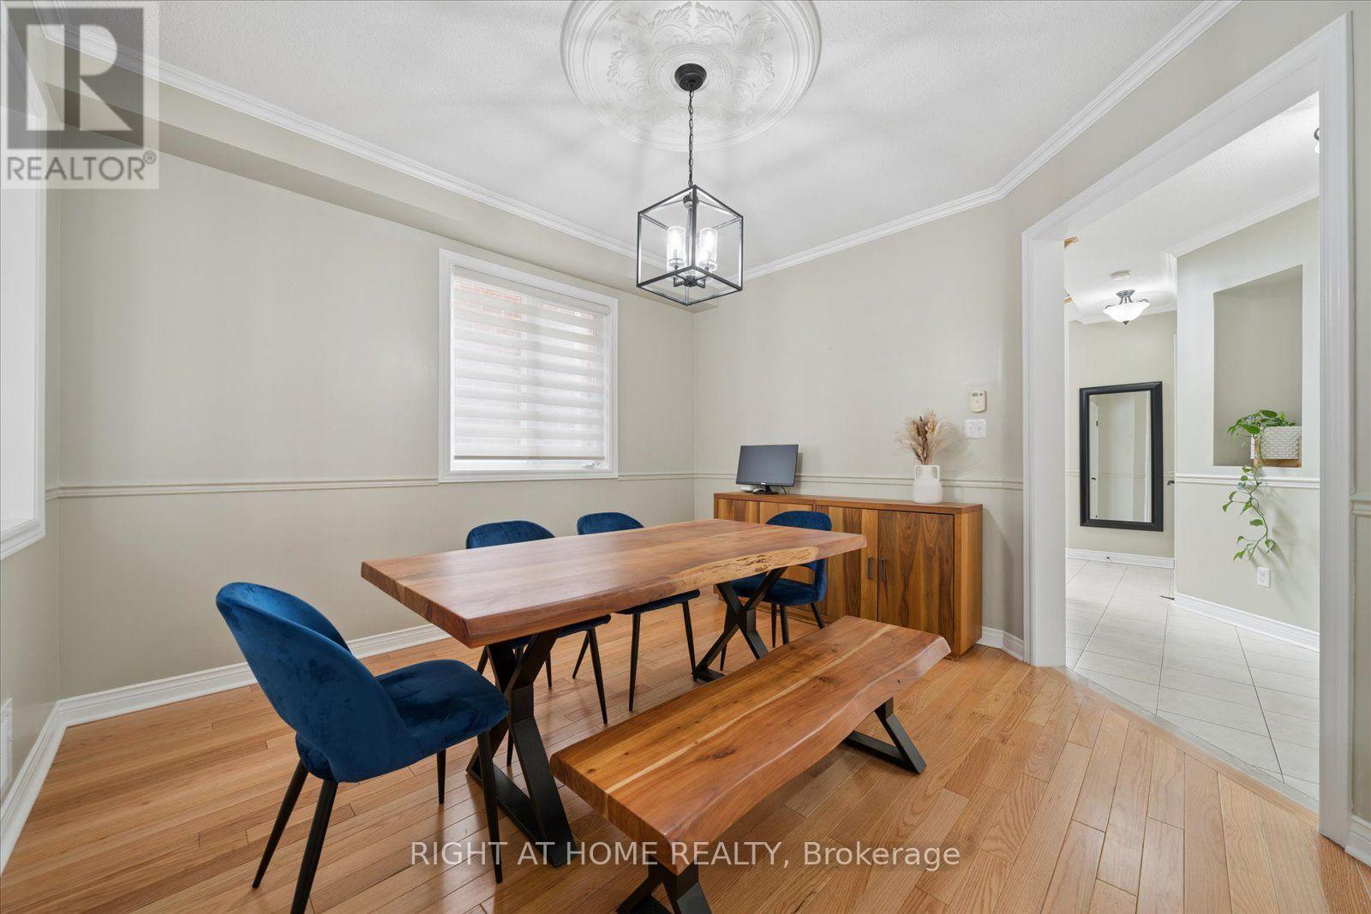
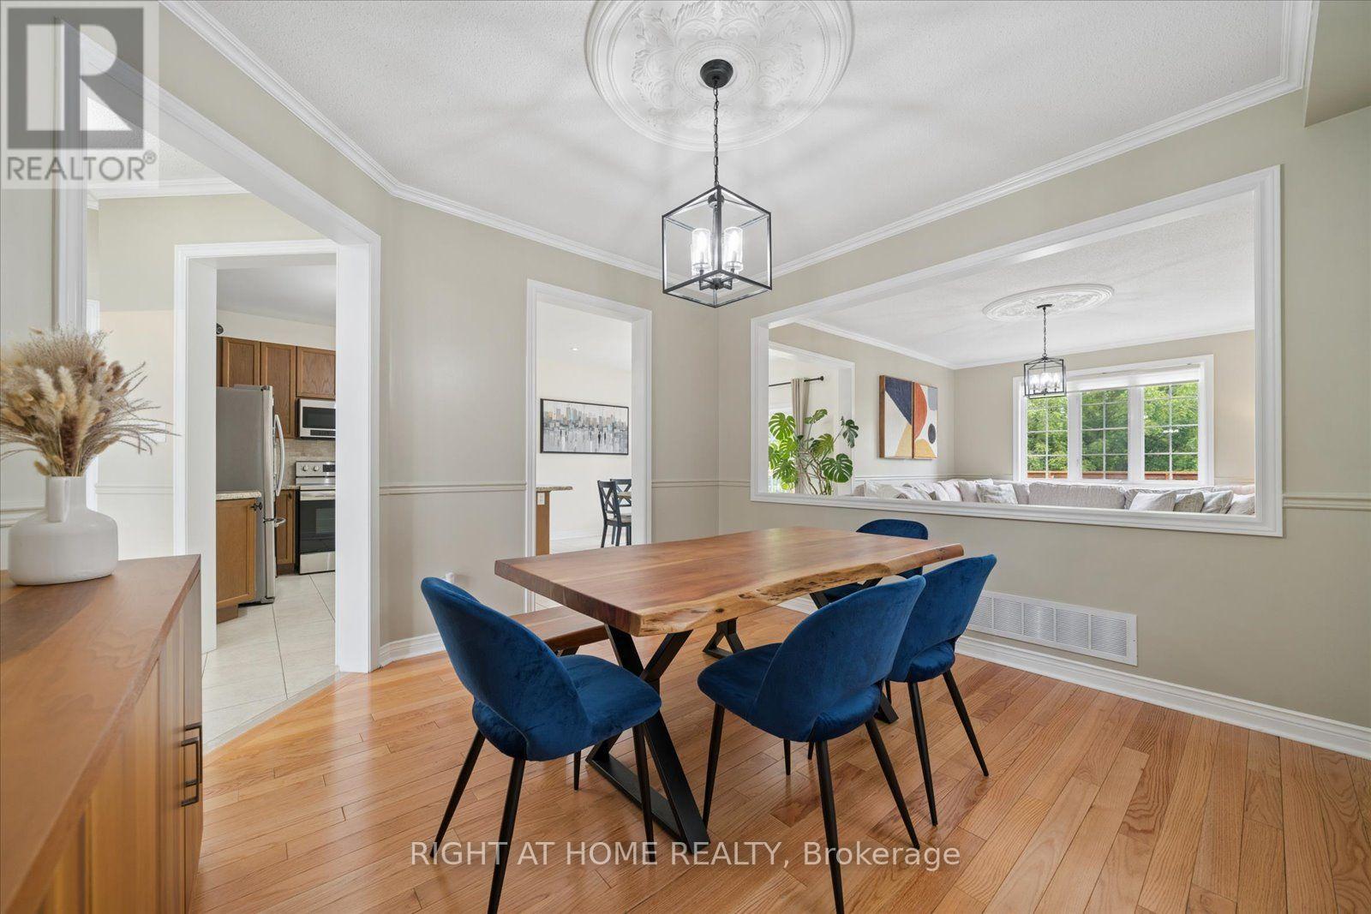
| 一楼 | 餐厅 | 3.84 m | 3.68 m | 3.84 m x 3.68 m |

The trademarks REALTOR®, REALTORS®, and the REALTOR® logo are controlled by The Canadian Real Estate Association (CREA) and identify real estate professionals who are members of CREA. The trademarks MLS®, Multiple Listing Service® and the associated logos are owned by The Canadian Real Estate Association (CREA) and identify the quality of services provided by real estate professionals who are members of CREA. The trademark DDF® is owned by The Canadian Real Estate Association (CREA) and identifies CREA's Data Distribution Facility (DDF®)
Toronto Real Estate Board
Right At Home Realty
September 18 2026 05:24:42
