
293 Worth Boulevard Vaughan (Beverley Glen), Ontario L4J 7V9


$1,780,000
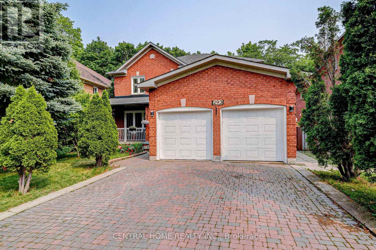
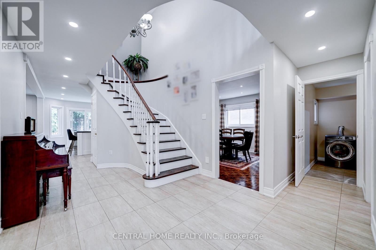
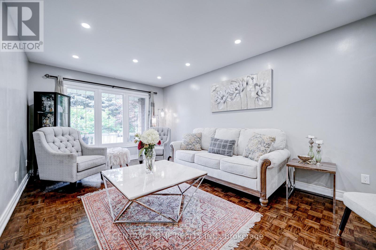
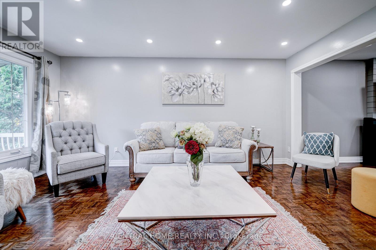
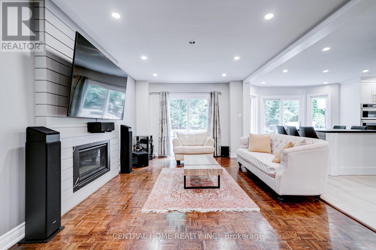
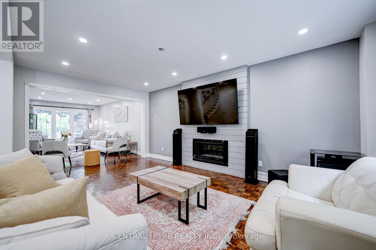
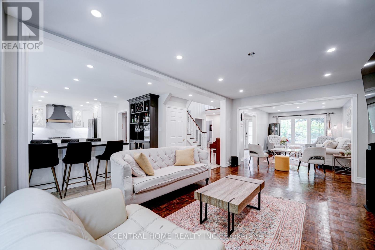
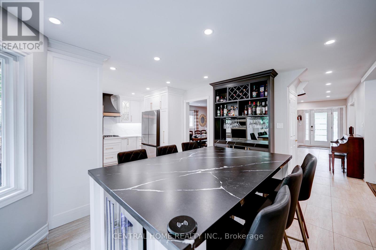
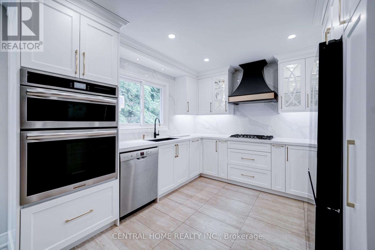
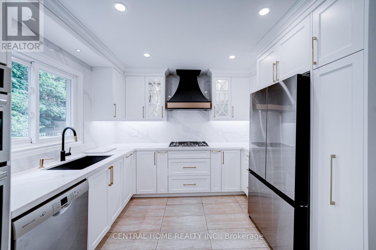
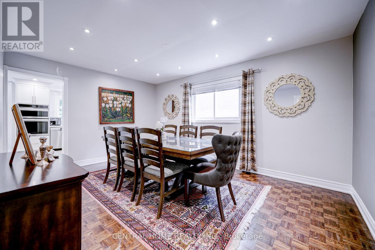
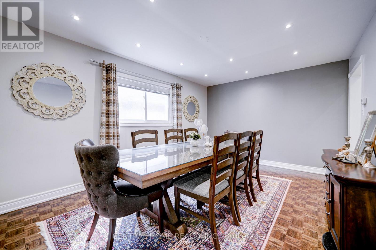
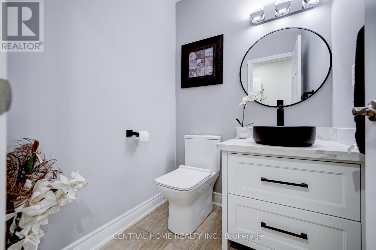
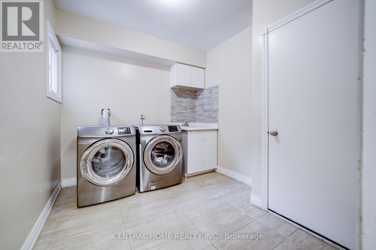
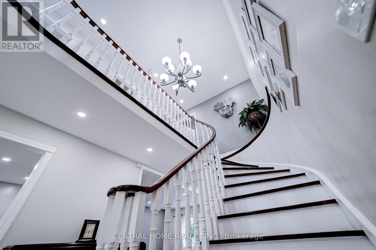
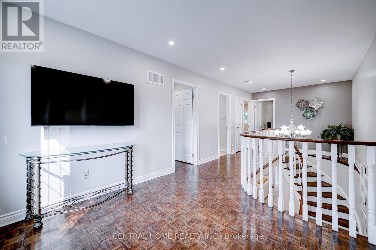
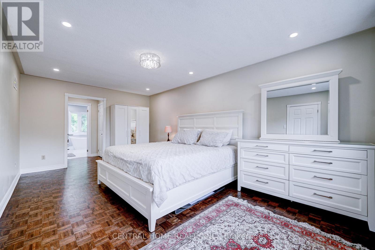
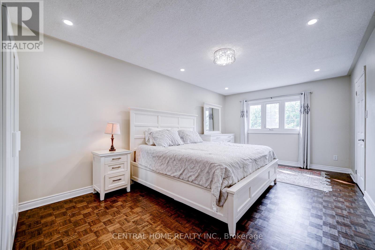
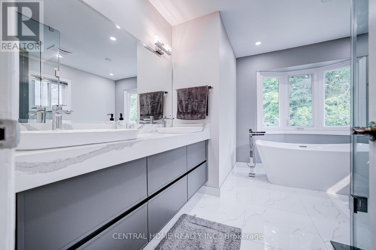
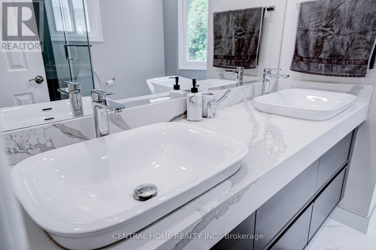
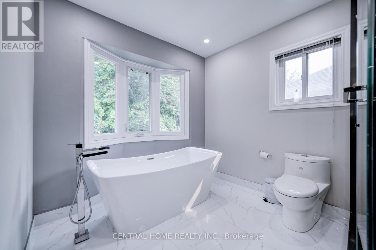
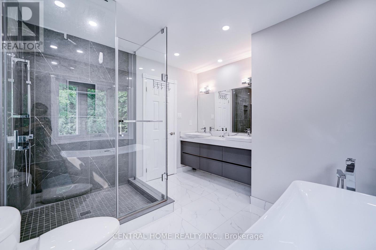
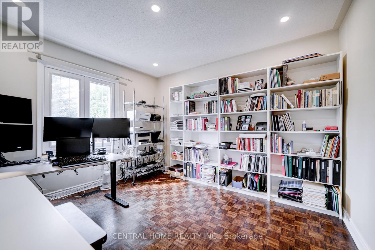
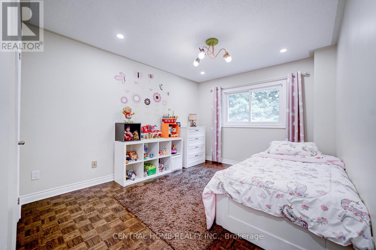
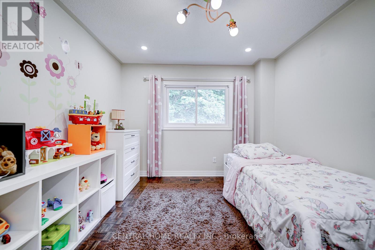
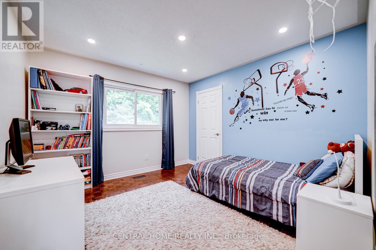
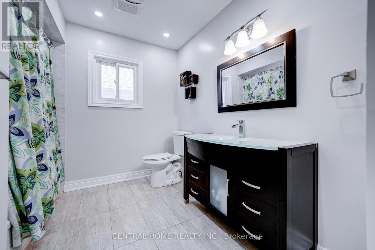
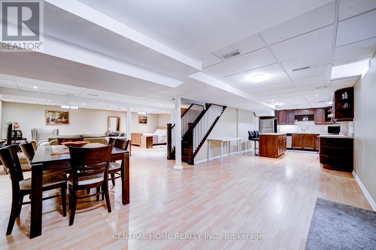
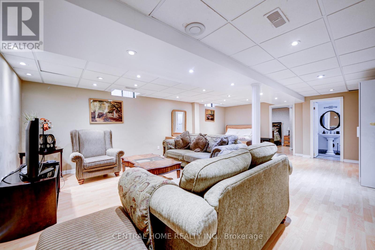
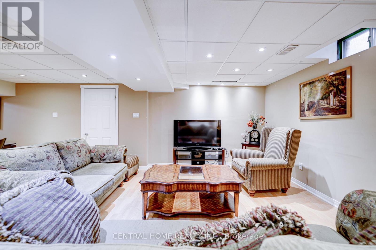
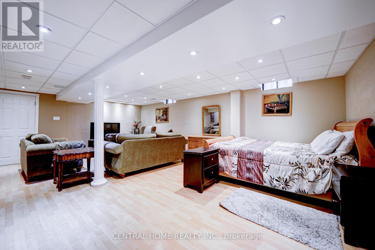
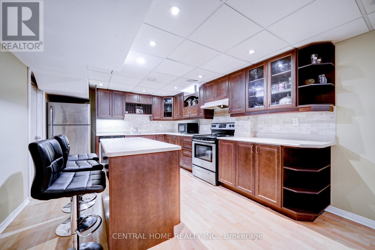
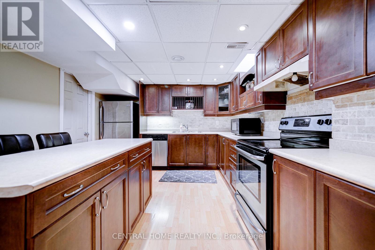
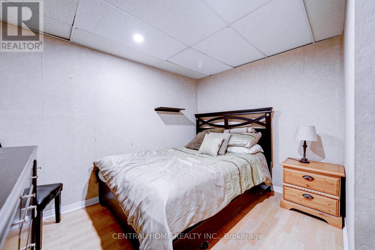
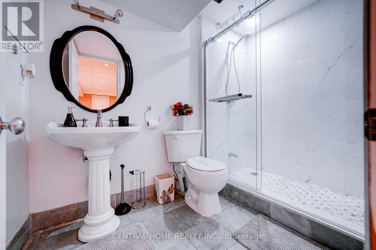
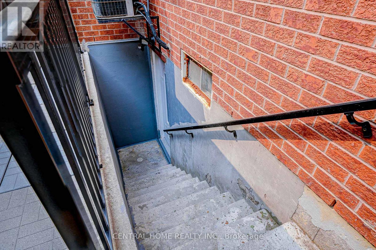
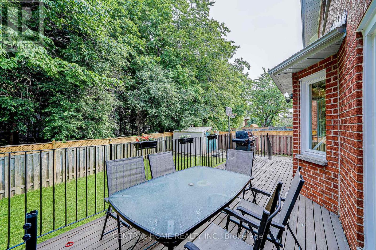
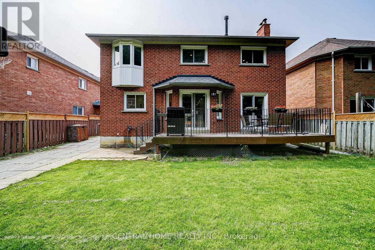
Welcome To Beautifully Renovated Home In Highly Coveted Beverley Glen Neighbourhood! Features 4+1 Spacious Beds and 4 Baths, Bright, Airy, Filled with Natural Light, Gleaming Wood Floors, Custom Lighting with Lots of Pot Lights, Stunning Curved Staircase, Open Concept Home with Completely Upgraded Eat-In Family Sized Kitchen Overlooking Gorgeous Backyard, S/S Appliances, Marbel Countertops, Huge Island, Perfect for Indoor & Outdoor Living! Entertainer's Dream with Large Combined Living and Family Rm W Fireplace. Beautiful Large/Bright Dining Rm. Main Floor Laundry Rm and Direct Access To Garage. Tranquil Master Bed W Spa-Like 6-Pc Ensuite and Walk-in Closet, Generous Beds W Large Closets. Finished Basement with Potential Income $1700/m, Separate Entrance, Huge Rec Rm, Large Kitchen with Eat-In Area, Extra Bed and 3-Pc Bath. The Beautiful Backyard Backs Onto A Private Ravine, Offering Peaceful Views, Privacy & A Serene Natural Setting. (id:43681)
房源概要
| MLS® Number | N13800518 |
| 房源类型 | 民宅 |
| 社区名字 | Beverley Glen |
| 附近的便利设施 | 公园, 公共交通, 学校 |
| 设备类型 | 热水器 |
| 特征 | Ravine |
| 总车位 | 4 |
| 租赁设备类型 | 热水器 |
| 结构 | 棚 |
详 情
| 浴室 | 4 |
| 地上卧房 | 4 |
| 地下卧室 | 1 |
| 总卧房 | 5 |
| 公寓设施 | Fireplace(s) |
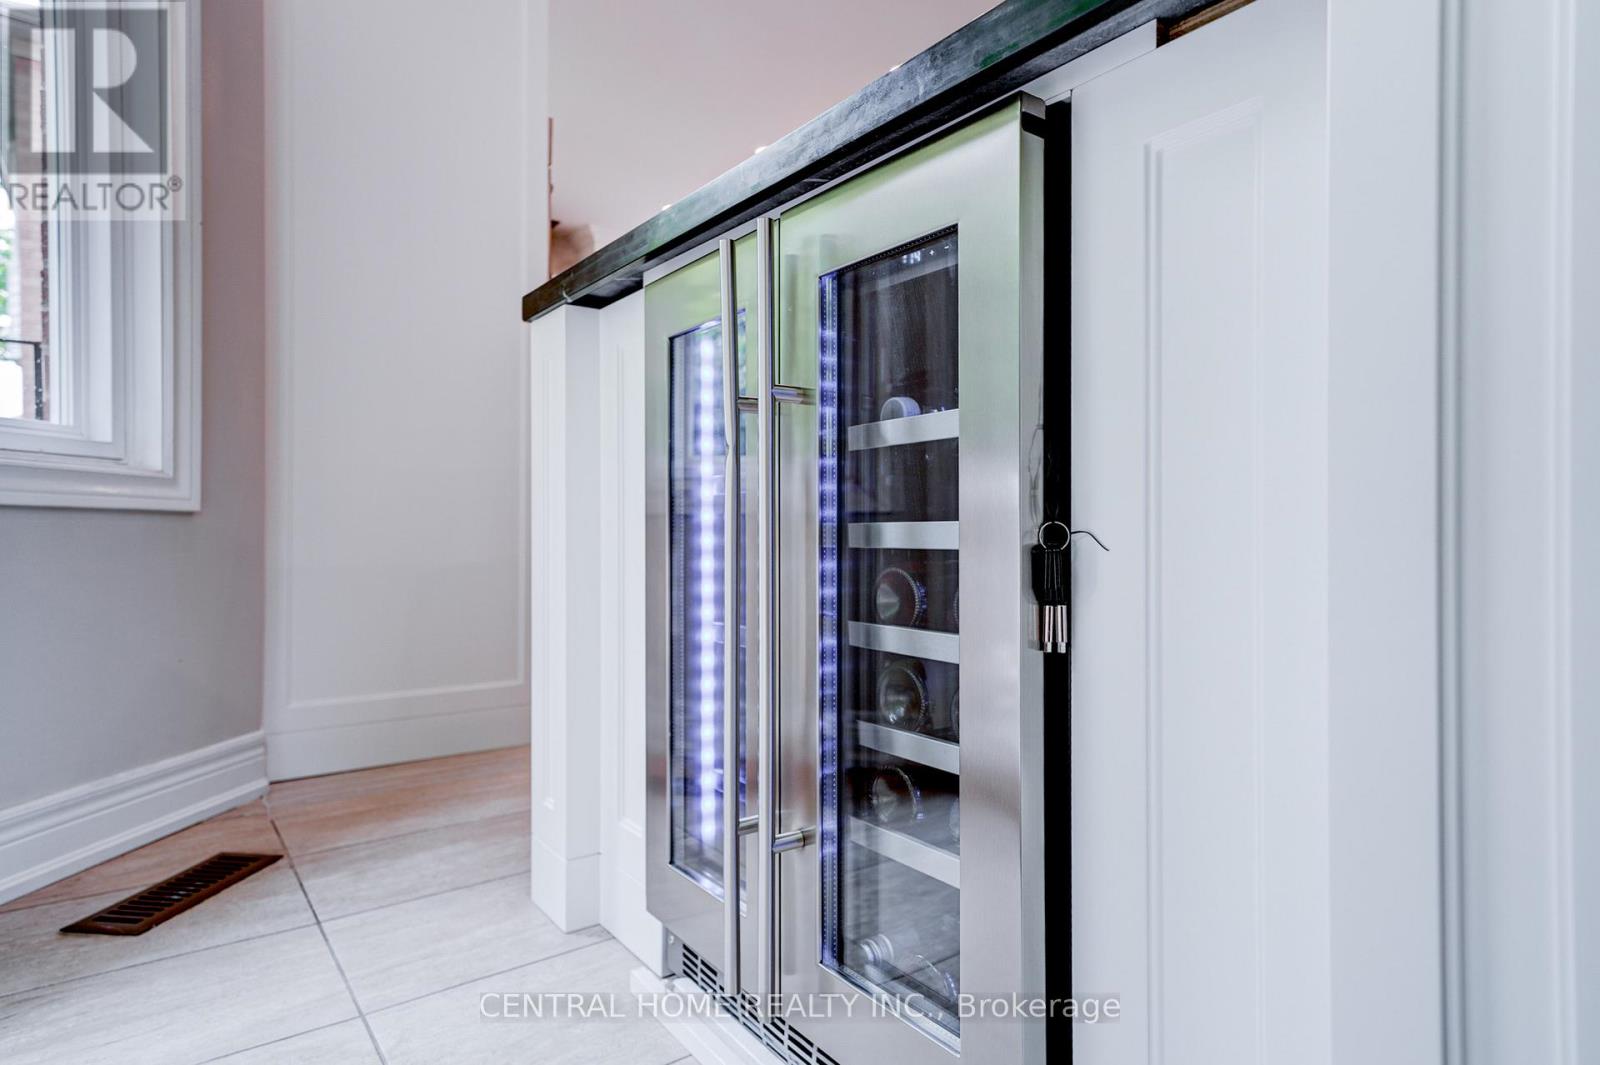
| 家电类 | 烤箱 - Built-in, Cooktop, 洗碗机, 烘干机, Cooktop - Gas, Hood 电扇, 微波炉, 烤箱, 炉子, 洗衣机, 窗帘, Wine Fridge, 冰箱 |
| 地下室进展 | 已装修 |
| 地下室类型 | N/a (finished) |
| 施工种类 | 独立屋 |
| 空调 | 中央空调 |
| 外墙 | 砖 |
| 壁炉 | 有 |
| Flooring Type | Laminate, Parquet |
| 地基类型 | 混凝土 |
| 客人卫生间(不包含洗浴) | 1 |
| 供暖方式 | 天然气 |
| 供暖类型 | 压力热风 |
| 储存空间 | 2 |
| 内部尺寸 | 2500 - 3000 Sqft |
| 类型 | 独立屋 |
| 设备间 | 市政供水 |
车 位
| 附加车库 | |
| Garage |
土地
| 英亩数 | 无 |
| 土地便利设施 | 公园, 公共交通, 学校 |
| 污水道 | Sanitary Sewer |
| 土地深度 | 105 Ft ,1 In |
| 土地宽度 | 49 Ft ,2 In |
| 不规则大小 | 49.2 X 105.1 Ft |
| 规划描述 | 住宅 |
房 间
| 楼 层 | 类 型 | 长 度 | 宽 度 | 面 积 |
|---|---|---|---|---|
| Lower Level | 厨房 | 4.45 m | 3.4 m | 4.45 m x 3.4 m |
| Lower Level | 卧室 | 3.2 m | 2.4 m | 3.2 m x 2.4 m |
| Lower Level | 娱乐,游戏房 | 7.3 m | 3.8 m | 7.3 m x 3.8 m |
| 一楼 | 客厅 | 10.9 m | 3.3 m | 10.9 m x 3.3 m |
| 一楼 | 家庭房 | 10.9 m | 3.3 m | 10.9 m x 3.3 m |
| 一楼 | 餐厅 | 4.8 m | 3.4 m | 4.8 m x 3.4 m |
| 一楼 | 厨房 | 3.3 m | 3.1 m | 3.3 m x 3.1 m |
| 一楼 | Eating Area | 6.5 m | 4.1 m | 6.5 m x 4.1 m |
| Upper Level | 主卧 | 5.9 m | 3.5 m | 5.9 m x 3.5 m |
| Upper Level | 第二卧房 | 3.5 m | 3.1 m | 3.5 m x 3.1 m |
| Upper Level | 第三卧房 | 3.8 m | 3.2 m | 3.8 m x 3.2 m |
| Upper Level | Bedroom 4 | 3.5 m | 3.3 m | 3.5 m x 3.3 m |
https://www.realtor.ca/real-estate/30297067/293-worth-boulevard-vaughan-beverley-glen-beverley-glen

The trademarks REALTOR®, REALTORS®, and the REALTOR® logo are controlled by The Canadian Real Estate Association (CREA) and identify real estate professionals who are members of CREA. The trademarks MLS®, Multiple Listing Service® and the associated logos are owned by The Canadian Real Estate Association (CREA) and identify the quality of services provided by real estate professionals who are members of CREA. The trademark DDF® is owned by The Canadian Real Estate Association (CREA) and identifies CREA's Data Distribution Facility (DDF®)
Toronto Real Estate Board
Central Home Realty Inc.
September 18 2026 04:27:25
