3 卧室
1 浴室
700 - 1100 sqft
平房
壁炉
None
风热取暖
$349,900
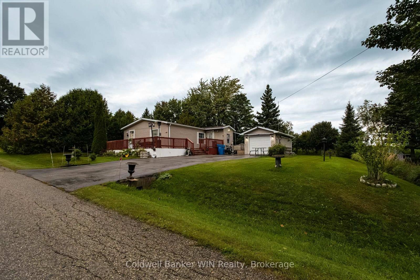
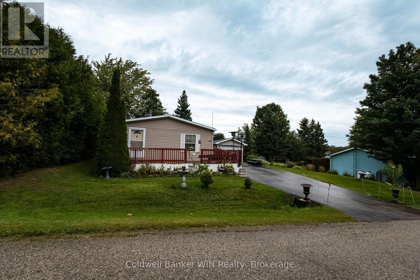
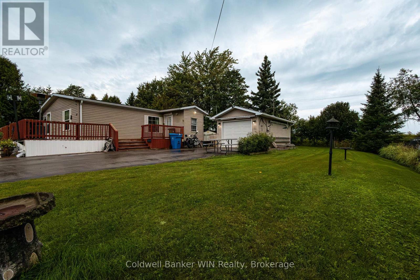
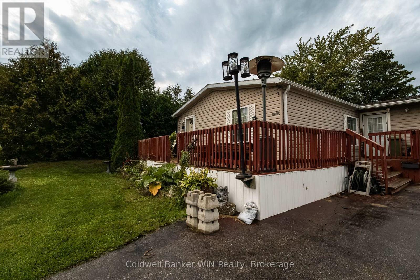
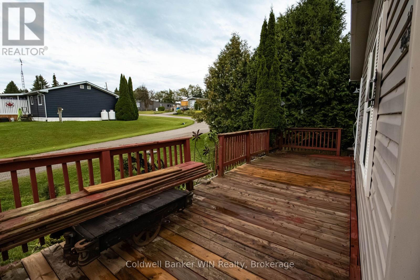
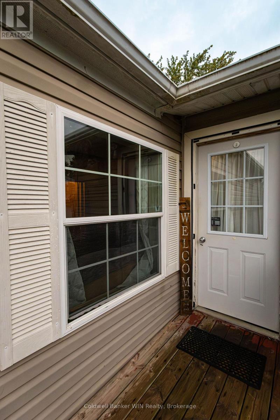
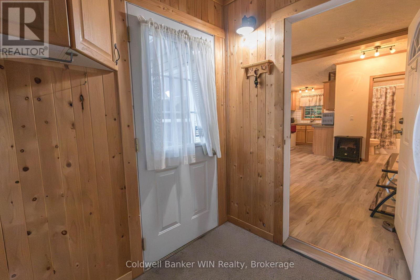
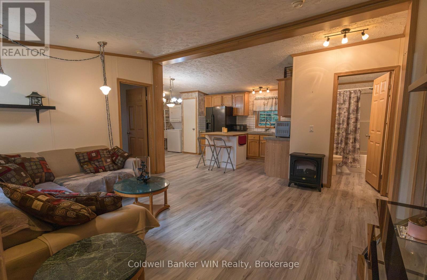
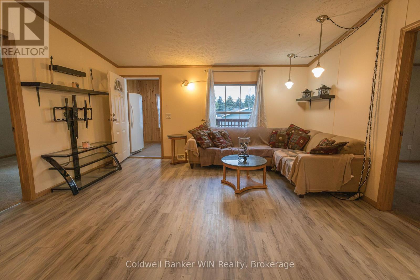
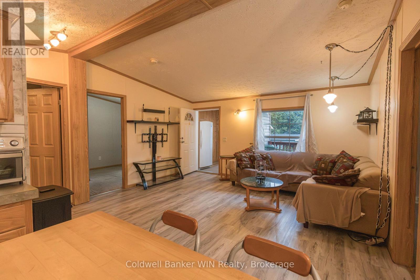
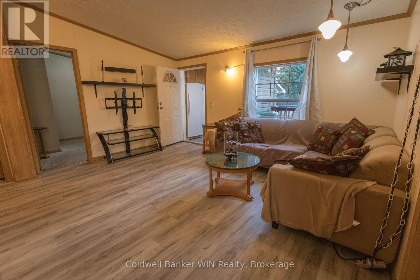
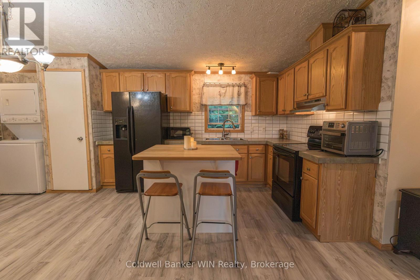
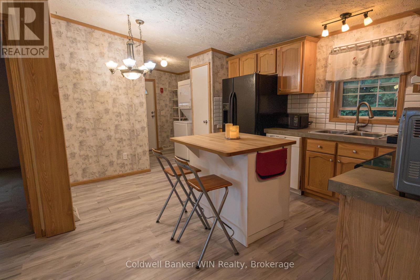
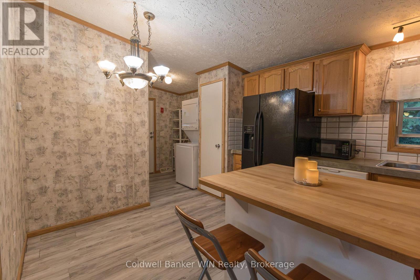
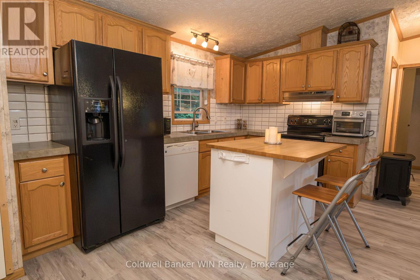
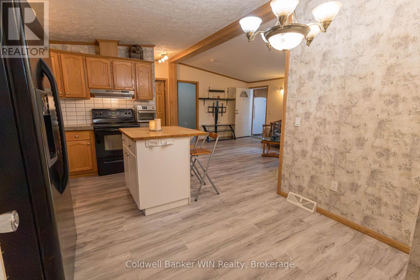
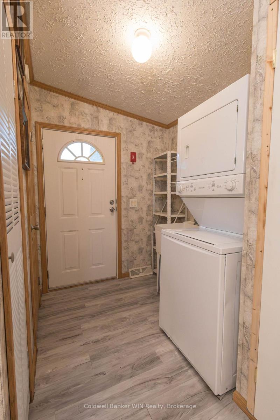
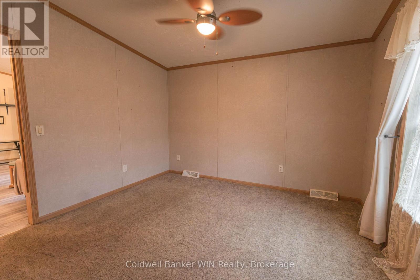
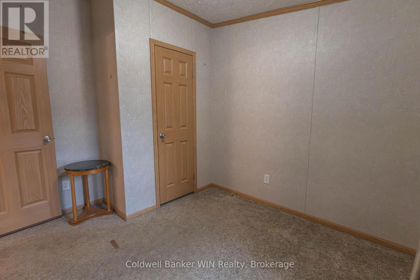
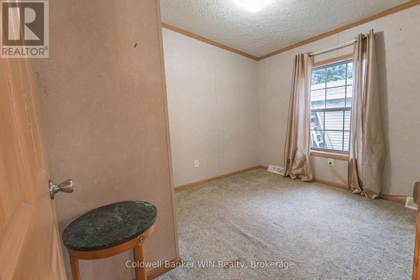
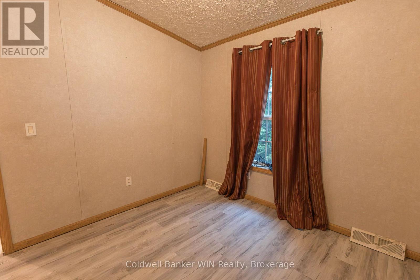
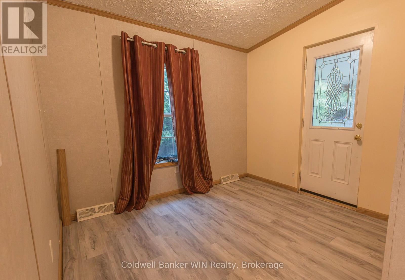
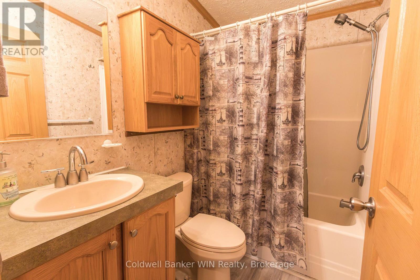
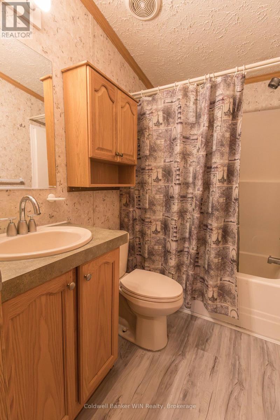
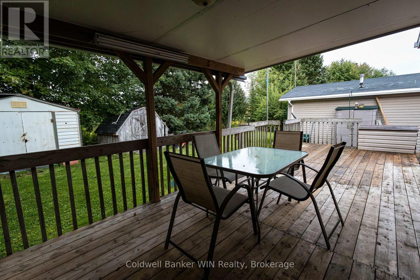
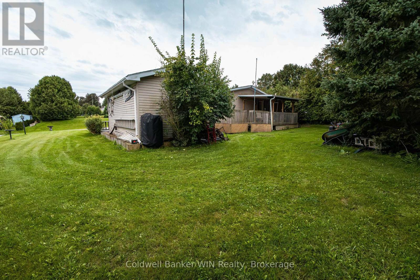
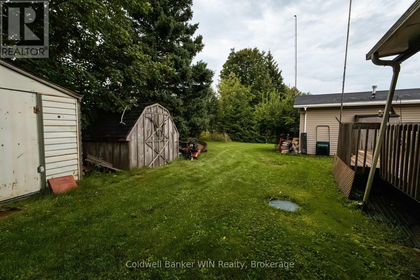
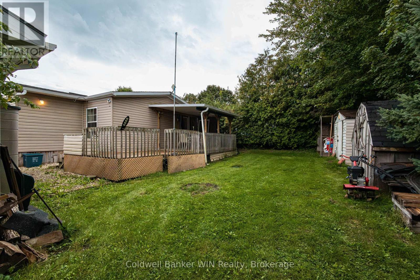
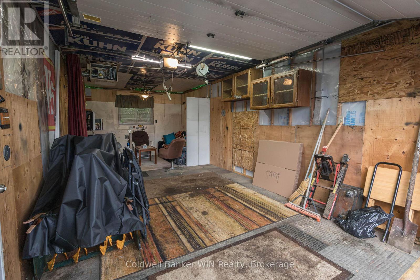
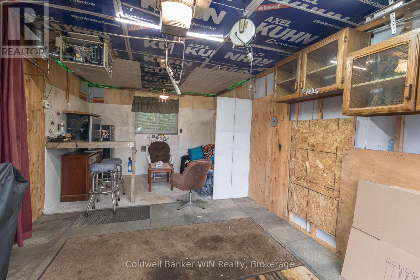
Welcome to 19 Grand Vista Drive, a 3-bedroom modular home located in the year-round estate section of Spring Valley Park Resort. A 2005 model, this home features a fantastic mudroom featuring a chest freezer and plenty of storage for all of the outdoor gear. The open concept main living area including a spacious living room, kitchen with dining nook adjacent; a vaulted ceiling adds to the spacious feeling of the area. The kitchen has a great layout with centre island that gives the kitchen a boost on counter space as well as cabinetry storage. The dining nook adjacent to the kitchen area provides enough space for a 4-person dining table to comfortably fit the space. The in-suite laundry is a stack washer/dryer along with a laundry tub sink and is located by the front door along with a large pantry/storage closet. The home may only have one bathroom, however there are no sacrifices made with a full 4-pc full sized bath. The primary bedroom is situated to the front of the unit and features a generous closet. 2 further bedrooms are at the back of the unit, one with walk-out access to the back deck. The backyard affords great privacy considering its location within a park community and offers shed storage. The bonus of this unit is definitely the detached garage! There are not many of these located in the park, fully insulated and featuring 100-amp electrical service. This home is tidy and move-in ready! On-demand water heater and softener installed in 2024. Enjoy all of the amenities the great community of Spring Valley has to offer, all included with your monthly land lease fee. 2 pools, 3 lakes, mini golf, community events and more! Make a change of homes and lifestyle, make the move to 19 Grand Vista Drive (id:43681)
房源概要
|
MLS® Number
|
X13800544 |
|
房源类型
|
民宅 |
|
社区名字
|
Rural Wellington North |
|
附近的便利设施
|
公园 |
|
社区特征
|
School Bus |
|
设备类型
|
Propane Tank |
|
总车位
|
4 |
|
租赁设备类型
|
Propane Tank |
|
结构
|
Deck, Porch, 棚 |
详 情
|
浴室
|
1 |
|
地上卧房
|
3 |
|
总卧房
|
3 |
|
Age
|
16 To 30 Years |
|
公寓设施
|
Fireplace(s) |
|
家电类
|
Garage Door Opener Remote(s), Water Heater - Tankless, Water Heater, Water Softener, 烘干机, Freezer, 微波炉, 炉子, 洗衣机, 窗帘, 冰箱 |
|
建筑风格
|
平房 |
|
地下室类型
|
Crawl Space, None |
|
Construction Style Other
|
Manufactured |
|
空调
|
没有 |
|
外墙
|
乙烯基壁板 |
|
Fire Protection
|
Smoke Detectors |
|
壁炉
|
有 |
|
地基类型
|
水泥 |
|
供暖方式
|
Propane |
|
供暖类型
|
压力热风 |
|
储存空间
|
1 |
|
内部尺寸
|
700 - 1100 Sqft |
|
类型
|
Modular |
|
Utility Power
|
Generator |
|
设备间
|
Community Water System |
车 位
土地
|
英亩数
|
无 |
|
土地便利设施
|
公园 |
|
污水道
|
Septic System |
|
土地深度
|
110 Ft |
|
土地宽度
|
80 Ft |
|
不规则大小
|
80 X 110 Ft |
|
地表水
|
湖泊/池塘 |
|
规划描述
|
A1a-21 |
房 间
| 楼 层 |
类 型 |
长 度 |
宽 度 |
面 积 |
|
一楼 |
门厅 |
2.26 m |
2.36 m |
2.26 m x 2.36 m |
|
一楼 |
客厅 |
4.58 m |
3.32 m |
4.58 m x 3.32 m |
|
一楼 |
厨房 |
3.73 m |
3.31 m |
3.73 m x 3.31 m |
|
一楼 |
餐厅 |
2.05 m |
2.58 m |
2.05 m x 2.58 m |
|
一楼 |
主卧 |
3.51 m |
3.32 m |
3.51 m x 3.32 m |
|
一楼 |
卧室 |
2.85 m |
3.31 m |
2.85 m x 3.31 m |
|
一楼 |
卧室 |
2.78 m |
3.32 m |
2.78 m x 3.32 m |
|
一楼 |
浴室 |
1.53 m |
2.2 m |
1.53 m x 2.2 m |
|
一楼 |
洗衣房 |
2.06 m |
1.85 m |
2.06 m x 1.85 m |
设备间
https://www.realtor.ca/real-estate/30297079/19-grand-vista-drive-wellington-north-rural-wellington-north