
546 Sandbrooke Court Waterloo, Ontario N2T 2H4


$1,499,900
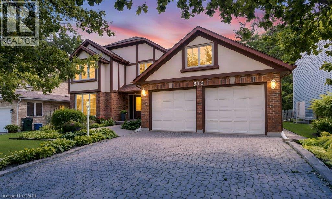
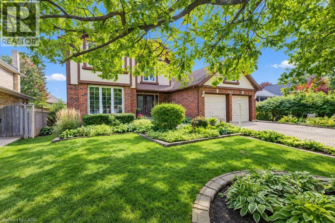
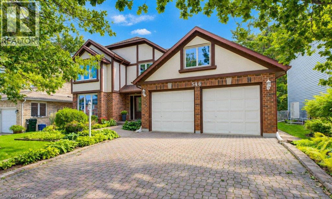
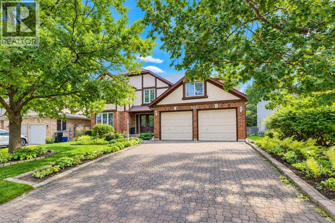
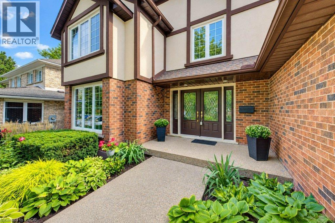
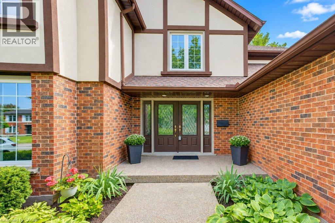
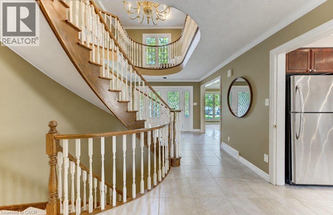
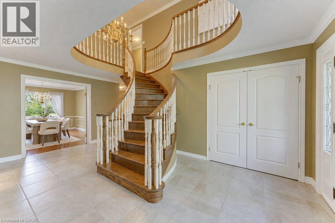
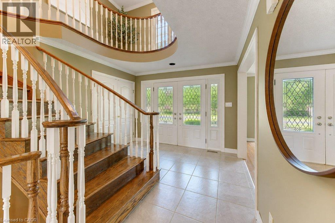
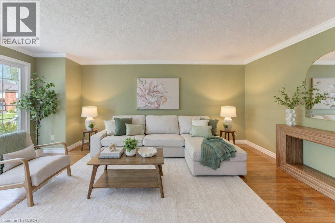
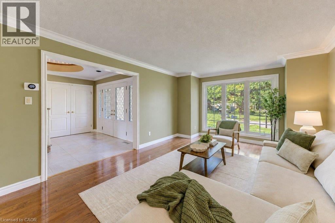
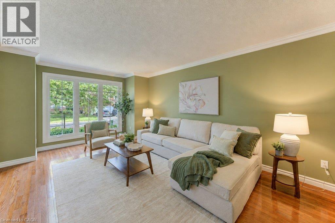
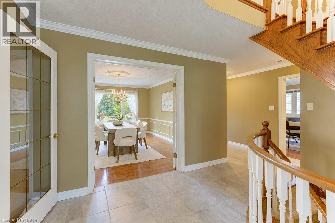
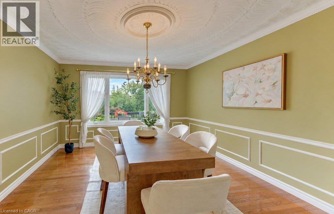
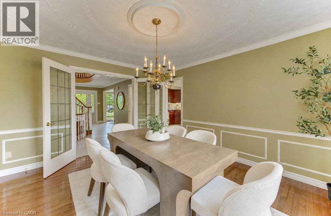
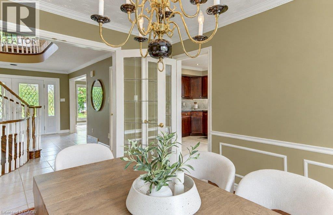
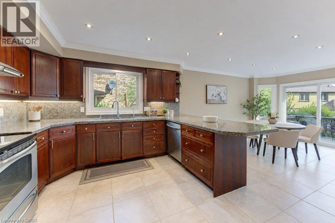
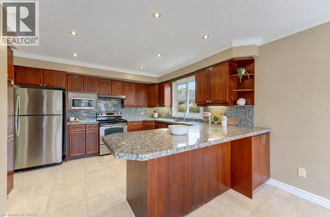
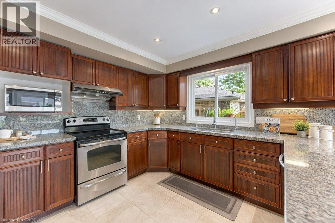
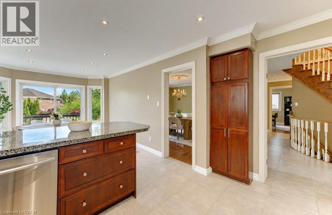
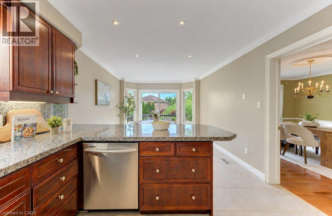
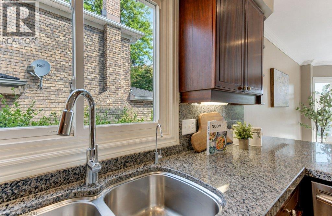
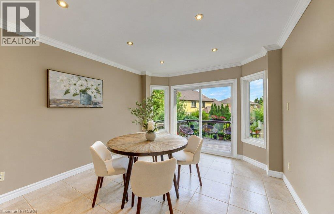
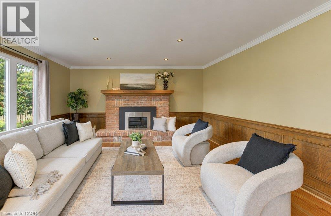
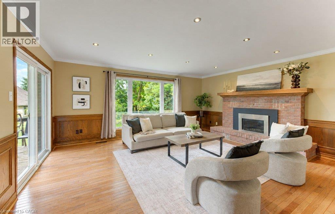
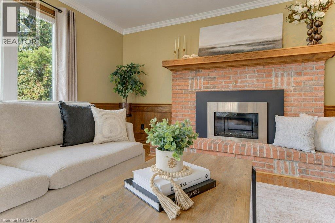
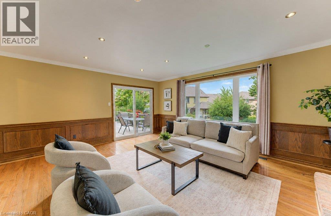
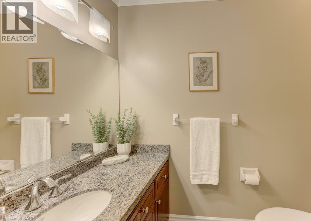
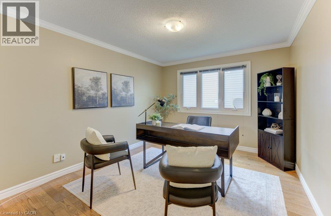
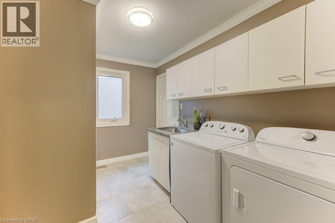
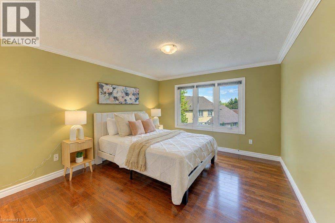
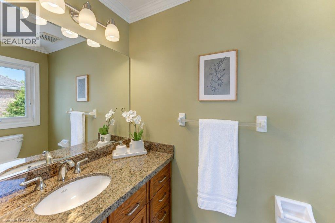
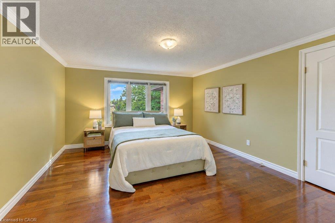
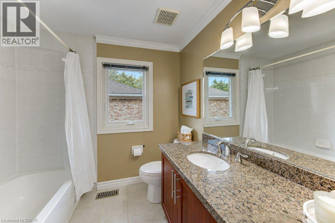
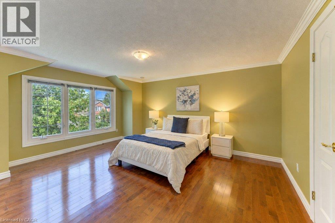
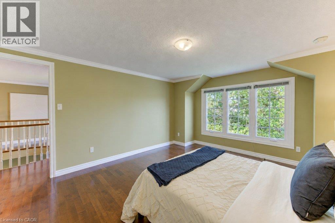
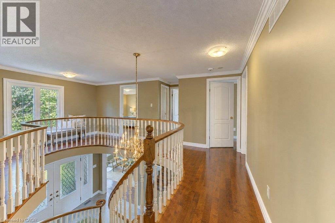
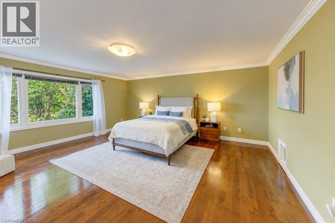
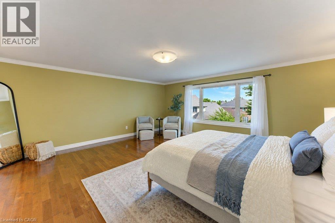
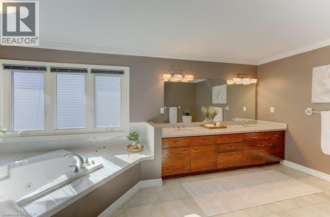
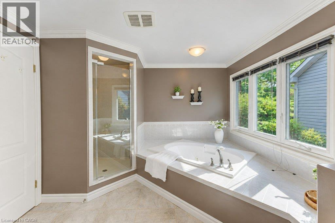
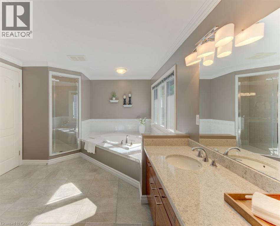
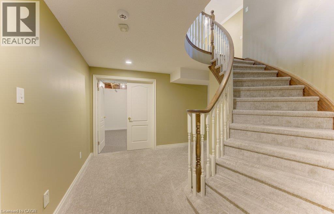
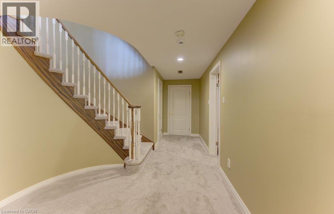
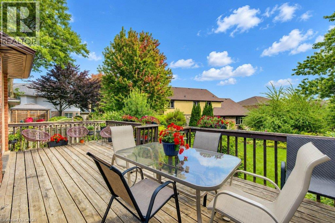
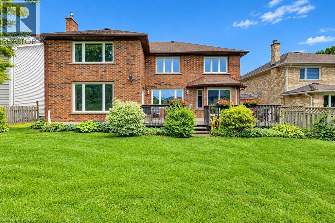
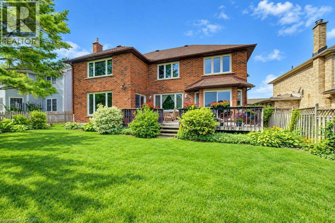
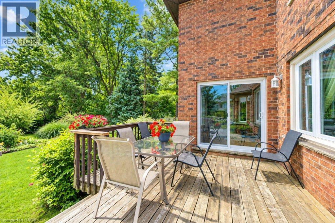
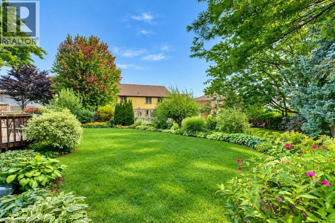
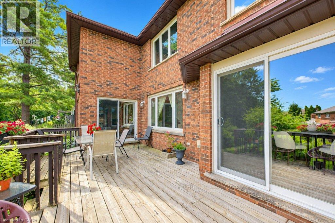
Welcome to 546 Sandbrooke Court, a distinguished executive residence offering over 3200 sq. ft. of living space above grade in one of Waterloo’s most sought-after neighbourhoods. Set on a quiet court in the prestigious Beechwood community, this is a home of substance and presence, with generous proportions, quality craftsmanship, and a level of care that is evident throughout. A grand foyer provides a fitting introduction, where a beautifully crafted curved staircase creates an immediate sense of elegance. The main floor unfolds into gracious formal living and dining rooms, complemented by spacious everyday living areas designed for both family life and entertaining. Rich wood floors, solid wood cabinetry, updated tile, and beautifully maintained finishes reflect the quality and character of the home. Upstairs, four generously sized bedrooms provide exceptional space and comfort, while four bathrooms throughout the home easily accommodate a busy household. The mostly finished basement adds another level of living space, with plenty of room for recreation, entertaining, hobbies, or guests and includes a roughed-in bar and bathroom. Beyond the home itself, the location is equally impressive. Beechwood II is one of Waterloo’s most established and desirable communities, known for its beautiful surroundings and strong sense of neighbourhood, with membership in the Beechwood II Homes Association adding to the lifestyle. Spacious, elegant, and meticulously cared for, 546 Sandbrooke Court offers the kind of scale, craftsmanship, and coveted Waterloo location that make a home truly stand apart. (id:43681)
Open House
现在这个房屋大家可以去Open House参观了!
2:00 pm
结束于:4:00 pm
2:00 pm
结束于:4:00 pm
Hosted by Charlotte Tarrant
房源概要
| MLS® Number | 40864298 |
| 房源类型 | 民宅 |
| 附近的便利设施 | 公园, 游乐场, 公共交通, 学校 |
| 社区特征 | 安静的区域, 社区活动中心 |
| 设备类型 | Furnace, 热水器 |
| 特征 | Cul-de-sac, 自动车库门 |
| 总车位 | 6 |
| 泳池类型 | Pool |
| 租赁设备类型 | Furnace, 热水器 |
| 结构 | Porch |
| View Type | City View |
详 情
| 浴室 | 4 |
| 地上卧房 | 4 |
| 总卧房 | 4 |
| 家电类 | Central Vacuum, 洗碗机, 烘干机, 冰箱, 炉子, 洗衣机 |
| 建筑风格 | Other |
| 地下室进展 | 部分完成 |
| 地下室类型 | 全部完成 |
| 施工日期 | 1990 |
| 施工种类 | 独立屋 |
| 空调 | 中央空调 |
| 外墙 | 铝壁板, 砖 Veneer, 灰泥 |
| 壁炉 | 有 |
| Fireplace Total | 1 |
| 地基类型 | 混凝土浇筑 |
| 客人卫生间(不包含洗浴) | 2 |
| 供暖方式 | 天然气 |
| 供暖类型 | 压力热风 |
| 储存空间 | 2 |
| 内部尺寸 | 3380 Sqft |
| 类型 | 独立屋 |
| 设备间 | 市政供水 |
车 位
| 附加车库 |
土地
| 入口类型 | Road Access |
| 英亩数 | 无 |
| 土地便利设施 | 公园, 游乐场, 公共交通, 学校 |
| 污水道 | 城市污水处理系统 |
| 土地深度 | 120 Ft |
| 土地宽度 | 58 Ft |
| 不规则大小 | 0.158 |
| Size Total | 0.158 Ac|under 1/2 Acre |
| 规划描述 | Sr-2 |
房 间
| 楼 层 | 类 型 | 长 度 | 宽 度 | 面 积 |
|---|---|---|---|---|
| 二楼 | 主卧 | 17'6'' x 26'6'' | ||
| 二楼 | 卧室 | 12'6'' x 17'4'' | ||
| 二楼 | 卧室 | 12'9'' x 13'8'' | ||
| 二楼 | 卧室 | 12'7'' x 15'9'' | ||
| 二楼 | 5pc Bathroom | 10'3'' x 17'2'' | ||
| 二楼 | 四件套浴室 | 9'2'' x 7'4'' | ||
| 二楼 | 两件套卫生间 | 6'11'' x 3'7'' | ||
| 地下室 | 娱乐室 | 12'2'' x 26'4'' | ||
| 地下室 | Cold Room | 12'6'' x 5'2'' | ||
| 一楼 | Office | 11'9'' x 10'11'' | ||
| 一楼 | 客厅 | 12'5'' x 18'5'' | ||
| 一楼 | 厨房 | 12'4'' x 11'9'' | ||
| 一楼 | 门厅 | 10'8'' x 8'3'' | ||
| 一楼 | 家庭房 | 17'5'' x 15'2'' | ||
| 一楼 | 餐厅 | 12'7'' x 13'8'' | ||
| 一楼 | Breakfast | 10'11'' x 12'3'' | ||
| 一楼 | 两件套卫生间 | 6'11'' x 4'1'' |
https://www.realtor.ca/real-estate/30297081/546-sandbrooke-court-waterloo

The trademarks REALTOR®, REALTORS®, and the REALTOR® logo are controlled by The Canadian Real Estate Association (CREA) and identify real estate professionals who are members of CREA. The trademarks MLS®, Multiple Listing Service® and the associated logos are owned by The Canadian Real Estate Association (CREA) and identify the quality of services provided by real estate professionals who are members of CREA. The trademark DDF® is owned by The Canadian Real Estate Association (CREA) and identifies CREA's Data Distribution Facility (DDF®)
REALTORS® Association of Hamilton-Burlington
Royal LePage Wolle Realty
September 18 2026 05:28:46
