
56 Redmond Crescent Springwater (Centre Vespra), Ontario L9X 2A2


$4,800 Monthly
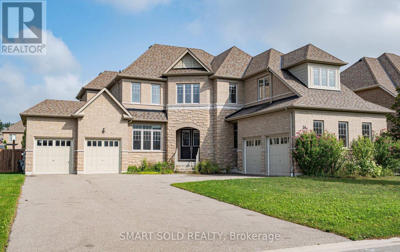
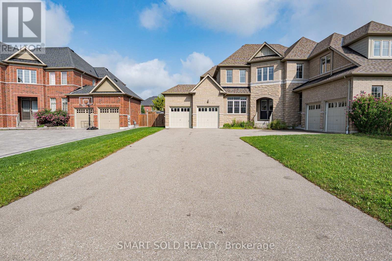
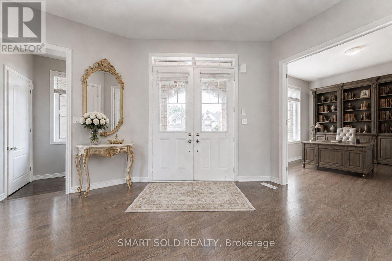
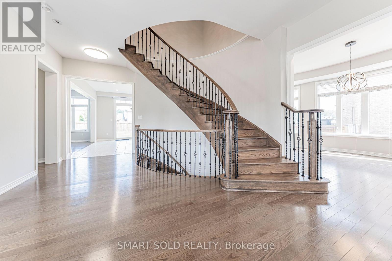
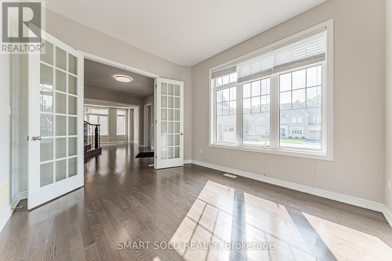
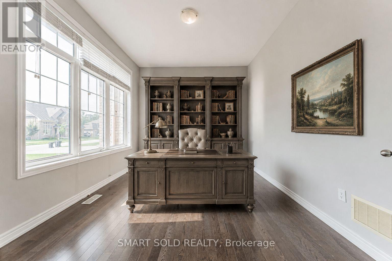
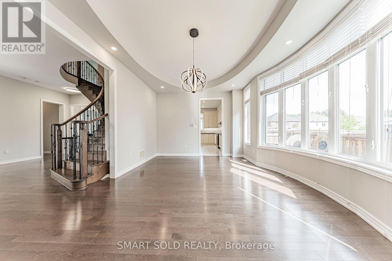
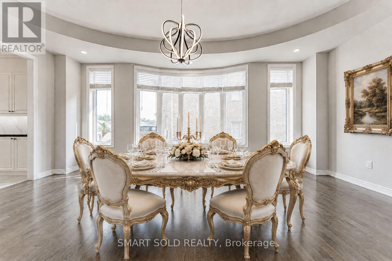
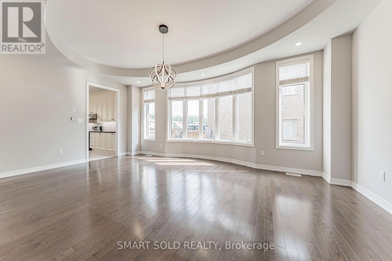
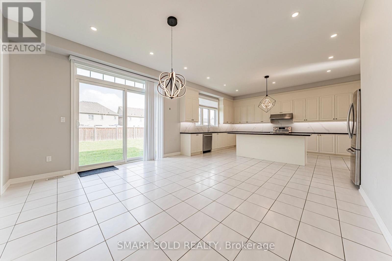
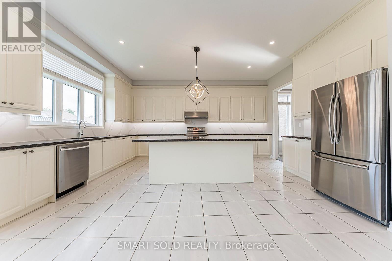
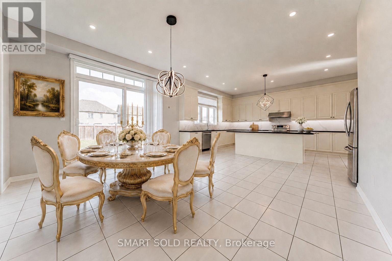
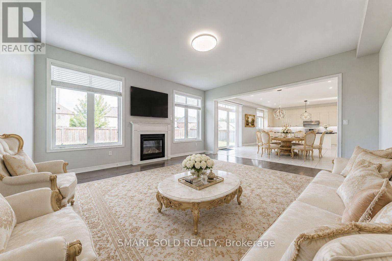
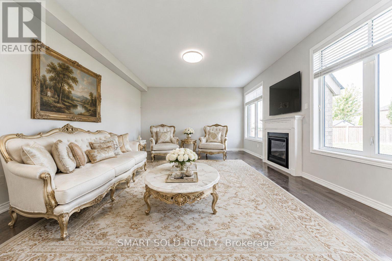
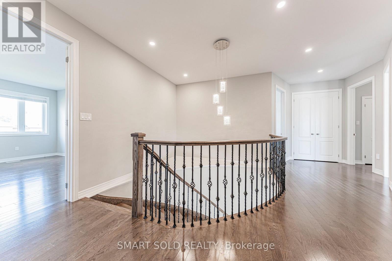
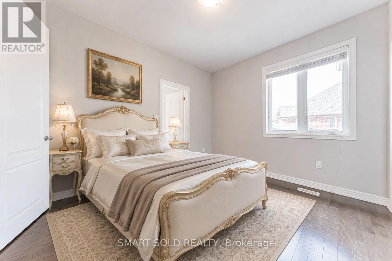
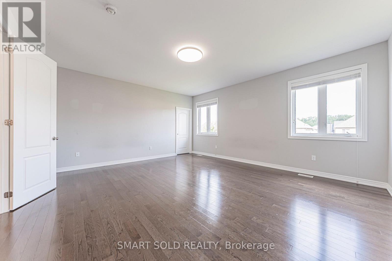
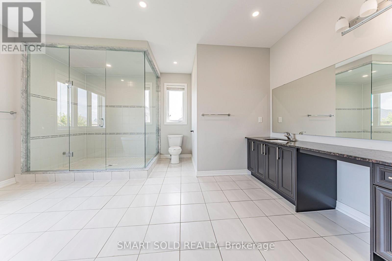
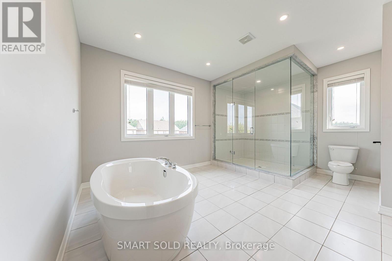
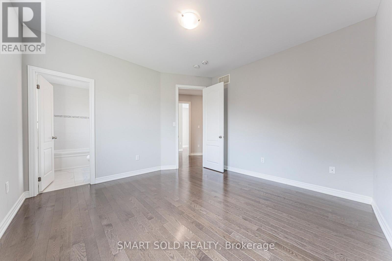
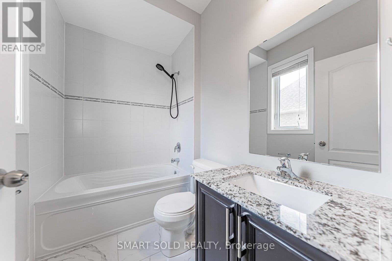
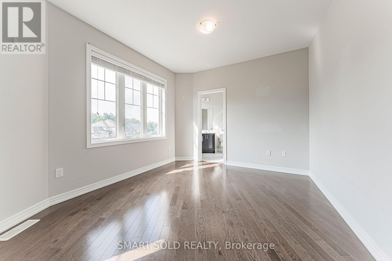
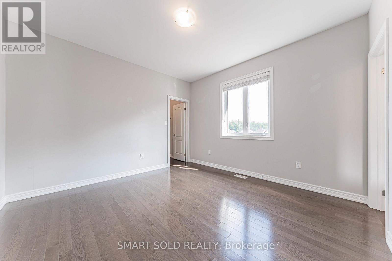
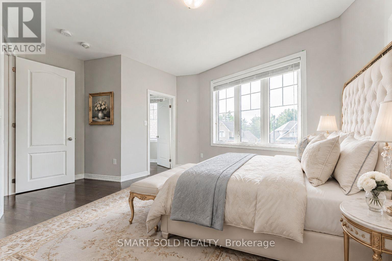
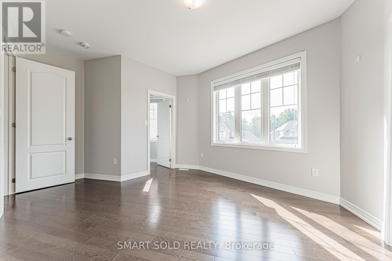
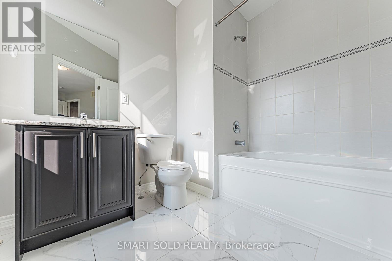
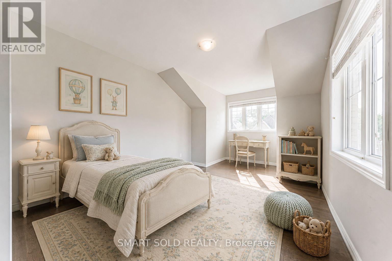
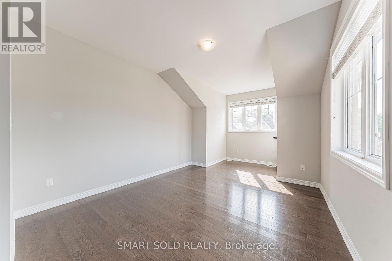
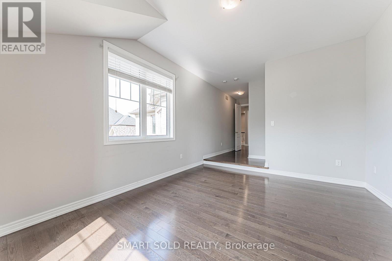
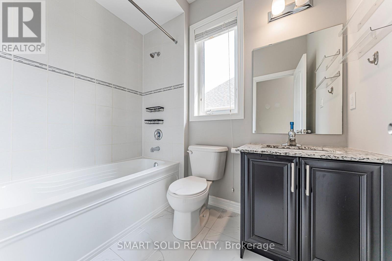
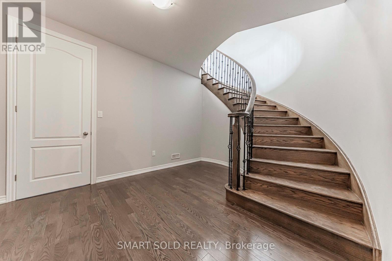
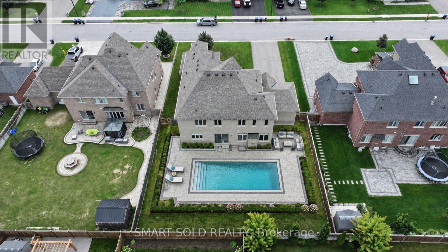
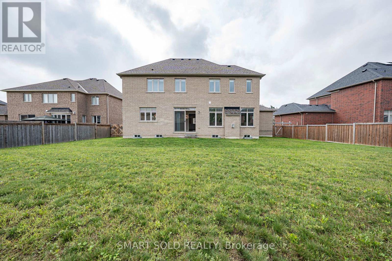
4,200 Sq Ft. 5 bedrooms. 6 washrooms. Hardwood Flooring Throughout. 10 Ft Ceiling Height On Main Floor And 9 Ft Ceiling In Second Floor. 5 Bedrooms Each Features Its Own Private Ensuite Bathroom. Open Concept Modern Kitchen Conbined with Breakfast Area. Walkout to Huge Fenced Backyard. Bright Family Room with Fireplace and Big Windows which Bring In lots of Natural Lights. Custom designed oval shape Ceiling In Dinning Room . A Private Office on Main Floor With Double French Doors And Large Windows. . 4 Car Garage with Direct Access. Large Private Driveway Accommodates 10+ Cars. South-Facing, No Sidewalk. Tankless Hot Water Heater. *Virtually Staged Photos Are For Reference Only. Move-in Ready. *Rental Application, Employment Letter & Last 3 Pay Stubs, Recent Full Credit Report Are Required. (id:43681)
房源概要
| MLS® Number | S13800386 |
| 房源类型 | 民宅 |
| 社区名字 | Centre Vespra |
| 设备类型 | 热水器 |
| 总车位 | 12 |
| 租赁设备类型 | 热水器 |
详 情
| 浴室 | 6 |
| 地上卧房 | 5 |
| 总卧房 | 5 |
| 地下室进展 | 已完成 |
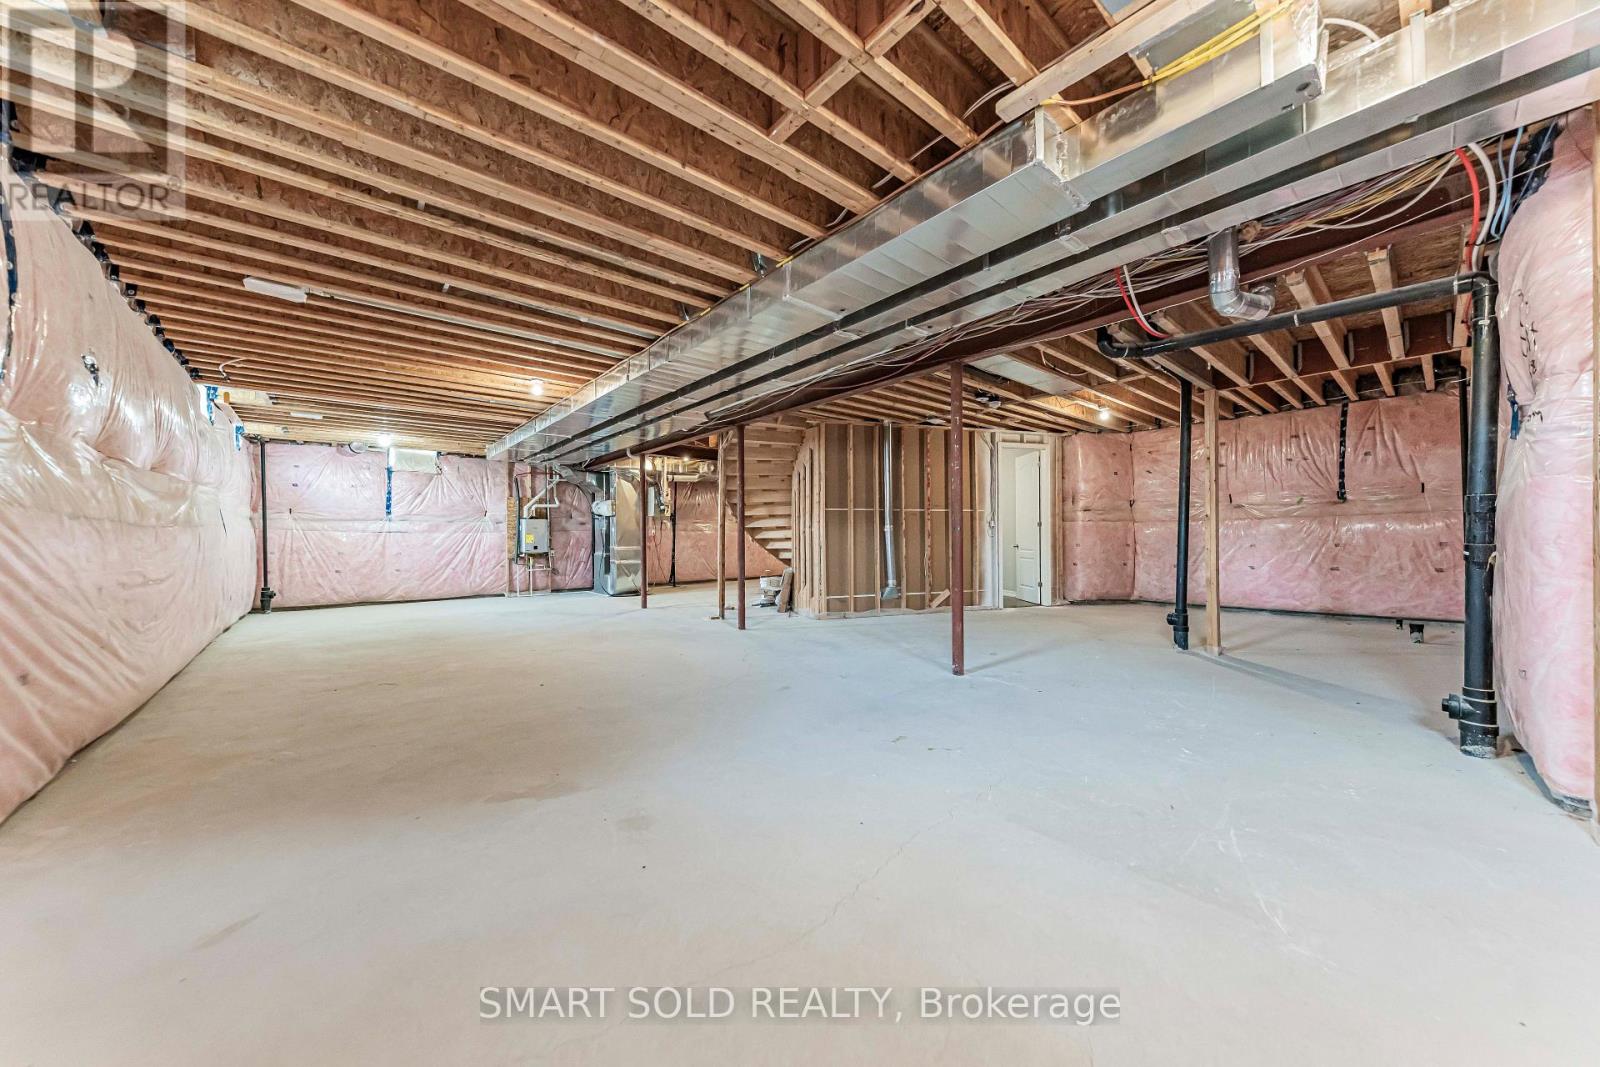
| 地下室类型 | Full (unfinished) |
| 施工种类 | 独立屋 |
| 空调 | 中央空调 |
| 外墙 | 砖, 石 |
| 壁炉 | 有 |
| Flooring Type | Hardwood |
| 地基类型 | 水泥 |
| 客人卫生间(不包含洗浴) | 1 |
| 供暖方式 | 天然气 |
| 供暖类型 | 压力热风 |
| 储存空间 | 2 |
| 内部尺寸 | 3500 - 5000 Sqft |
| 类型 | 独立屋 |
| 设备间 | 市政供水 |
车 位
| 附加车库 | |
| Garage |
土地
| 英亩数 | 无 |
| 污水道 | Sanitary Sewer |
| 土地深度 | 145 Ft |
| 土地宽度 | 85 Ft |
| 不规则大小 | 85 X 145 Ft |
房 间
| 楼 层 | 类 型 | 长 度 | 宽 度 | 面 积 |
|---|---|---|---|---|
| 二楼 | Bedroom 4 | 3.66 m | 3.35 m | 3.66 m x 3.35 m |
| 二楼 | Bedroom 5 | 3.66 m | 3.12 m | 3.66 m x 3.12 m |
| 二楼 | 主卧 | 5.43 m | 4.97 m | 5.43 m x 4.97 m |
| 二楼 | 第二卧房 | 3.76 m | 3.66 m | 3.76 m x 3.66 m |
| 二楼 | 第三卧房 | 3.66 m | 3.96 m | 3.66 m x 3.96 m |
| 地下室 | 其它 | 14.03 m | 12.4 m | 14.03 m x 12.4 m |
| 一楼 | 客厅 | 3.76 m | 6.32 m | 3.76 m x 6.32 m |
| 一楼 | 餐厅 | 3.76 m | 6.32 m | 3.76 m x 6.32 m |
| 一楼 | 厨房 | 4.27 m | 5.71 m | 4.27 m x 5.71 m |
| 一楼 | Eating Area | 4.27 m | 4.88 m | 4.27 m x 4.88 m |
| 一楼 | 家庭房 | 5.49 m | 4.88 m | 5.49 m x 4.88 m |
| 一楼 | Office | 3.76 m | 3.4 m | 3.76 m x 3.4 m |
| 一楼 | 洗衣房 | 3.46 m | 2.69 m | 3.46 m x 2.69 m |

The trademarks REALTOR®, REALTORS®, and the REALTOR® logo are controlled by The Canadian Real Estate Association (CREA) and identify real estate professionals who are members of CREA. The trademarks MLS®, Multiple Listing Service® and the associated logos are owned by The Canadian Real Estate Association (CREA) and identify the quality of services provided by real estate professionals who are members of CREA. The trademark DDF® is owned by The Canadian Real Estate Association (CREA) and identifies CREA's Data Distribution Facility (DDF®)
Toronto Real Estate Board
Smart Sold Realty
October 26 2026 03:33:02
