
1110 Centre Street Pelham (Fenwick), Ontario L0S 1C0


$1,450,000
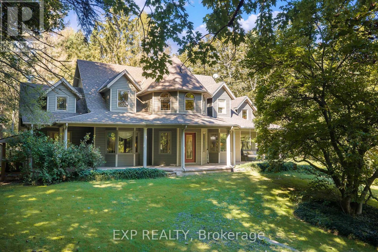
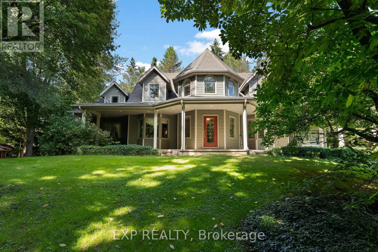
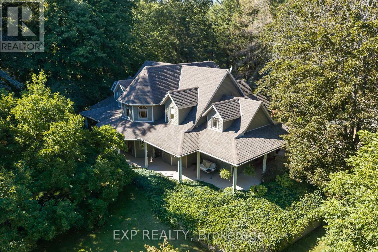
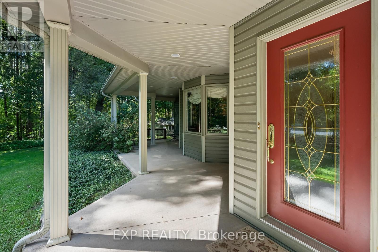
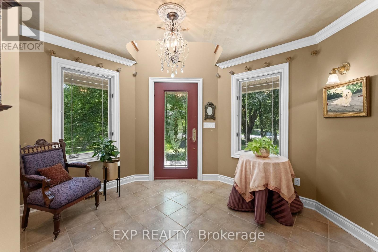
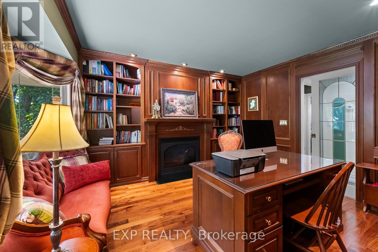
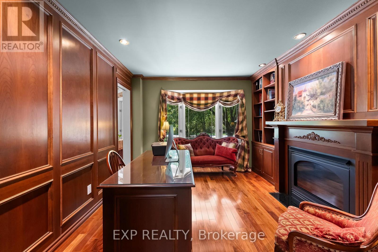
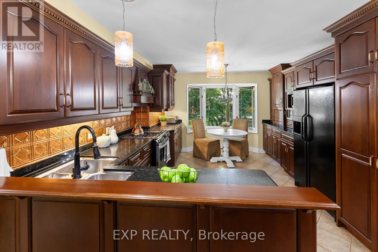
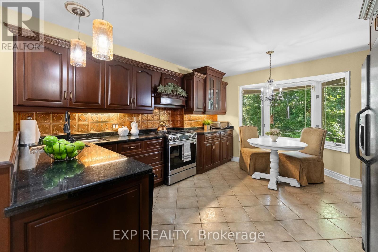
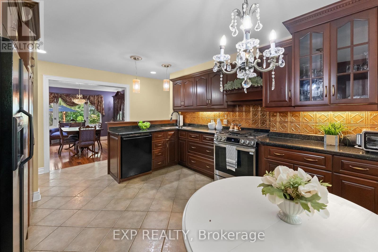
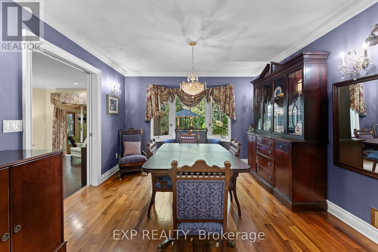
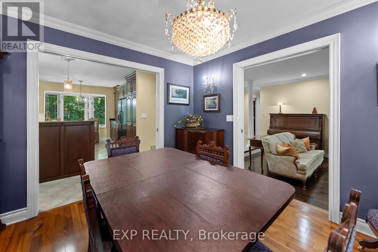
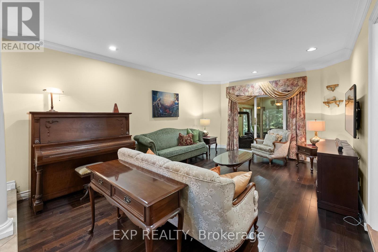
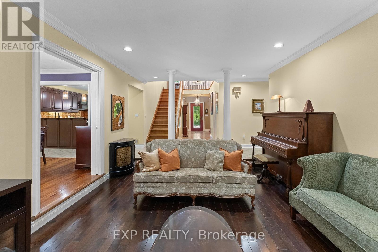
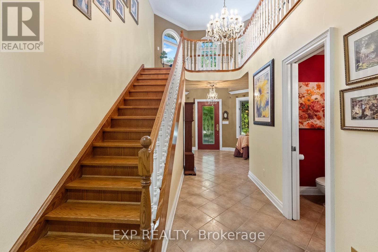
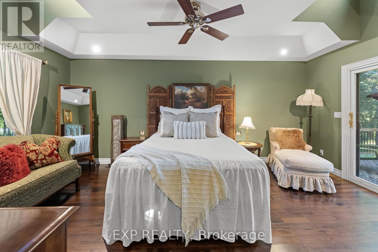
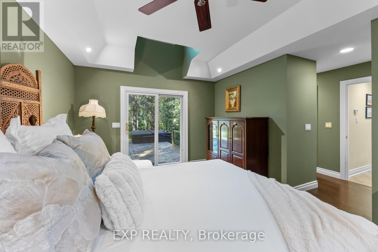
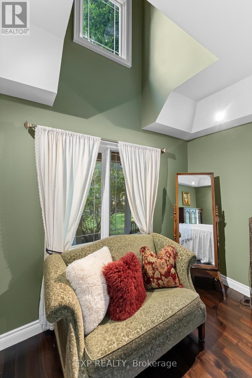
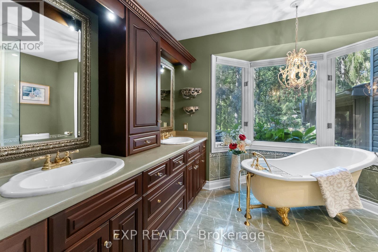
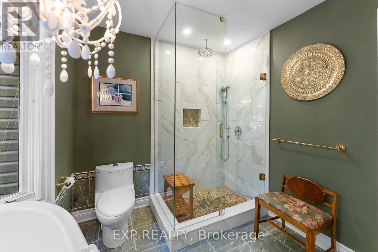
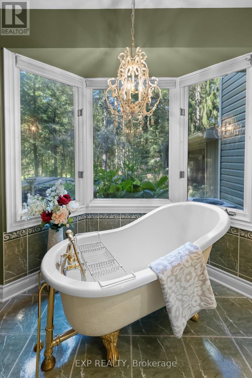
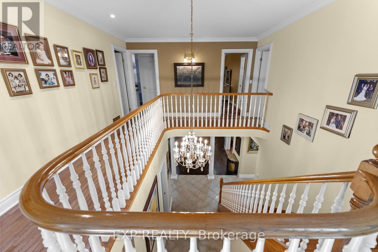
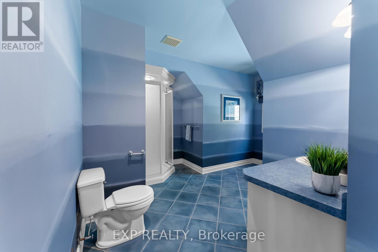
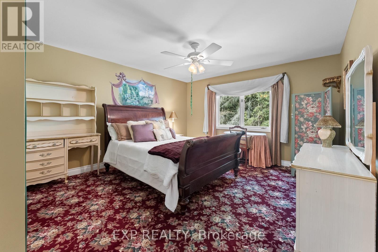
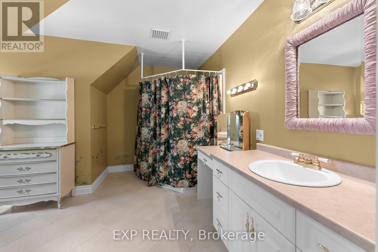
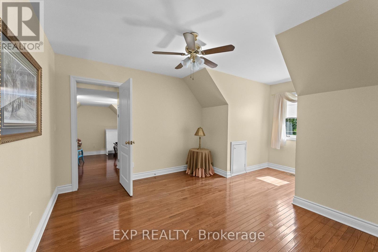
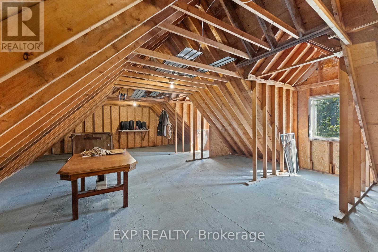
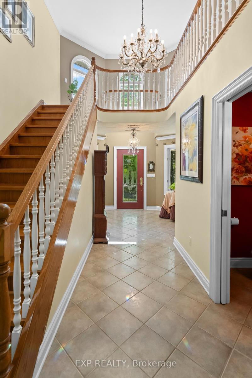
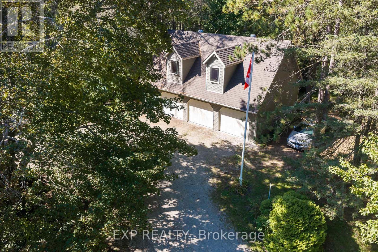
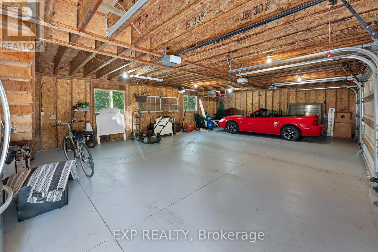
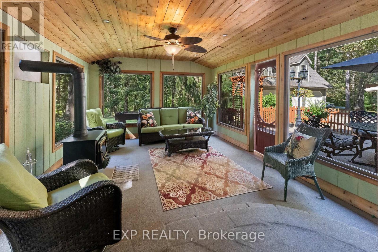
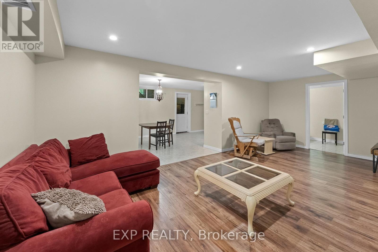
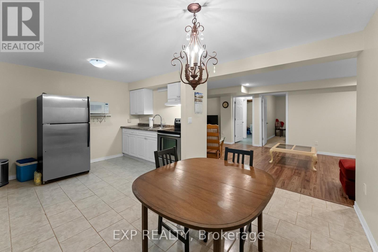
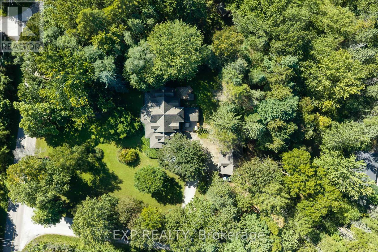
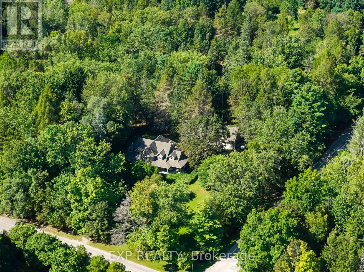
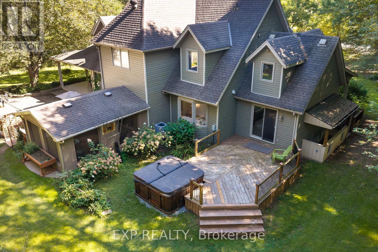
Discover an exceptional country property offering space, versatility and endless possibilities on 2.85 acres in Fenwick. A charming wraparound porch welcomes you into this custom-built two-storey home featuring four bedrooms, four bathrooms and a thoughtfully designed layout ideal for family living and entertaining.The main floor offers a spacious primary bedroom retreat with a private ensuite and walk-in closet, allowing for convenient one-level living. You will also find a dedicated library or home office, elegant living and dining room, main-floor laundry and a functional kitchen featuring rich cherry cabinetry and abundant storage. Upstairs are three additional bedrooms, including one with its own ensuite.The partially finished lower level provides walk-up access and includes a second kitchen, dining area, bathroom and two flexible rooms, ideal for extended family, hobbies or additional living space. The unfinished portion offers plenty of storage and room to customize.Outside, the property features a detached three-car garage with a loft, a separate workshop with well access and plenty of open space to work, entertain and enjoy the outdoors. The home is serviced by a cistern water system and septic system.Offering privacy, character and incredible flexibility, this impressive Fenwick property delivers a remarkable country lifestyle with room for your family's next chapter. (id:43681)
房源概要
| MLS® Number | X13800354 |
| 房源类型 | 民宅 |
| 社区名字 | 664 - Fenwick |
| 附近的便利设施 | 礼拜场所 |
| 特征 | 树木繁茂的地区, Conservation/green Belt |
| 总车位 | 17 |
详 情
| 浴室 | 5 |
| 地上卧房 | 4 |
| 总卧房 | 4 |
| Age | 16 To 30 Years |
| 公寓设施 | Fireplace(s) |
| 家电类 | 洗碗机, 烘干机, 炉子, 洗衣机, 冰箱 |
| 地下室进展 | 部分完成 |
| 地下室功能 | Separate Entrance, Walk-up |
| 地下室类型 | N/a, N/a (partially Finished), N/a |
| Construction Status | Insulation Upgraded |
| 施工种类 | 独立屋 |
| 空调 | 中央空调 |
| 外墙 | 乙烯基壁板 |
| 地基类型 | 混凝土浇筑 |
| 客人卫生间(不包含洗浴) | 1 |
| 供暖方式 | 天然气 |
| 供暖类型 | 压力热风 |
| 储存空间 | 2 |
| 内部尺寸 | 3000 - 3500 Sqft |
| 类型 | 独立屋 |
车 位
| Detached Garage | |
| Garage |
土地
| 英亩数 | 无 |
| 土地便利设施 | 宗教场所 |
| 污水道 | Septic System |
| 土地深度 | 360 Ft |
| 土地宽度 | 346 Ft ,6 In |
| 不规则大小 | 346.5 X 360 Ft |
| 规划描述 | A1 |
房 间
| 楼 层 | 类 型 | 长 度 | 宽 度 | 面 积 |
|---|---|---|---|---|
| 二楼 | 第二卧房 | 3.55 m | 5.01 m | 3.55 m x 5.01 m |
| 二楼 | 第三卧房 | 3.55 m | 4.96 m | 3.55 m x 4.96 m |
| 二楼 | Bedroom 4 | 4.07 m | 4.96 m | 4.07 m x 4.96 m |
| 一楼 | 门厅 | 2.91 m | 7.17 m | 2.91 m x 7.17 m |
| 一楼 | Office | 3.16 m | 4.12 m | 3.16 m x 4.12 m |
| 一楼 | 客厅 | 4.04 m | 5.48 m | 4.04 m x 5.48 m |
| 一楼 | 厨房 | 3.08 m | 4.13 m | 3.08 m x 4.13 m |
| 一楼 | 餐厅 | 3.53 m | 3.6 m | 3.53 m x 3.6 m |
| 一楼 | 主卧 | 5.32 m | 5.58 m | 5.32 m x 5.58 m |
| 一楼 | 洗衣房 | 3.23 m | 2.62 m | 3.23 m x 2.62 m |
设备间
| 有线电视 | 可用 |
| 配电箱 | 可用 |
https://www.realtor.ca/real-estate/30296797/1110-centre-street-pelham-fenwick-664-fenwick

The trademarks REALTOR®, REALTORS®, and the REALTOR® logo are controlled by The Canadian Real Estate Association (CREA) and identify real estate professionals who are members of CREA. The trademarks MLS®, Multiple Listing Service® and the associated logos are owned by The Canadian Real Estate Association (CREA) and identify the quality of services provided by real estate professionals who are members of CREA. The trademark DDF® is owned by The Canadian Real Estate Association (CREA) and identifies CREA's Data Distribution Facility (DDF®)
Niagara Association of REALTORS®
Exp Realty
September 18 2026 01:52:59
