
9793 Dickenson Road W Hamilton, Ontario L0R 1W0


$1,124,900
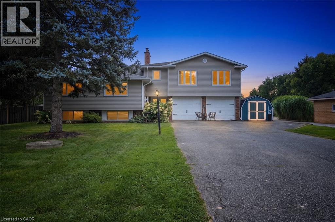
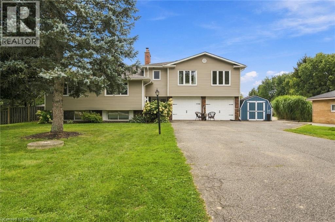
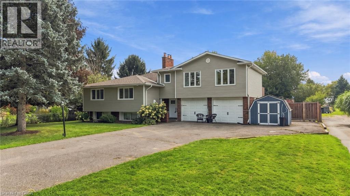
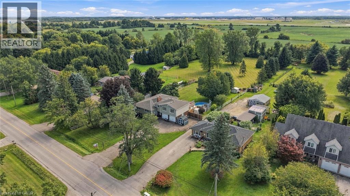
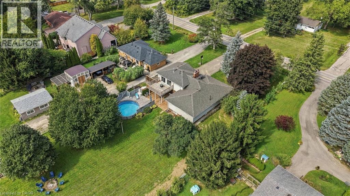
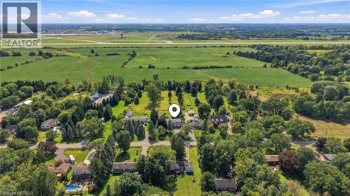
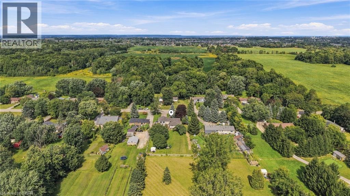
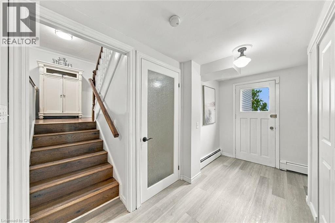
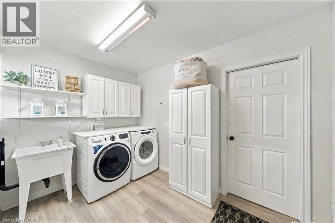
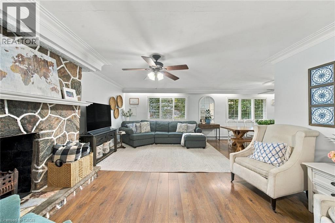
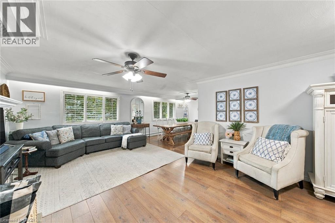
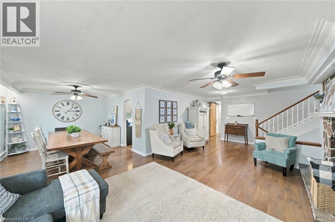
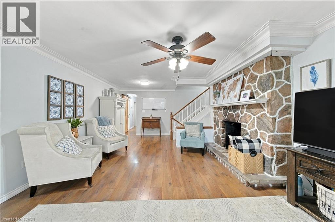
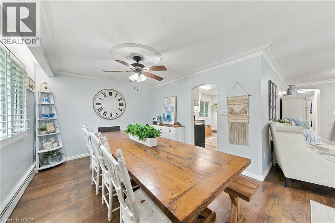
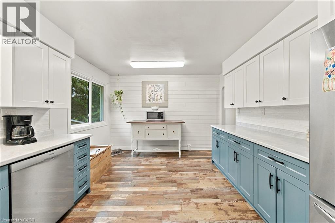
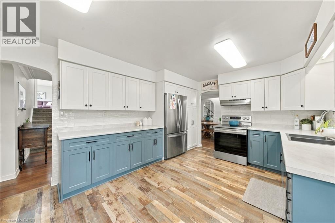
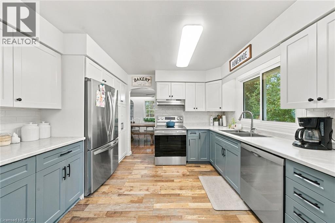
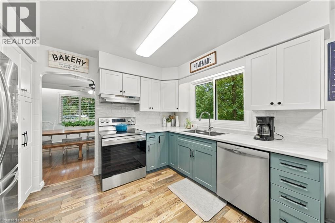
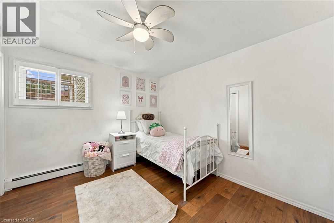
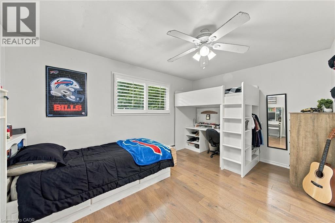
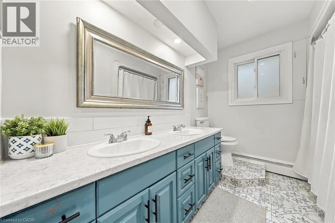
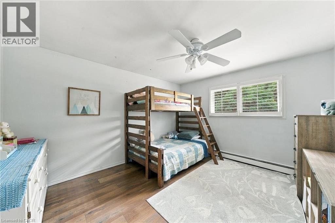
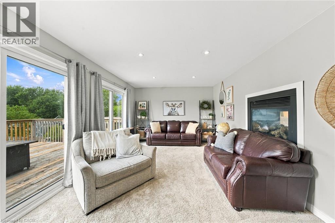
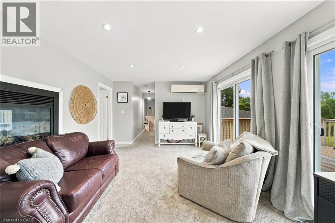
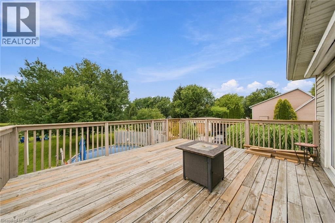
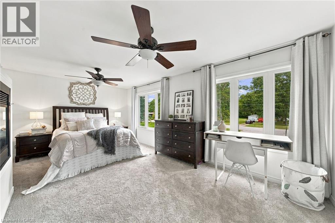
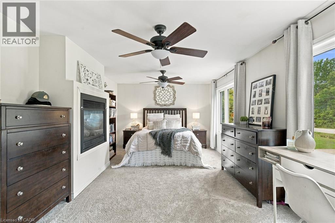
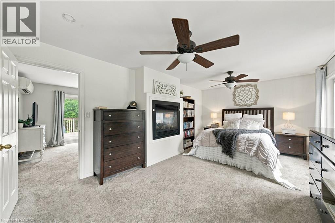
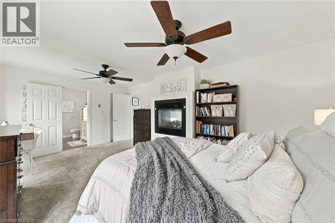
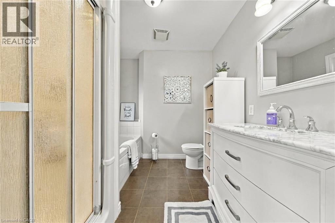
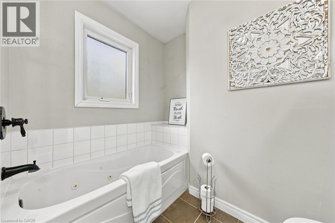
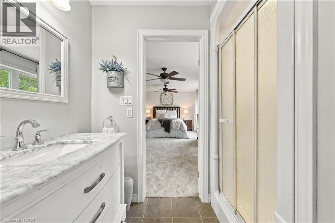
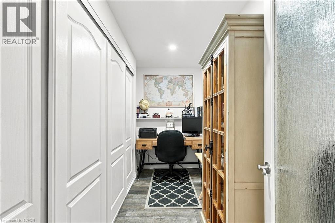
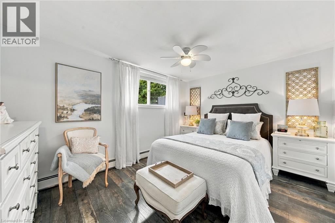
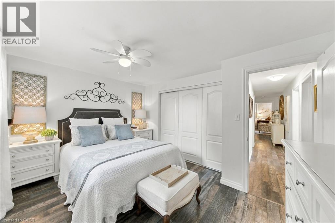
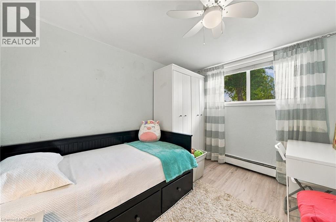
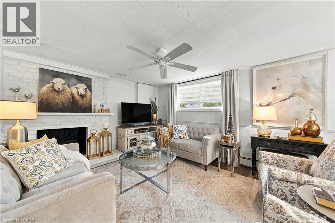
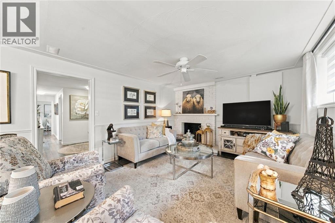
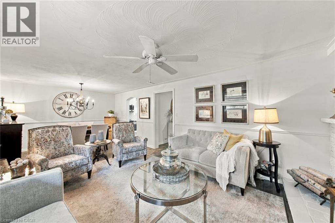
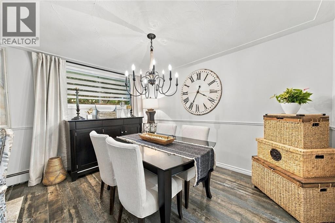
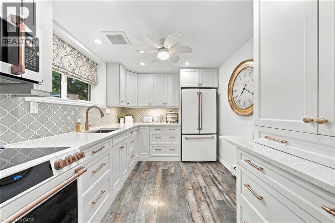
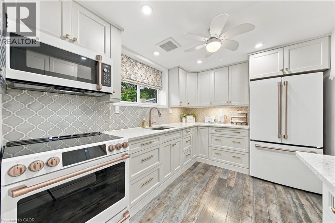
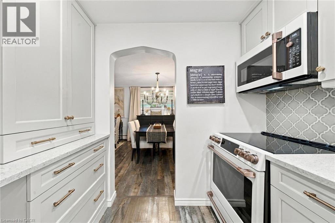
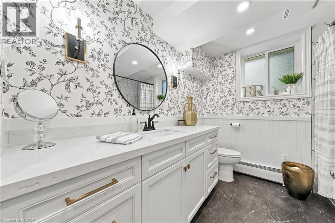
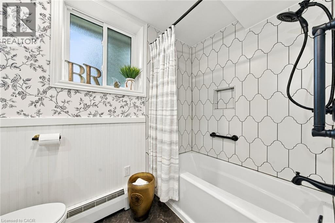
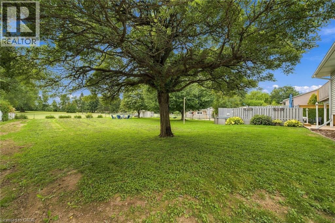
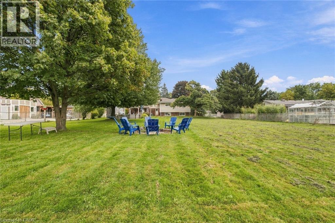
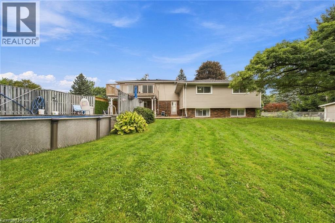
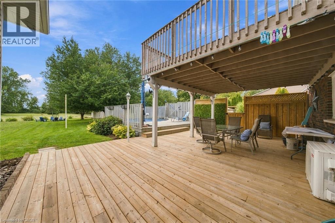
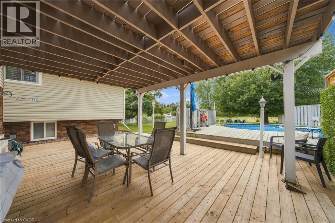
COUNTRY LIVING WITH FLEXIBLE SPACE! Set on over half an acre, this versatile property offers 6 bedrooms, 3 bathrooms, over 3,200 sq. ft. of living space and parking for 10+ vehicles, including room for an RV. Designed for extended family living, the home features an impressive lower level in-law suite with a newly renovated kitchen and bathroom, bright living room with fireplace, dining area, 2 bedrooms and dedicated office space. One of the home’s most unique features is the private, above-grade primary retreat situated over the garage. This spacious suite includes an ensuite with jacuzzi tub and separate shower, walk-in closet, a two-sided fireplace and adjoining family room with walkout to a deck overlooking the peaceful countryside. The main level offers comfortable spaces for everyday living and entertaining, including a spacious country-style kitchen with abundant cabinetry and a cozy living area with fireplace. Convenient shared laundry is located on the entry level, providing easy access for both living spaces. Outside, there’s room to enjoy the peaceful setting. Spend summer days by the above-ground pool, gather around the campfire as the sun goes down. Recent improvement is a newer roof with a 15-year transferable warranty. With generous living areas, multiple private spaces and plenty of room to gather, this unique property offers exceptional flexibility inside and out. (id:43681)
Open House
现在这个房屋大家可以去Open House参观了!
2:00 pm
结束于:4:00 pm
房源概要
| MLS® Number | 40864449 |
| 房源类型 | 民宅 |
| 附近的便利设施 | Airport |
| 社区特征 | Industrial 公园 |
| 特征 | 铺设车道, Country Residential, 亲戚套间 |
| 总车位 | 10 |
| 结构 | 棚 |
详 情
| 浴室 | 3 |
| 地上卧房 | 4 |
| 地下卧室 | 2 |
| 总卧房 | 6 |
| 家电类 | 洗碗机, 烘干机, 冰箱, 炉子, Water Softener, 洗衣机, 窗帘 |
| 建筑风格 | Raised Bungalow |
| 地下室进展 | 已装修 |
| 地下室类型 | 全完工 |
| 施工日期 | 1970 |
| 施工种类 | 独立屋 |
| 空调 | Wall Unit |
| 外墙 | 铝壁板, 砖 Veneer |
| 壁炉燃料 | 木头 |
| 壁炉 | 有 |
| Fireplace Total | 3 |
| 壁炉类型 | 其他-见备注 |
| 固定装置 | 吊扇 |
| 地基类型 | 水泥 |
| 供暖方式 | 天然气 |
| 供暖类型 | Hot Water Radiator Heat, Radiator, Steam Radiator |
| 储存空间 | 1 |
| 内部尺寸 | 3386 Sqft |
| 类型 | 独立屋 |
| 设备间 | Dug Well, Well |
车 位
| 附加车库 |
土地
| 英亩数 | 无 |
| 土地便利设施 | Airport |
| 污水道 | Septic System |
| 土地深度 | 250 Ft |
| 土地宽度 | 100 Ft |
| 规划描述 | M11 |
房 间
| 楼 层 | 类 型 | 长 度 | 宽 度 | 面 积 |
|---|---|---|---|---|
| 二楼 | 家庭房 | 19'6'' x 11'5'' | ||
| 二楼 | 四件套浴室 | 9'7'' x 7'9'' | ||
| 二楼 | 主卧 | 19'3'' x 11'11'' | ||
| 地下室 | 设备间 | 6'1'' x 5'10'' | ||
| 地下室 | Office | 11'3'' x 5'8'' | ||
| 地下室 | 四件套浴室 | 8'8'' x 8'1'' | ||
| 地下室 | 卧室 | 14'6'' x 8'8'' | ||
| 地下室 | 卧室 | 13'4'' x 10'4'' | ||
| 地下室 | 厨房 | 11'2'' x 8'8'' | ||
| 地下室 | 餐厅 | 12'4'' x 8'11'' | ||
| 地下室 | 客厅 | 14'7'' x 12'4'' | ||
| Lower Level | 洗衣房 | 11'3'' x 7'6'' | ||
| 一楼 | 5pc Bathroom | 11'7'' x 7'5'' | ||
| 一楼 | 卧室 | 11'0'' x 10'0'' | ||
| 一楼 | 卧室 | 14'5'' x 10'4'' | ||
| 一楼 | 卧室 | 13'4'' x 11'7'' | ||
| 一楼 | 在厨房吃 | 15'5'' x 11'7'' | ||
| 一楼 | 餐厅 | 10'11'' x 12'0'' | ||
| 一楼 | 客厅 | 27'3'' x 14'5'' |
https://www.realtor.ca/real-estate/30296806/9793-dickenson-road-w-hamilton

The trademarks REALTOR®, REALTORS®, and the REALTOR® logo are controlled by The Canadian Real Estate Association (CREA) and identify real estate professionals who are members of CREA. The trademarks MLS®, Multiple Listing Service® and the associated logos are owned by The Canadian Real Estate Association (CREA) and identify the quality of services provided by real estate professionals who are members of CREA. The trademark DDF® is owned by The Canadian Real Estate Association (CREA) and identifies CREA's Data Distribution Facility (DDF®)
REALTORS® Association of Hamilton-Burlington
RE/MAX Escarpment Realty Inc.
September 18 2026 01:58:54
