
21 Mendel Avenue Toronto (East End-Danforth), Ontario M4C 1E6


$945,000
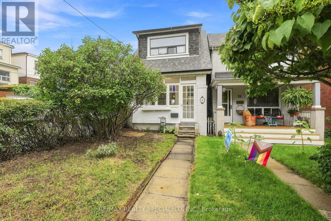
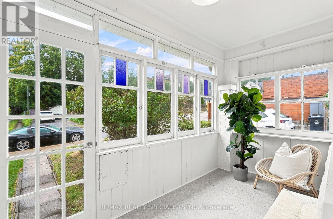
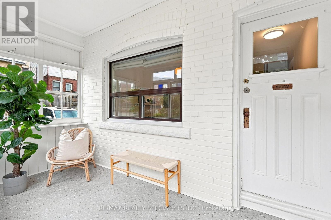
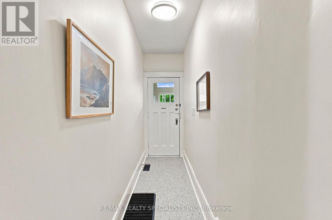
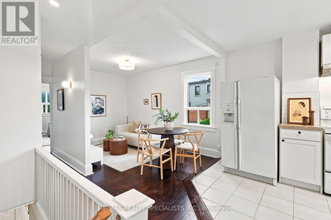
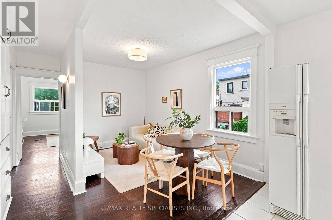
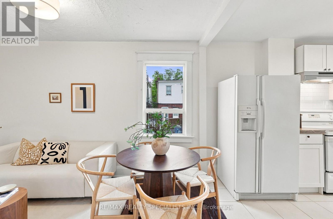
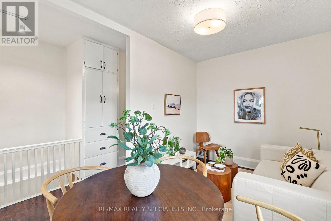
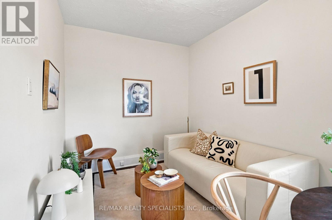
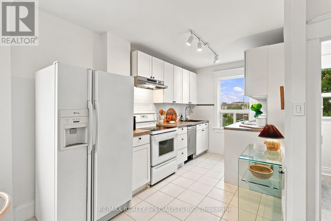
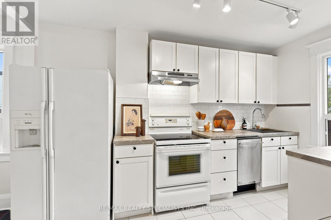
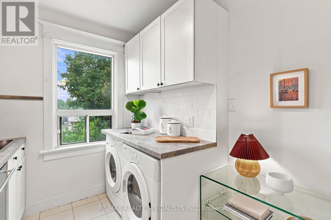
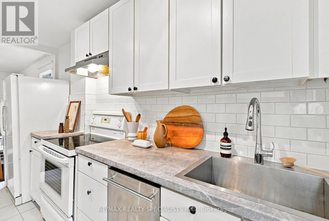
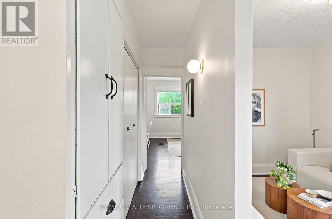
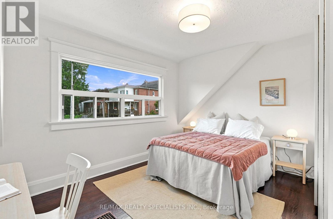
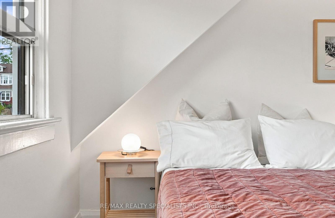
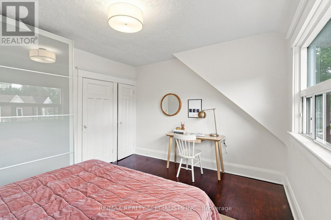
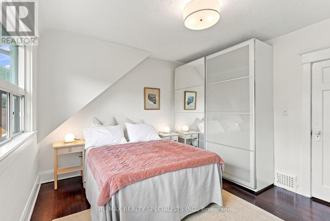
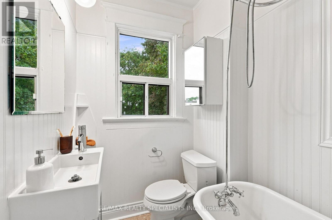
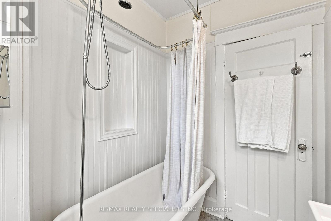
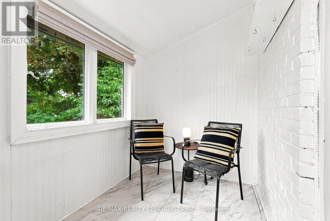
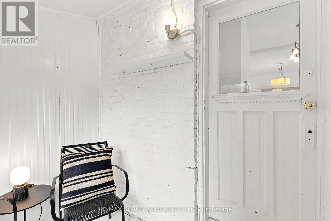
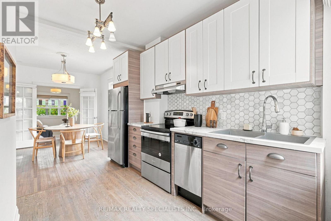
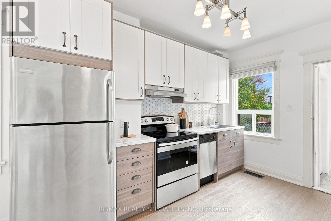
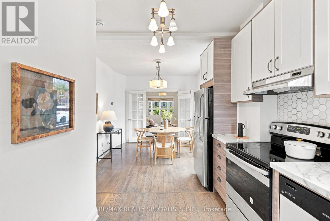
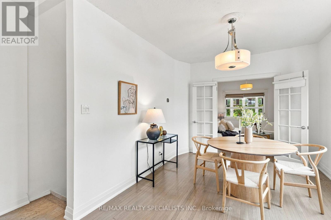
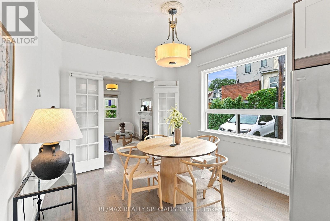
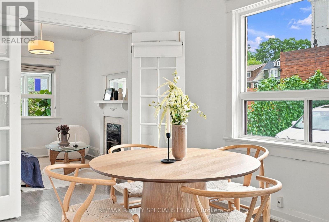
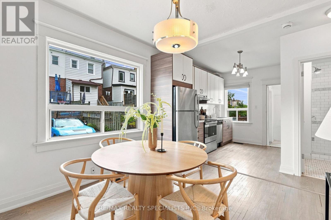
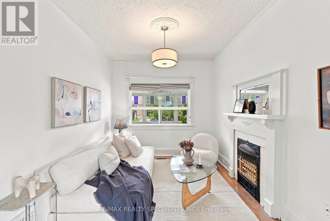
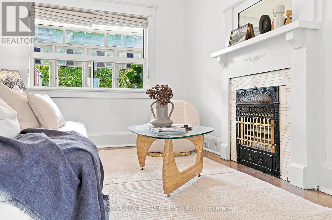
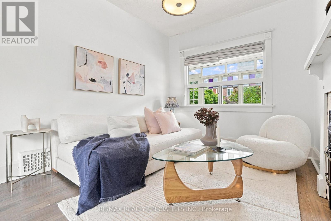
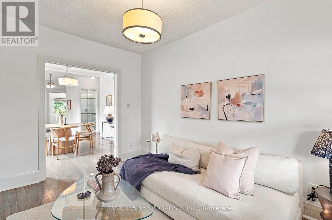
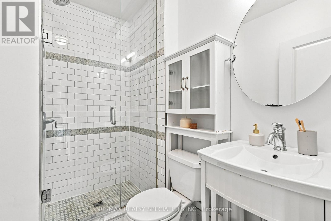
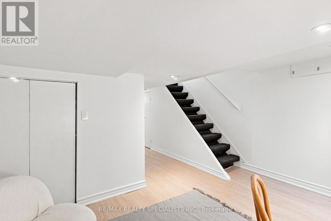
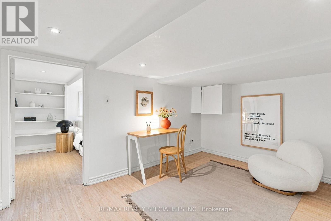
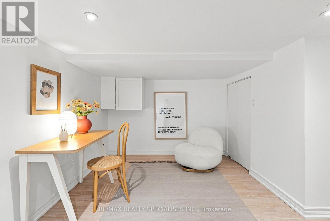
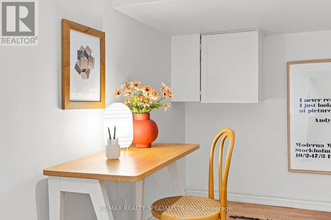
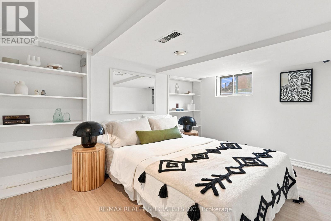
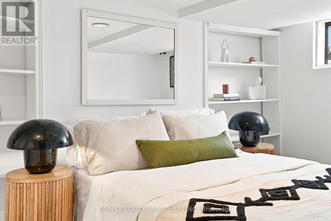
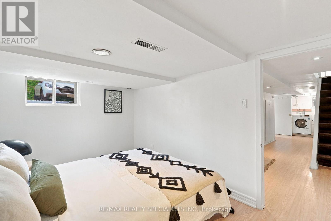
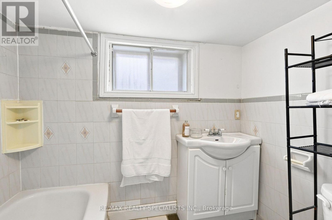
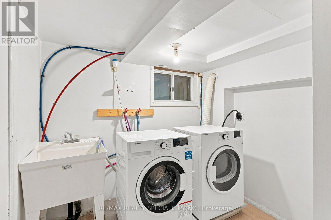
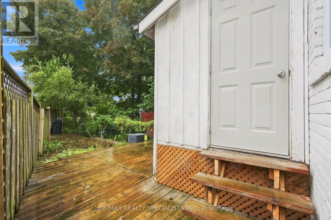
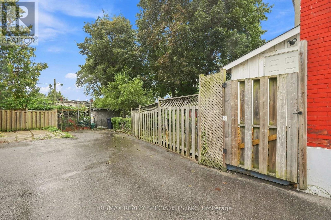
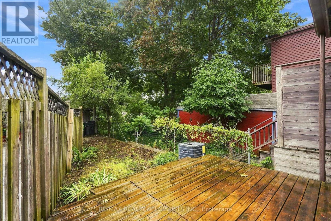
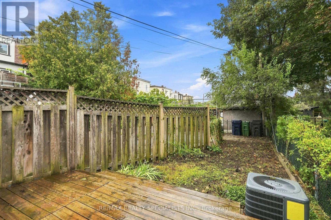
Mr. Mendel, Mr. Mendel... ya-ya. Here, have a home. In fact, no, brotherman-here, have space to spread out. This detached home in the prime Woodbine-Danforth neighbourhood delivers 2+1 bedrooms, 3 bathrooms, parking, and enough soul and character to charm you and everyone who steps through the door. Perfect for first-time buyers, growing families, or anyone craving room to breathe in a high-demand east-end pocket. Steps to Woodbine Station for near-immediate access to the Bloor subway line, plus shops, restaurants, schools, parks and community centres. The upper level begins with a full mudroom, private entrance and its own heated hallway. Inside: open-concept living, original hardwood floors, an open kitchen, ensuite laundry, ample closet space and a bedroom worthy of a king-sized bed. The bright, spacious bathroom has that elusive clawfoot tub-waiting for your future bubbles. The main level has its own exclusive mudroom off the backyard and opens into a fully updated 1+1 bedroom, 2 bathroom space. Greyhound-hued hardwood, original doorways and mouldings, and one big, beautiful flow between the kitchen, dining and living areas. The main-floor bathroom is completely updated, custom and gorgeous. Downstairs offers a second bedroom, den/family room, separate ensuite laundry and another 4-piece bathroom. Out back, the shared yard has lovely deck space, a private feel and potential for a second-or even third-parking spot. Mr. Mendel will have you feeling all the feels and tapping your toes along the way. (id:43681)
房源概要
| MLS® Number | E13800178 |
| 房源类型 | 民宅 |
| 社区名字 | East End-Danforth |
| 总车位 | 2 |
详 情
| 浴室 | 3 |
| 地上卧房 | 2 |
| 地下卧室 | 1 |
| 总卧房 | 3 |
| 家电类 | Water Heater, 洗碗机, 烘干机, Two 炉子s, Two 洗衣机s, 窗帘, Two 冰箱s |
| 地下室进展 | 已装修 |
| 地下室类型 | N/a (finished) |
| 施工种类 | 独立屋 |
| 空调 | 中央空调 |
| 外墙 | 砖 |
| Flooring Type | Vinyl, Laminate, Ceramic, Hardwood |
| 地基类型 | 混凝土浇筑 |
| 供暖方式 | 天然气 |
| 供暖类型 | 压力热风 |
| 储存空间 | 2 |
| 内部尺寸 | 1100 - 1500 Sqft |
| 类型 | 独立屋 |
| 设备间 | 市政供水 |
车 位
| 没有车库 |
土地
| 英亩数 | 无 |
| 污水道 | Sanitary Sewer |
| 土地深度 | 100 Ft |
| 土地宽度 | 18 Ft |
| 不规则大小 | 18 X 100 Ft |
房 间
| 楼 层 | 类 型 | 长 度 | 宽 度 | 面 积 |
|---|---|---|---|---|
| 二楼 | 厨房 | 3.75 m | 2.13 m | 3.75 m x 2.13 m |
| 二楼 | 客厅 | 3.86 m | 2.13 m | 3.86 m x 2.13 m |
| 二楼 | 第二卧房 | 3.88 m | 3.75 m | 3.88 m x 3.75 m |
| 二楼 | 浴室 | 2.1 m | 1.62 m | 2.1 m x 1.62 m |
| 地下室 | 第三卧房 | 3.88 m | 2.89 m | 3.88 m x 2.89 m |
| 地下室 | 娱乐,游戏房 | 5.28 m | 3.88 m | 5.28 m x 3.88 m |
| 地下室 | 浴室 | 2.31 m | 1.52 m | 2.31 m x 1.52 m |
| 一楼 | Sunroom | 1.62 m | 3.78 m | 1.62 m x 3.78 m |
| 一楼 | 厨房 | 3.88 m | 1.62 m | 3.88 m x 1.62 m |
| 一楼 | Mud Room | 1.7 m | 2.18 m | 1.7 m x 2.18 m |
| 一楼 | 客厅 | 3.02 m | 2.94 m | 3.02 m x 2.94 m |
| 一楼 | 卧室 | 3.78 m | 2.76 m | 3.78 m x 2.76 m |
| 一楼 | 浴室 | 2.38 m | 1.54 m | 2.38 m x 1.54 m |

The trademarks REALTOR®, REALTORS®, and the REALTOR® logo are controlled by The Canadian Real Estate Association (CREA) and identify real estate professionals who are members of CREA. The trademarks MLS®, Multiple Listing Service® and the associated logos are owned by The Canadian Real Estate Association (CREA) and identify the quality of services provided by real estate professionals who are members of CREA. The trademark DDF® is owned by The Canadian Real Estate Association (CREA) and identifies CREA's Data Distribution Facility (DDF®)
Toronto Real Estate Board
RE/MAX Realty Specialists Inc.
September 18 2026 12:26:47
