
34 Sweet Oak Court Brampton (Fletcher's Creek South), Ontario L6Y 3S5



$1,049,900
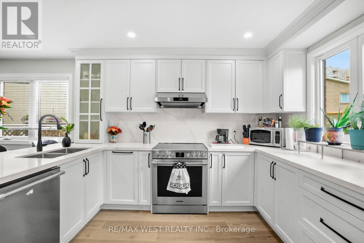
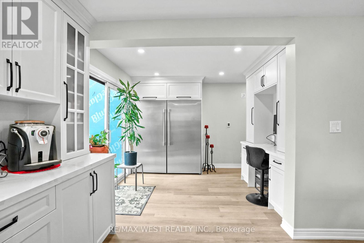
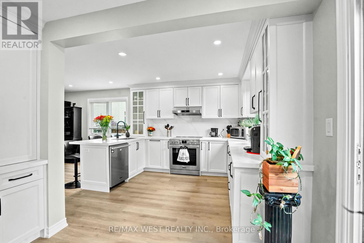
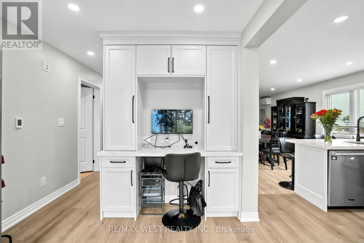
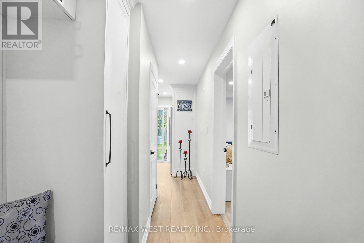
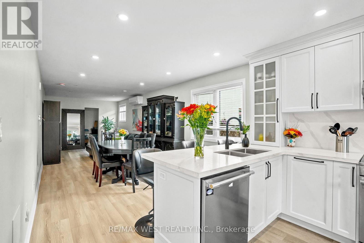
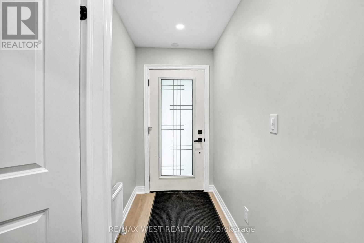
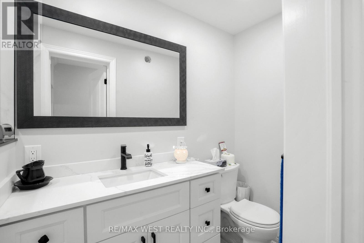
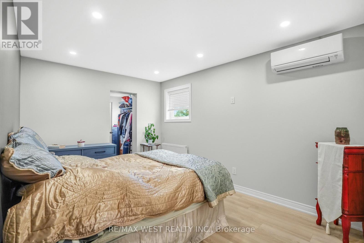
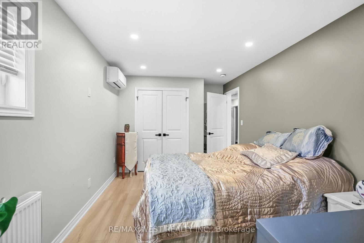
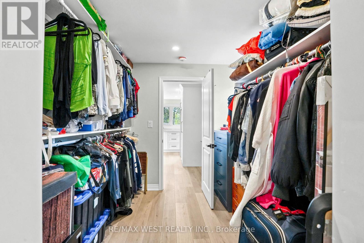
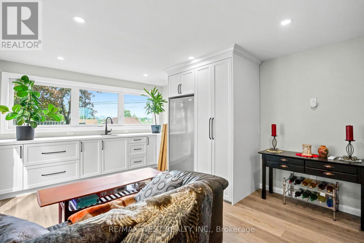
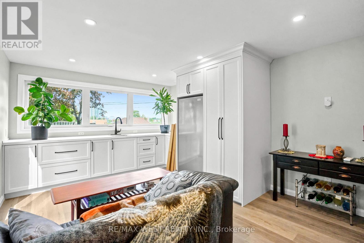
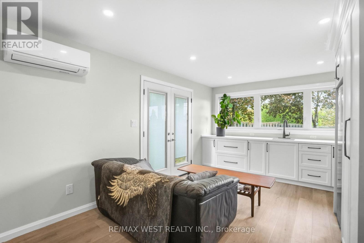
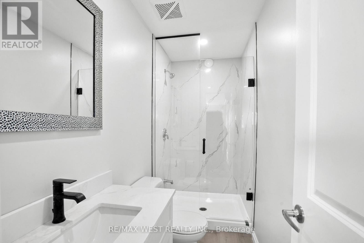
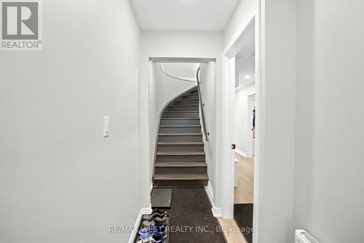
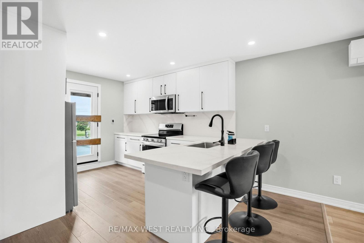
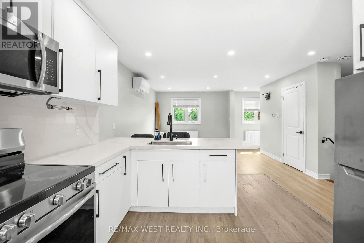
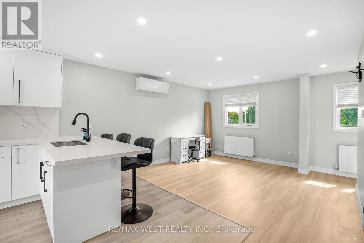
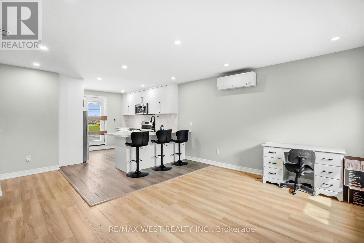
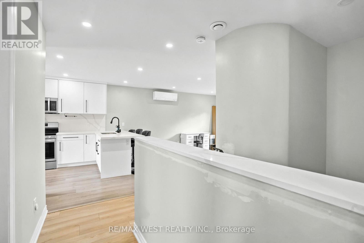
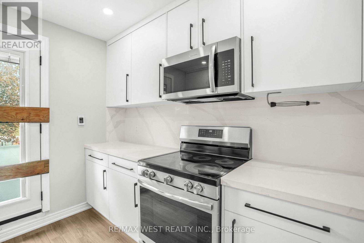
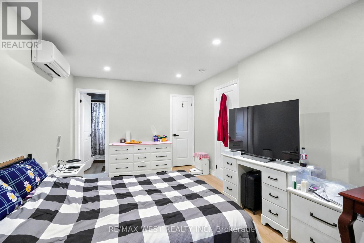
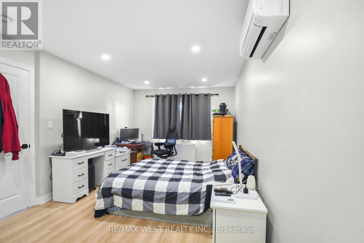
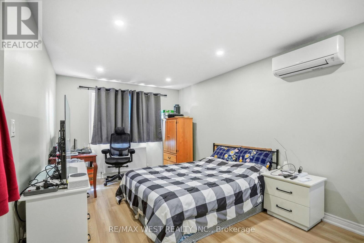
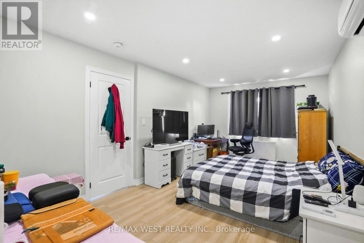
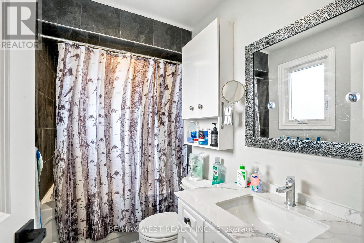
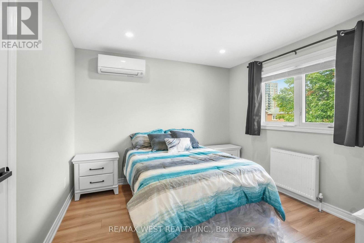
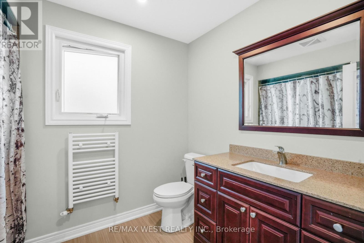
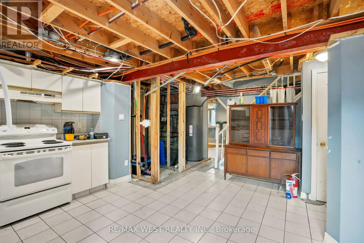
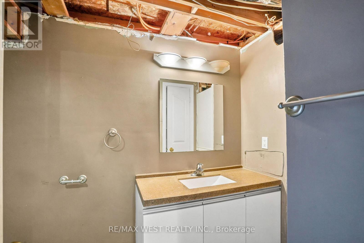
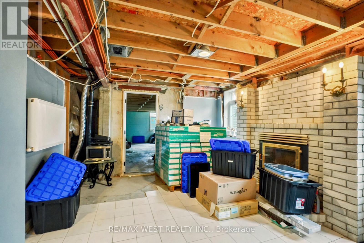
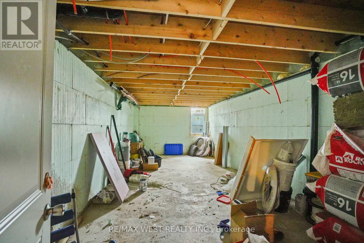
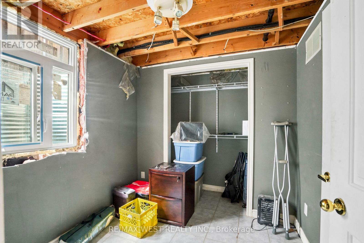
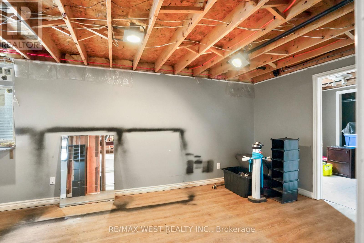
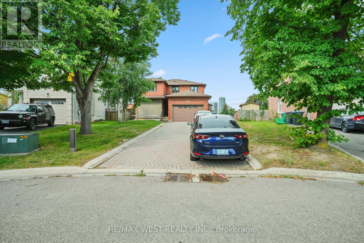
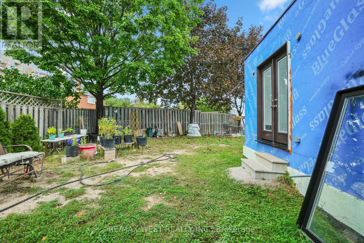
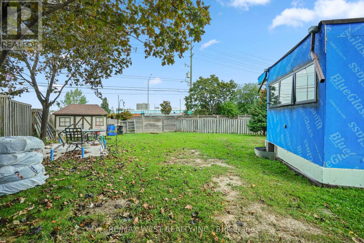
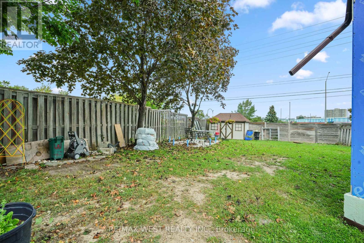
Rare investment opportunity on a huge pie shaped lot! Three brand new interior units plus basement potential. Main level spacious 1 bed apt. (massive kitchen, living/dining combo, good sized primary bedroom with huge walk-in closet & ensuite laundry, PLUS an attached granny suite with separate entrance, own kitchenette, ensuite laundry potential, and 3 pc. Bath, or attached family room with wet bar. Upper level with bright 2 bedroom, 2 4pc. Bath, apartment with kitchen walkout to private rooftop terrace. Heated floors, upgraded appliances, Basement offers separate entrance with potential for further unit, 2 entrances. Massive parking driveway with 1.5 garage, 5-6 car parking. Steps to Sheridan College - ideal for investors, renovators - looking to add value, or multi generational living. Sold "as is" with some exterior finishing, grading/sodding still to be completed. Child safe court, close to shopping. Have renovator/builder plans for property. (id:43681)
房源概要
| MLS® Number | W13800146 |
| 房源类型 | 民宅 |
| 社区名字 | Fletcher's Creek South |
| 附近的便利设施 | 公园, 公共交通, 学校 |
| 设备类型 | 热水器 |
| 特征 | Irregular Lot Size, 无地毯, 亲戚套间 |
| 总车位 | 5 |
| 租赁设备类型 | 热水器 |
详 情
| 浴室 | 5 |
| 地上卧房 | 4 |
| 地下卧室 | 3 |
| 总卧房 | 7 |
| 公寓设施 | Separate 电ity Meters |
| 家电类 | Garage Door Opener Remote(s), Water Heater, All, 洗碗机, 烘干机, 炉子, Two 洗衣机s, 冰箱 |
| 地下室进展 | 部分完成 |
| 地下室功能 | Apartment In Basement, Separate Entrance, Walk Out, Walk-up |
| 地下室类型 | N/a, N/a, N/a, N/a, N/a (partially Finished) |
| Construction Status | Insulation Upgraded |
| 施工种类 | 独立屋 |
| 空调 | 中央空调 |
| 外墙 | 砖 |
| Fire Protection | Smoke Detectors, Alarm System |
| Flooring Type | Hardwood |
| 地基类型 | 混凝土 |
| 供暖方式 | 天然气 |
| 供暖类型 | 压力热风 |
| 储存空间 | 2 |
| 内部尺寸 | 2500 - 3000 Sqft |
| 类型 | 独立屋 |
| 设备间 | 市政供水 |
车 位
| 附加车库 | |
| Garage |
土地
| 英亩数 | 无 |
| 围栏类型 | Fenced Yard |
| 土地便利设施 | 公园, 公共交通, 学校 |
| 污水道 | Sanitary Sewer |
| 土地深度 | 114 Ft ,9 In |
| 土地宽度 | 40 Ft ,4 In |
| 不规则大小 | 40.4 X 114.8 Ft ; Irregular 38.32x68.30x130.98x8.07x142 |
房 间
| 楼 层 | 类 型 | 长 度 | 宽 度 | 面 积 |
|---|---|---|---|---|
| 二楼 | 客厅 | 4.08 m | 4.3 m | 4.08 m x 4.3 m |
| 二楼 | 厨房 | 4.18 m | 2.23 m | 4.18 m x 2.23 m |
| 二楼 | 卧室 | 5.3 m | 3.23 m | 5.3 m x 3.23 m |
| 二楼 | 卧室 | 3.26 m | 3.17 m | 3.26 m x 3.17 m |
| 地下室 | 厨房 | 5.18 m | 3.72 m | 5.18 m x 3.72 m |
| 地下室 | 卧室 | 6.06 m | 3.05 m | 6.06 m x 3.05 m |
| 地下室 | 卧室 | 2.43 m | 2.62 m | 2.43 m x 2.62 m |
| 地下室 | 卧室 | 7.62 m | 3.84 m | 7.62 m x 3.84 m |
| 地下室 | 客厅 | 3.93 m | 3.5 m | 3.93 m x 3.5 m |
| 一楼 | 厨房 | 5.48 m | 3.048 m | 5.48 m x 3.048 m |
| 一楼 | 客厅 | 4.11 m | 3.35 m | 4.11 m x 3.35 m |
| 一楼 | 餐厅 | 4.88 m | 3.11 m | 4.88 m x 3.11 m |
| 一楼 | 家庭房 | 4.58 m | 3.66 m | 4.58 m x 3.66 m |
| 一楼 | 卧室 | 4.35 m | 3.17 m | 4.35 m x 3.17 m |

The trademarks REALTOR®, REALTORS®, and the REALTOR® logo are controlled by The Canadian Real Estate Association (CREA) and identify real estate professionals who are members of CREA. The trademarks MLS®, Multiple Listing Service® and the associated logos are owned by The Canadian Real Estate Association (CREA) and identify the quality of services provided by real estate professionals who are members of CREA. The trademark DDF® is owned by The Canadian Real Estate Association (CREA) and identifies CREA's Data Distribution Facility (DDF®)
Toronto Real Estate Board
RE/MAX West Realty Inc.
September 18 2026 12:46:16
