
142 Marcella Crescent Hamilton, Ontario L8K 6G3


$799,900
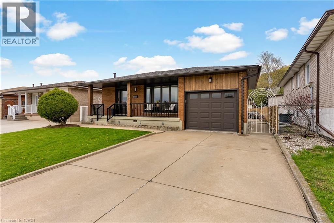
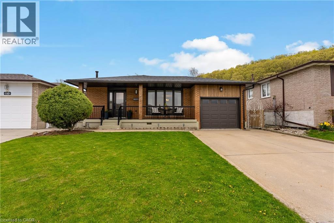
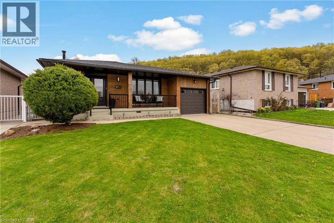
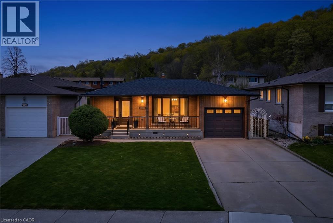
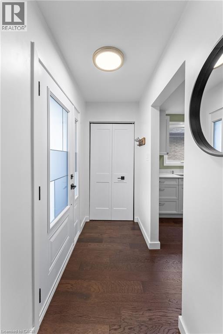
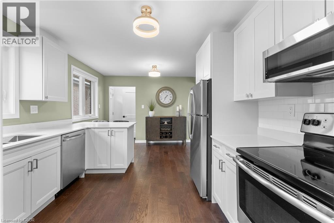
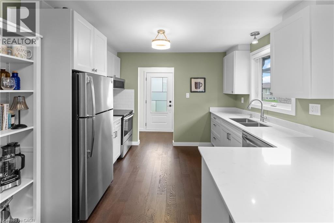
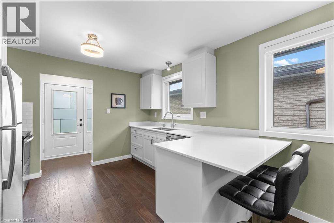
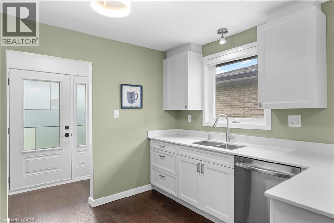
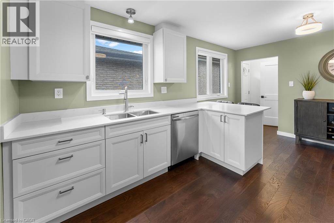
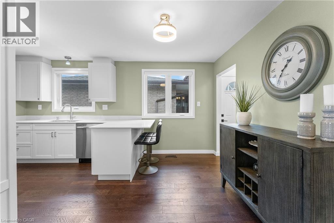
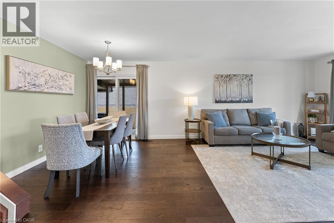
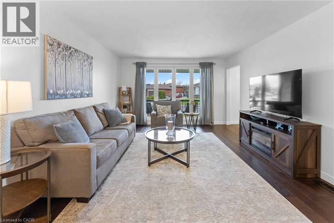
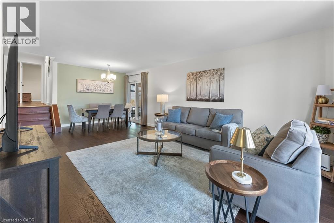
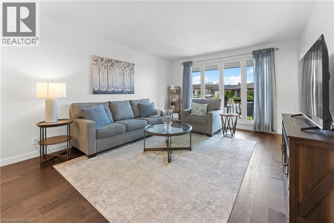
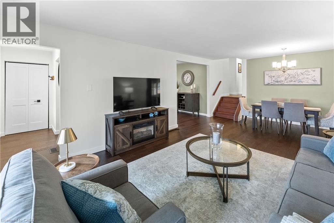
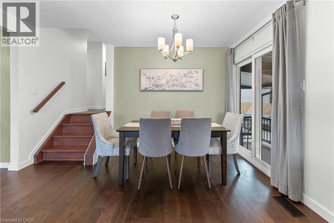
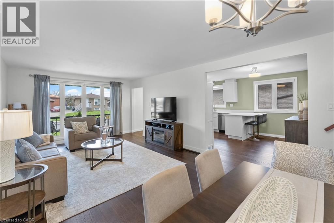
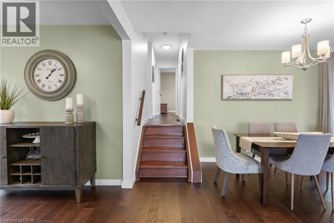
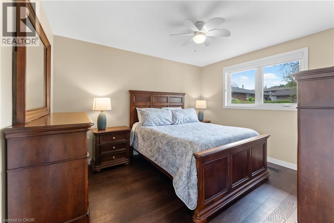
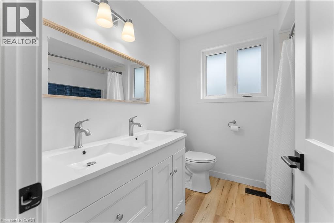
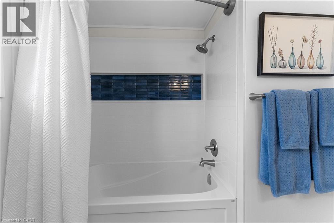
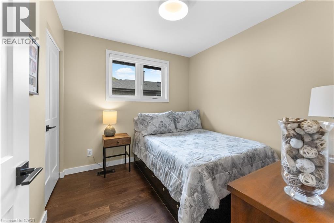
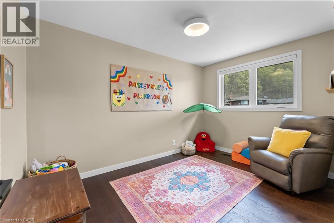
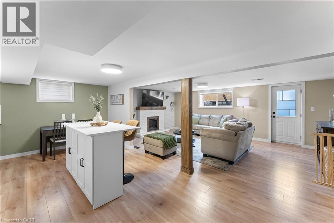
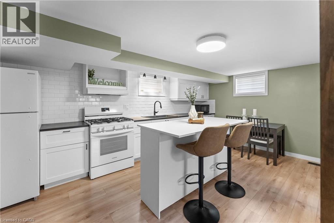
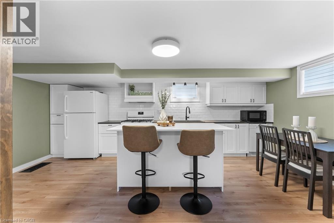
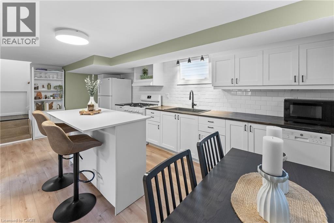
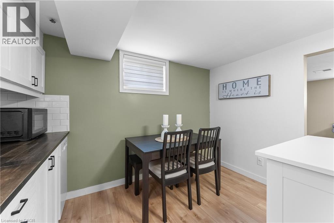
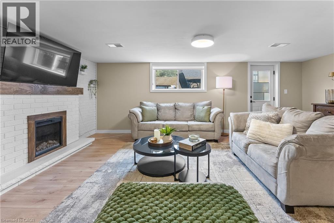
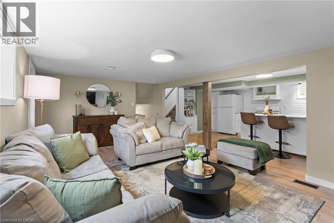
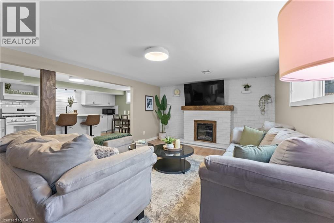
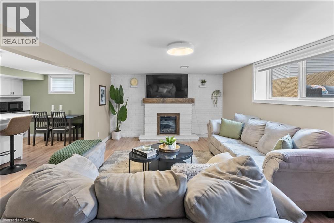
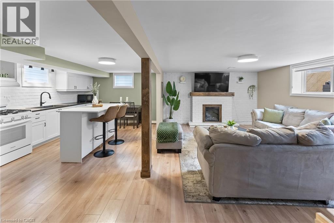
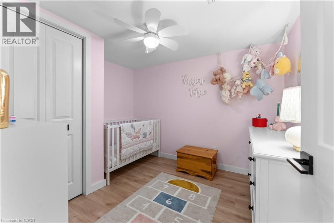
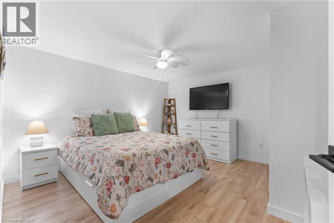
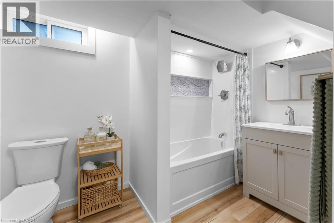
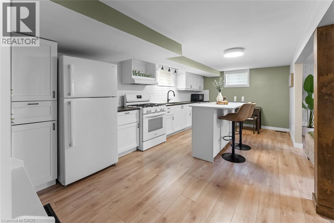
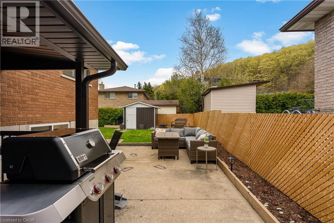
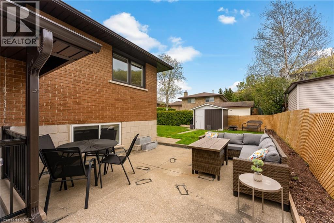
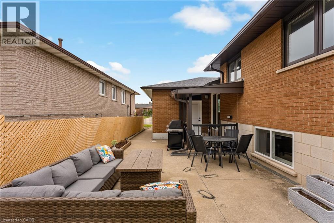
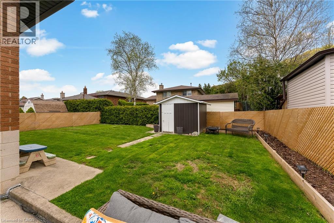
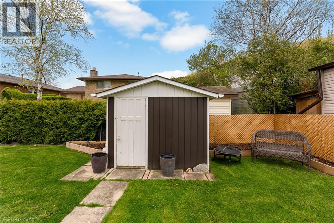
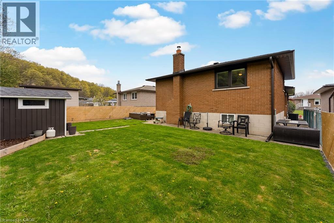
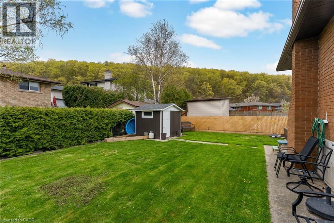
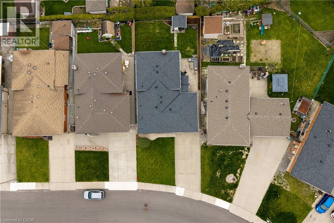
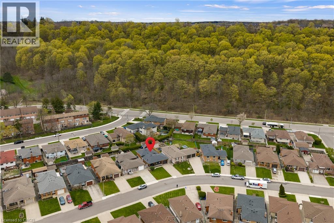
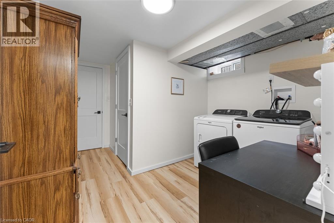
At $799,900, 142 Marcella Crescent deserves a second look. This beautifully updated 4-level backsplit in Hamilton's sought-after Davis Creek neighbourhood offers something increasingly hard to find at this price point: space, flexibility and a long list of major improvements already completed. Roof, windows, soffits, fascia, furnace, A/C, flooring, paint, appliances, custom closets, 2 renovated kitchens and an updated 5-piece bathroom. The expensive stuff, the pretty stuff and plenty in between has already been taken care of. With 4 finished levels, 2 kitchens, multiple living areas and separate entry points-including a side entrance and covered walk-up to the lower levels, the layout is ideal for multigenerational families, adult children, extended family, or buyers who simply want more space and separation under one roof. The main level is bright and welcoming with an updated kitchen and easy flow into the dining and living areas. Upstairs you'll find 3 bedrooms and an updated 5-piece bathroom. The lower levels add even more living space with a second renovated kitchen, spacious family areas and 2 additional rooms that could serve as offices, guest rooms, hobby spaces or potential additional sleeping areas depending on your needs. Set at the base of the Niagara Escarpment, you're steps from Bruce Trail access and close to Little Davis Falls and Glover's Falls, with peaceful escarpment views from your backyard. Greenhill Park, Veevers Park, top-rated schools, transit and everyday amenities are nearby, with easy access to the Red Hill Valley Parkway.I f you're comparing homes around $800K, don't just compare asking prices. Compare what's already been done-and what you may still need to spend after closing. Here, you can move in and enjoy it. (id:43681)
房源概要
| MLS® Number | 40861071 |
| 房源类型 | 民宅 |
| 附近的便利设施 | 公园, 公共交通, 学校 |
| 社区特征 | School Bus |
| 设备类型 | 热水器 |
| 总车位 | 5 |
| 租赁设备类型 | 热水器 |
| 结构 | Porch |
详 情
| 浴室 | 2 |
| 地上卧房 | 3 |
| 地下卧室 | 2 |
| 总卧房 | 5 |
| 家电类 | 烘干机, 洗衣机 |
| 建筑风格 | Other |
| 地下室进展 | 已装修 |
| 地下室类型 | 全完工 |
| 施工种类 | 独立屋 |
| 空调 | 中央空调 |
| 外墙 | 砖 |
| 地基类型 | 混凝土浇筑 |
| 供暖方式 | 天然气 |
| 供暖类型 | 压力热风 |
| 储存空间 | 2 |
| 内部尺寸 | 2264 Sqft |
| 类型 | 独立屋 |
| 设备间 | 市政供水 |
车 位
| 附加车库 |
土地
| 英亩数 | 无 |
| 土地便利设施 | 公园, 公共交通, 学校 |
| 污水道 | 城市污水处理系统 |
| 土地深度 | 107 Ft |
| 土地宽度 | 45 Ft |
| 规划描述 | C |
房 间
| 楼 层 | 类 型 | 长 度 | 宽 度 | 面 积 |
|---|---|---|---|---|
| 二楼 | 5pc Bathroom | Measurements not available | ||
| 地下室 | 四件套浴室 | Measurements not available | ||
| 地下室 | 洗衣房 | 6'9'' x 10'3'' | ||
| 地下室 | 卧室 | 10'4'' x 8'9'' | ||
| 地下室 | 卧室 | 12'7'' x 12'4'' | ||
| Lower Level | 娱乐室 | 12'4'' x 19'6'' | ||
| Lower Level | 厨房 | 20'2'' x 10'9'' | ||
| 一楼 | 厨房 | 16'1'' x 10'11'' | ||
| 一楼 | 餐厅 | 12'10'' x 9'9'' | ||
| 一楼 | 客厅 | 12'10'' x 13'11'' | ||
| Upper Level | 卧室 | 12'4'' x 10'11'' | ||
| Upper Level | 卧室 | 8'10'' x 12'9'' | ||
| Upper Level | 主卧 | 12'4'' x 10'11'' |
https://www.realtor.ca/real-estate/30251890/142-marcella-crescent-hamilton

The trademarks REALTOR®, REALTORS®, and the REALTOR® logo are controlled by The Canadian Real Estate Association (CREA) and identify real estate professionals who are members of CREA. The trademarks MLS®, Multiple Listing Service® and the associated logos are owned by The Canadian Real Estate Association (CREA) and identify the quality of services provided by real estate professionals who are members of CREA. The trademark DDF® is owned by The Canadian Real Estate Association (CREA) and identifies CREA's Data Distribution Facility (DDF®)
REALTORS® Association of Hamilton-Burlington
Exp Realty (Team Branch)
September 17 2026 11:38:48
