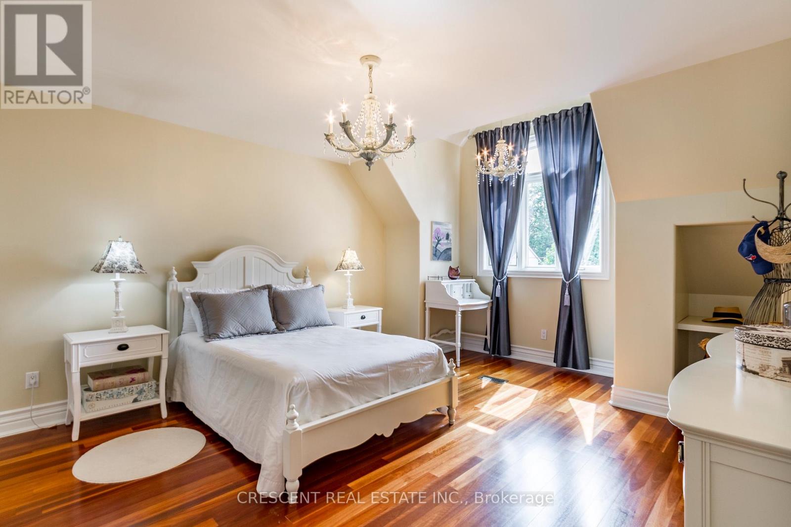
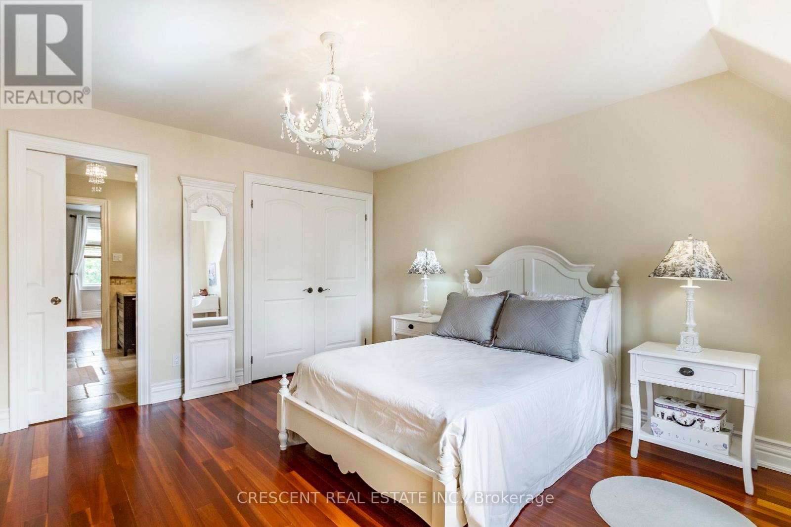
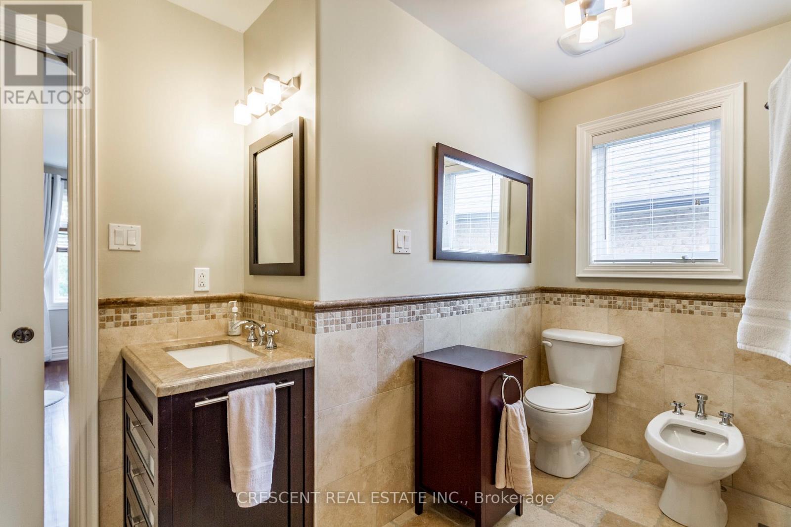
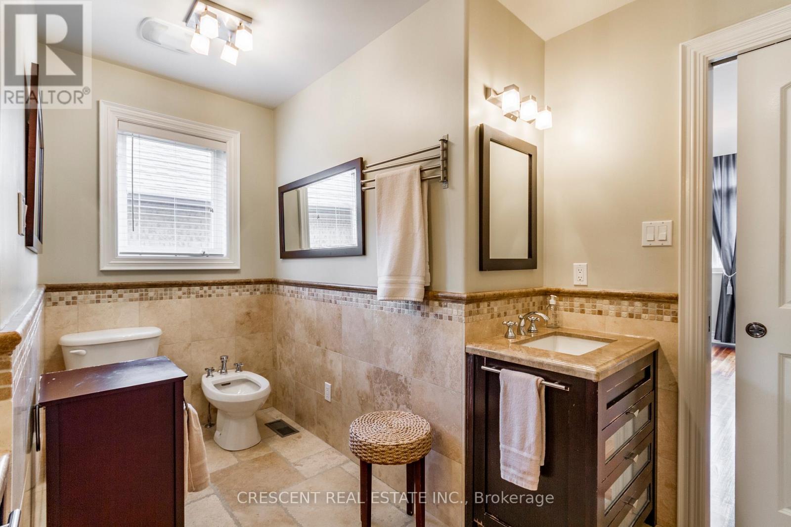
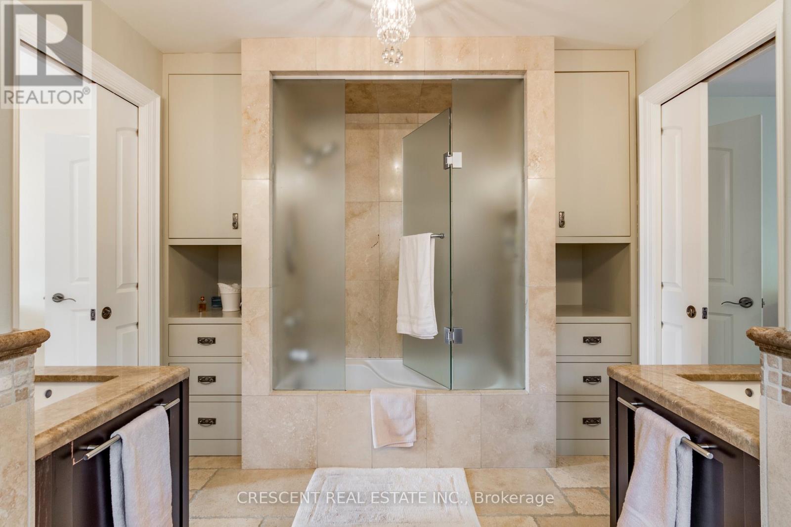
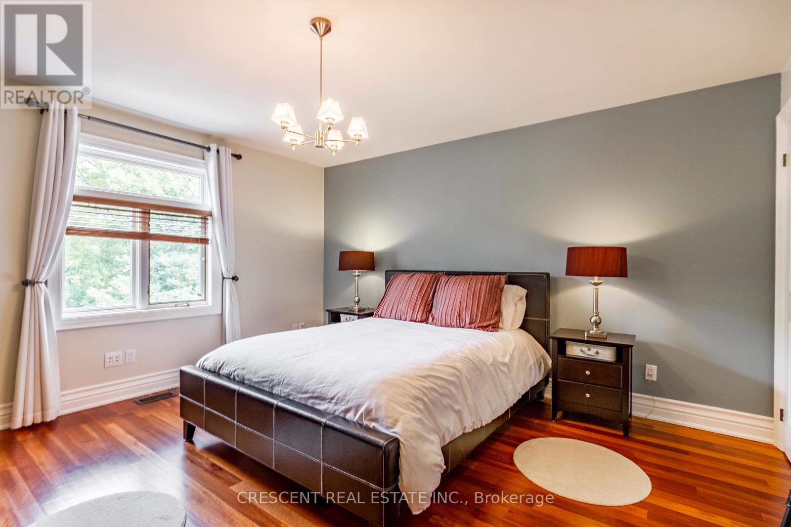
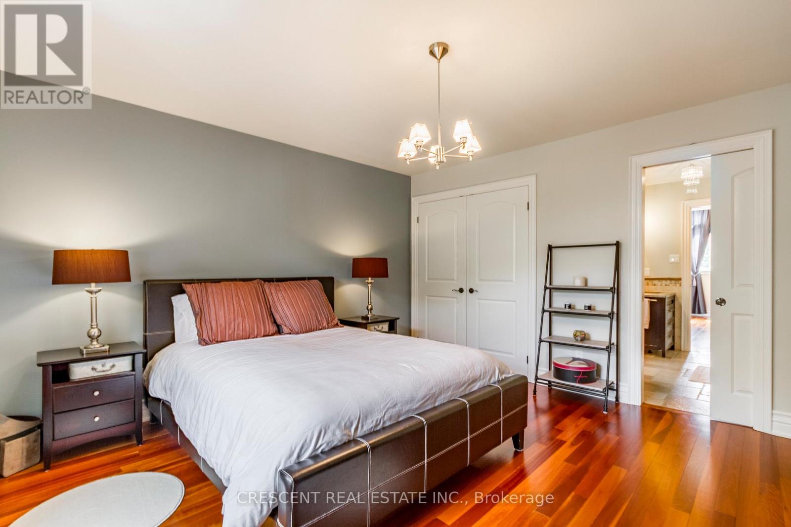
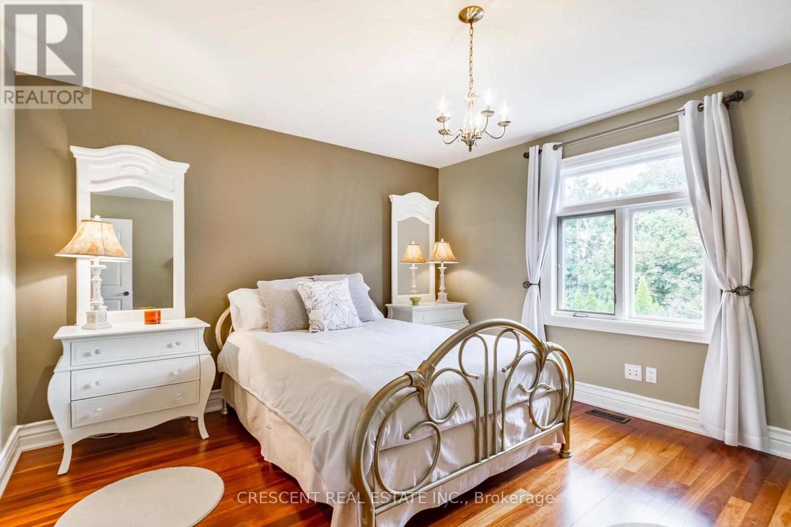
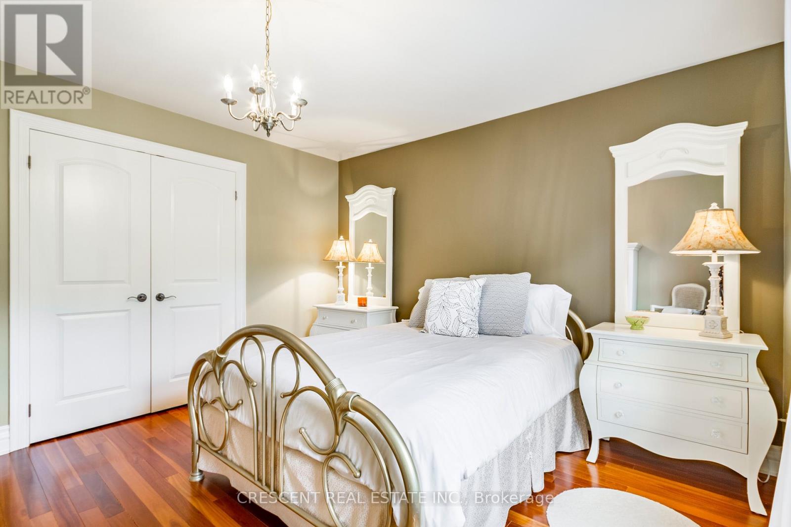
6 卧室
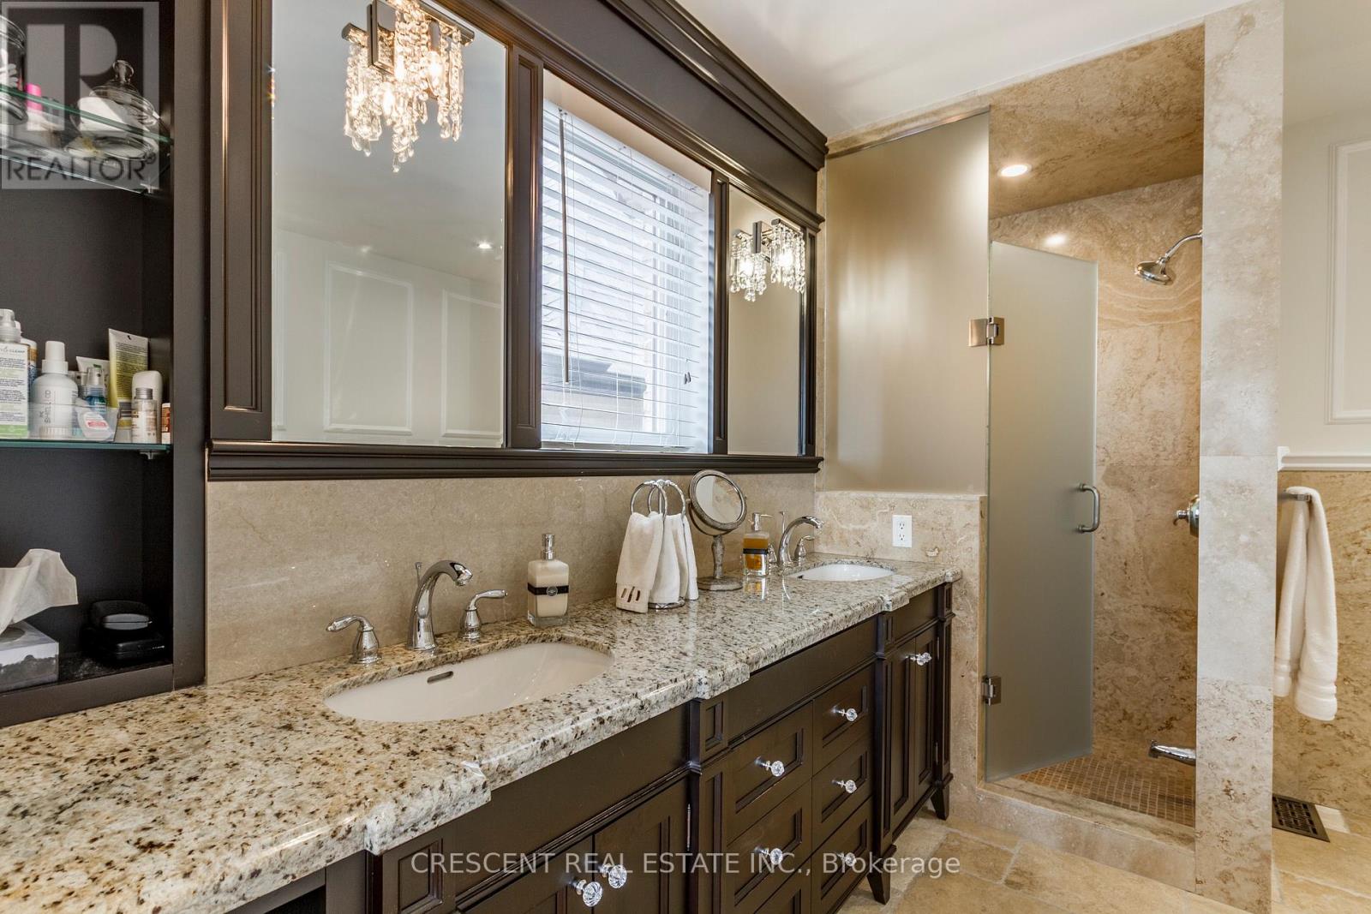
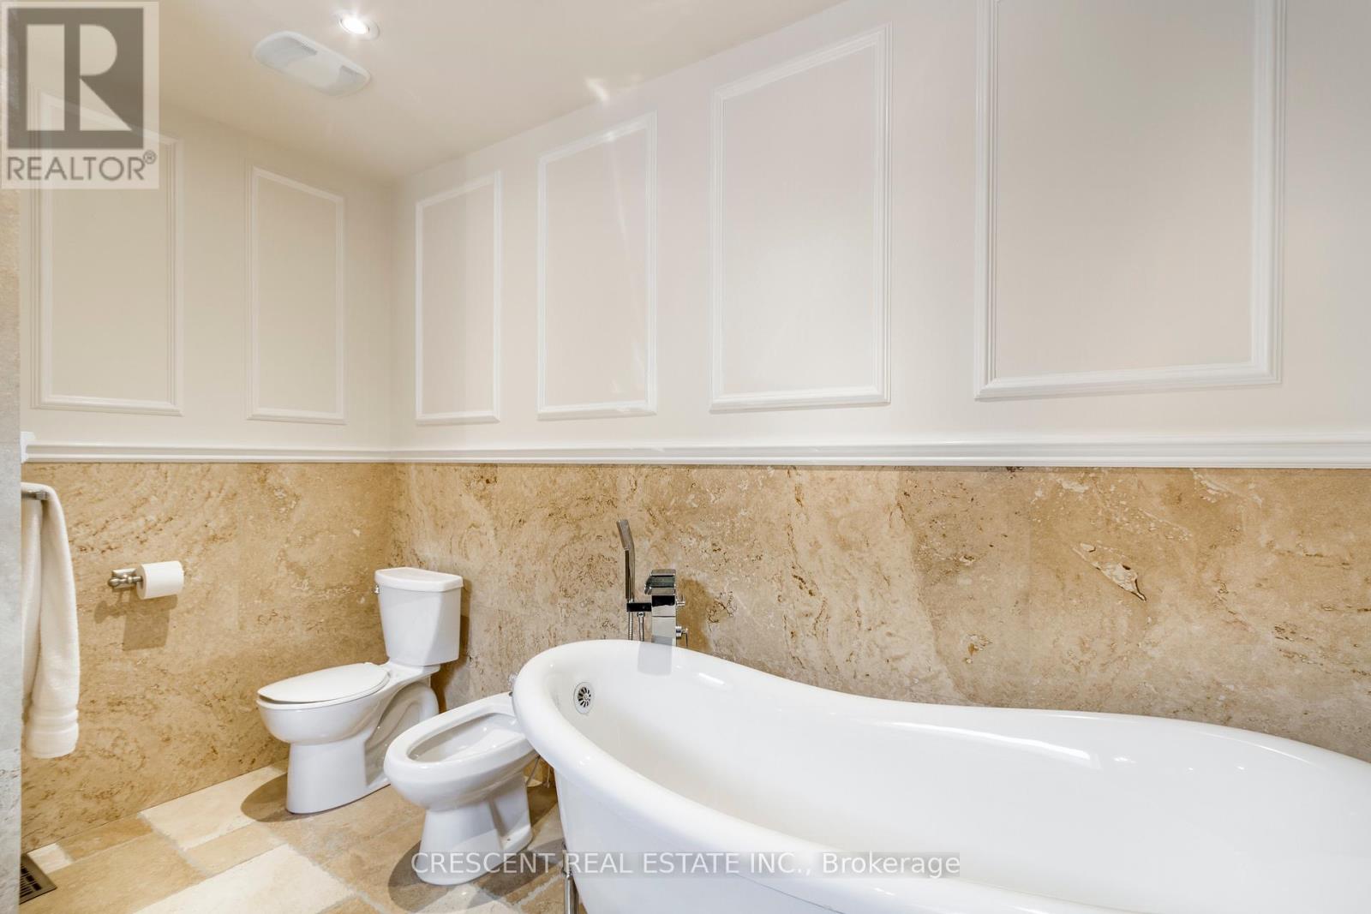
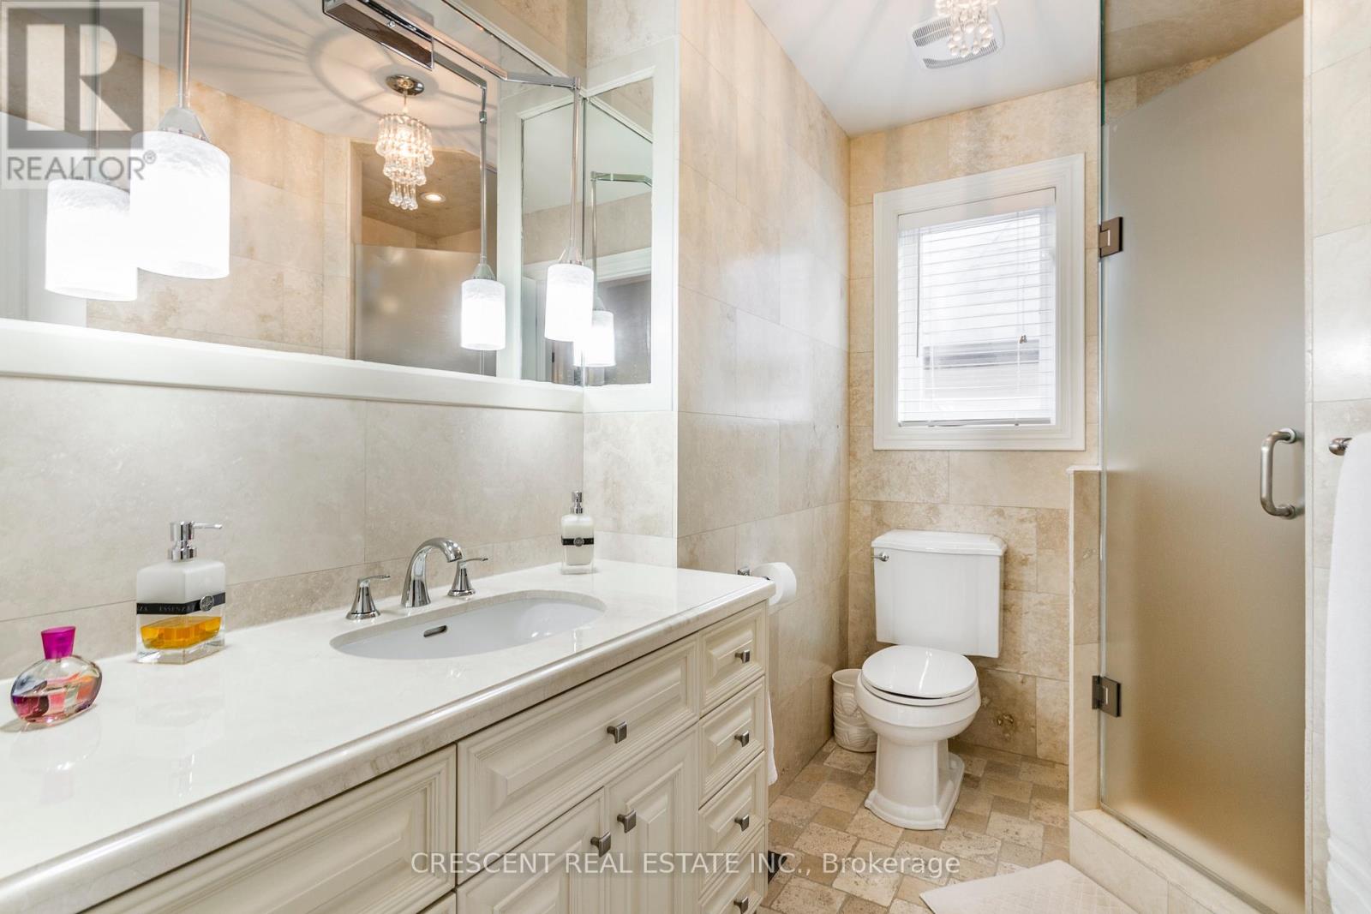
5 浴室
3500 - 5000 sqft
壁炉
Inground Pool
中央空调
风热取暖, 地暖
$2,400,000
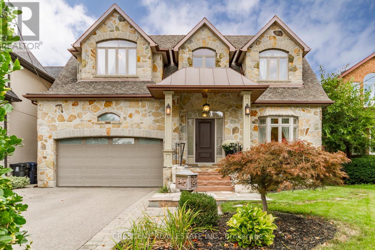
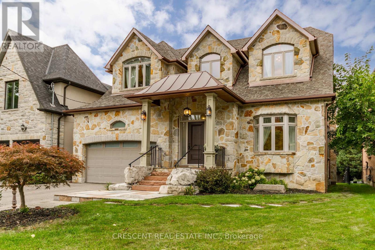
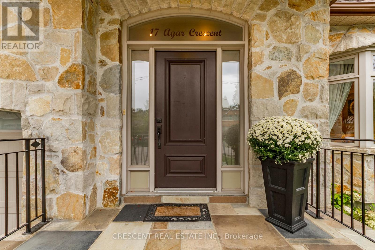
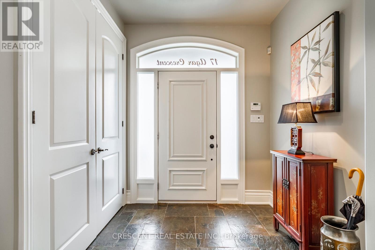
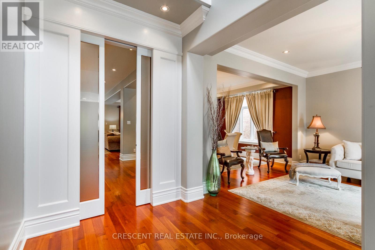
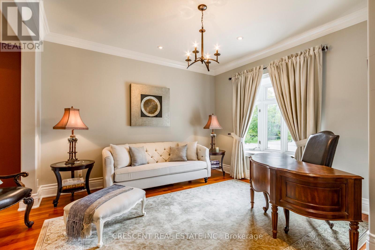
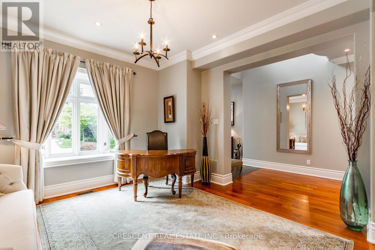
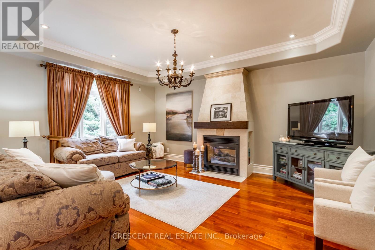
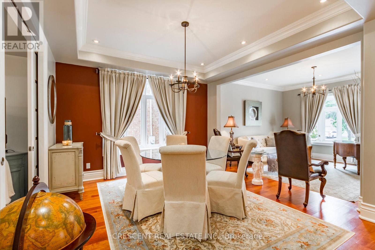
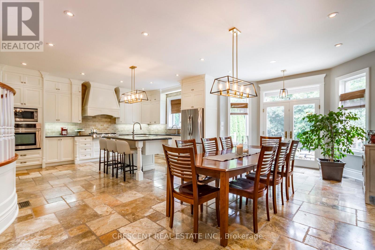
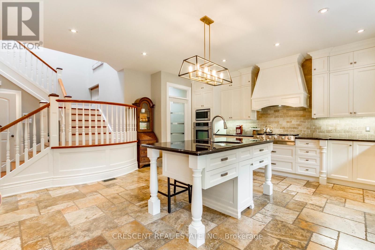
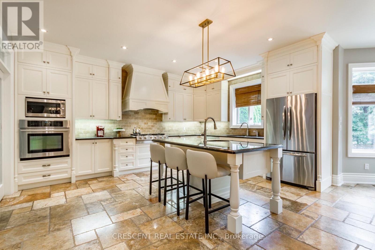
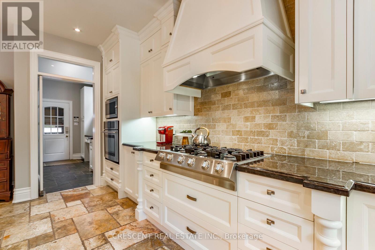
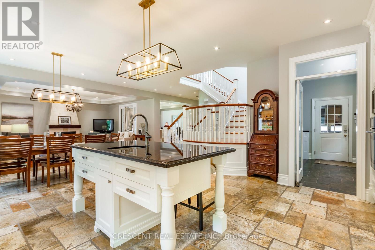
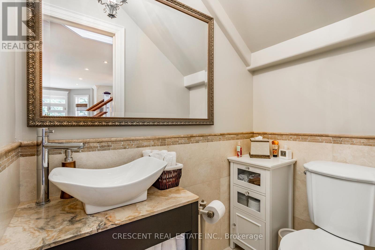
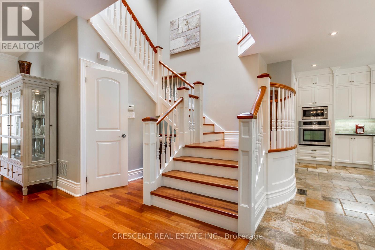
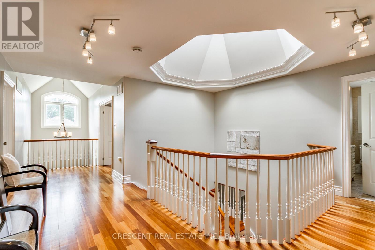
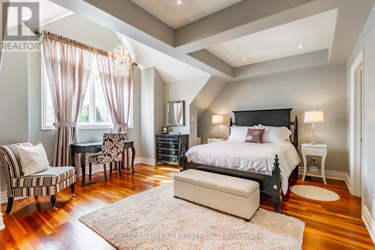
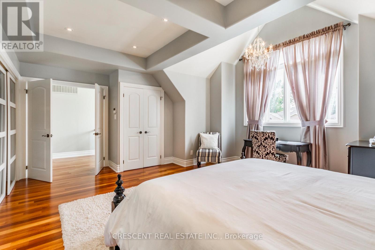
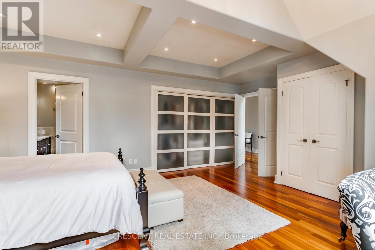
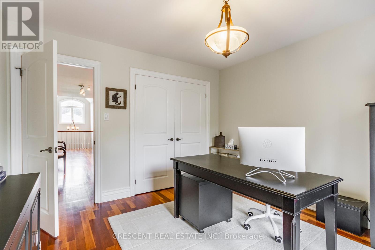
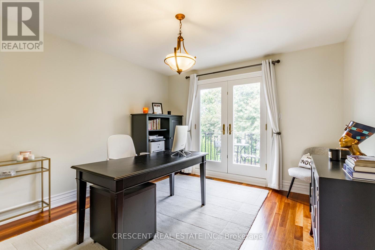
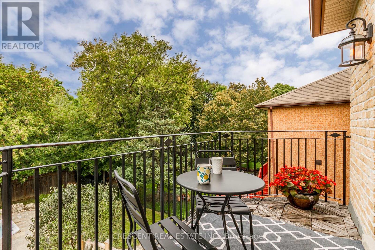
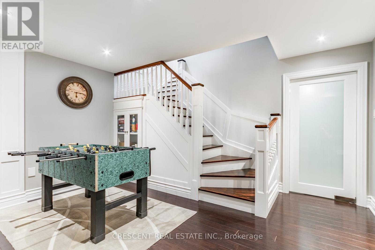
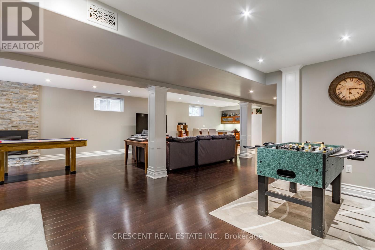
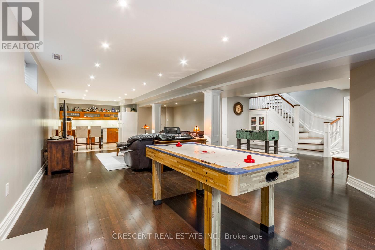
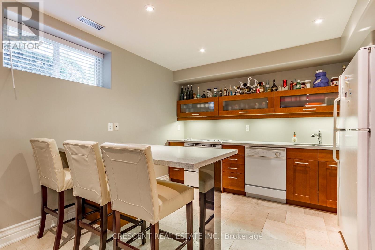
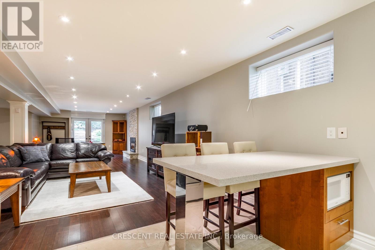
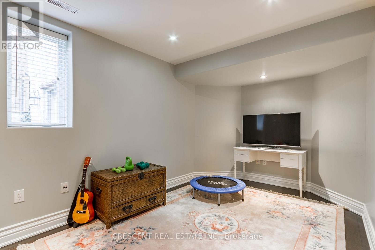
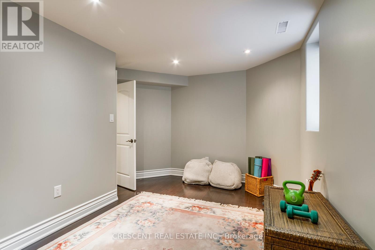
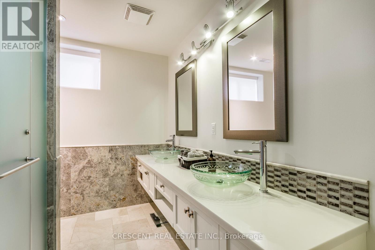
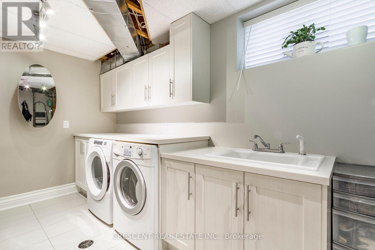
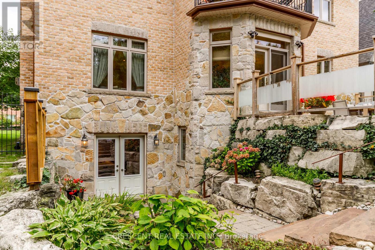
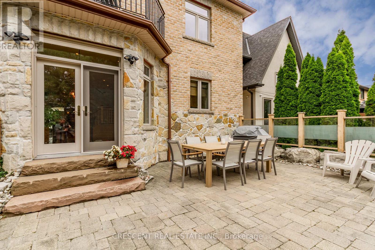
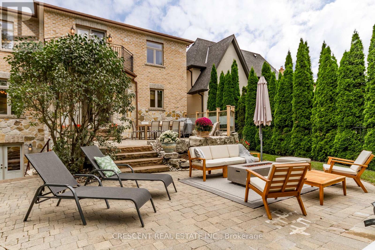
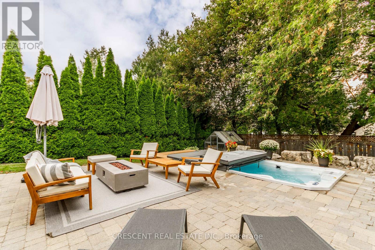
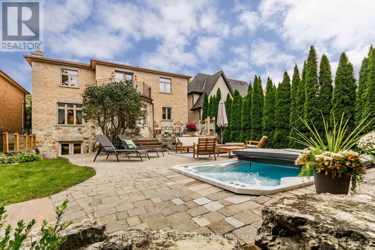
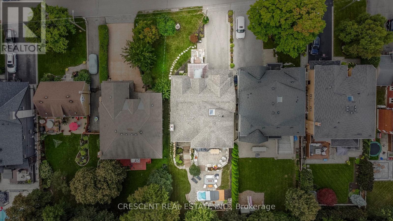
A one-of-a-kind, custom-built home where no expense has been spared. This solid family residence offers an exceptional opportunity in one of Etobicoke's most desirable neighbourhoods.High ceilings and an abundance of natural light create an impressive sense of space throughout the home. The open-concept main floor is highlighted by a beautiful central staircase and oversized skylight. Designed for both everyday living and entertaining, it features a formal dining area, spacious family and living rooms, and convenient laundry chutes on every level.The well-appointed kitchen features granite countertops, a built-in oven, gas cooktop, two sinks and an abundance of workspace-ideal for any home chef. Heated radiant floors extend throughout the kitchen, basement and all upper-level bathrooms, adding comfort in every season.The upper level offers five generously sized bedrooms, each with ample custom closet space, along with three full bathrooms. One of the bedrooms opens onto a private balcony overlooking the beautifully landscaped backyard.The bright walk-out basement features above-grade windows throughout, a granite-topped kitchenette and bar area, and plenty of space for a recreation room or in-law suite. The landscaped lower patio provides another inviting space for outdoor entertaining. For added peace of mind, the home is equipped with protective roller shutters on the main-floor windows and basement walkout, along with a full-home alarm system.Step outside to a private backyard oasis in the heart of the city, complete with mature landscaping, a large raised patio, a fire-pit area and a swim spa-perfect for swimming, exercising or unwinding at the end of the day. Conveniently located close to parks, top-rated schools, grocery stores, major highways, public transit and much more. (id:43681)
房源概要
|
MLS® Number
|
W13799976 |
|
房源类型
|
民宅 |
|
社区名字
|
Islington-City Centre West |
|
附近的便利设施
|
学校 |
|
设备类型
|
没有 |
|
特征
|
Sloping, 无地毯 |
|
总车位
|
6 |
|
泳池类型
|
Inground Pool |
|
租赁设备类型
|
没有 |
|
结构
|
Greenhouse |
详 情
|
浴室
|
5 |
|
地上卧房
|
5 |
|
地下卧室
|
1 |
|
总卧房
|
6 |
|
Age
|
16 To 30 Years |
|
公寓设施
|
Fireplace(s) |
|
家电类
|
Garage Door Opener Remote(s), Central Vacuum, 烤箱 - Built-in, Water Heater, Water Meter, All, 窗帘 |
|
地下室进展
|
已装修 |
|
地下室功能
|
Walk Out, Separate Entrance |
|
地下室类型
|
N/a (finished), Full, N/a |
|
施工种类
|
独立屋 |
|
空调
|
中央空调 |
|
外墙
|
石 |
|
Fire Protection
|
Alarm System, Smoke Detectors |
|
壁炉
|
有 |
|
Fireplace Total
|
2 |
|
壁炉类型
|
Insert |
|
Flooring Type
|
Hardwood, Tile |
|
地基类型
|
水泥 |
|
客人卫生间(不包含洗浴)
|
1 |
|
供暖方式
|
Natural Gas, Other |
|
供暖类型
|
Forced Air, 地暖 |
|
储存空间
|
2 |
|
内部尺寸
|
3500 - 5000 Sqft |
|
类型
|
独立屋 |
|
设备间
|
市政供水 |
车 位
土地
|
英亩数
|
无 |
|
围栏类型
|
Fully Fenced |
|
土地便利设施
|
学校 |
|
污水道
|
Sanitary Sewer |
|
土地深度
|
151 Ft |
|
土地宽度
|
50 Ft |
|
不规则大小
|
50 X 151 Ft |
房 间
| 楼 层 |
类 型 |
长 度 |
宽 度 |
面 积 |
|
二楼 |
浴室 |
4.23 m |
2.84 m |
4.23 m x 2.84 m |
|
二楼 |
Bedroom 4 |
4.15 m |
3.8 m |
4.15 m x 3.8 m |
|
二楼 |
Bedroom 5 |
3.49 m |
3.8 m |
3.49 m x 3.8 m |
|
二楼 |
浴室 |
2.72 m |
2.32 m |
2.72 m x 2.32 m |
|
二楼 |
主卧 |
5.96 m |
4.86 m |
5.96 m x 4.86 m |
|
二楼 |
浴室 |
2.67 m |
3.47 m |
2.67 m x 3.47 m |
|
二楼 |
第二卧房 |
4.18 m |
5.21 m |
4.18 m x 5.21 m |
|
二楼 |
第三卧房 |
4.18 m |
4.27 m |
4.18 m x 4.27 m |
|
Lower Level |
卧室 |
3.71 m |
4.88 m |
3.71 m x 4.88 m |
|
Lower Level |
娱乐,游戏房 |
7.83 m |
10.95 m |
7.83 m x 10.95 m |
|
Lower Level |
卧室 |
4.94 m |
3.55 m |
4.94 m x 3.55 m |
|
Lower Level |
厨房 |
3.58 m |
3.29 m |
3.58 m x 3.29 m |
|
Lower Level |
洗衣房 |
3.54 m |
6.29 m |
3.54 m x 6.29 m |
|
Lower Level |
浴室 |
3.56 m |
2.5 m |
3.56 m x 2.5 m |
|
Lower Level |
Cold Room |
2.84 m |
4.53 m |
2.84 m x 4.53 m |
|
一楼 |
门厅 |
2.25 m |
2.48 m |
2.25 m x 2.48 m |
|
一楼 |
客厅 |
3.97 m |
3.82 m |
3.97 m x 3.82 m |
|
一楼 |
餐厅 |
3.64 m |
3.85 m |
3.64 m x 3.85 m |
|
一楼 |
家庭房 |
4.75 m |
5.29 m |
4.75 m x 5.29 m |
|
一楼 |
Eating Area |
3.69 m |
6.29 m |
3.69 m x 6.29 m |
|
一楼 |
厨房 |
4.06 m |
5.65 m |
4.06 m x 5.65 m |
设备间
https://www.realtor.ca/real-estate/30296435/17-agar-crescent-toronto-islington-city-centre-west-islington-city-centre-west