
2209 Pineneedle Row Mississauga (Erindale), Ontario L5C 1V4


$3,670,000
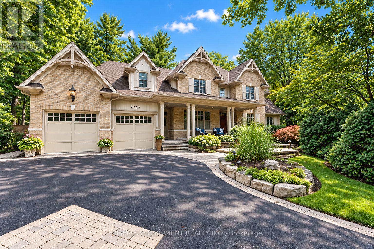
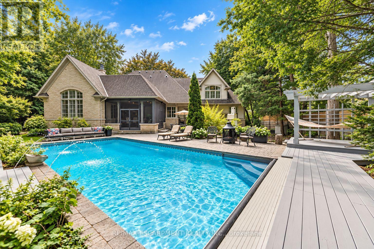
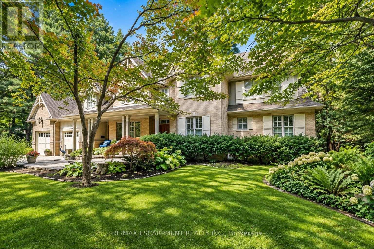
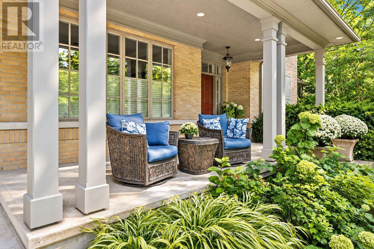
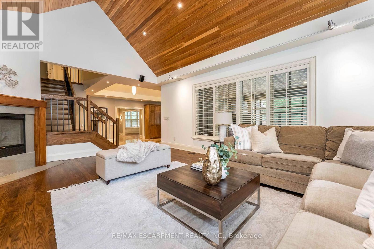
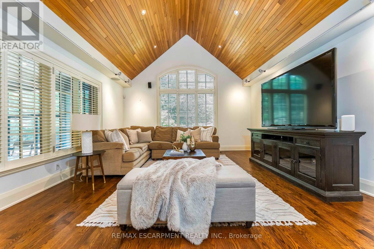
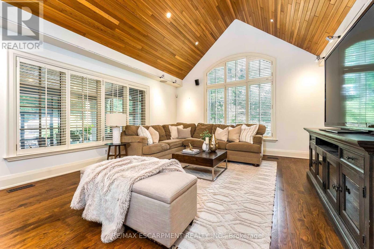
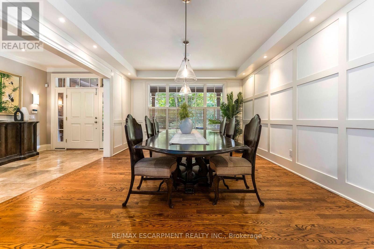
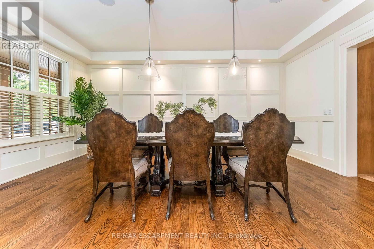
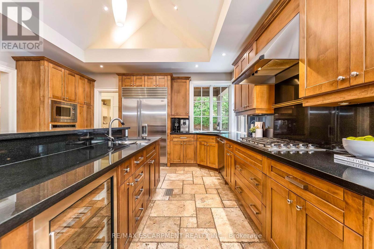
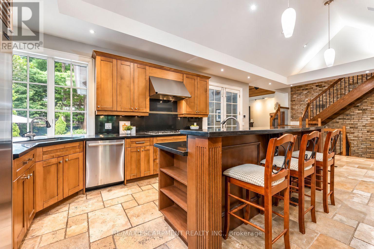
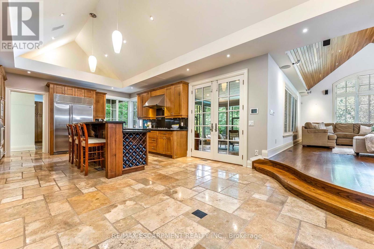
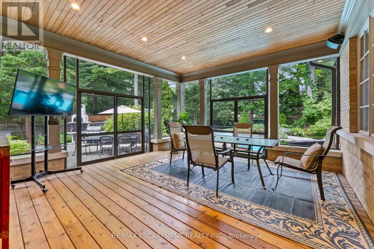
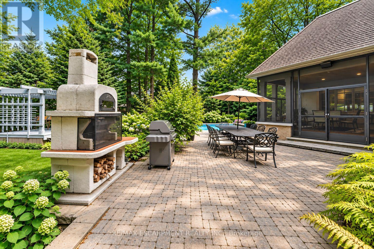
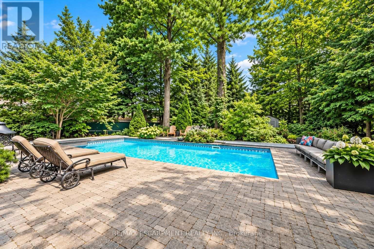
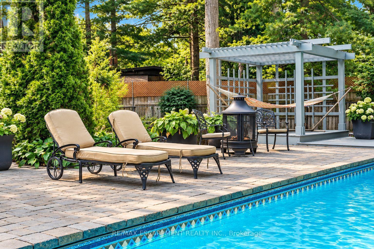
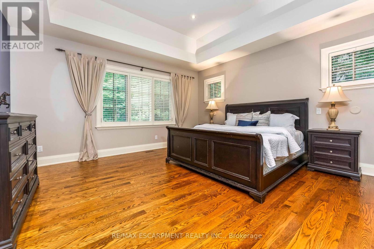
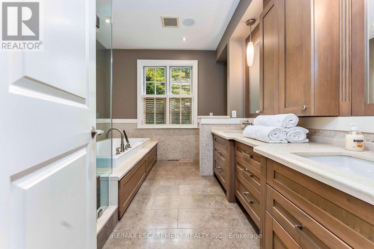
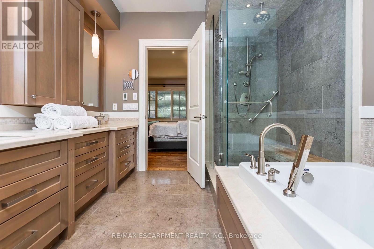
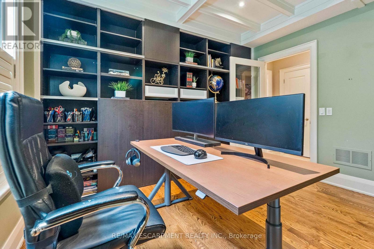
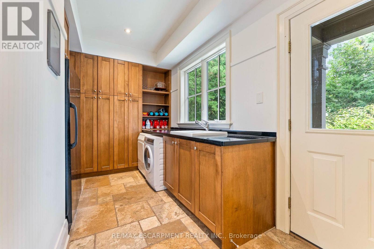
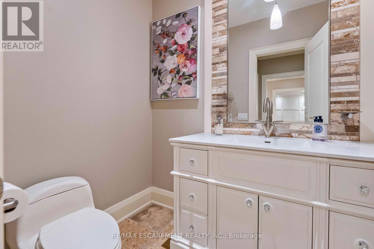
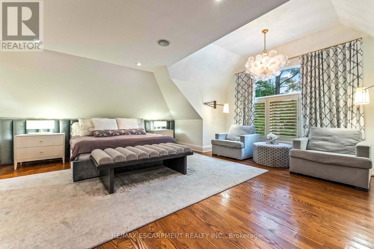
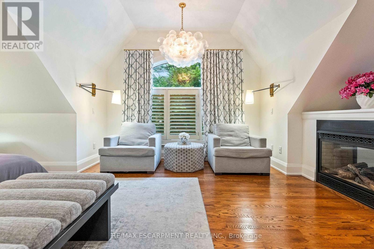
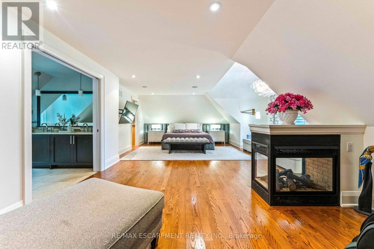
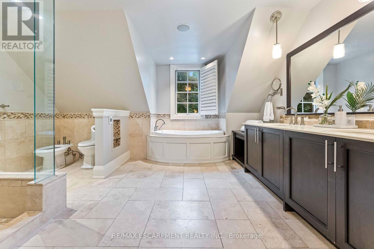
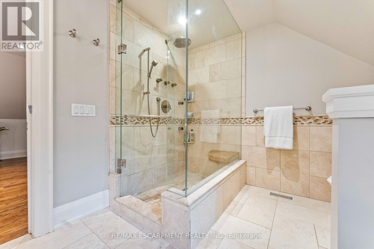
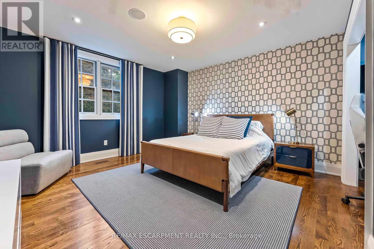
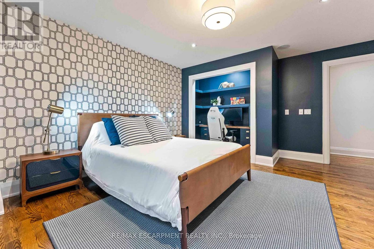
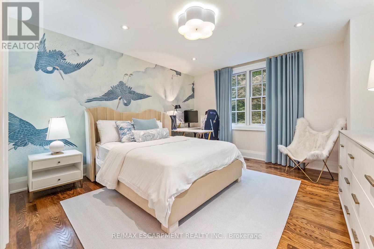
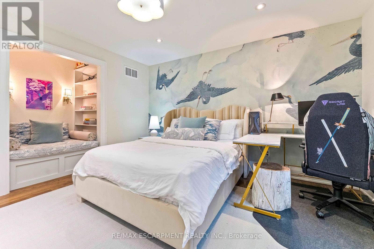
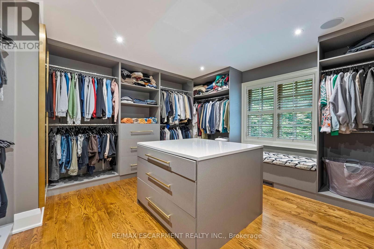
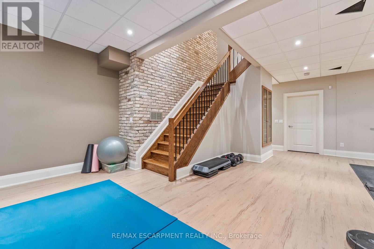
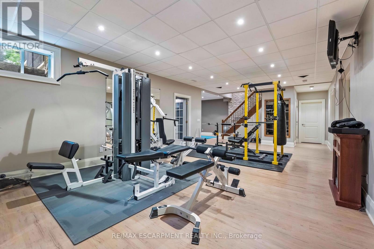
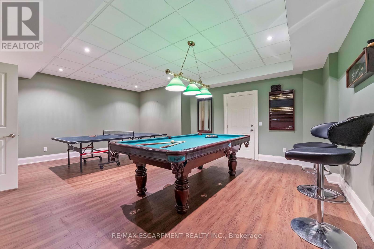
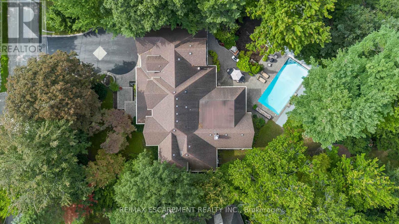
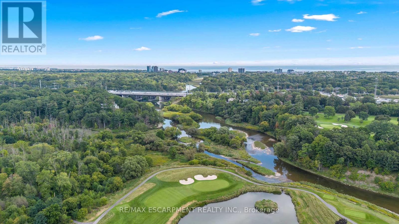
Designed by David Small & Mello Design Group, this custom home masterpiece blends timeless elegance and innovation in the prestigious Gordon Woods enclave. This executive and premier location offers 7,400+ sq. ft. across three levels, Main floor in-law suite, 5+1 beds, 5-baths and features soaring cathedral ceilings, bespoke lighting, oak staircase with exposed brick and hardwood floors flowing throughout the main level. Separate service entry to mudroom with walkout to patio and heated saltwater pool. Traditional Palazzetti Italian pizza oven, a three-car garage, digital automation system, and integrated in-ceiling sound system provide exceptional comfort and control. The kitchen showcases state of the art appliances and bespoke wooden cabinetry with soaring cathedral ceilings, oversized island with prep sink, built-in Sub-Zero fridge , WOLF wall oven, Bosch dishwasher and sub-zero wine fridge. Walk out to a private serene backyard with an enclosed Muskoka room. Second level primary bedroom features a two-way fireplace and an oversized 6pc bath with stand-alone jacuzzi tub and walk-in closet. The second and third bedrooms entail custom shelving, bespoke bookcases and reading nook. The lower level offers a large recreation, games room, gym, full bath and 500 bottle wine cellar with KoolR premium cooling system. With the Riverwood Conservancy, scenic Credit River trails, renowned golf courses, shopping, dining & everyday conveniences nearby, this location combines natural beauty with outstanding accessibility. Commuters benefit from quick access to QEW, Along GO Transit & Miway Service connecting throughout the GTA. (id:43681)
Open House
现在这个房屋大家可以去Open House参观了!
2:00 pm
结束于:4:00 pm
房源概要
| MLS® Number | W13800070 |
| 房源类型 | 民宅 |
| 社区名字 | Erindale |
| 设备类型 | 热水器 |
| 总车位 | 11 |
| 泳池类型 | Inground Pool |
| 租赁设备类型 | 热水器 |
详 情
| 浴室 | 5 |
| 地上卧房 | 5 |
| 地下卧室 | 1 |
| 总卧房 | 6 |
| 家电类 | Garage Door Opener Remote(s), 烤箱 - Built-in, Cooktop, 洗碗机, 烘干机, Hood 电扇, 微波炉, 烤箱, 洗衣机, 窗帘, Wine Fridge, 冰箱 |
| 地下室进展 | 已装修 |
| 地下室类型 | 全完工 |
| 施工种类 | 独立屋 |
| 空调 | Central Air Conditioning, Ventilation System |
| 外墙 | 木头, 砖 |
| 壁炉 | 有 |
| Fireplace Total | 2 |
| Flooring Type | Hardwood, Laminate |
| 地基类型 | 混凝土, 混凝土浇筑 |
| 客人卫生间(不包含洗浴) | 1 |
| 供暖方式 | 天然气 |
| 供暖类型 | 压力热风 |
| 储存空间 | 2 |
| 内部尺寸 | 3500 - 5000 Sqft |
| 类型 | 独立屋 |
| 设备间 | 市政供水 |
车 位
| 附加车库 | |
| Garage |
土地
| 英亩数 | 无 |
| 污水道 | Sanitary Sewer |
| 土地深度 | 175 Ft ,9 In |
| 土地宽度 | 110 Ft |
| 不规则大小 | 110 X 175.8 Ft |
房 间
| 楼 层 | 类 型 | 长 度 | 宽 度 | 面 积 |
|---|---|---|---|---|
| 二楼 | Bedroom 4 | 4.41 m | 4.32 m | 4.41 m x 4.32 m |
| 二楼 | 主卧 | 8.28 m | 5.61 m | 8.28 m x 5.61 m |
| 二楼 | 第二卧房 | 4.98 m | 4.19 m | 4.98 m x 4.19 m |
| 二楼 | 第三卧房 | 5.23 m | 3.91 m | 5.23 m x 3.91 m |
| 地下室 | 娱乐,游戏房 | 9.42 m | 4.67 m | 9.42 m x 4.67 m |
| 地下室 | Exercise Room | 6.73 m | 5.46 m | 6.73 m x 5.46 m |
| 地下室 | Games Room | 6.12 m | 4.62 m | 6.12 m x 4.62 m |
| 地下室 | 卧室 | 4.75 m | 4.7 m | 4.75 m x 4.7 m |
| 一楼 | 餐厅 | 5.54 m | 4.19 m | 5.54 m x 4.19 m |
| 一楼 | 厨房 | 4.88 m | 4.557 m | 4.88 m x 4.557 m |
| 一楼 | Eating Area | 4.88 m | 4.11 m | 4.88 m x 4.11 m |
| 一楼 | 客厅 | 6.27 m | 4.83 m | 6.27 m x 4.83 m |
| 一楼 | 主卧 | 4.9 m | 4.6 m | 4.9 m x 4.6 m |
| 一楼 | Office | 3.71 m | 3.45 m | 3.71 m x 3.45 m |
| 一楼 | Mud Room | 4.95 m | 2.59 m | 4.95 m x 2.59 m |
https://www.realtor.ca/real-estate/30296528/2209-pineneedle-row-mississauga-erindale-erindale

The trademarks REALTOR®, REALTORS®, and the REALTOR® logo are controlled by The Canadian Real Estate Association (CREA) and identify real estate professionals who are members of CREA. The trademarks MLS®, Multiple Listing Service® and the associated logos are owned by The Canadian Real Estate Association (CREA) and identify the quality of services provided by real estate professionals who are members of CREA. The trademark DDF® is owned by The Canadian Real Estate Association (CREA) and identifies CREA's Data Distribution Facility (DDF®)
Toronto Real Estate Board
RE/MAX Escarpment Realty Inc., RE/MAX Escarpment Realty Inc., Brokerage
September 18 2026 12:00:35
