
4080 Donnic Drive Burlington (Alton), Ontario L7M 0A5


$899,900
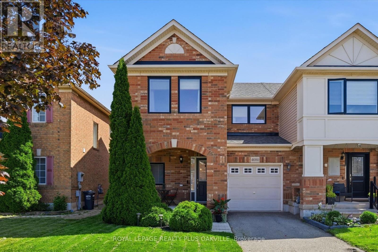
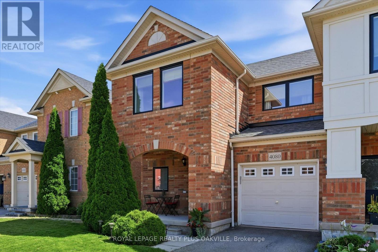
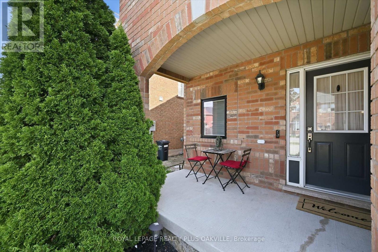
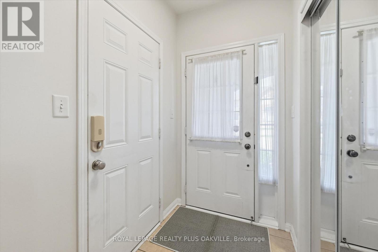
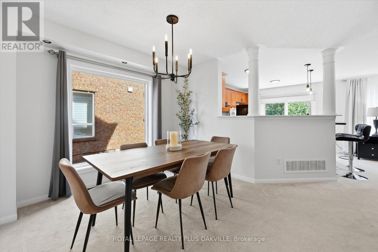
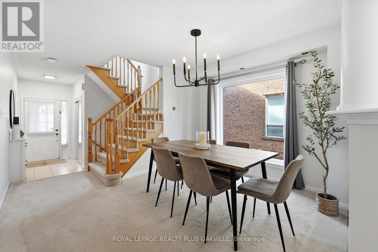
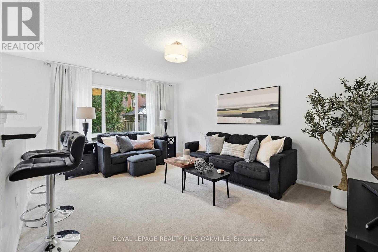
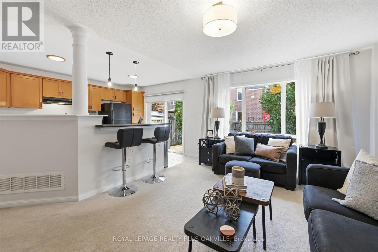
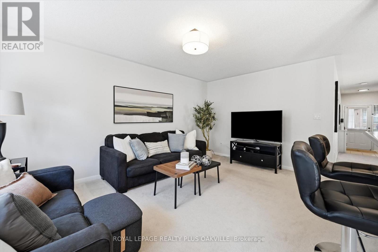
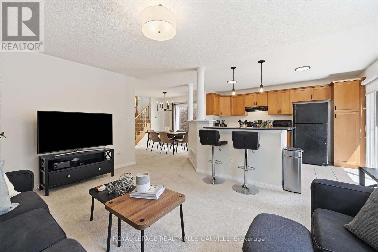
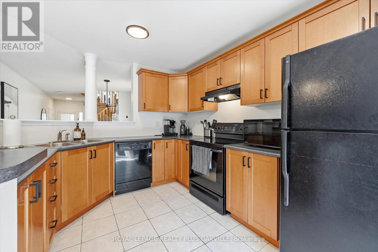
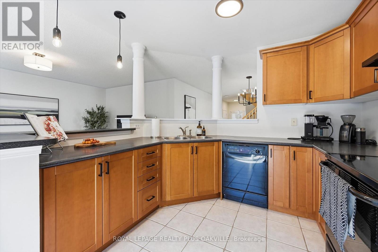
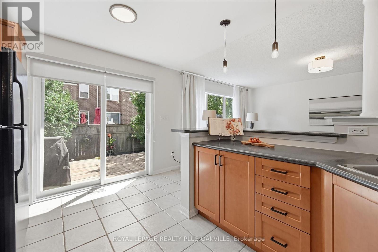
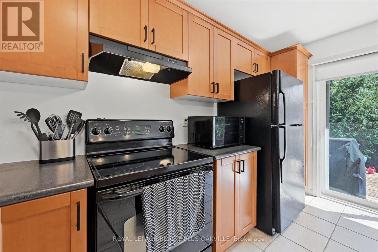
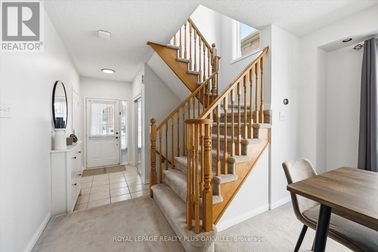
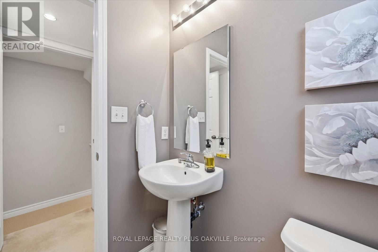
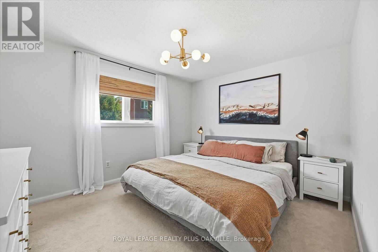
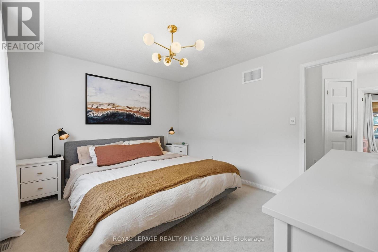
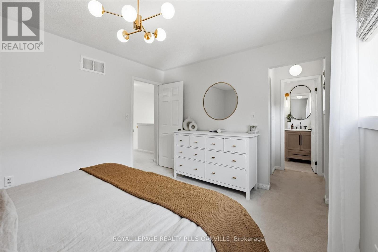
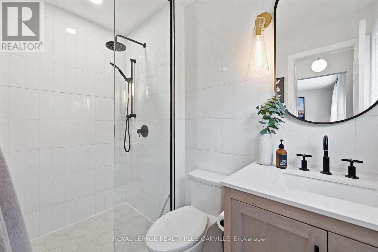
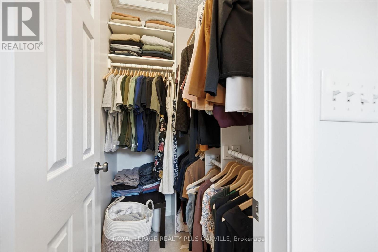
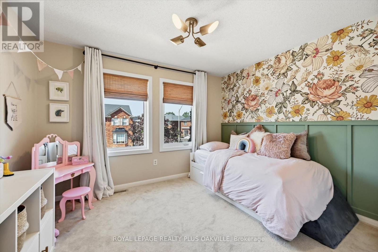
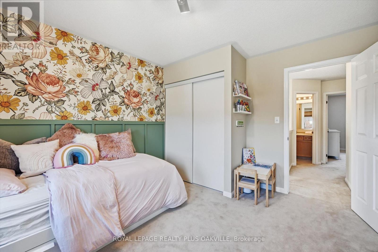
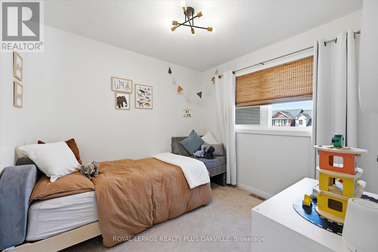
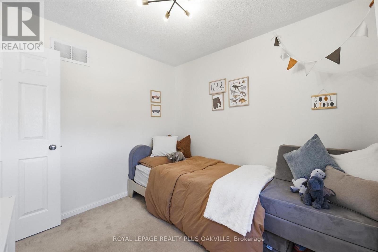
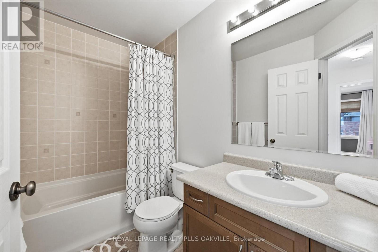
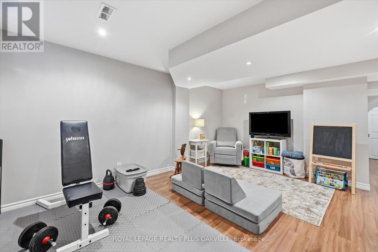
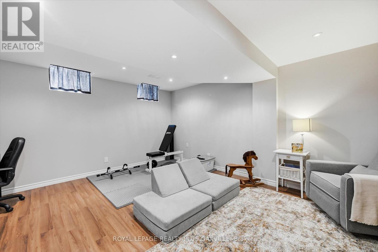
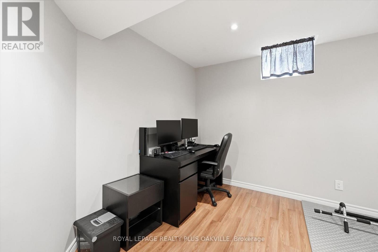
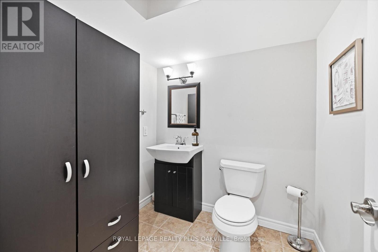
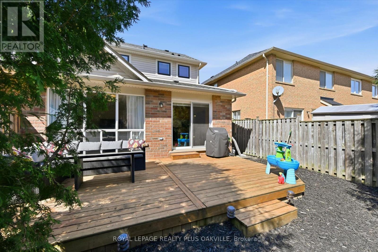
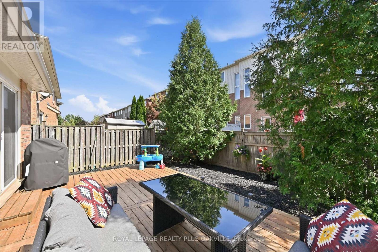
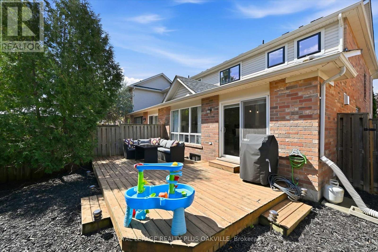
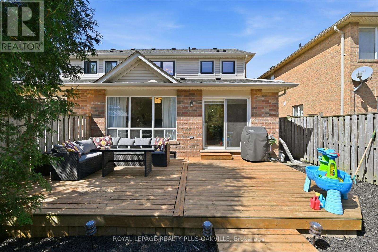
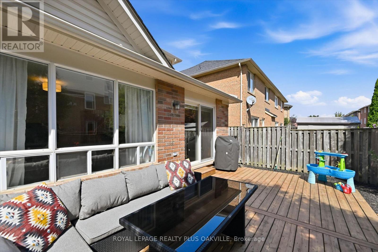
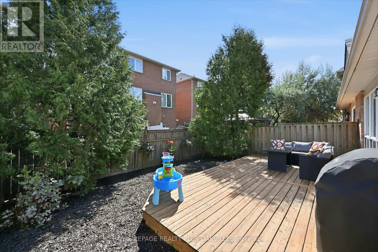
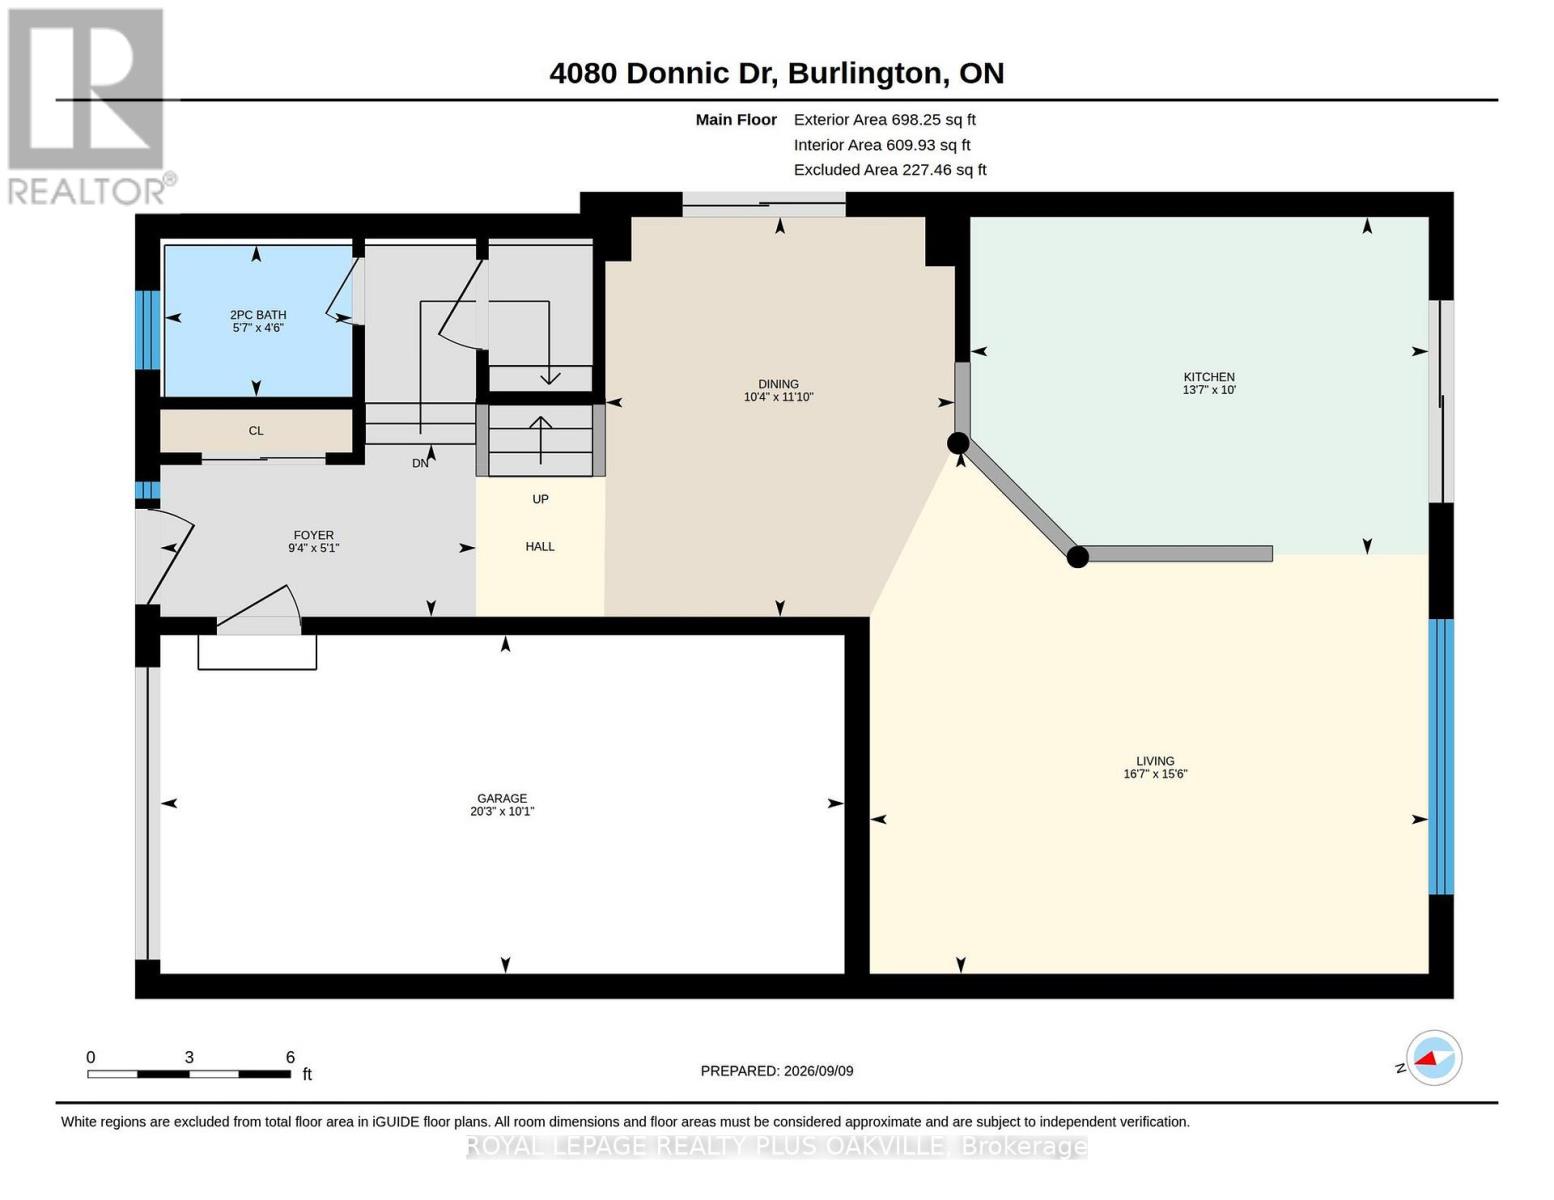
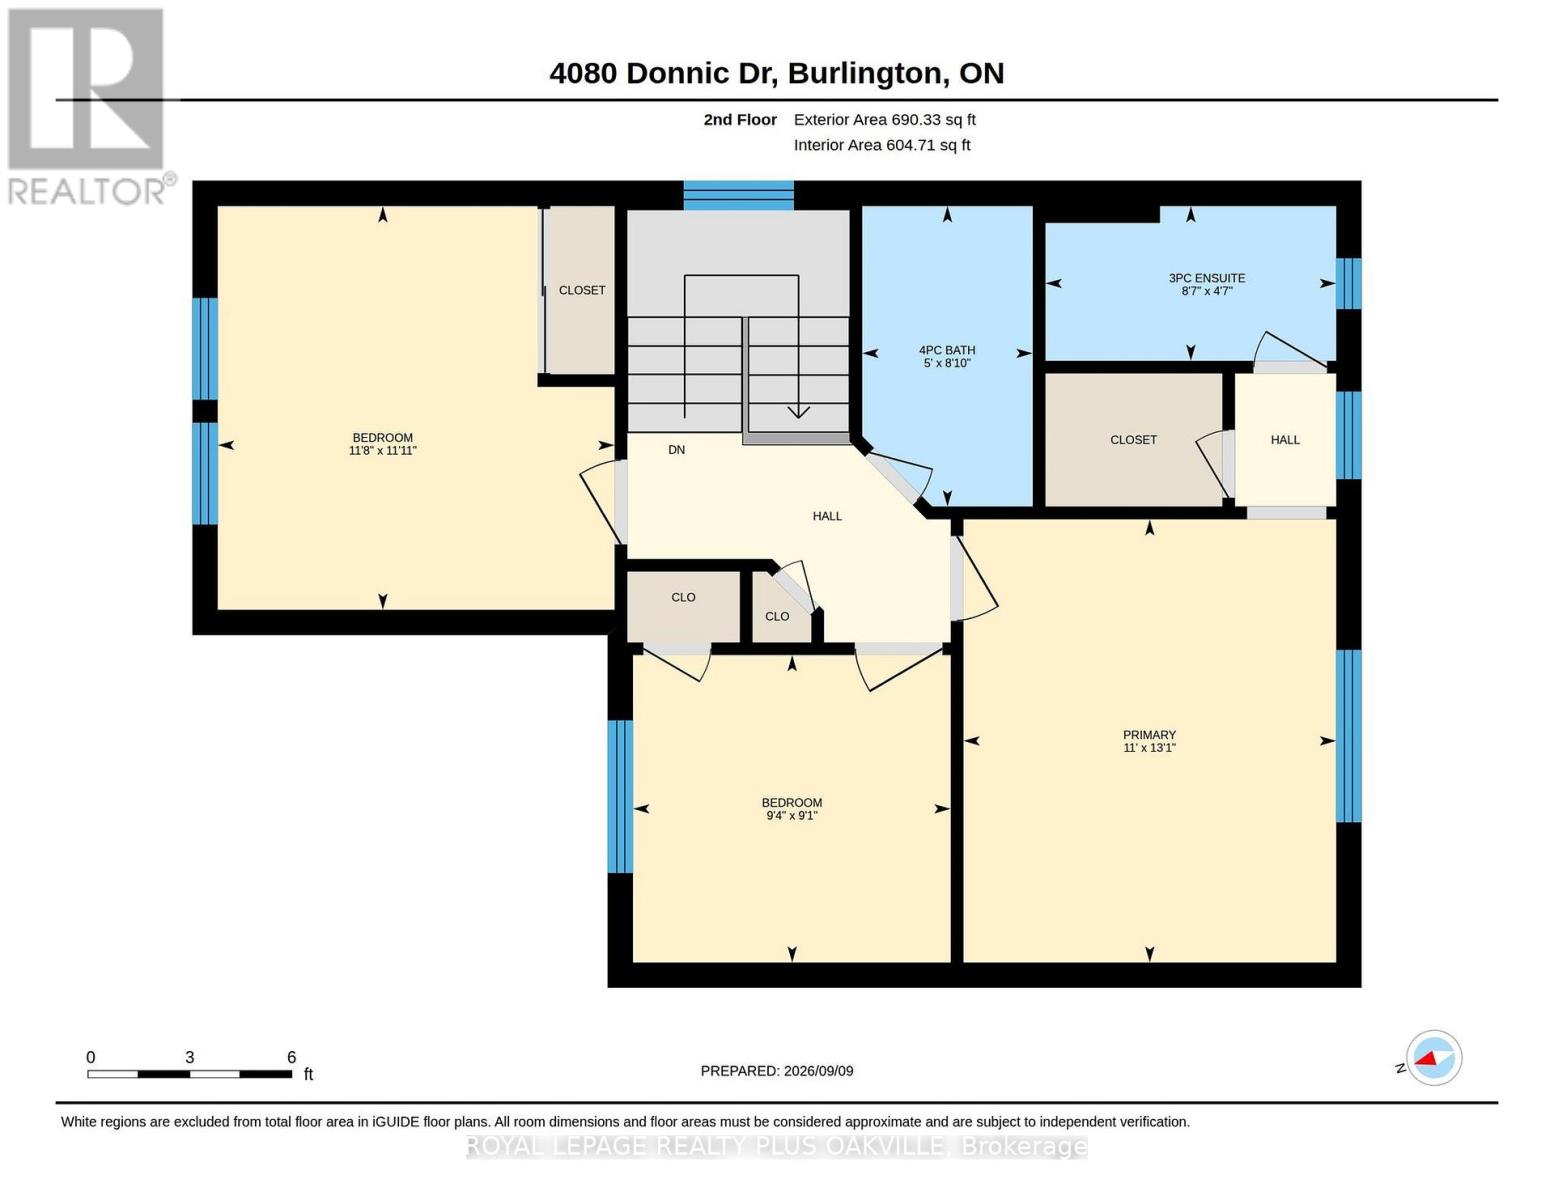
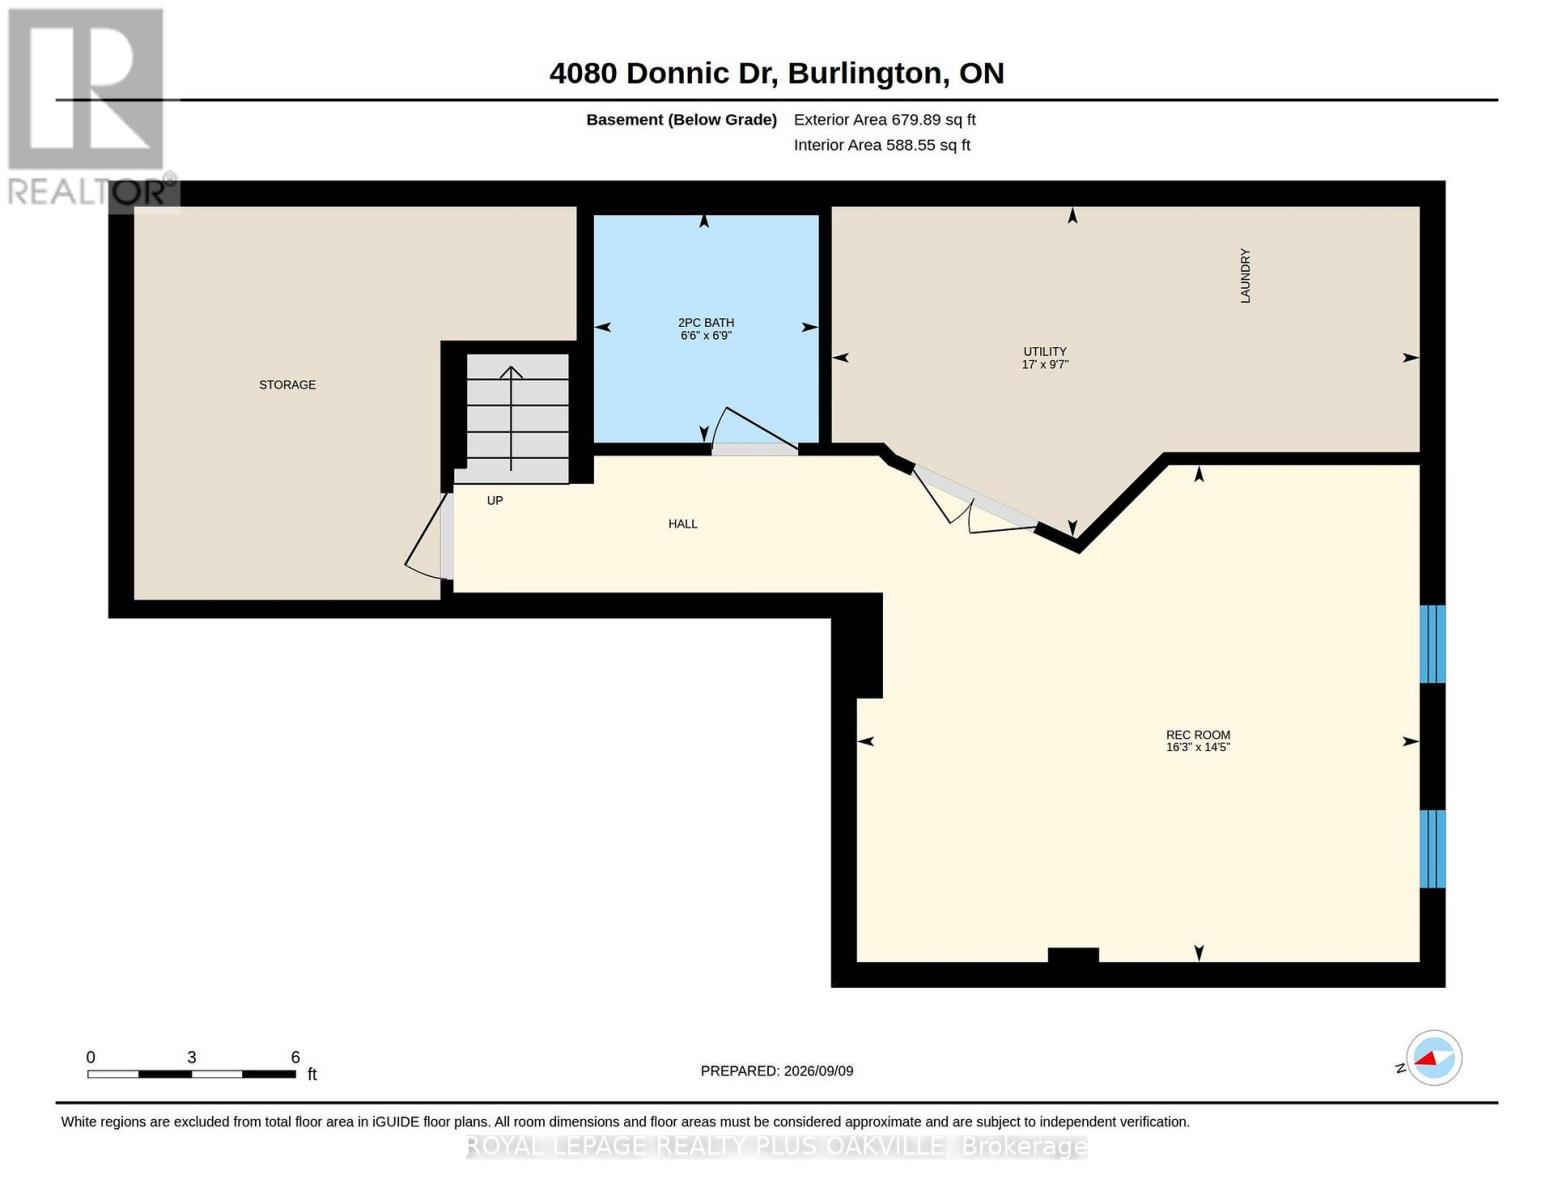
End-Unit Freehold Living With The Feel Of A Semi! Beautifully maintained 3-bedroom townhouse offering nearly 1,700 sq. ft. of finished living space, a garage, private driveway and a lovely south-facing backyard with deck and newer fence. Tucked into a quiet, family-friendly neighbourhood, this home offers privacy, space and plenty of thoughtful upgrades, including a newer roof (2021), renovated ensuite (2022), A/C (2021), owned hot water tank and windows replaced in 2024.The bright, open-concept main floor features a welcoming living room with an oversized window overlooking the private backyard. A builder-customized kitchen extension adds valuable cabinetry, counter space and a breakfast bar - a bonus not found in any comparable models. Sliding doors lead directly to the deck and garden, while a separate dining area with oversized window and stylish matte-black chandelier creates an inviting space for entertaining. The front entry offers ceramic flooring, double mirrored closet, inside garage access and a convenient 2-piece powder room.Upstairs, an open atrium-style staircase leads to three well-appointed bedrooms. The spacious primary bedroom features a walk-in closet and beautifully renovated 3-piece ensuite with a contemporary, spa-inspired feel. The second bedroom is bright and cheerful, while the third offers flexibility for a growing family, guests or a home office.The mostly finished basement provides even more living space, with a generous recreation room, additional large 2-piece bathroom, laundry/utility area and a separate unfinished room offering excellent storage or future possibilities.Enjoy the convenience of nearby Dundas amenities, highways, public transit and a desirable school catchment. With the space of a semi, the privacy of an end unit and a backyard you'll love, this is an opportunity worth seeing! (id:43681)
房源概要
| MLS® Number | W13799820 |
| 房源类型 | 民宅 |
| 社区名字 | Alton |
| 附近的便利设施 | 公园, 公共交通, 学校 |
| 特征 | Level Lot, Flat Site, Dry, Level, Sump Pump |
| 总车位 | 2 |
| 结构 | Deck, Porch |
详 情
| 浴室 | 4 |
| 地上卧房 | 3 |
| 总卧房 | 3 |
| Age | 16 To 30 Years |
| 公寓设施 | Separate 电ity Meters |
| 家电类 | Garage Door Opener Remote(s), Water Heater, Water Meter, 洗碗机, 烘干机, 炉子, 洗衣机, 窗帘, 冰箱 |
| 地下室进展 | 部分完成 |
| 地下室类型 | Partial (partially Finished) |
| 施工种类 | 附加的 |
| 空调 | 中央空调 |
| 外墙 | 混凝土, 砖 |
| Flooring Type | Ceramic, Laminate |
| 地基类型 | 混凝土浇筑 |
| 客人卫生间(不包含洗浴) | 2 |
| 供暖方式 | 天然气 |
| 供暖类型 | 压力热风 |
| 储存空间 | 2 |
| 内部尺寸 | 1100 - 1500 Sqft |
| 类型 | 联排别墅 |
| 设备间 | 市政供水 |
车 位
| Garage | |
| 入内式车位 |
土地
| 英亩数 | 无 |
| 围栏类型 | Fenced Yard |
| 土地便利设施 | 公园, 公共交通, 学校 |
| Landscape Features | Landscaped |
| 污水道 | Sanitary Sewer |
| 土地深度 | 82 Ft |
| 土地宽度 | 28 Ft ,4 In |
| 不规则大小 | 28.4 X 82 Ft |
| 规划描述 | Ral4 |
房 间
| 楼 层 | 类 型 | 长 度 | 宽 度 | 面 积 |
|---|---|---|---|---|
| 二楼 | 主卧 | 3.98 m | 3.35 m | 3.98 m x 3.35 m |
| 二楼 | 浴室 | 2.61 m | 1.39 m | 2.61 m x 1.39 m |
| 二楼 | 第二卧房 | 2.85 m | 2.76 m | 2.85 m x 2.76 m |
| 二楼 | 第三卧房 | 3.63 m | 3.56 m | 3.63 m x 3.56 m |
| 二楼 | 浴室 | 2.7 m | 1.53 m | 2.7 m x 1.53 m |
| Lower Level | 家庭房 | 4.96 m | 4.38 m | 4.96 m x 4.38 m |
| Lower Level | 浴室 | 2.05 m | 1.98 m | 2.05 m x 1.98 m |
| Lower Level | 洗衣房 | 5.18 m | 2.91 m | 5.18 m x 2.91 m |
| Lower Level | 其它 | Measurements not available | ||
| 一楼 | 其它 | 6.18 m | 3.06 m | 6.18 m x 3.06 m |
| 一楼 | 门厅 | 2.85 m | 1.56 m | 2.85 m x 1.56 m |
| 一楼 | 客厅 | 5.05 m | 4.73 m | 5.05 m x 4.73 m |
| 一楼 | 餐厅 | 3.61 m | 3.16 m | 3.61 m x 3.16 m |
| 一楼 | 厨房 | 4.14 m | 3.05 m | 4.14 m x 3.05 m |
| In Between | 浴室 | 1.7 m | 1.37 m | 1.7 m x 1.37 m |
设备间
| 有线电视 | 可用 |
| 配电箱 | 已安装 |
| 污水道 | 已安装 |
https://www.realtor.ca/real-estate/30296117/4080-donnic-drive-burlington-alton-alton

The trademarks REALTOR®, REALTORS®, and the REALTOR® logo are controlled by The Canadian Real Estate Association (CREA) and identify real estate professionals who are members of CREA. The trademarks MLS®, Multiple Listing Service® and the associated logos are owned by The Canadian Real Estate Association (CREA) and identify the quality of services provided by real estate professionals who are members of CREA. The trademark DDF® is owned by The Canadian Real Estate Association (CREA) and identifies CREA's Data Distribution Facility (DDF®)
Toronto Real Estate Board
Royal LePage Realty Plus Oakville
November 07 2026 05:34:47
