
110 Hammond Street Clarington (Bowmanville), Ontario L1C 5E6


$1,139,900
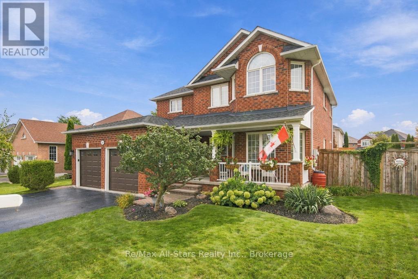
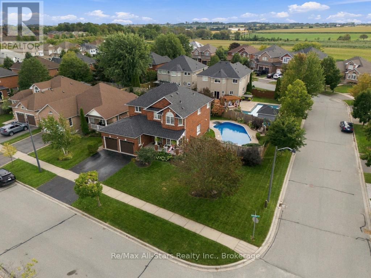
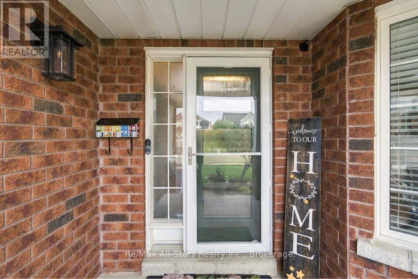
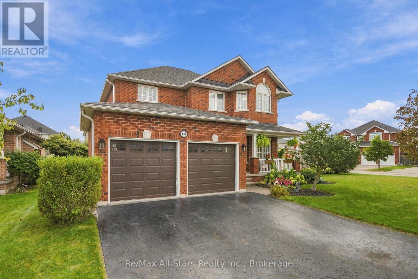
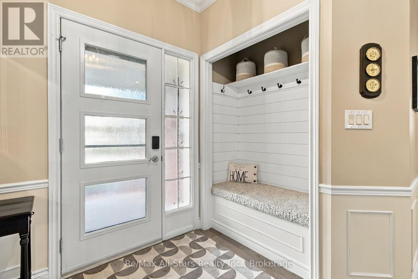
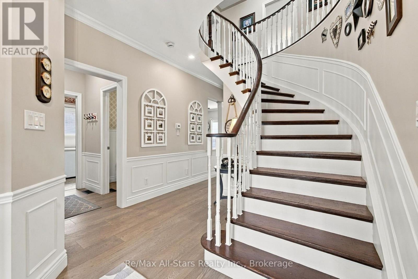
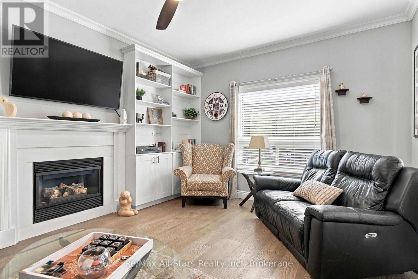
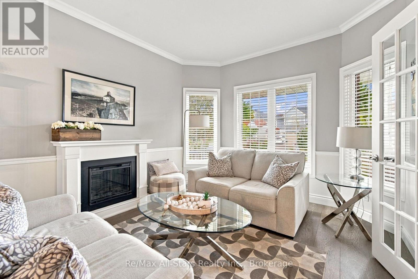
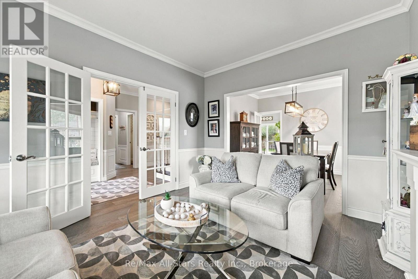
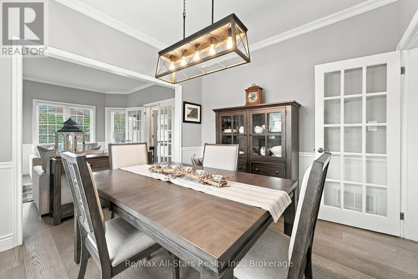
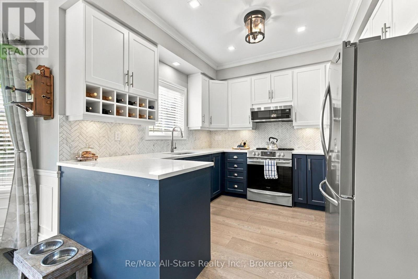
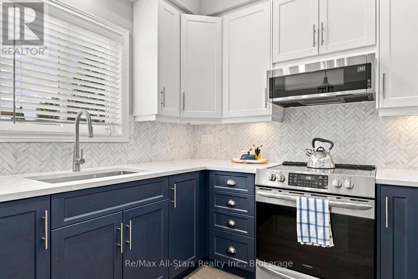
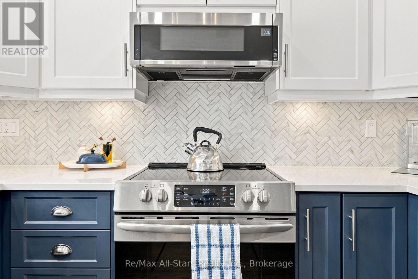
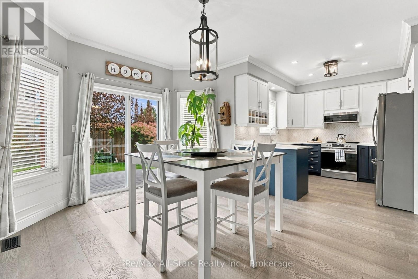
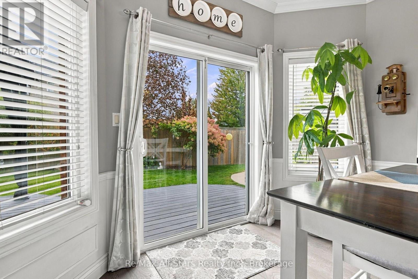
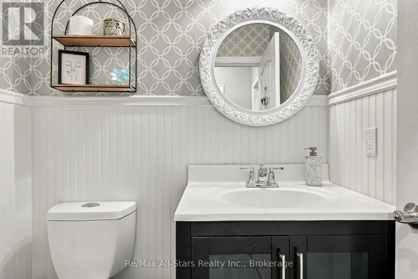
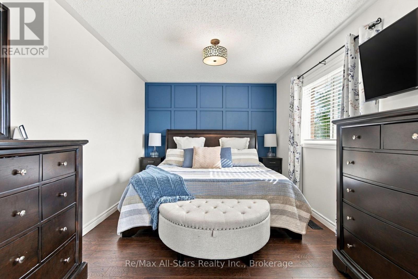
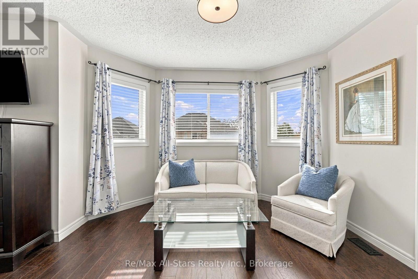
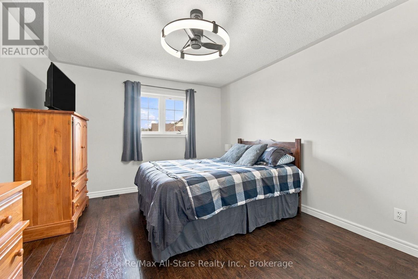
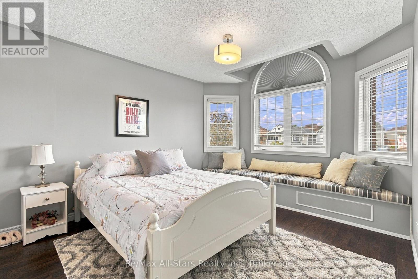
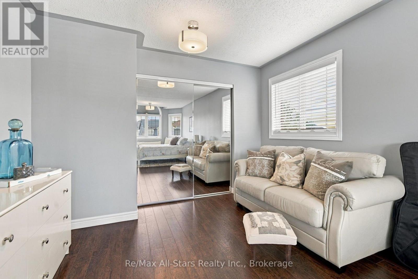
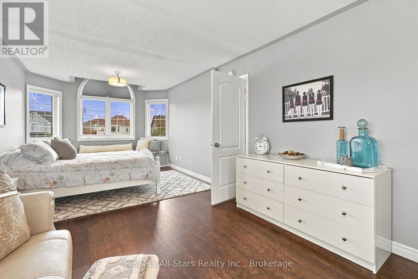
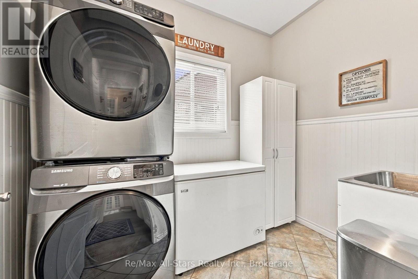
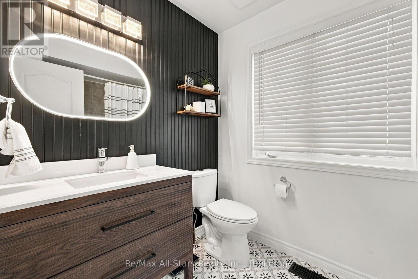
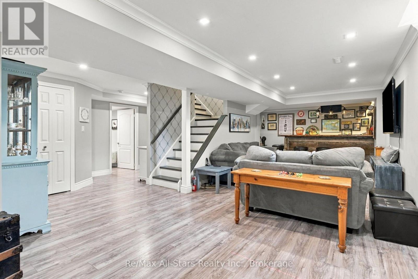
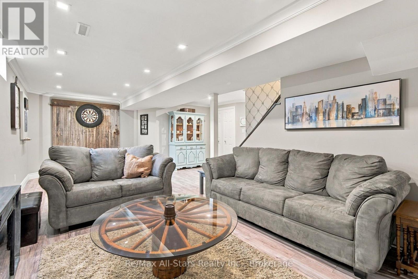
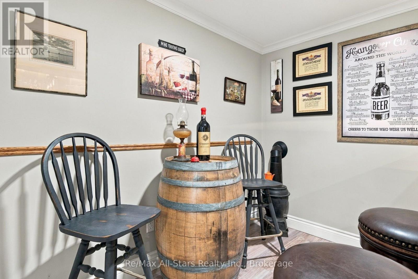
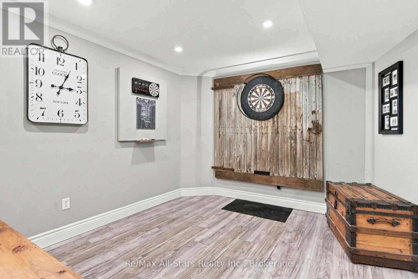
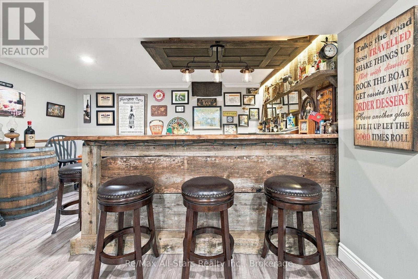
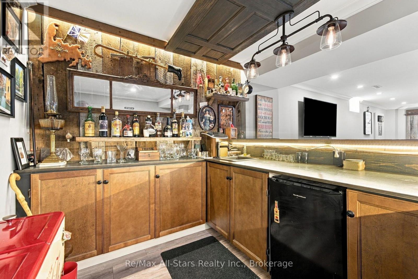
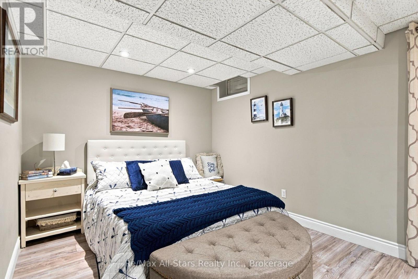
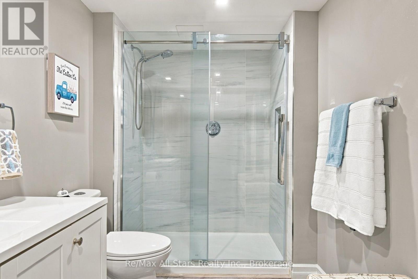
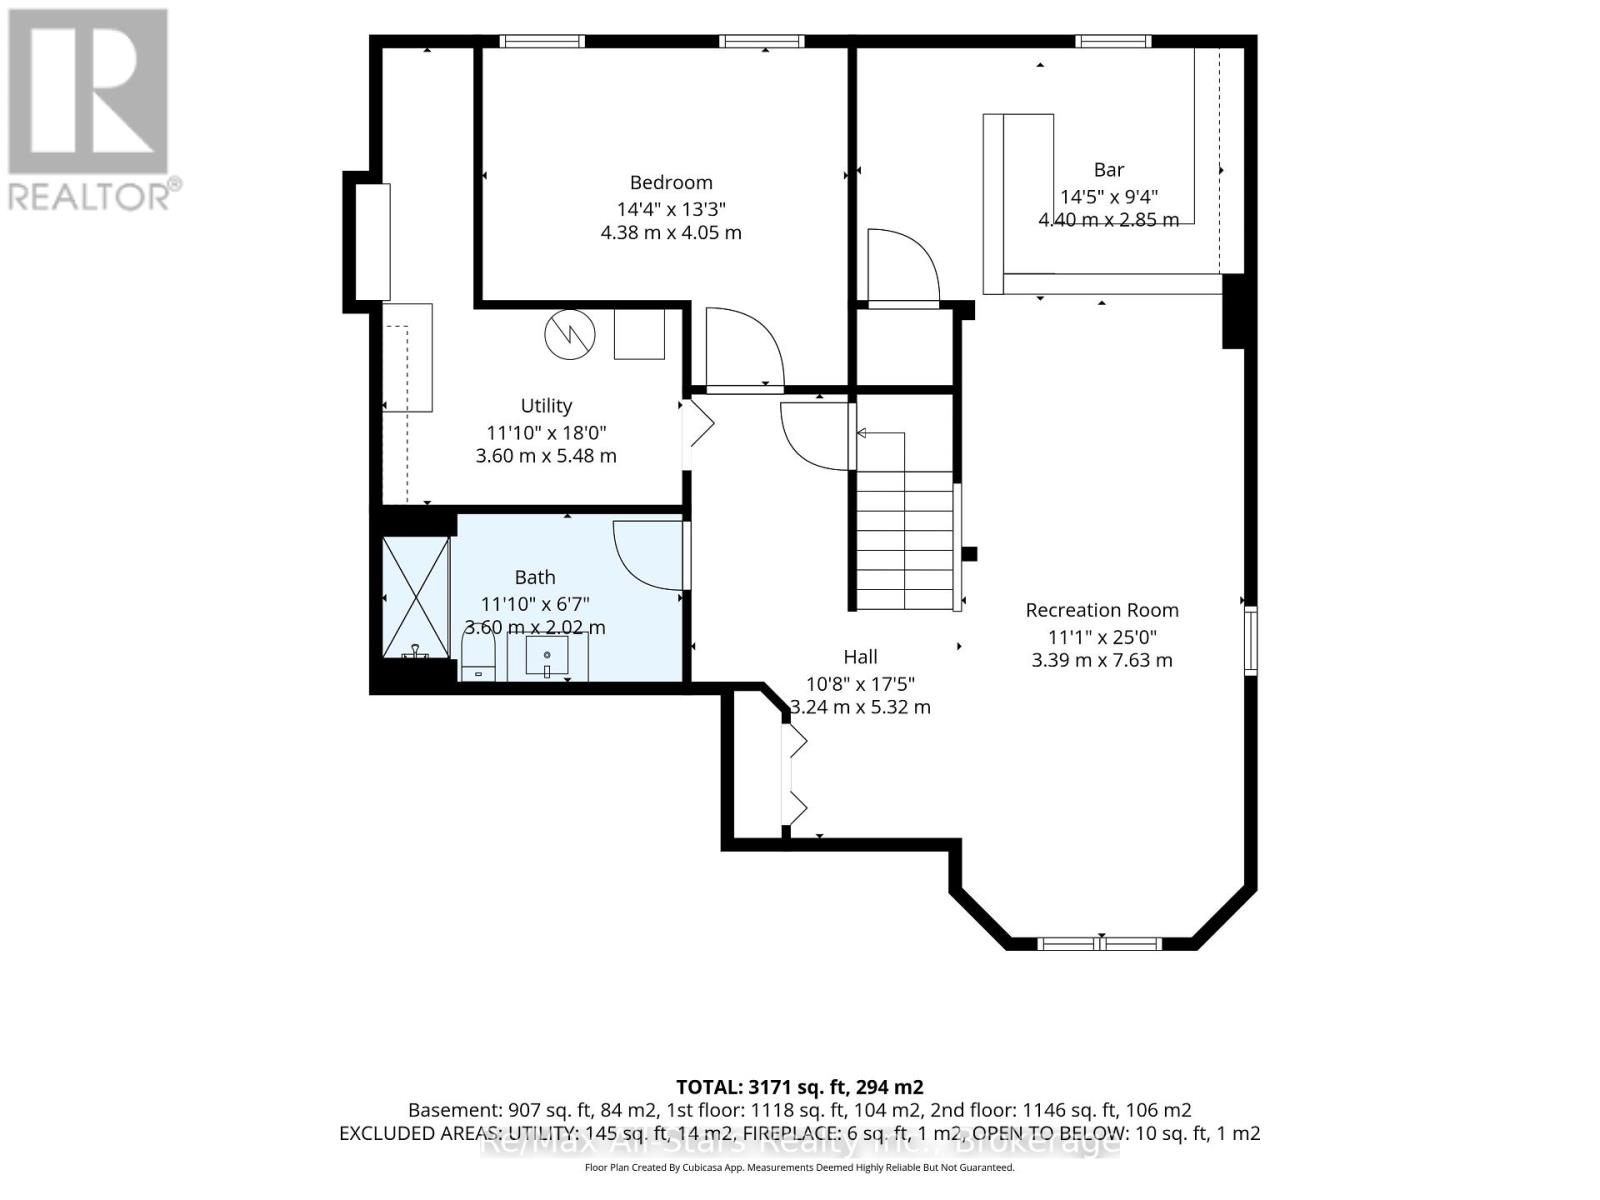
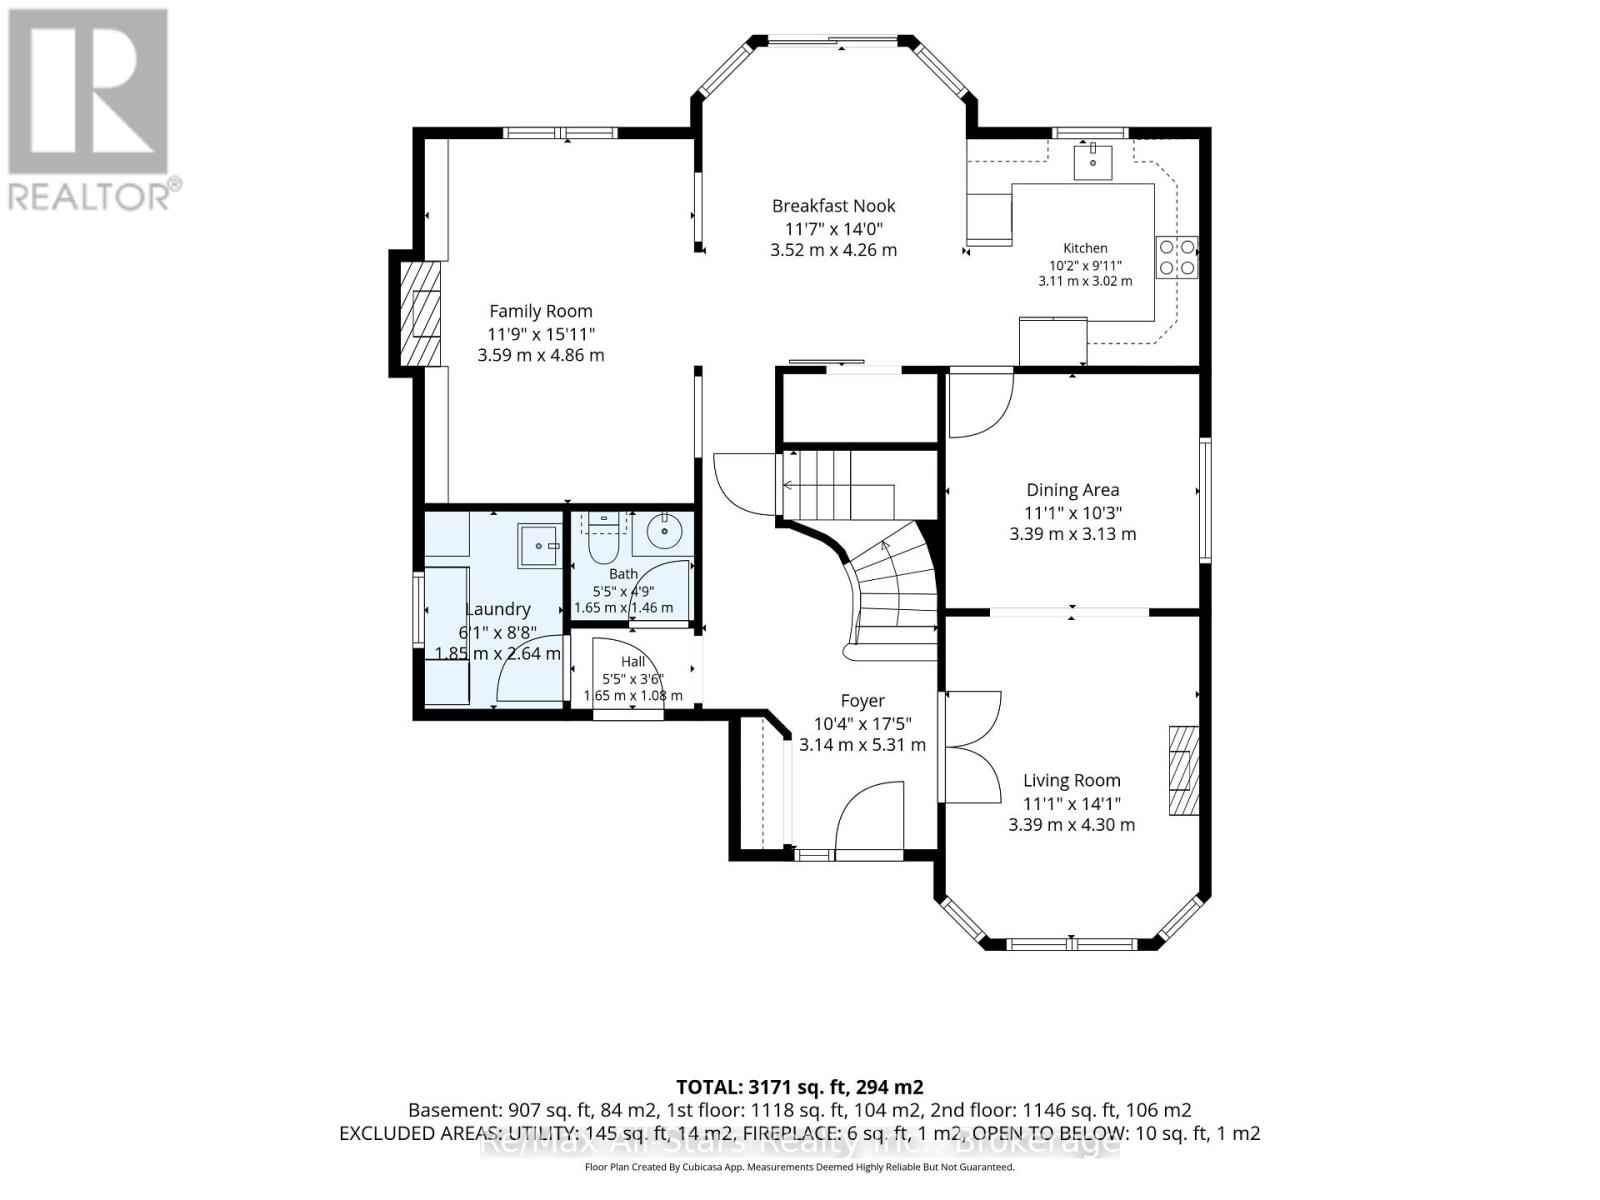
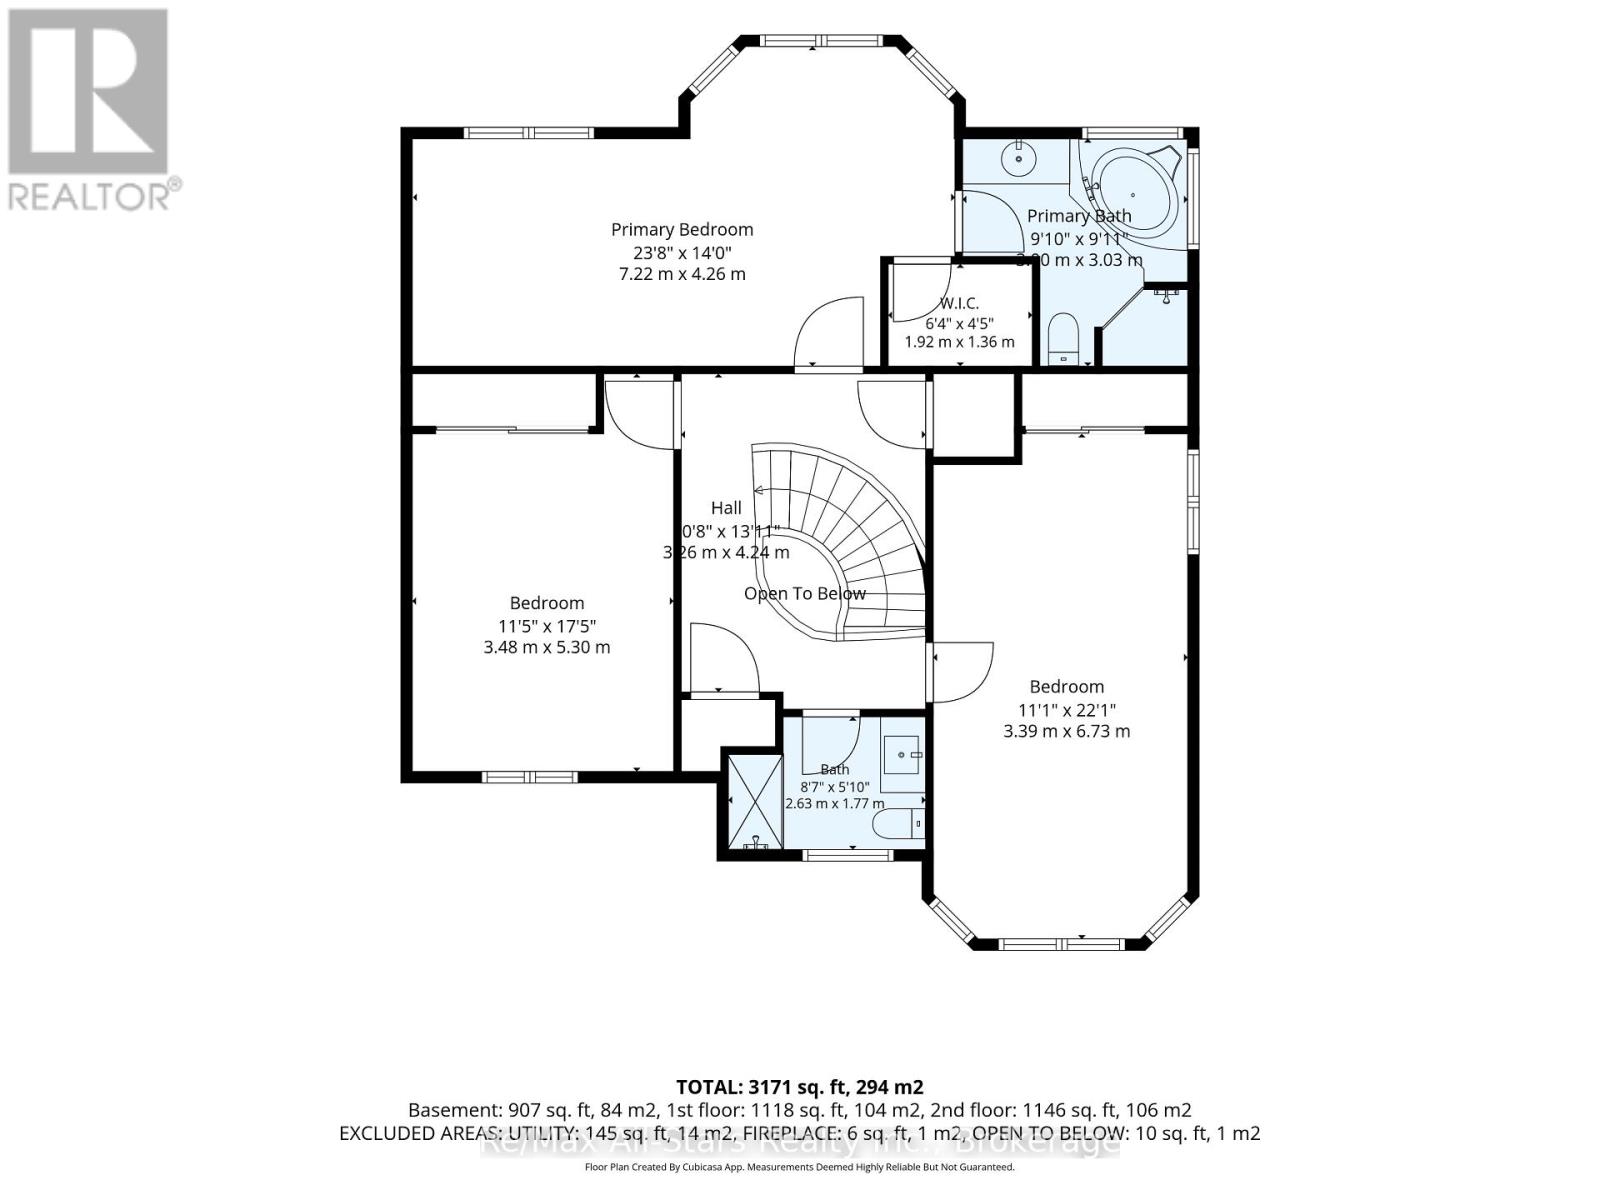
Exceptional 2 story all brick home centrally located in Bowmanville; charming front porch overlooking nicely landscaped yard; welcoming entry way with custom bench/closet and view of beautiful curved staircase to second floor; engineered hardwood throughout main floor; cozy family room with built-ins and gas fireplace; spacious living room with electric fireplace and open to dining area -ideal set up for entertaining; generous eat-in, updated kitchen with two-tone cabinetry, great counterspace, quartz counters, breakfast nook with walk out to deck and backyard ; Second floor complete with Primary suite with walk-in closet and 4 pc ensuite, and two additional bedrooms( a wall was removed from bedroom 4 to allow for a much larger bedroom 3 and could certainly be added back in to go back to 4 bedrooms upstairs); 3/4" laminate flooring throughout second floor. Lower level finished and ideal for entertaining- built in bar; games area and recreation space all with 3/4" laminate flooring; additional bedroom and 3pc bath. Beautiful fully fenced backyard for family fun and entertaining- inground pool, deck with gazebo, mature landscaping. This home is in move-in ready condition- unpack and enjoy! Furnace/AC +/- 2016; roof +/- 2018(35 yr shingles); 100 amp electrical; pool liner +/- 2 yrs, updated front door. (id:43681)
房源概要
| MLS® Number | E13799472 |
| 房源类型 | 民宅 |
| 社区名字 | Bowmanville |
| 附近的便利设施 | 公共交通, 学校, 医院 |
| 社区特征 | 社区活动中心 |
| 设备类型 | 热水器 |
| 特征 | Irregular Lot Size, Lighting, Level |
| 总车位 | 6 |
| 泳池类型 | Inground Pool |
| 租赁设备类型 | 热水器 |
| 结构 | Deck |
| View Type | City View |
详 情
| 浴室 | 4 |
| 地上卧房 | 3 |
| 地下卧室 | 1 |
| 总卧房 | 4 |
| 公寓设施 | Fireplace(s) |
| 家电类 | Water Heater, Garage Door Opener Remote(s), Water Meter, 洗碗机, 烘干机, 微波炉, 炉子, 洗衣机, 冰箱 |
| 地下室进展 | 已装修 |
| 地下室类型 | N/a (finished) |
| 施工种类 | 独立屋 |
| 空调 | 中央空调 |
| 外墙 | 砖 |
| 壁炉 | 有 |
| Fireplace Total | 3 |
| Flooring Type | Hardwood |
| 地基类型 | 混凝土浇筑 |
| 客人卫生间(不包含洗浴) | 1 |
| 供暖方式 | 天然气 |
| 供暖类型 | 压力热风 |
| 储存空间 | 2 |
| 内部尺寸 | 2000 - 2500 Sqft |
| 类型 | 独立屋 |
| 设备间 | 市政供水 |
车 位
| 附加车库 | |
| Garage |
土地
| 英亩数 | 无 |
| 土地便利设施 | 公共交通, 学校, 医院 |
| Landscape Features | Landscaped |
| 污水道 | Sanitary Sewer |
| 土地深度 | 108 Ft ,10 In |
| 土地宽度 | 77 Ft ,8 In |
| 不规则大小 | 77.7 X 108.9 Ft ; Corner Lot |
房 间
| 楼 层 | 类 型 | 长 度 | 宽 度 | 面 积 |
|---|---|---|---|---|
| 二楼 | 主卧 | 7.22 m | 4.26 m | 7.22 m x 4.26 m |
| 二楼 | 第二卧房 | 3.39 m | 6.73 m | 3.39 m x 6.73 m |
| 二楼 | 第三卧房 | 3.48 m | 5.3 m | 3.48 m x 5.3 m |
| 地下室 | 卧室 | 4.38 m | 4.05 m | 4.38 m x 4.05 m |
| 地下室 | 设备间 | 3.6 m | 5.48 m | 3.6 m x 5.48 m |
| 地下室 | 娱乐,游戏房 | 3.39 m | 7.63 m | 3.39 m x 7.63 m |
| 一楼 | 门厅 | 3.14 m | 5.31 m | 3.14 m x 5.31 m |
| 一楼 | 客厅 | 3.39 m | 4.3 m | 3.39 m x 4.3 m |
| 一楼 | 餐厅 | 3.39 m | 3.13 m | 3.39 m x 3.13 m |
| 一楼 | 家庭房 | 3.59 m | 4.86 m | 3.59 m x 4.86 m |
| 一楼 | 厨房 | 3.11 m | 3.02 m | 3.11 m x 3.02 m |
| 一楼 | Eating Area | 3.52 m | 4.26 m | 3.52 m x 4.26 m |
设备间
| 有线电视 | 可用 |
| 配电箱 | 已安装 |
| 污水道 | 已安装 |
https://www.realtor.ca/real-estate/30295519/110-hammond-street-clarington-bowmanville-bowmanville

The trademarks REALTOR®, REALTORS®, and the REALTOR® logo are controlled by The Canadian Real Estate Association (CREA) and identify real estate professionals who are members of CREA. The trademarks MLS®, Multiple Listing Service® and the associated logos are owned by The Canadian Real Estate Association (CREA) and identify the quality of services provided by real estate professionals who are members of CREA. The trademark DDF® is owned by The Canadian Real Estate Association (CREA) and identifies CREA's Data Distribution Facility (DDF®)
Durham Region Association of REALTORS®
RE/MAX All-Stars Realty Inc.
September 17 2026 09:48:46
