
539 Ontario Street Ancaster, Ontario L9G 3E1


$1,895,000
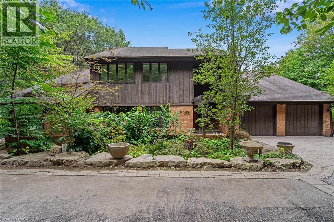
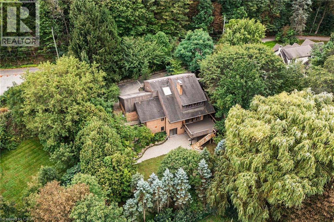
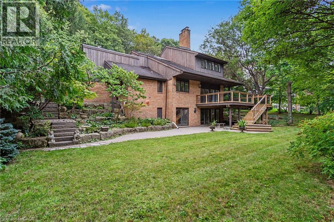
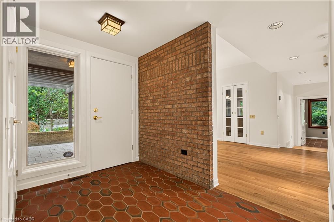
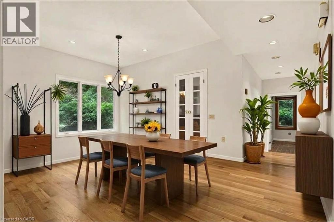
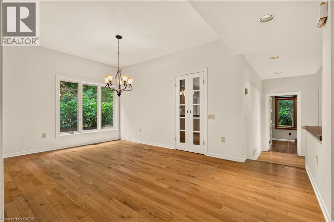
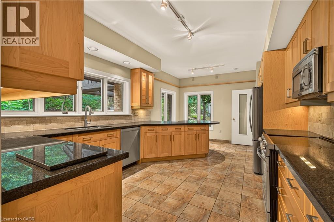
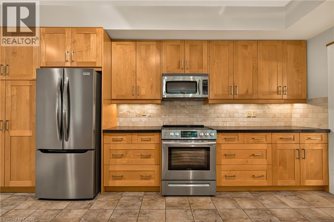
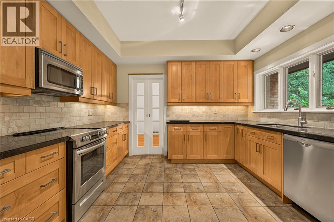
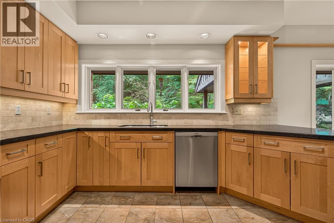
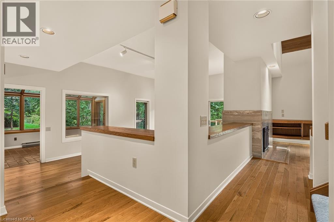
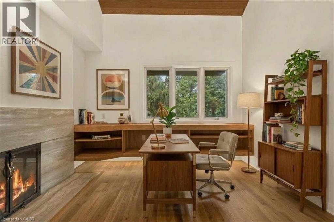
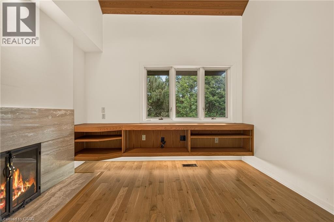
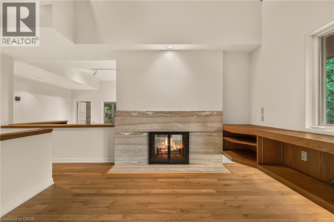
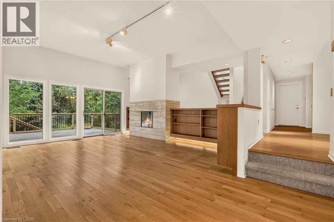
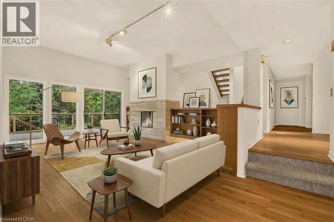
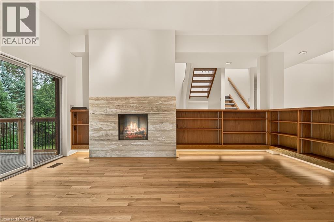
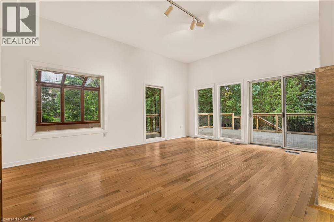
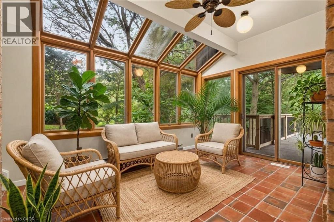
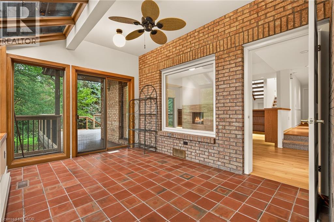
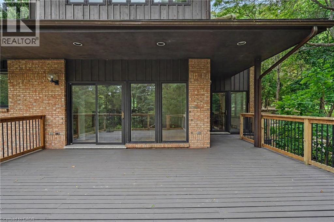
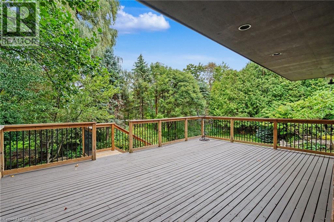
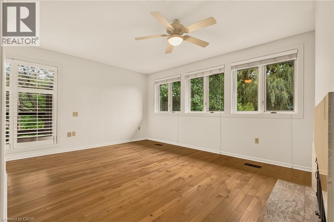
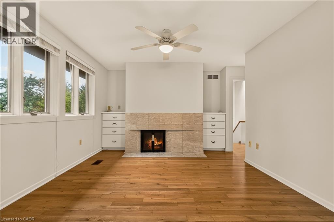
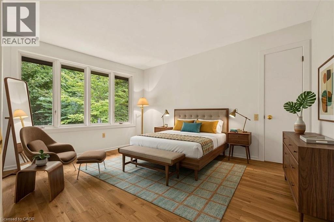
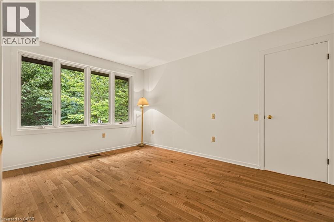
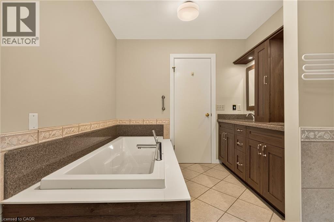
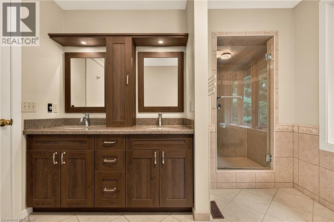
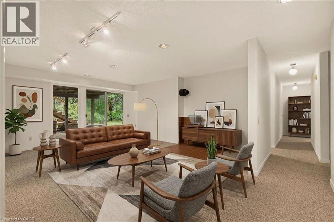
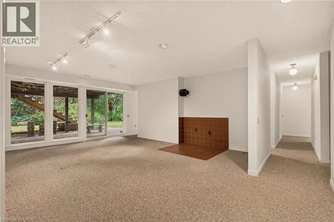
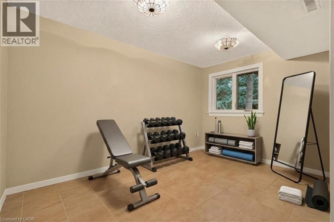
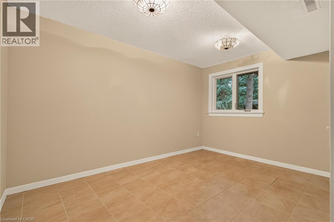
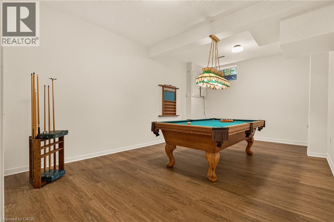
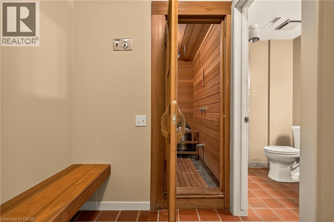
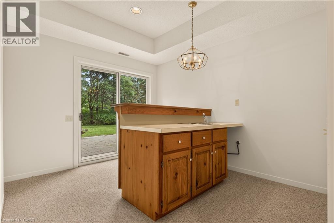
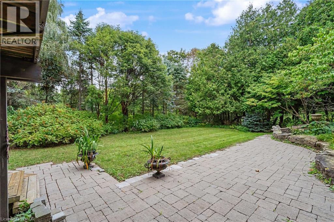
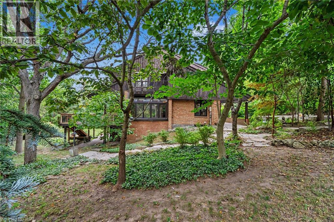
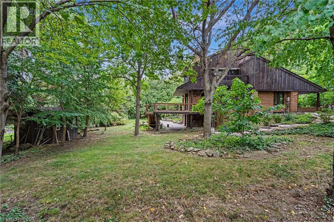
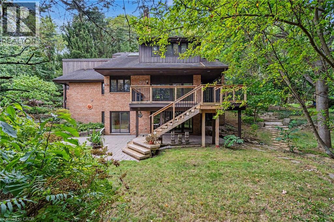
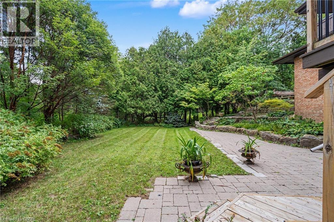
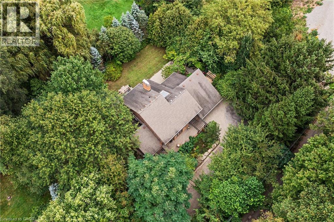
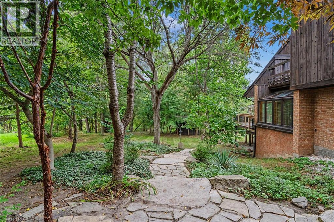
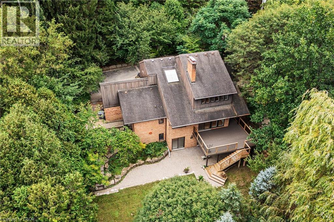
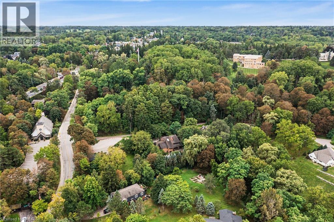
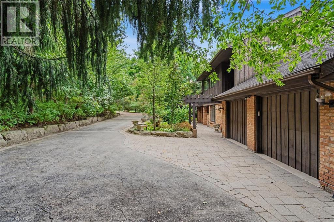
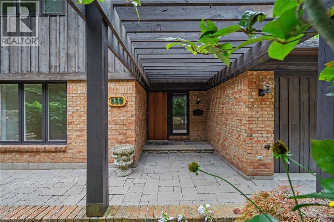
A truly special architectural residence, privately tucked away in one of Ancaster’s most secluded and coveted settings, just steps to The Old Mill, conservation lands and scenic trails. Surrounded by mature trees on an exceptional half-acre lot, this meticulously maintained home offers an extraordinary sense of privacy, natural beauty and tranquility. Designed by renowned architect Trevor Garwood-Jones and expertly built by Jeff Robinson, this superbly conceived open-concept home showcases exceptional quality and timeless design. Plaster construction, cedar shake roof, generous Pella windows, soaring ceilings and strategically placed skylights create an interior that is remarkably bright and filled with natural light. The heart of the home is an inviting, open living space featuring extensive custom oak built-ins, a striking two-way wood-burning marble fireplace and seamless views of the beautifully landscaped grounds. The Barzotti kitchen is both elegant and highly functional, with an abundance of cabinetry, peninsula island, integrated appliances and Italian-imported ceramic flooring. A sunroom framed by expansive atrium windows provides a peaceful connection to the outdoors, with a sliding door leading directly to the oversized deck overlooking the private treed setting. The fully finished walk-out lower level extends the living space with a bright recreation room, wet bar room, games rooms, office and sauna with three-piece bathroom. With its walk-out access and versatile layout, this level offers exceptional potential for a dream entertainment space, guest accommodations or a comfortable in-law suite. Outside, the spectacular grounds are designed for both entertaining and escape with two generous decks and interlocking patio allowing for multiple areas to enjoy the surrounding landscape. A rare opportunity to own a thoughtfully designed architectural home where exceptional craftsmanship, privacy and nature come together in a truly remarkable Ancaster setting. (id:43681)
房源概要
| MLS® Number | 40864180 |
| 房源类型 | 民宅 |
| 附近的便利设施 | 医院, 公园, 礼拜场所, 公共交通, 学校, 购物 |
| Communication Type | High Speed Internet |
| 社区特征 | 安静的区域, 社区活动中心, School Bus |
| 特征 | Cul-de-sac, Southern Exposure, Conservation/green Belt, Private Yard |
| 总车位 | 10 |
| 结构 | Porch |
详 情
| 浴室 | 4 |
| 地上卧房 | 3 |
| 总卧房 | 3 |
| 家电类 | Central Vacuum, 洗碗机, 烘干机, 冰箱, Sauna, 炉子, 洗衣机, 嵌入式微波炉, 窗帘 |
| 建筑风格 | Other |
| 地下室进展 | 已装修 |
| 地下室类型 | 全完工 |
| 施工日期 | 1981 |
| 施工种类 | 独立屋 |
| 空调 | 中央空调 |
| 外墙 | 砖 |
| Fire Protection | Smoke Detectors |
| 客人卫生间(不包含洗浴) | 1 |
| 供暖方式 | 天然气 |
| 供暖类型 | 压力热风 |
| 储存空间 | 2 |
| 内部尺寸 | 3857 Sqft |
| 类型 | 独立屋 |
| 设备间 | 市政供水 |
车 位
| 附加车库 |
土地
| 入口类型 | Road Access, Highway Access, Highway Nearby |
| 英亩数 | 无 |
| 土地便利设施 | 医院, 公园, 宗教场所, 公共交通, 学校, 购物 |
| Landscape Features | Landscaped |
| 污水道 | 城市污水处理系统 |
| 土地深度 | 165 Ft |
| 土地宽度 | 141 Ft |
| 不规则大小 | 0.532 |
| Size Total | 0.532 Ac|under 1/2 Acre |
| 规划描述 | A |
房 间
| 楼 层 | 类 型 | 长 度 | 宽 度 | 面 积 |
|---|---|---|---|---|
| 二楼 | 5pc Bathroom | Measurements not available | ||
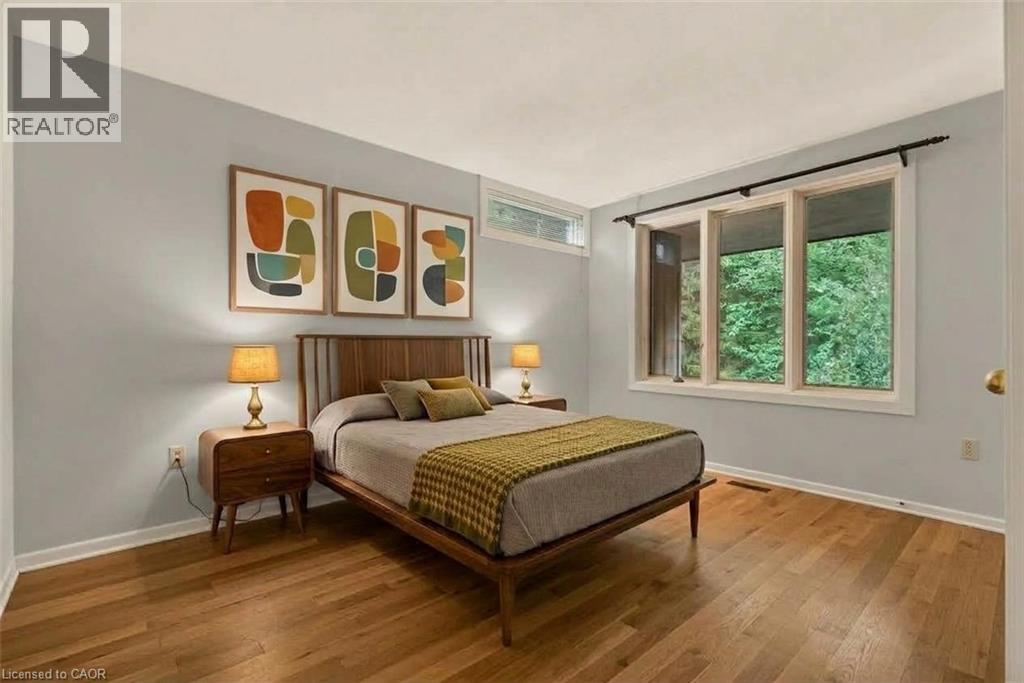
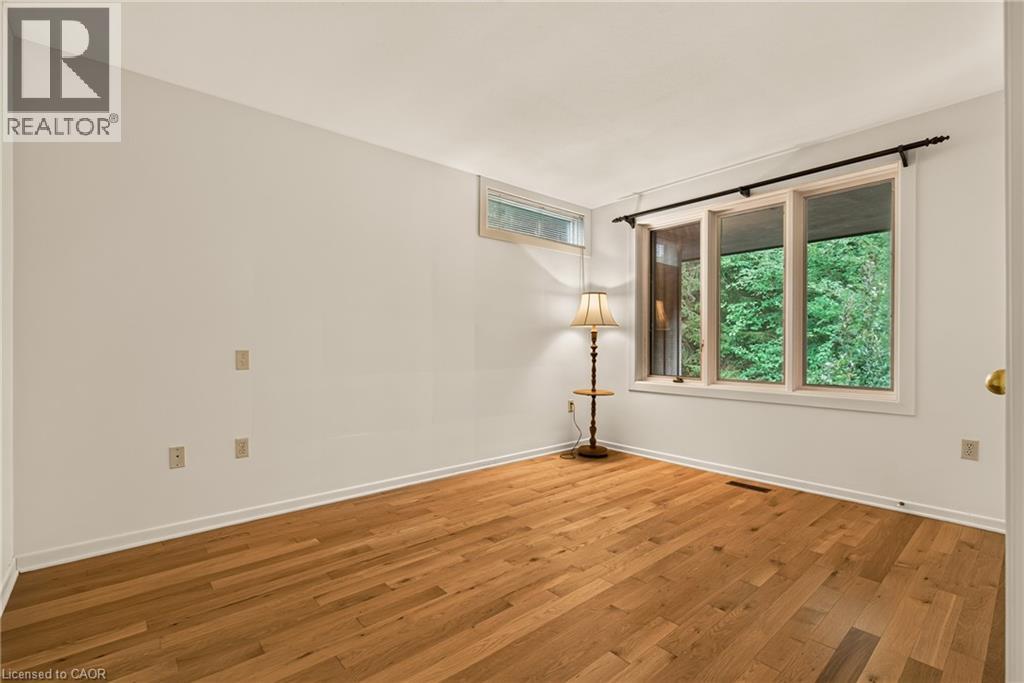
| 二楼 | 卧室 | 13'8'' x 10'4'' | ||
| 二楼 | 卧室 | 13'3'' x 12'1'' | ||
| 二楼 | 三件套浴室 | Measurements not available | ||
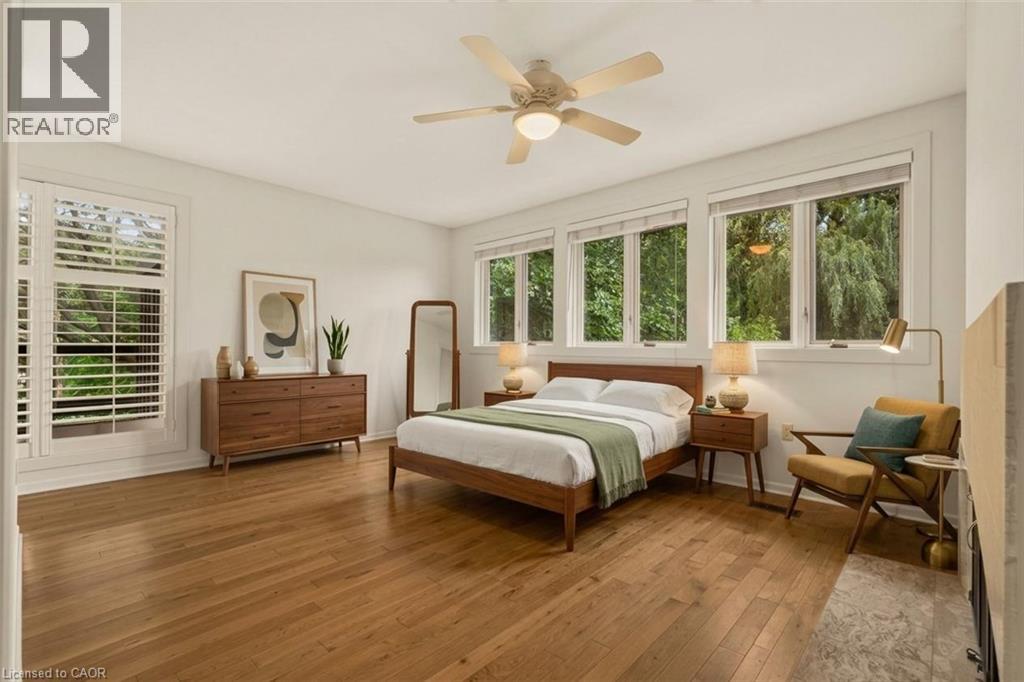
| 二楼 | 主卧 | 17'3'' x 16'9'' | ||
| 地下室 | 三件套卫生间 | Measurements not available | ||
| 地下室 | Games Room | 19'6'' x 12'0'' | ||
| 地下室 | Office | 12'10'' x 9'6'' | ||
| 地下室 | 娱乐室 | 21'2'' x 15'1'' | ||
| 地下室 | 厨房 | 11'2'' x 9'10'' | ||
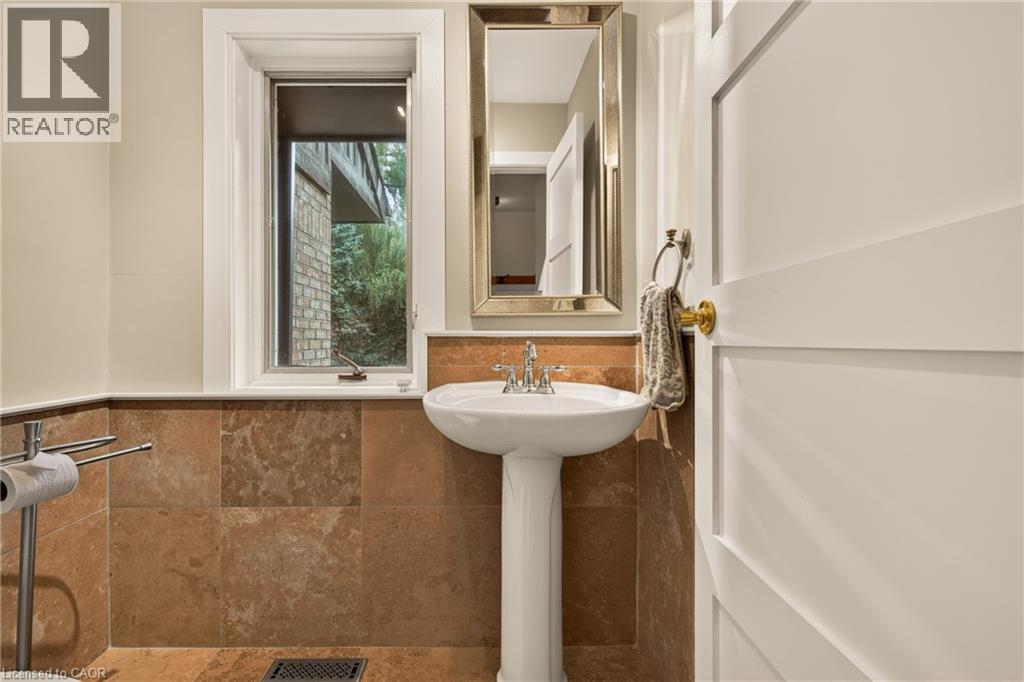
| 一楼 | 两件套卫生间 | Measurements not available | ||
| 一楼 | 洗衣房 | 11'7'' x 2' | ||
| 一楼 | Sunroom | 15'8'' x 9'2'' | ||
| 一楼 | 客厅 | 21'8'' x 15'11'' | ||
| 一楼 | 厨房 | 20'2'' x 12'2'' | ||
| 一楼 | 餐厅 | 17'6'' x 11'3'' | ||
| 一楼 | 门厅 | 9'5'' x 8'10'' |
设备间
| 有线电视 | 可用 |
| 配电箱 | 可用 |
| 天然气 | 可用 |
| Telephone | 可用 |
https://www.realtor.ca/real-estate/30296006/539-ontario-street-ancaster

The trademarks REALTOR®, REALTORS®, and the REALTOR® logo are controlled by The Canadian Real Estate Association (CREA) and identify real estate professionals who are members of CREA. The trademarks MLS®, Multiple Listing Service® and the associated logos are owned by The Canadian Real Estate Association (CREA) and identify the quality of services provided by real estate professionals who are members of CREA. The trademark DDF® is owned by The Canadian Real Estate Association (CREA) and identifies CREA's Data Distribution Facility (DDF®)
REALTORS® Association of Hamilton-Burlington
RE/MAX Escarpment Realty Inc.
September 17 2026 10:12:33
