
139 Belmont Avenue Hamilton (Crown Point), Ontario L8L 7M4


$547,500
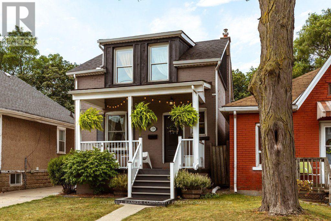
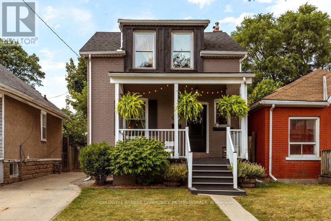
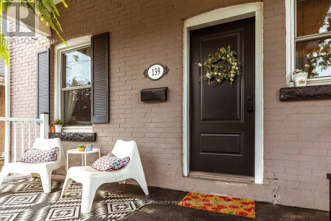
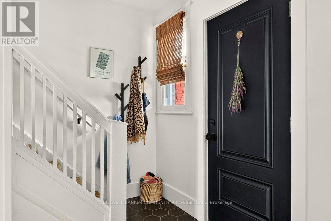
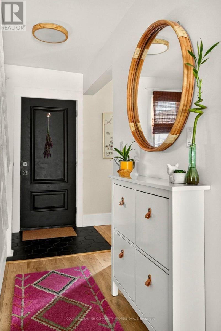
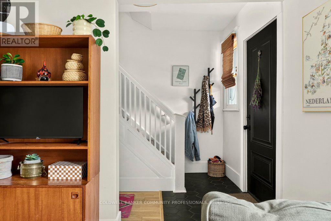
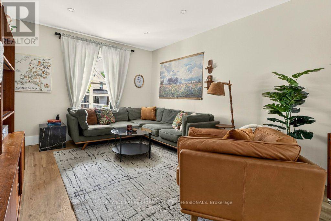
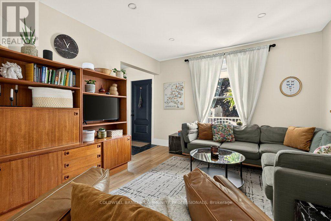
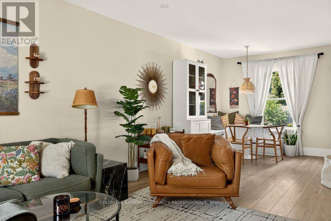
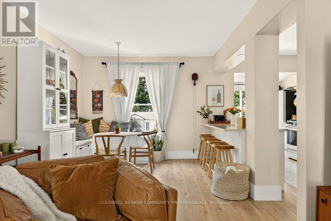
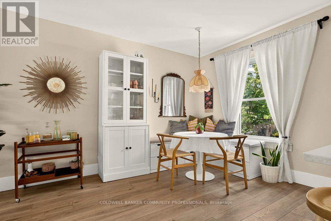
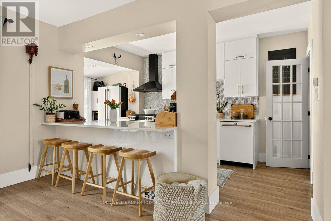
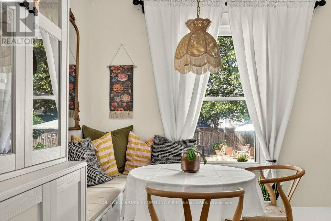
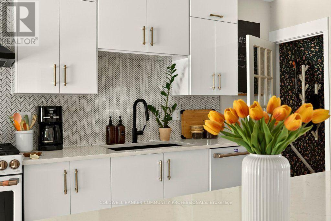
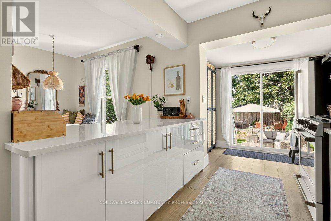
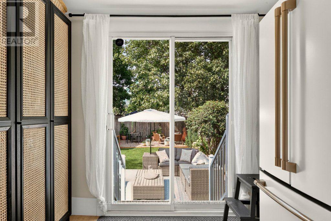
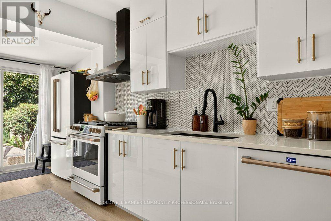
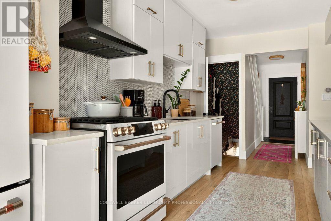
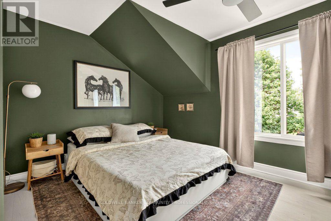
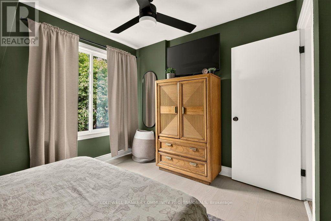
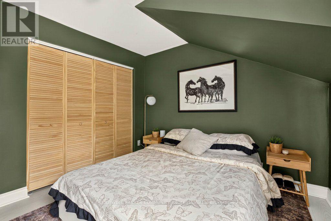
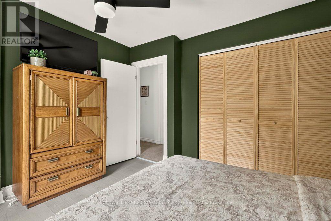
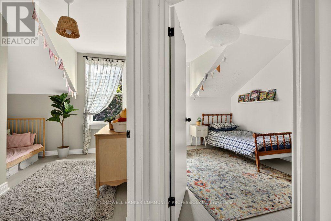
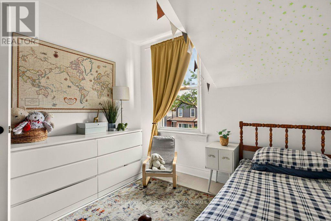
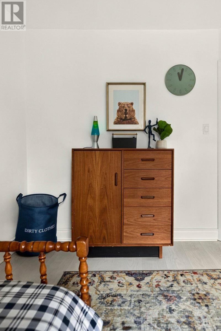
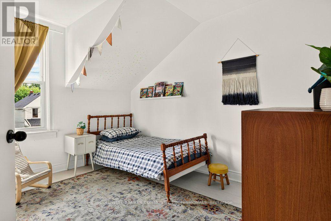
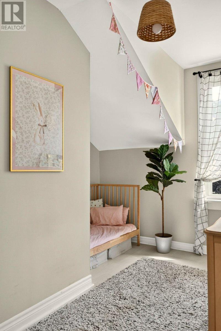
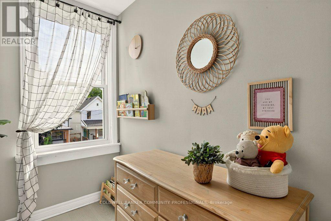
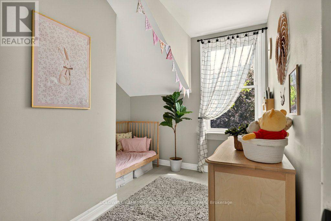
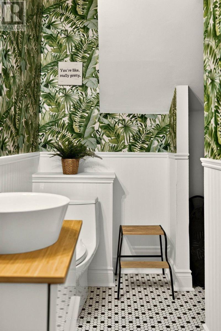
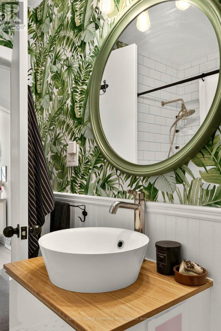
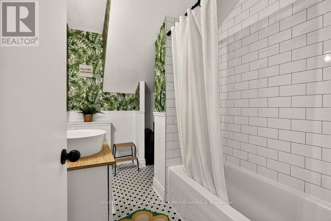
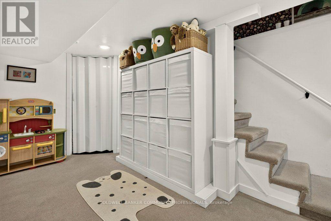
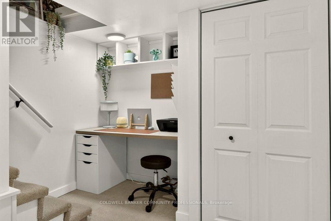
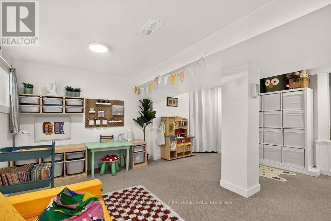
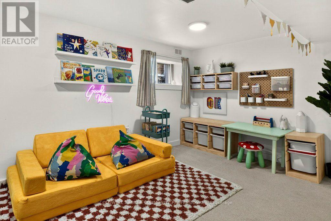
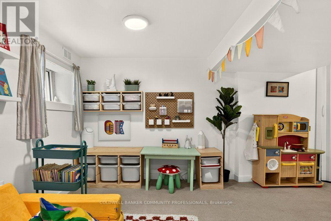
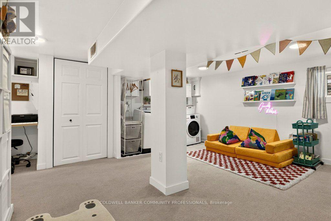
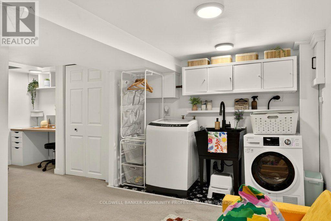
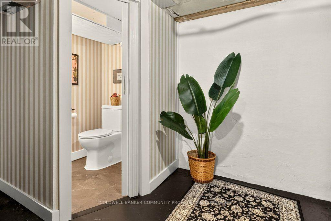
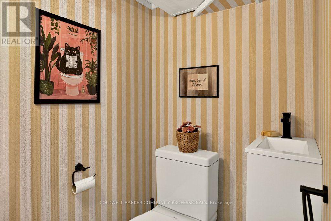
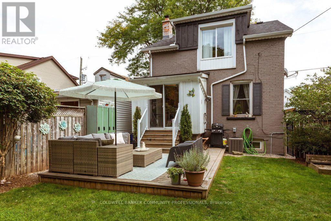
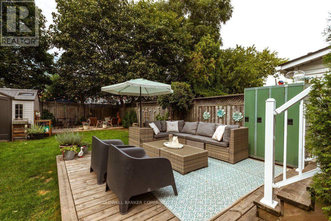
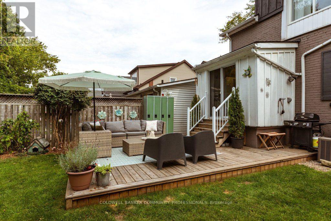
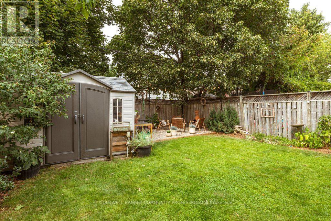
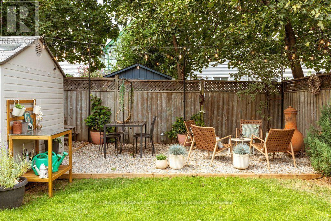
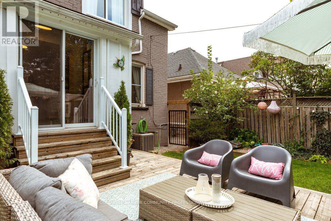
Absolutely adorable & affordable. This beautifully updated home proves you don't have to compromise on style or location to get into the market. You are greeted by the classic east-facing front porch, lovely garden, and long driveway. Step inside to an open-concept main floor. The living room offers plenty of room for your oversized couch, while the inviting dining room features a cozy built-in corner bench & storage. Sit here with guests or pull up a stool at the breakfast bar, because everything flows seamlessly into the stunning & functional kitchen, complete with extended space for the fridge & all that pantry overflow. Large sliding doors lead to your very own entertainer's backyard. West-facing, fully fenced & ready for summer, there's a deck for lounging, room for the kids or pets to play & a bonus patio made for evening drinks & good company. Upstairs, you'll find three bedrooms & full bathroom, giving first-time buyers room to grow. The finished basement adds even more flexibility with a dedicated kid zone or bonus family space, office nook, laundry, storage & a convenient two-piece bathroom. And the location? Crown Point Living puts you just a short stroll to Gage Park and from the shops, restaurants & amenities of Ottawa Street North, including your neighbourhood favourites Bernie's Tavern and Shorty's Pizza. Cute? Absolutely. Updated? Yes. Stylish? Definitely. Functional? You bet! This is the kind of first home you'll be excited to come home to. RSA (id:43681)
房源概要
| MLS® Number | X13799416 |
| 房源类型 | 民宅 |
| 社区名字 | Crown Point |
| 附近的便利设施 | 公园, 礼拜场所, 公共交通 |
| 社区特征 | 社区活动中心 |
| 设备类型 | 热水器 |
| 总车位 | 3 |
| 租赁设备类型 | 热水器 |
| 结构 | Deck, Patio(s), Porch, 棚 |
详 情
| 浴室 | 2 |
| 地上卧房 | 3 |
| 总卧房 | 3 |
| 家电类 | Water Heater, Water Meter, 洗碗机, 烘干机, Freezer, Hood 电扇, Gas 炉子(s), 洗衣机, 窗帘, 冰箱 |
| 地下室进展 | 已装修 |
| 地下室类型 | 全完工 |
| 施工种类 | 独立屋 |
| 空调 | 中央空调 |
| 外墙 | 乙烯基壁板 |
| 地基类型 | 水泥 |
| 客人卫生间(不包含洗浴) | 1 |
| 供暖方式 | 天然气 |
| 供暖类型 | 压力热风 |
| 储存空间 | 2 |
| 内部尺寸 | 1100 - 1500 Sqft |
| 类型 | 独立屋 |
| 设备间 | 市政供水 |
车 位
| 没有车库 | |
| Tandem |
土地
| 英亩数 | 无 |
| 围栏类型 | Fenced Yard |
| 土地便利设施 | 公园, 宗教场所, 公共交通 |
| 污水道 | Sanitary Sewer |
| 土地深度 | 95 Ft ,6 In |
| 土地宽度 | 30 Ft |
| 不规则大小 | 30 X 95.5 Ft |
| 规划描述 | R1a |
房 间
| 楼 层 | 类 型 | 长 度 | 宽 度 | 面 积 |
|---|---|---|---|---|
| 二楼 | 卧室 | 3.68 m | 3.1 m | 3.68 m x 3.1 m |
| 二楼 | 第二卧房 | 3.1 m | 3 m | 3.1 m x 3 m |
| 二楼 | 第三卧房 | 2.77 m | 3.42 m | 2.77 m x 3.42 m |
| 二楼 | 浴室 | 1.92 m | 2.88 m | 1.92 m x 2.88 m |
| 地下室 | 娱乐,游戏房 | 5.84 m | 3.88 m | 5.84 m x 3.88 m |
| 地下室 | 设备间 | 3.71 m | 3.29 m | 3.71 m x 3.29 m |
| 地下室 | 浴室 | 1.09 m | 1.4 m | 1.09 m x 1.4 m |
| 一楼 | 餐厅 | 3.2 m | 2.73 m | 3.2 m x 2.73 m |
| 一楼 | 客厅 | 3.77 m | 5.02 m | 3.77 m x 5.02 m |
| 一楼 | 厨房 | 2.78 m | 5.8 m | 2.78 m x 5.8 m |
https://www.realtor.ca/real-estate/30295490/139-belmont-avenue-hamilton-crown-point-crown-point

The trademarks REALTOR®, REALTORS®, and the REALTOR® logo are controlled by The Canadian Real Estate Association (CREA) and identify real estate professionals who are members of CREA. The trademarks MLS®, Multiple Listing Service® and the associated logos are owned by The Canadian Real Estate Association (CREA) and identify the quality of services provided by real estate professionals who are members of CREA. The trademark DDF® is owned by The Canadian Real Estate Association (CREA) and identifies CREA's Data Distribution Facility (DDF®)
Toronto Real Estate Board
Coldwell Banker Community Professionals
September 17 2026 09:04:30
