
394908 2 Concession West Grey, Ontario N0G 1R0


$579,000
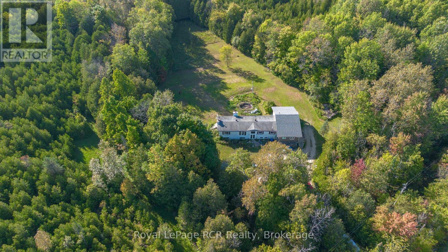
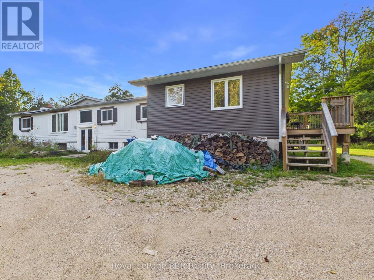
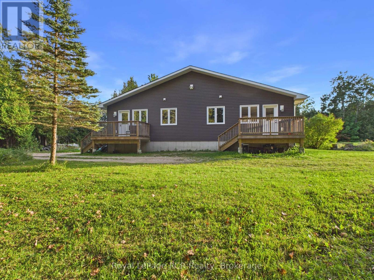
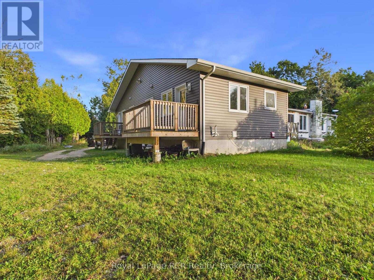
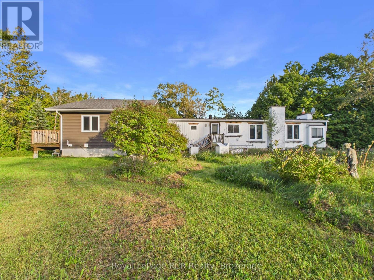
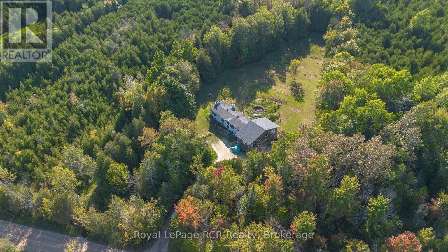
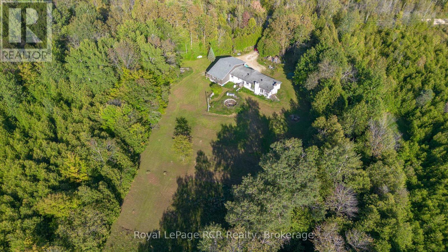
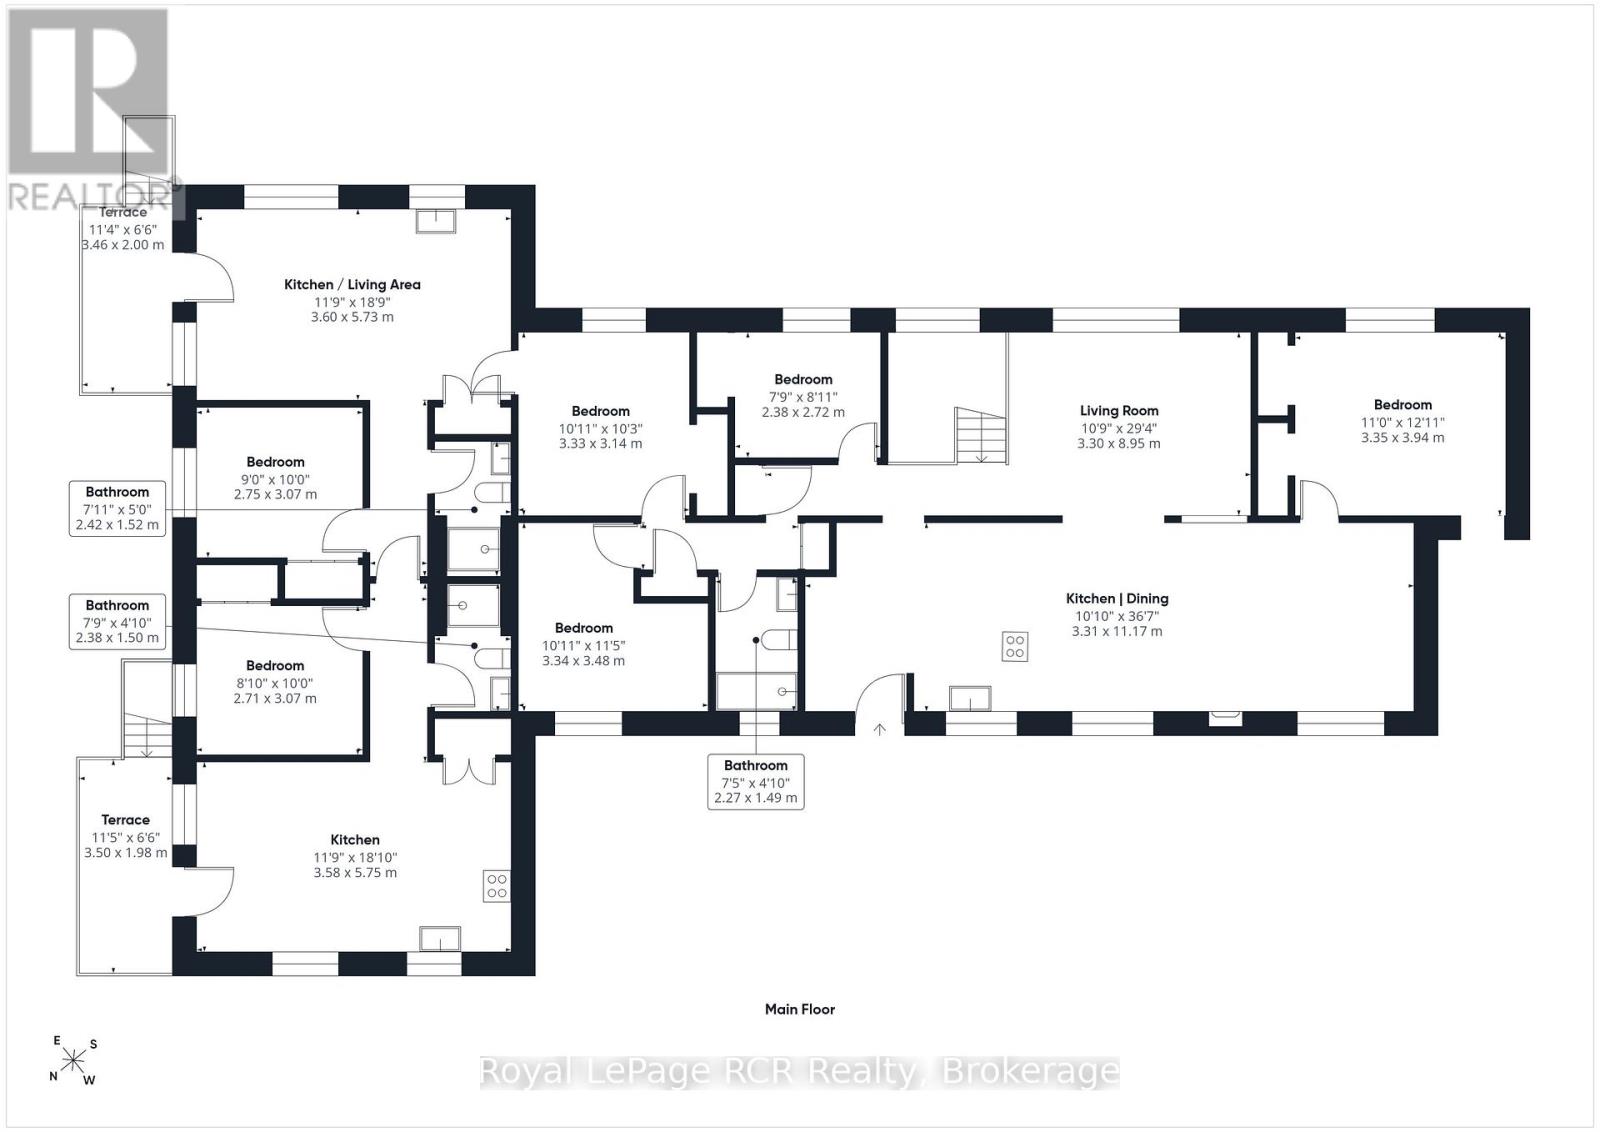
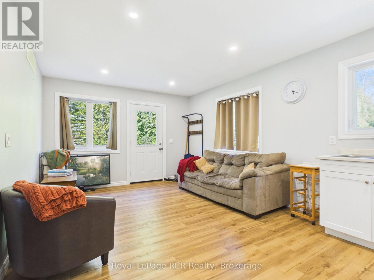
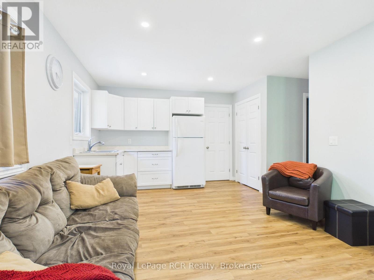
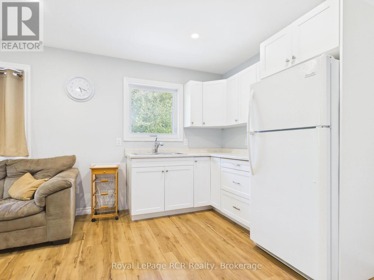
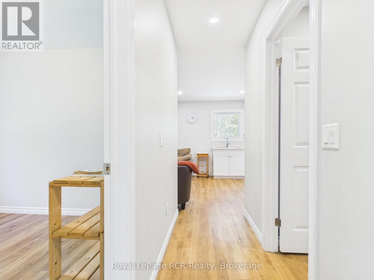
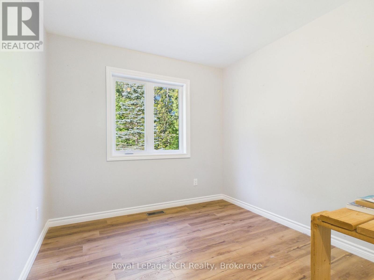
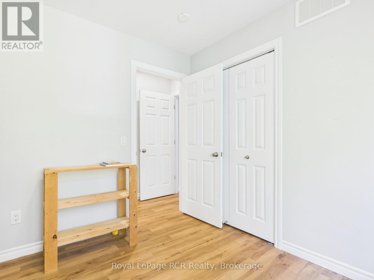
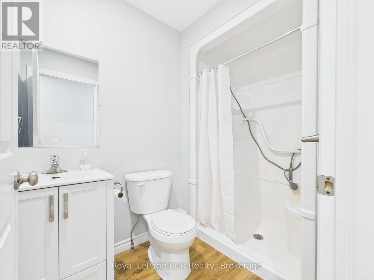
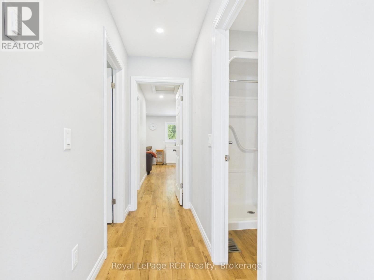
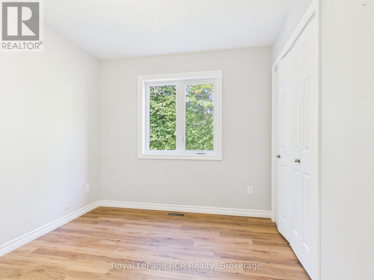
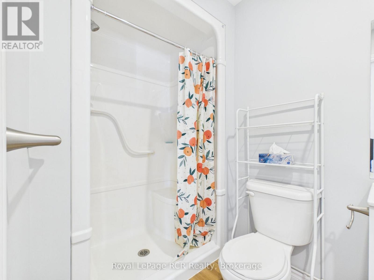
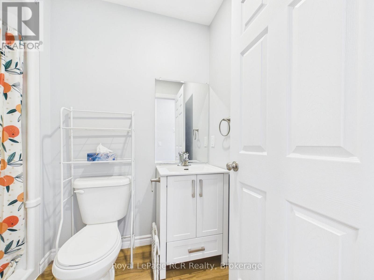
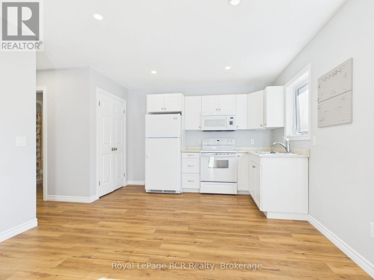
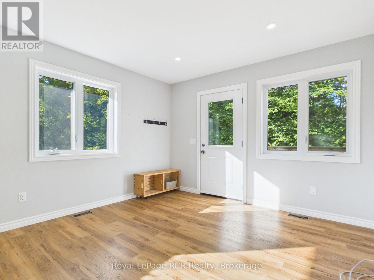
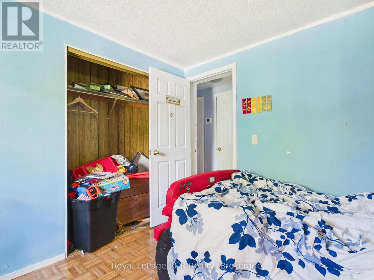
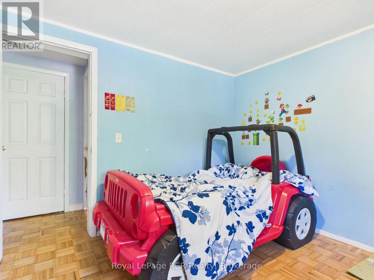
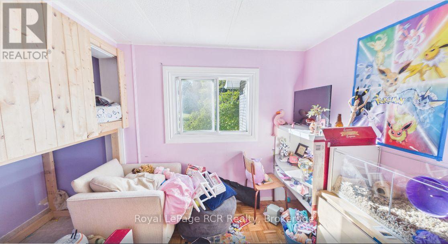
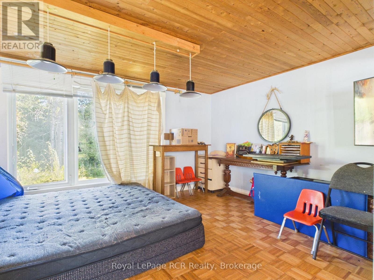
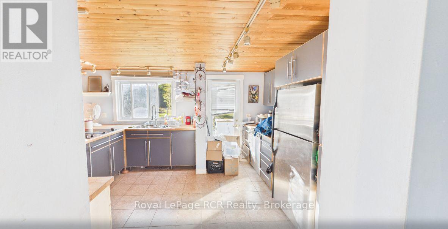
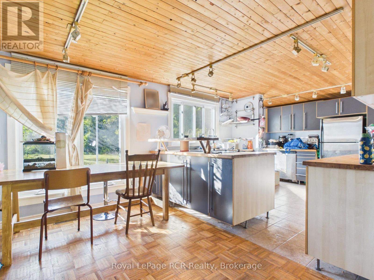
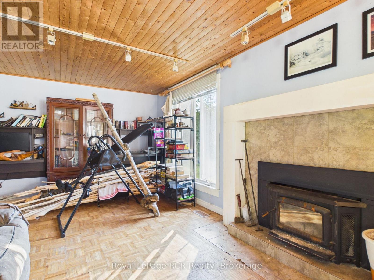
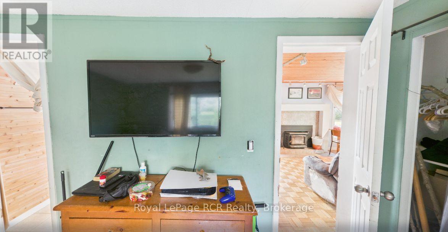
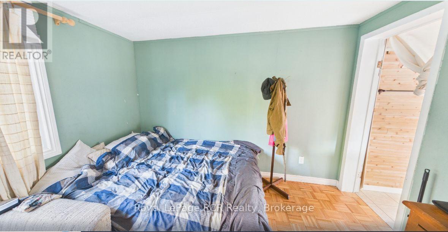
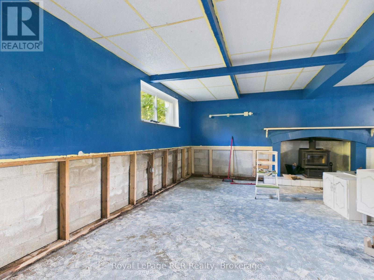
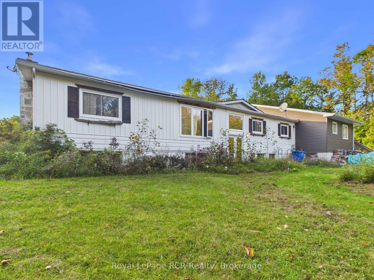
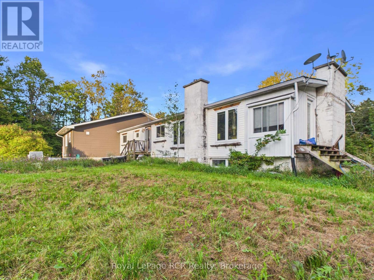
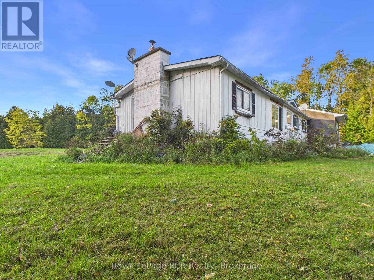
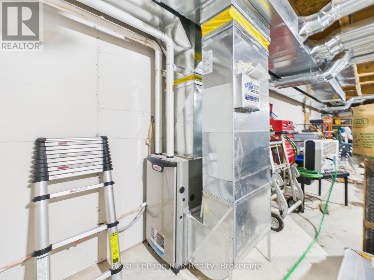
Set on 6+ acres in West Grey, this property offers potential for contractors, investors, or buyers looking to build equity. The standout feature is the substantial 2020 addition, which significantly expanded the footprint of the home. The interior offers incredible versatility with 6 bedrooms, 3 bathrooms, and 3 distinct kitchen and living spaces across the main floor. Because the 2020 addition section is fresh and move-in ready, buyers have the unique opportunity to comfortably live in the updated wing while taking their time to renovate and personalize the main house. The layout also presents an ideal setup for multi-generational living under one roof. Upgrades include a new septic system installed in 2020 and a new furnace to heat the addition. A full, unfinished basement delivers extensive functional storage and utility space. Outdoors, the acreage combines open green space with natural tree cover, creating a peaceful backdrop with plenty of room for gardens, hobbies, or outdoor recreation. Located just off Highway 6 on a quiet rural road, the property offers easy access to local amenities in Durham Markdale, and Hanover. Bring your vision and design ideas to this exceptional floor plan and acreage. (id:43681)
房源概要
| MLS® Number | X13799160 |
| 房源类型 | 民宅 |
| 社区名字 | West Grey |
| 设备类型 | Propane Tank |
| 特征 | Sump Pump |
| 总车位 | 4 |
| 租赁设备类型 | Propane Tank |
详 情
| 浴室 | 3 |
| 地上卧房 | 6 |
| 总卧房 | 6 |
| 建筑风格 | Raised Bungalow |
| 地下室进展 | 已完成 |
| 地下室类型 | Full (unfinished) |
| 施工种类 | 独立屋 |
| 空调 | 没有 |
| 外墙 | 乙烯基壁板 |
| 壁炉 | 有 |
| 壁炉类型 | 木头stove |
| 地基类型 | 水泥 |
| 客人卫生间(不包含洗浴) | 1 |
| 供暖方式 | Propane |
| 供暖类型 | 压力热风 |
| 储存空间 | 1 |
| 内部尺寸 | 2000 - 2500 Sqft |
| 类型 | 独立屋 |
车 位
| 没有车库 |
土地
| 英亩数 | 有 |
| 污水道 | Septic System |
| 土地深度 | 820 Ft |
| 土地宽度 | 320 Ft |
| 不规则大小 | 320 X 820 Ft |
房 间
| 楼 层 | 类 型 | 长 度 | 宽 度 | 面 积 |
|---|---|---|---|---|
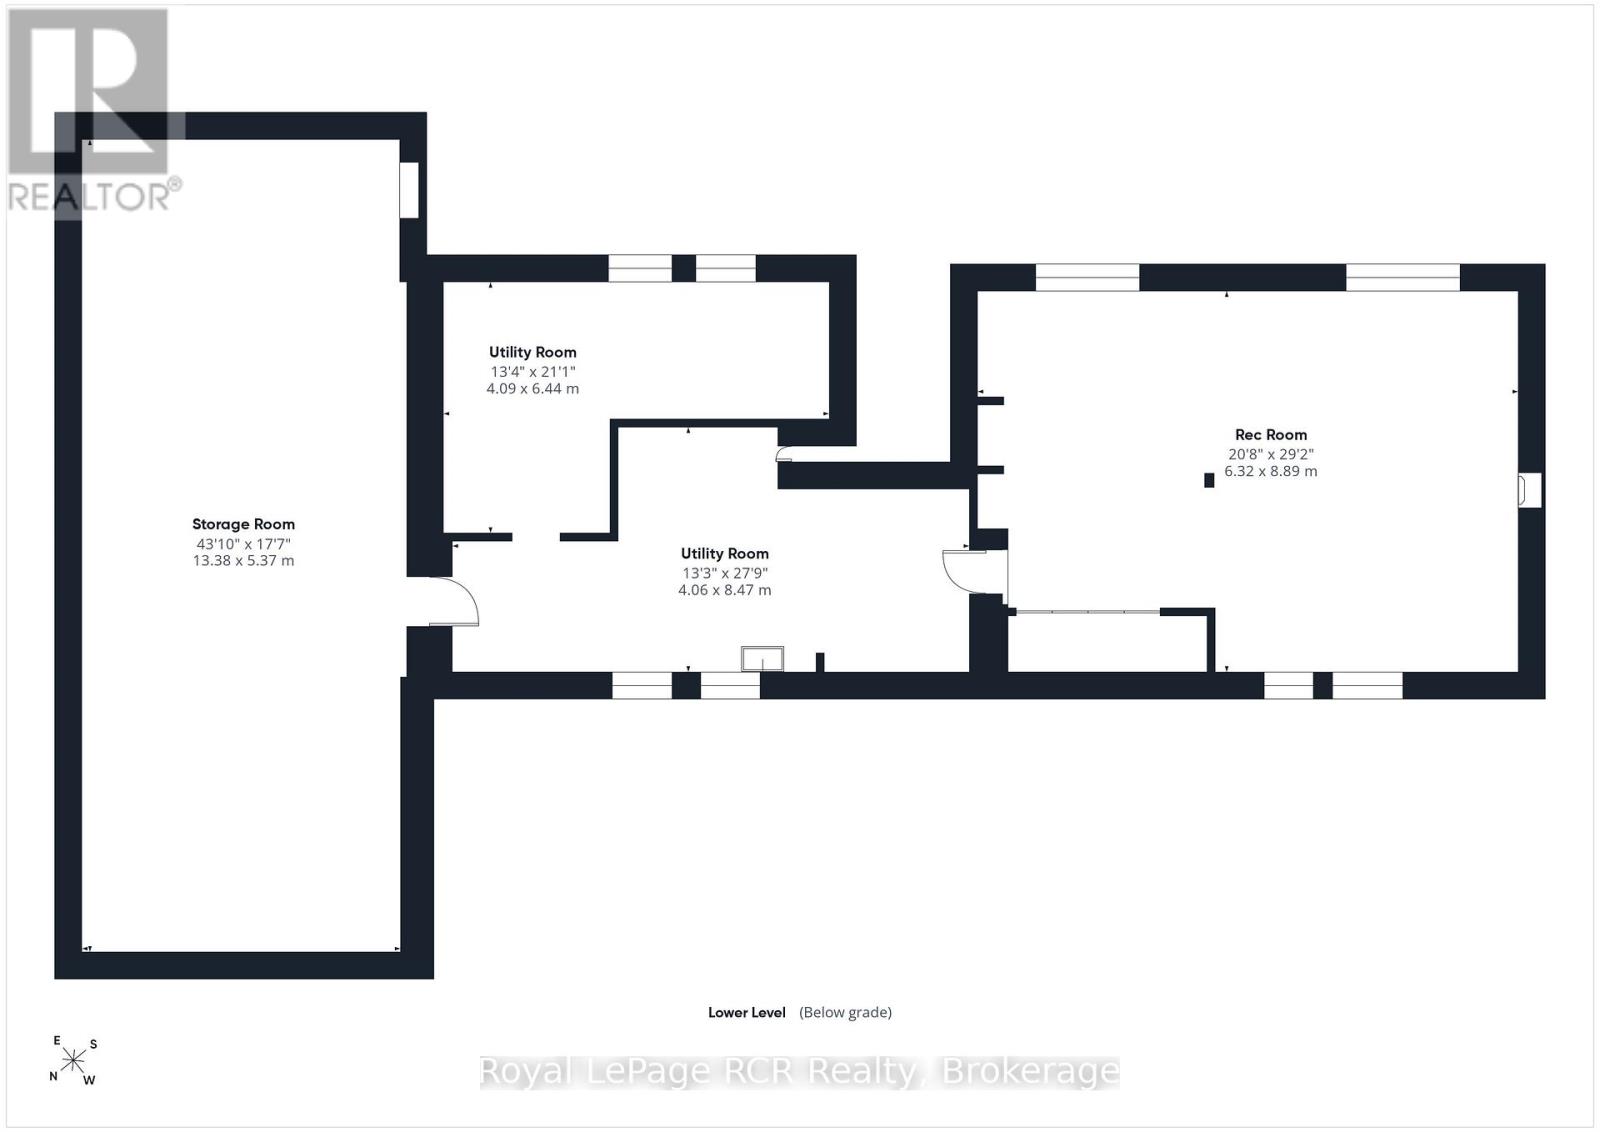
| 地下室 | 设备间 | 4.09 m | 6.44 m | 4.09 m x 6.44 m |
| 地下室 | 设备间 | 4.06 m | 8.47 m | 4.06 m x 8.47 m |
| 地下室 | 家庭房 | 6.32 m | 8.89 m | 6.32 m x 8.89 m |
| 地下室 | 设备间 | 13.38 m | 5.37 m | 13.38 m x 5.37 m |
| 一楼 | 厨房 | 3.6 m | 5.73 m | 3.6 m x 5.73 m |
| 一楼 | 客厅 | 3.3 m | 8.95 m | 3.3 m x 8.95 m |
| 一楼 | 厨房 | 3.31 m | 11.17 m | 3.31 m x 11.17 m |
| 一楼 | 卧室 | 3.35 m | 3.94 m | 3.35 m x 3.94 m |
| 一楼 | 卧室 | 2.75 m | 3.07 m | 2.75 m x 3.07 m |
| 一楼 | 浴室 | 2.42 m | 1.52 m | 2.42 m x 1.52 m |
| 一楼 | 浴室 | 2.38 m | 1.5 m | 2.38 m x 1.5 m |
| 一楼 | 卧室 | 2.71 m | 3.07 m | 2.71 m x 3.07 m |
| 一楼 | 厨房 | 3.58 m | 5.75 m | 3.58 m x 5.75 m |
| 一楼 | 卧室 | 3.33 m | 3.14 m | 3.33 m x 3.14 m |
| 一楼 | 卧室 | 2.38 m | 2.72 m | 2.38 m x 2.72 m |
| 一楼 | 卧室 | 3.34 m | 3.48 m | 3.34 m x 3.48 m |
| 一楼 | 浴室 | 2.27 m | 1.49 m | 2.27 m x 1.49 m |
https://www.realtor.ca/real-estate/30295264/394908-2-concession-west-grey-west-grey

The trademarks REALTOR®, REALTORS®, and the REALTOR® logo are controlled by The Canadian Real Estate Association (CREA) and identify real estate professionals who are members of CREA. The trademarks MLS®, Multiple Listing Service® and the associated logos are owned by The Canadian Real Estate Association (CREA) and identify the quality of services provided by real estate professionals who are members of CREA. The trademark DDF® is owned by The Canadian Real Estate Association (CREA) and identifies CREA's Data Distribution Facility (DDF®)
Muskoka Haliburton Orillia – The Lakelands Association of REALTORS®
Royal LePage Rcr Realty
September 22 2026 06:00:15
