
239 Napoleon Street Grey Highlands, Ontario N0C 1E0


$650,000
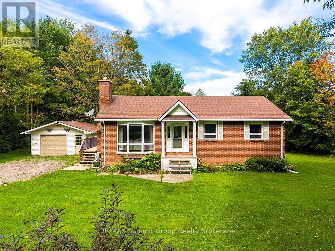
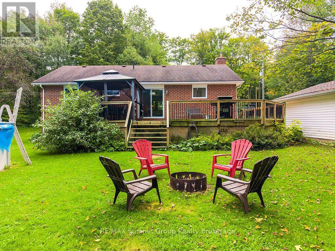
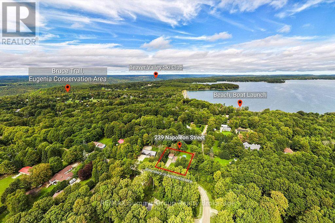
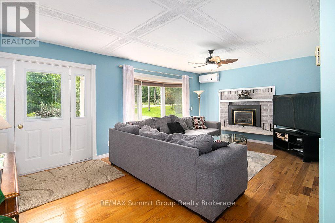
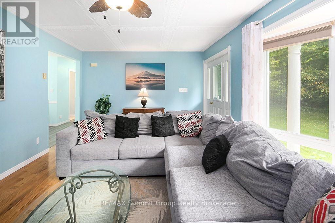
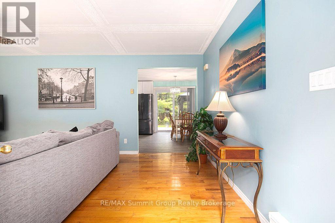
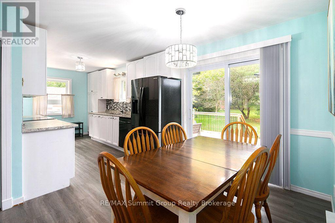
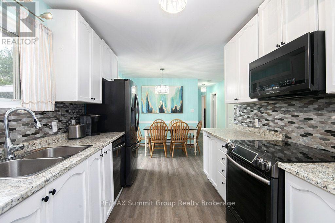
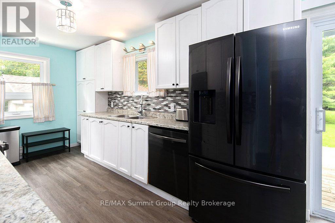
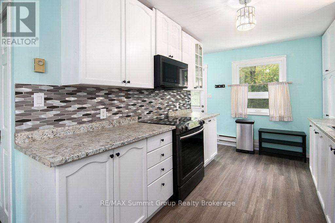
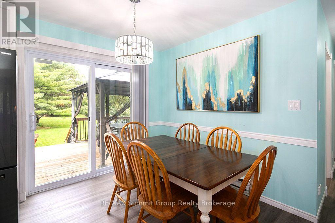
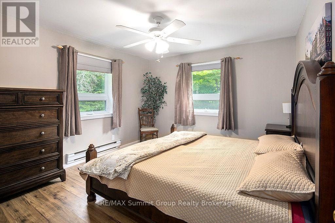
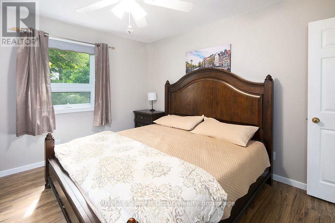
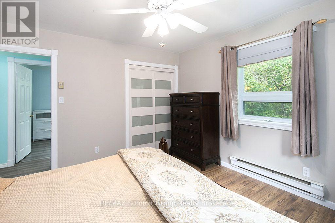
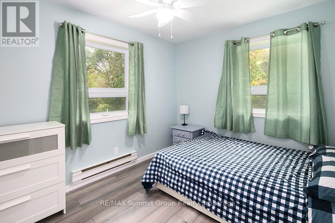
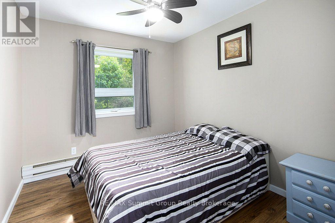
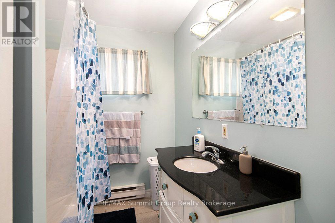
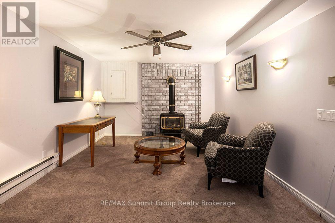
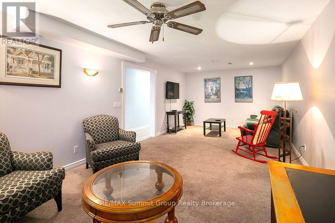
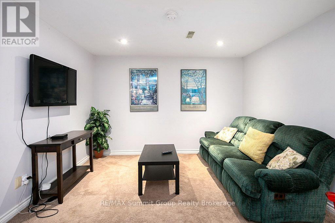
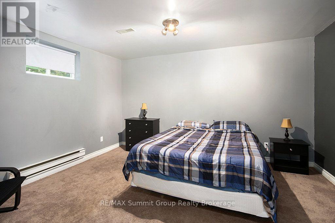
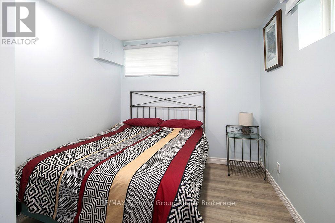
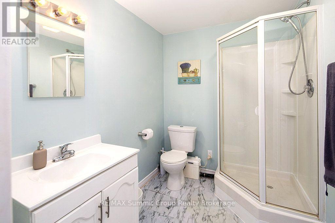
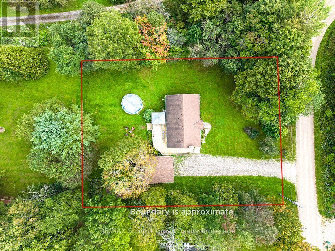
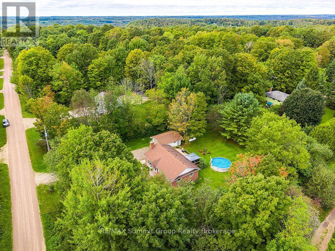
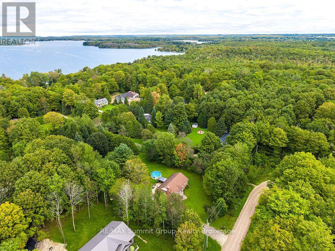
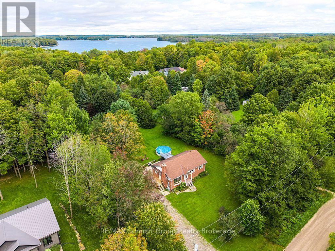
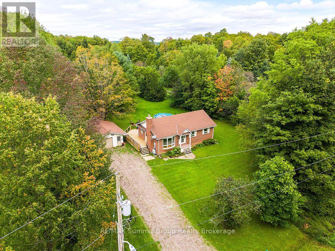
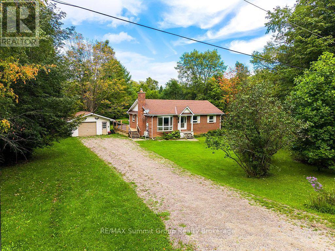
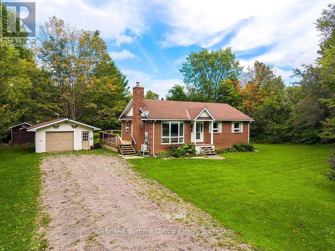
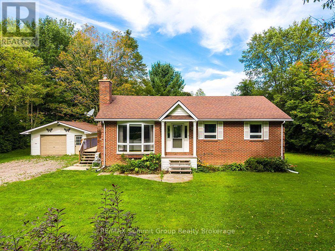
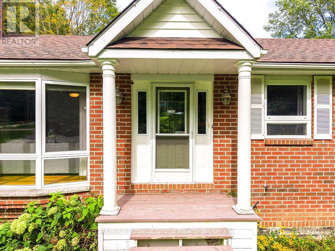
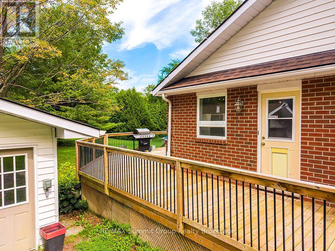
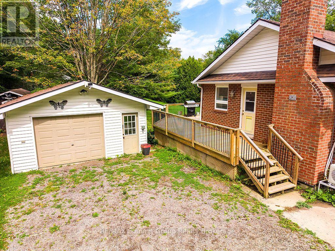
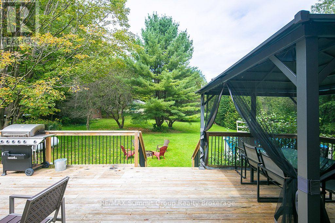
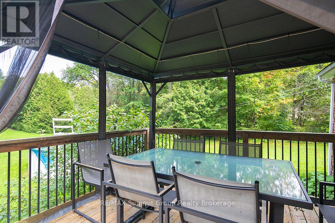
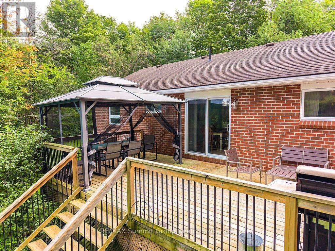
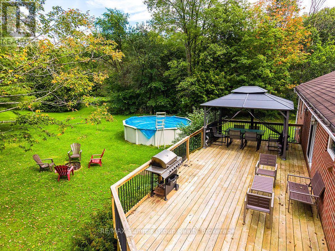
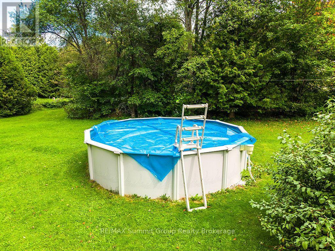
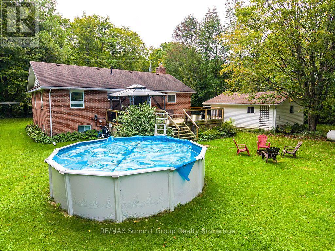
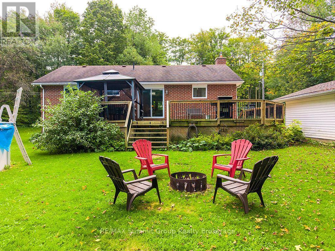
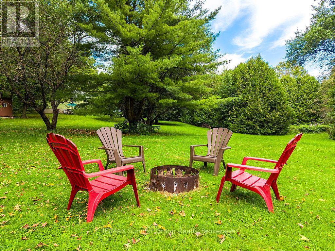
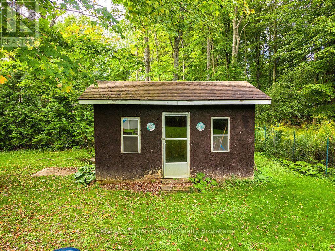
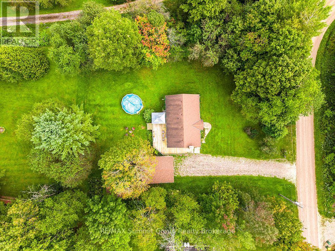
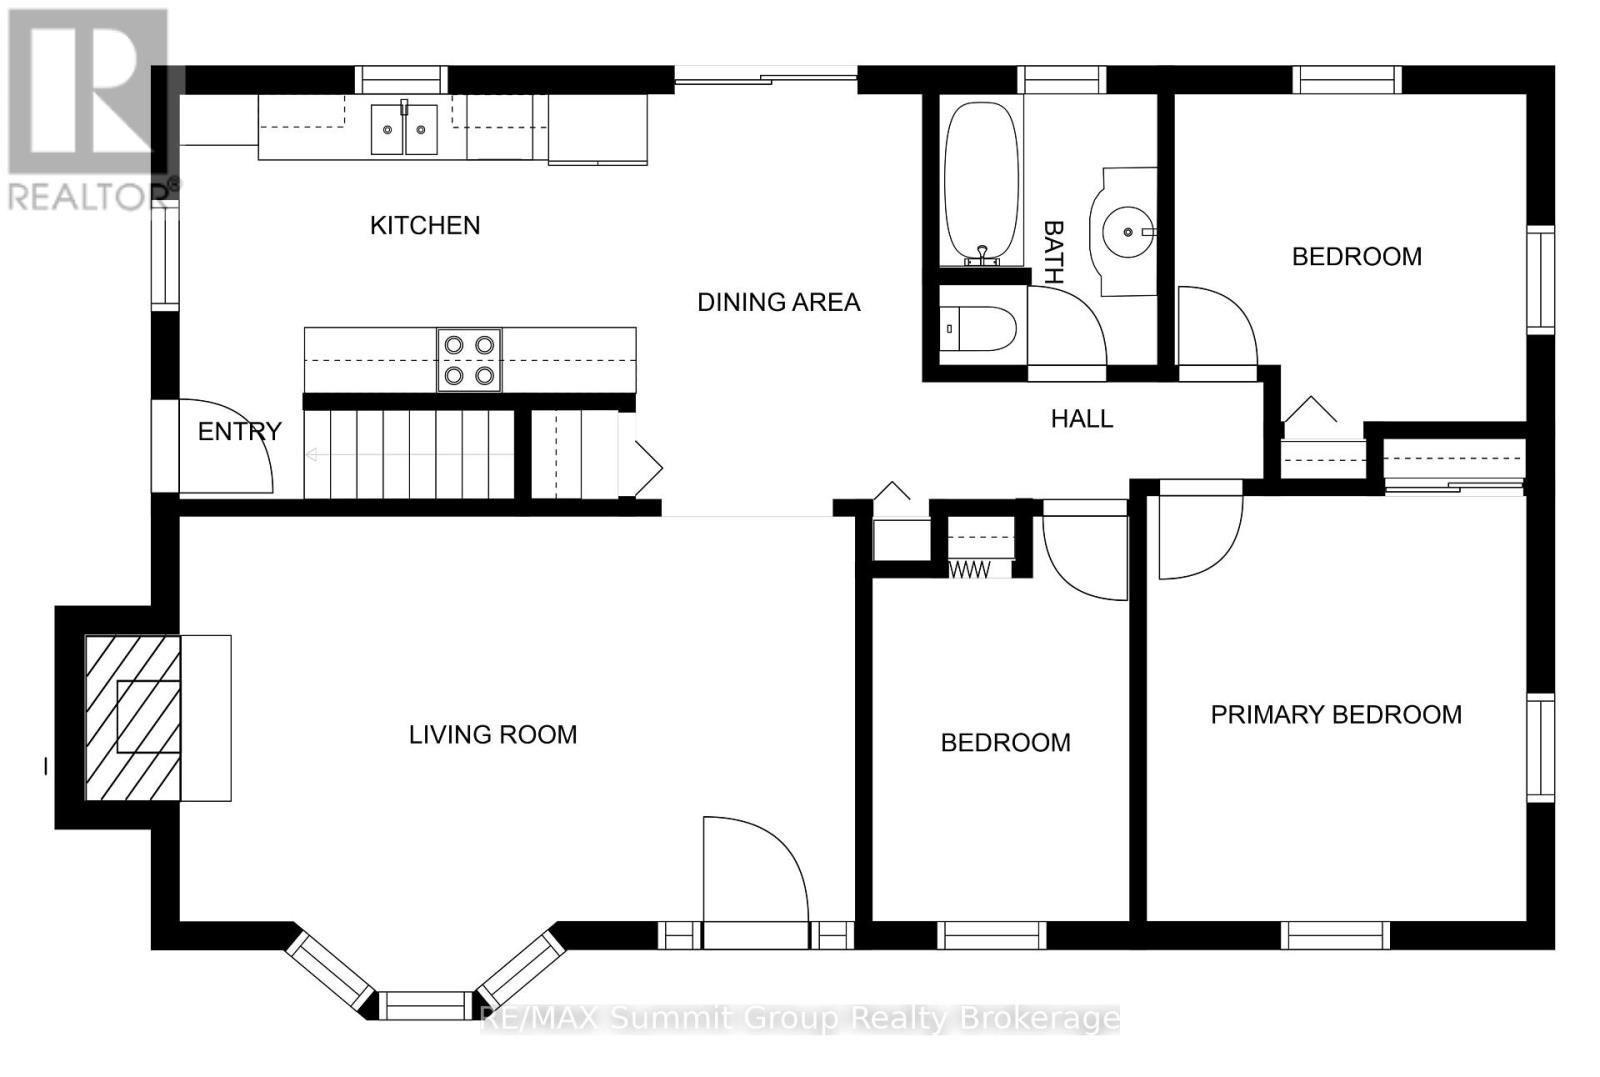
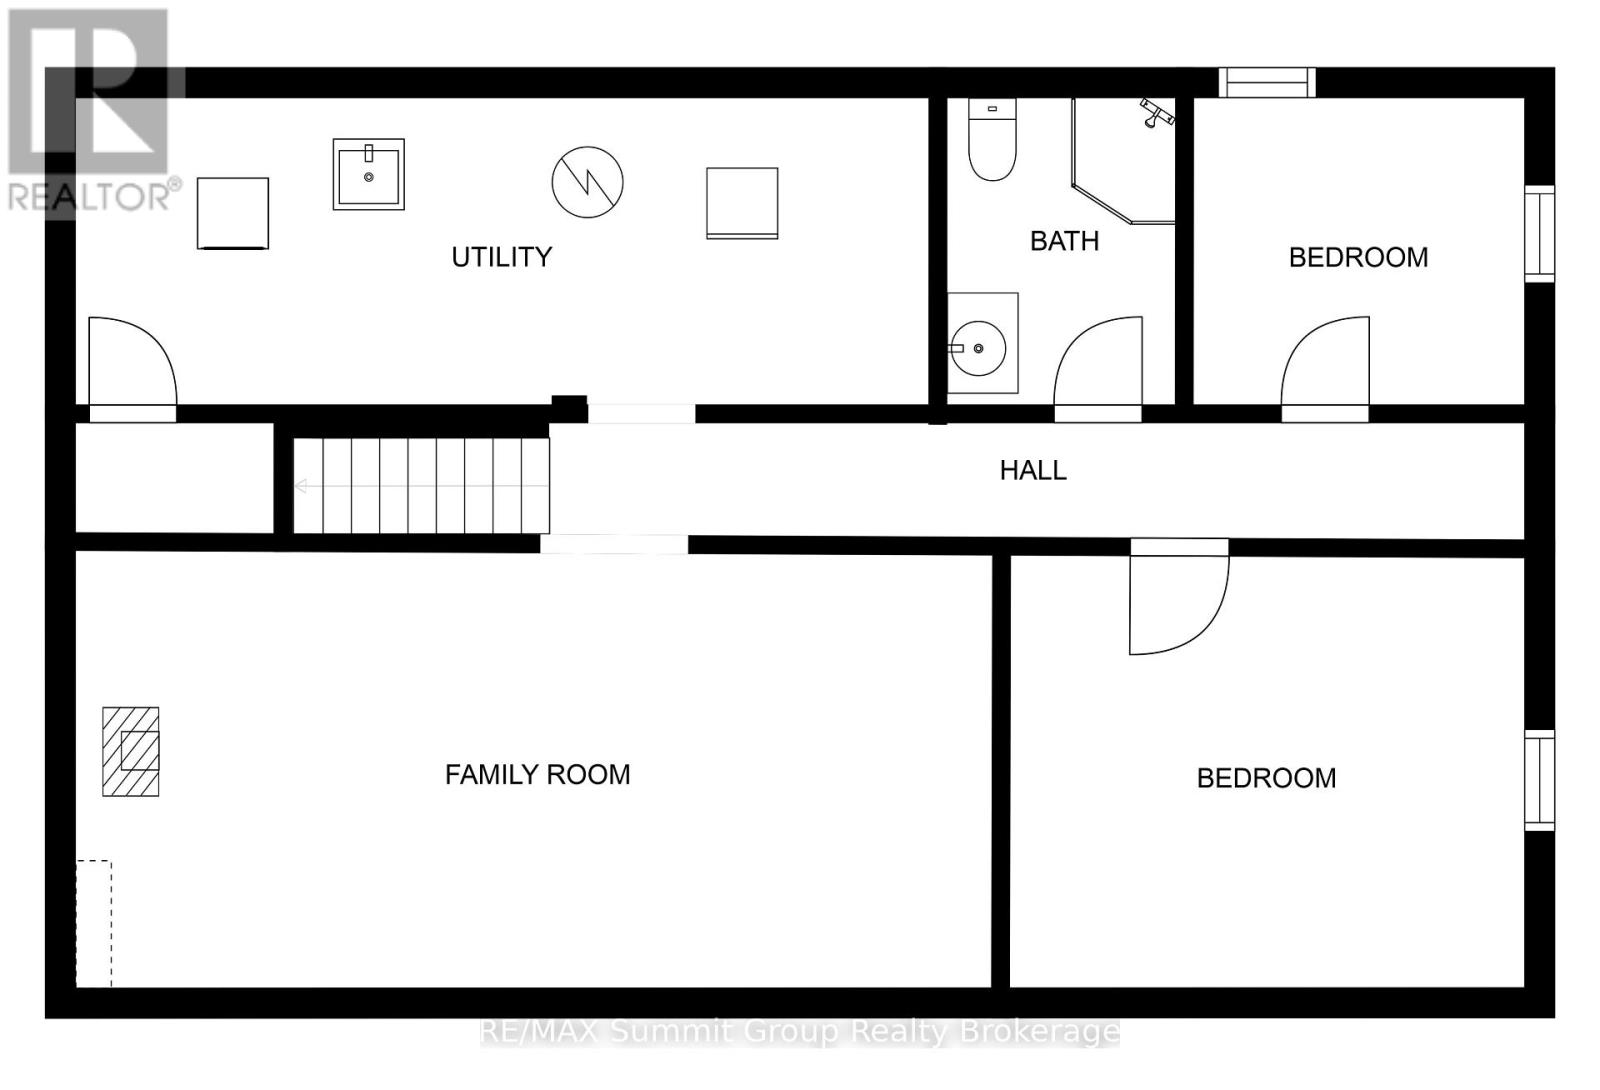
Set on just over half an acre on a quiet dead-end street in Eugenia, this brick bungalow offers a flexible layout with plenty of room for family and guests. Whether you're looking for a full-time home or a weekend place close to the lake, this is an easy home to settle into. The bright main floor features three bedrooms and a full bathroom, along with a comfortable living room warmed by a propane fireplace. A ductless wall unit provides air conditioning during the warmer months. The side entrance is conveniently located beside the kitchen, making it easy to bring in groceries, and also provides direct access to the lower level. Downstairs, you'll find two additional bedrooms, a second full bathroom and a large recreation room with a second propane fireplace. There is also potential to add a kitchenette, creating even more flexibility for older children, extended family or overnight guests. Outside, the property continues to shine. A large deck off the dining area overlooks the spacious backyard, with plenty of room for gardening, children and pets to play, summer pool parties around the above-ground saltwater pool, and evenings spent with family and friends. The oversized detached garage has room for a vehicle plus an ATV, motorcycle, workshop area or recreational equipment. A nearby trail leads to Lake Eugenia, approximately a five-minute walk away. You can also walk to Eugenia Falls, explore the nearby Bruce Trail or drive approximately 10 minutes to Beaver Valley Ski Club. It's a sweet home on a beautiful lot, with the bedrooms, bathrooms and gathering spaces to make it work for far more than just a weekend getaway. Weekday showings are preferred. Some weekend showings may be unavailable. (id:43681)
房源概要
| MLS® Number | X13799242 |
| 房源类型 | 民宅 |
| 社区名字 | Grey Highlands |
| 附近的便利设施 | Ski Area |
| Communication Type | High Speed Internet |
| 设备类型 | Propane Tank |
| 特征 | Cul-de-sac |
| 总车位 | 7 |
| Pool Features | Salt Water Pool |
| 泳池类型 | Above Ground Pool |
| 租赁设备类型 | Propane Tank |
| 结构 | Deck, 棚 |
详 情
| 浴室 | 2 |
| 地上卧房 | 3 |
| 地下卧室 | 2 |
| 总卧房 | 5 |
| Age | 31 To 50 Years |
| 公寓设施 | Fireplace(s) |
| 家电类 | Water Heater, 烘干机, 炉子, 洗衣机, 冰箱 |
| 建筑风格 | 平房 |
| 地下室进展 | 部分完成 |
| 地下室类型 | Partial (partially Finished) |
| 施工种类 | 独立屋 |
| 空调 | Wall Unit |
| 外墙 | 砖 |
| 壁炉 | 有 |
| Fireplace Total | 2 |
| 地基类型 | 混凝土 |
| 供暖方式 | 电, Propane |
| 供暖类型 | Baseboard Heaters, Heat Pump |
| 储存空间 | 1 |
| 内部尺寸 | 700 - 1100 Sqft |
| 类型 | 独立屋 |
| 设备间 | Drilled Well |
车 位
| Detached Garage | |
| Garage |
土地
| 入口类型 | Year-round Access |
| 英亩数 | 无 |
| 土地便利设施 | Ski Area |
| 污水道 | Septic System |
| 土地深度 | 175 Ft ,1 In |
| 土地宽度 | 135 Ft ,4 In |
| 不规则大小 | 135.4 X 175.1 Ft |
| 地表水 | 湖泊/池塘 |
| 规划描述 | R |
房 间
| 楼 层 | 类 型 | 长 度 | 宽 度 | 面 积 |
|---|---|---|---|---|
| Lower Level | 家庭房 | 7.9 m | 3.58 m | 7.9 m x 3.58 m |
| Lower Level | Bedroom 4 | 4.22 m | 3.58 m | 4.22 m x 3.58 m |
| Lower Level | Bedroom 5 | 3.58 m | 2.57 m | 3.58 m x 2.57 m |
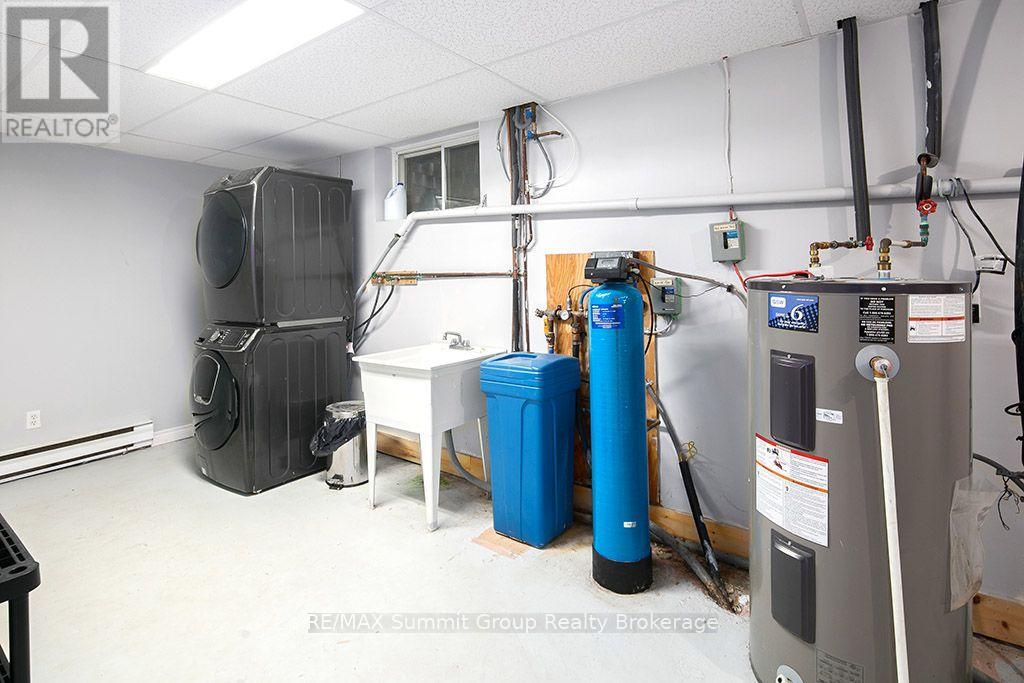
| Lower Level | 设备间 | 7.39 m | 2.51 m | 7.39 m x 2.51 m |
| 一楼 | 厨房 | 3.91 m | 2.64 m | 3.91 m x 2.64 m |
| 一楼 | 餐厅 | 2.84 m | 2.64 m | 2.84 m x 2.64 m |
| 一楼 | 客厅 | 5.92 m | 3.73 m | 5.92 m x 3.73 m |
| 一楼 | 主卧 | 3.91 m | 3.53 m | 3.91 m x 3.53 m |
| 一楼 | 第二卧房 | 3.1 m | 2.72 m | 3.1 m x 2.72 m |
| 一楼 | 第三卧房 | 3.4 m | 2.84 m | 3.4 m x 2.84 m |
设备间
| 配电箱 | 已安装 |
https://www.realtor.ca/real-estate/30295268/239-napoleon-street-grey-highlands-grey-highlands

The trademarks REALTOR®, REALTORS®, and the REALTOR® logo are controlled by The Canadian Real Estate Association (CREA) and identify real estate professionals who are members of CREA. The trademarks MLS®, Multiple Listing Service® and the associated logos are owned by The Canadian Real Estate Association (CREA) and identify the quality of services provided by real estate professionals who are members of CREA. The trademark DDF® is owned by The Canadian Real Estate Association (CREA) and identifies CREA's Data Distribution Facility (DDF®)
Muskoka Haliburton Orillia – The Lakelands Association of REALTORS®
RE/MAX Summit Group Realty Brokerage
September 28 2026 07:31:05
