
667 Sandcherry Drive Burlington (Bayview), Ontario L7T 4L4


$1,549,999
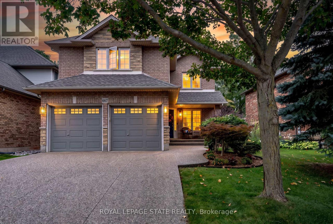
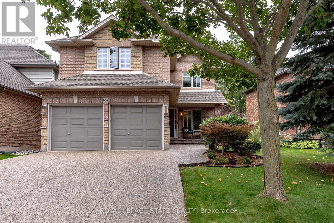
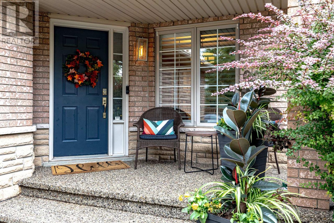
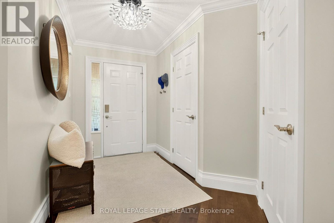
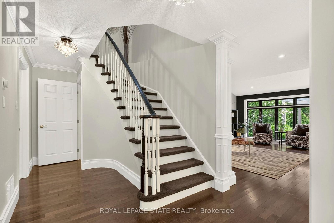
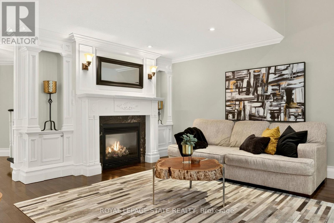
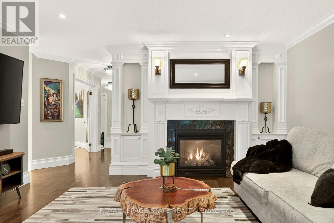
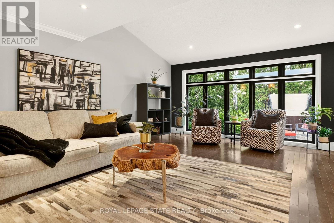
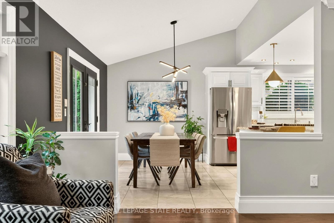
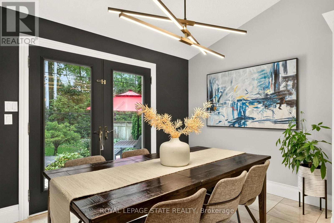
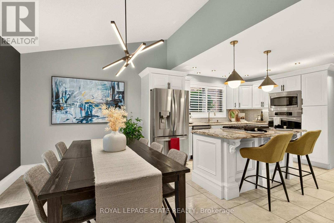
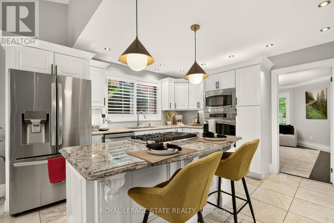
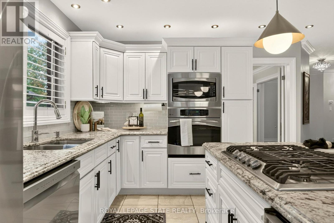
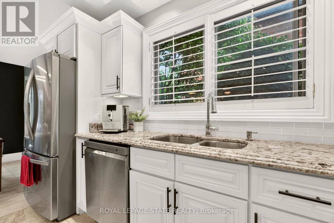
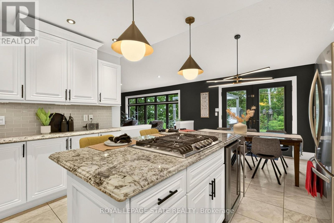
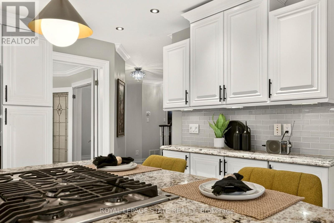
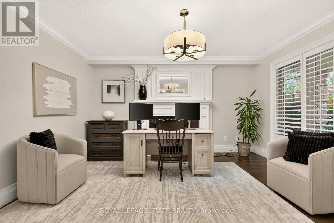
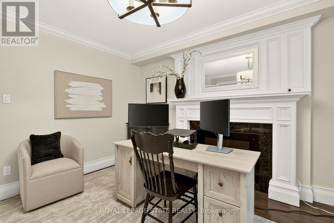
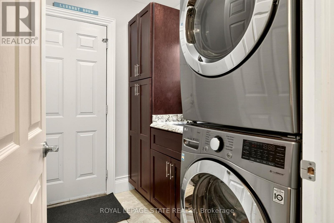
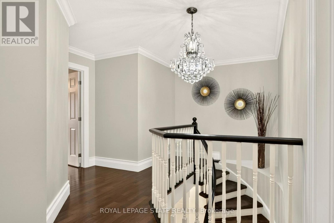
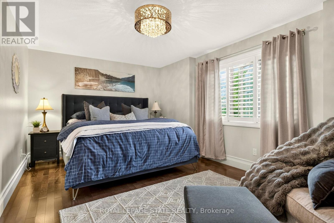
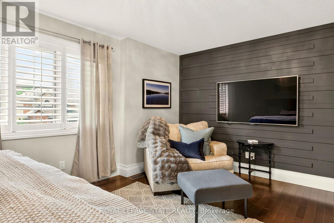
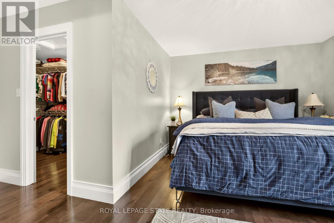
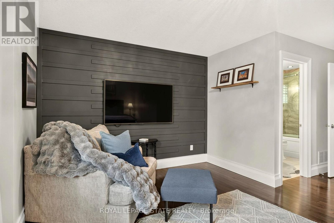
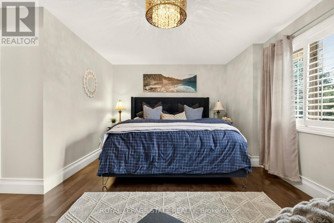
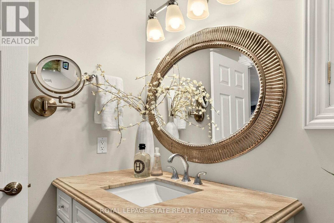
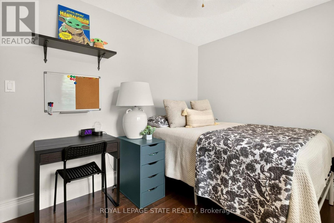
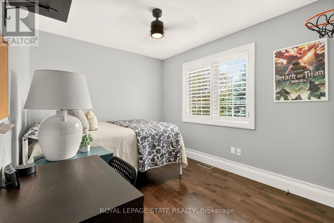
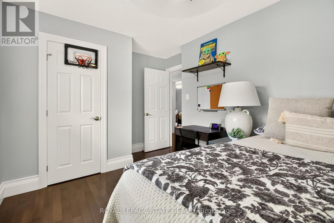
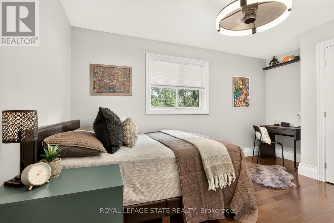
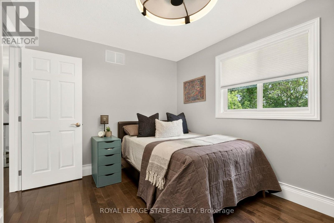
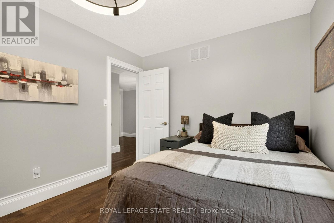
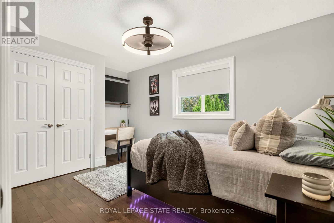
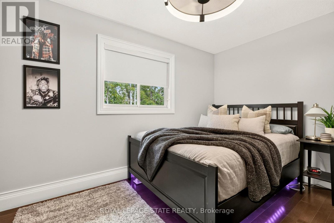
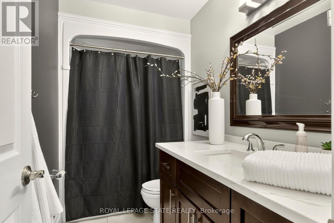
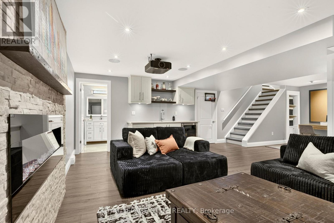
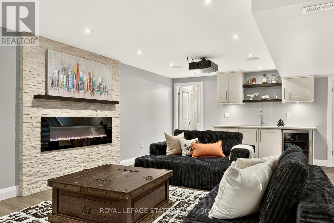
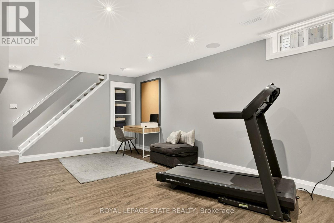
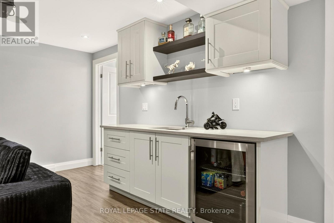
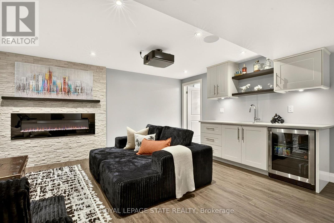
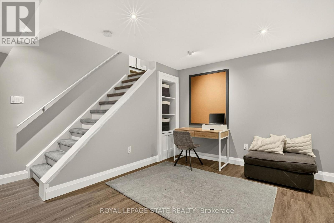
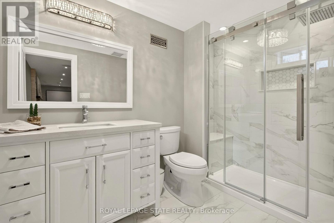
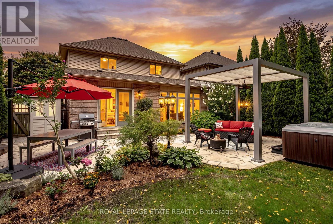
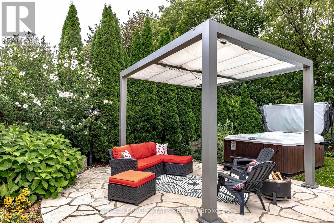
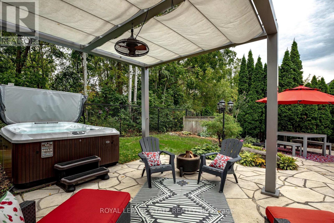
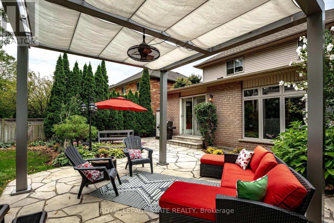
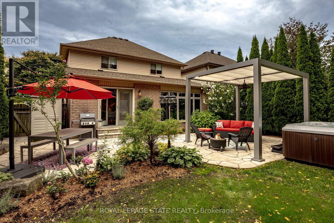
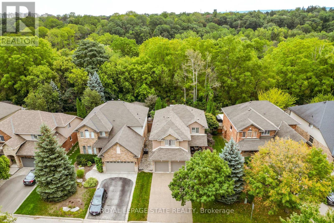
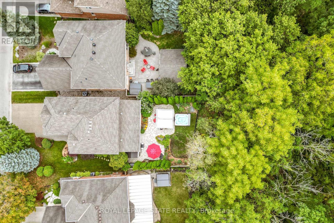
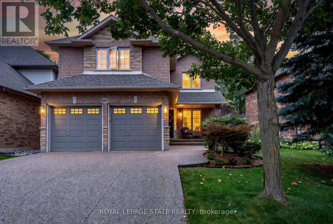
Ravine paradise with NO REAR NEIGHBOURS in the heart of Aldershot! Backing directly onto the Royal Botanical Gardens, this professionally renovated(2014) 2-storey features over 3,000 sq ft of total luxury living space. Walk to Hidden Valley Park and reach Aldershot GO in under 5 minutes. The open-concept main level showcases a custom maple kitchen with granite counters and a large island, flowing into a vaulted great room with floor-to-ceiling windows and a custom millwork fireplace. A formal dining room with a second custom fireplace, main-floor laundry, powder room, rich hardwood, marble tiles, 8" baseboards, and crown moulding complete the floor. Upstairs features 4 spacious bedrooms, including a primary retreat with a walk-in closet and 4-piece ensuite with jetted tub and marble shower. The fully finished basement is an entertainer's dream: 4K projector, 135" screen, in-ceiling surround sound, wet bar with quartz counters, gym/game area, and a 4-piece bath with body jets. Step outside to a private backyard oasis with an elegant flagstone patio, powered custom pergola, 9-person Jacuzzi hot tub, and lush perennial gardens. Enhanced curb appeal includes an exposed aggregate driveway, brand-new matching aggregate front walkway and steps, beautiful landscaping, and a full irrigation system. (id:43681)
Open House
现在这个房屋大家可以去Open House参观了!
2:00 pm
结束于:4:00 pm
房源概要
| MLS® Number | W13799296 |
| 房源类型 | 民宅 |
| 社区名字 | Bayview |
| 附近的便利设施 | 公园, 礼拜场所, 公共交通 |
| 设备类型 | 热水器 |
| 特征 | Conservation/green Belt |
| 总车位 | 4 |
| 租赁设备类型 | 热水器 |
| 结构 | 棚 |
详 情
| 浴室 | 4 |
| 地上卧房 | 4 |
| 总卧房 | 4 |
| 公寓设施 | Fireplace(s) |
| 家电类 | Garage Door Opener Remote(s), Range, Cooktop, 洗碗机, 烘干机, Jacuzzi, 微波炉, 烤箱, 洗衣机, 窗帘, 冰箱 |
| 地下室进展 | 已装修 |
| 地下室类型 | 全完工 |
| 施工种类 | 独立屋 |
| 空调 | 中央空调 |
| 外墙 | 砖, 乙烯基壁板 |
| 壁炉 | 有 |
| Fireplace Total | 2 |
| 地基类型 | 混凝土浇筑 |
| 客人卫生间(不包含洗浴) | 1 |
| 供暖方式 | 电, Natural Gas |
| 供暖类型 | 压力热风 |
| 储存空间 | 2 |
| 内部尺寸 | 2000 - 2500 Sqft |
| 类型 | 独立屋 |
| 设备间 | 市政供水 |
车 位
| 附加车库 | |
| 没有车库 |
土地
| 英亩数 | 无 |
| 围栏类型 | Fenced Yard |
| 土地便利设施 | 公园, 宗教场所, 公共交通 |
| 污水道 | Sanitary Sewer |
| 土地深度 | 109 Ft ,1 In |
| 土地宽度 | 49 Ft ,10 In |
| 不规则大小 | 49.9 X 109.1 Ft |
| 规划描述 | R3.4-244 |
房 间
| 楼 层 | 类 型 | 长 度 | 宽 度 | 面 积 |
|---|---|---|---|---|
| 二楼 | 浴室 | 2.93 m | 1.46 m | 2.93 m x 1.46 m |
| 二楼 | 浴室 | 1.54 m | 2.98 m | 1.54 m x 2.98 m |
| 二楼 | 主卧 | 5.4 m | 5.46 m | 5.4 m x 5.46 m |
| 二楼 | 第二卧房 | 4.23 m | 3.11 m | 4.23 m x 3.11 m |
| 二楼 | 第三卧房 | 4.34 m | 2.89 m | 4.34 m x 2.89 m |
| 二楼 | Bedroom 4 | 4.45 m | 2.9 m | 4.45 m x 2.9 m |
| 地下室 | 浴室 | 2.98 m | 1.68 m | 2.98 m x 1.68 m |
| 地下室 | 家庭房 | 8.48 m | 7.07 m | 8.48 m x 7.07 m |
| 地下室 | 设备间 | 8 m | 4.34 m | 8 m x 4.34 m |
| 一楼 | 客厅 | 5.3 m | 6.21 m | 5.3 m x 6.21 m |
| 一楼 | 餐厅 | 3.91 m | 4.77 m | 3.91 m x 4.77 m |
| 一楼 | 厨房 | 4.45 m | 6.2 m | 4.45 m x 6.2 m |
| 一楼 | 浴室 | 0.96 m | 2.11 m | 0.96 m x 2.11 m |
| 一楼 | 门厅 | 1.96 m | 2.36 m | 1.96 m x 2.36 m |
| 一楼 | 洗衣房 | 1.84 m | 2.11 m | 1.84 m x 2.11 m |
https://www.realtor.ca/real-estate/30295329/667-sandcherry-drive-burlington-bayview-bayview

The trademarks REALTOR®, REALTORS®, and the REALTOR® logo are controlled by The Canadian Real Estate Association (CREA) and identify real estate professionals who are members of CREA. The trademarks MLS®, Multiple Listing Service® and the associated logos are owned by The Canadian Real Estate Association (CREA) and identify the quality of services provided by real estate professionals who are members of CREA. The trademark DDF® is owned by The Canadian Real Estate Association (CREA) and identifies CREA's Data Distribution Facility (DDF®)
Toronto Real Estate Board
Royal LePage State Realty
September 18 2026 02:59:28
