
104 Sanatorium Road Hamilton (Buchanan), Ontario L9C 1Y5


$699,900
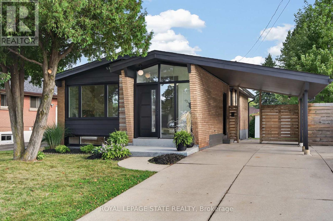
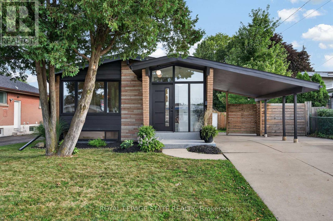
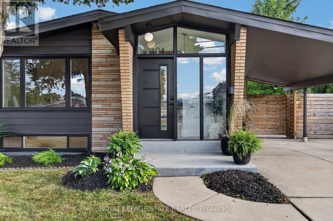
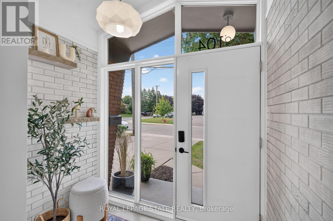
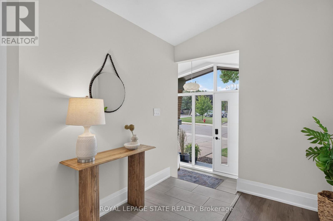
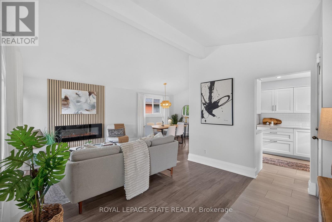
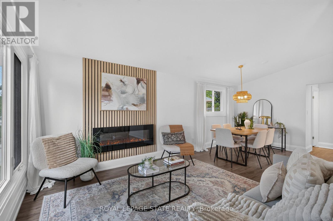
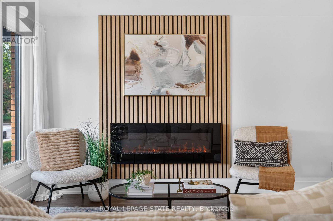
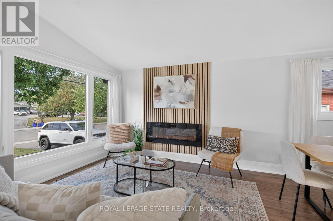
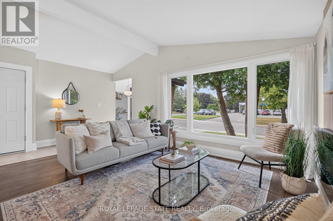
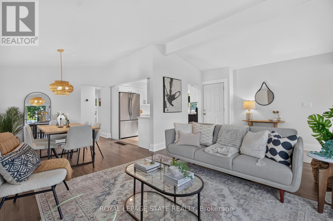
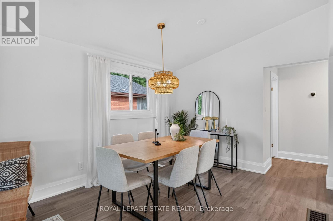
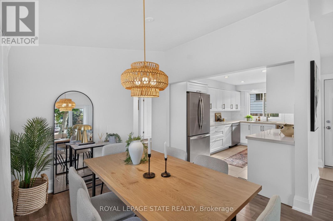
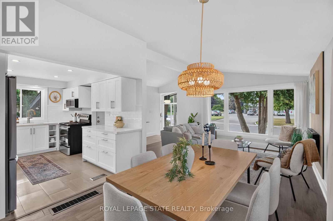
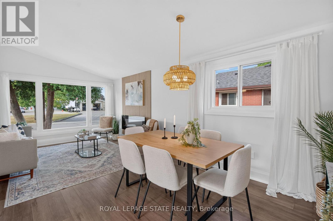
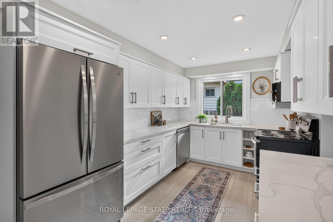
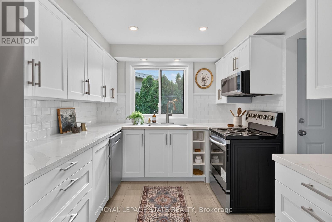
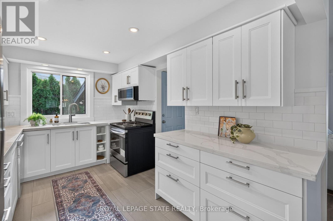
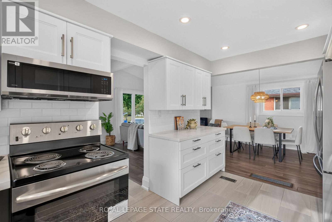
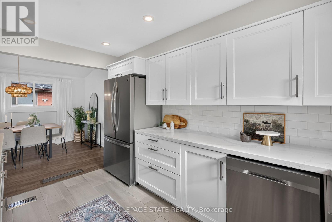
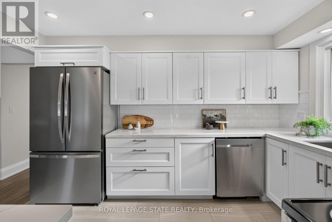
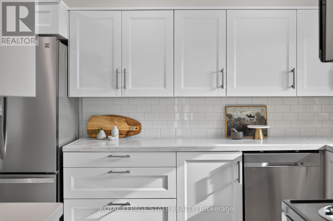
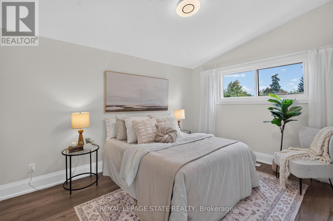
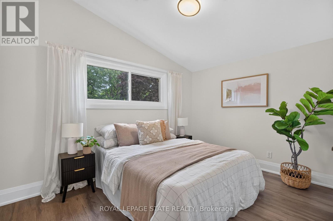
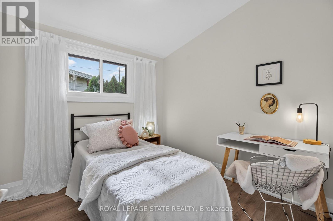
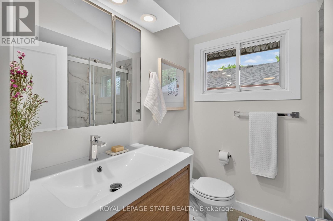
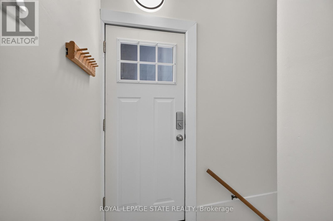
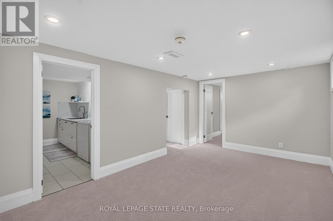
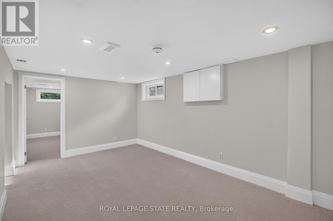
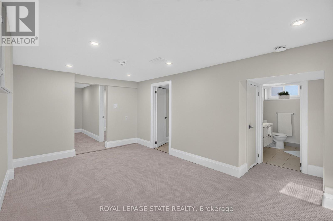
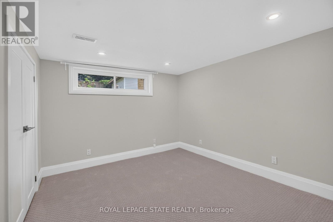
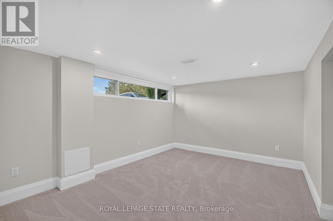
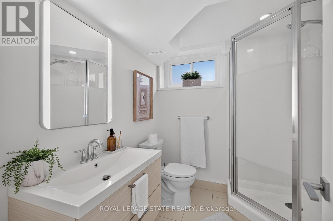
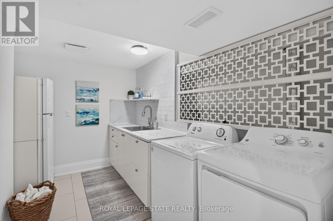
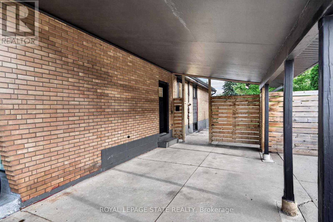
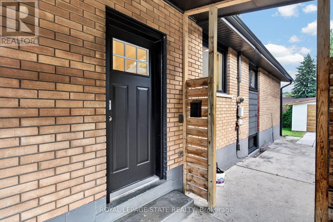
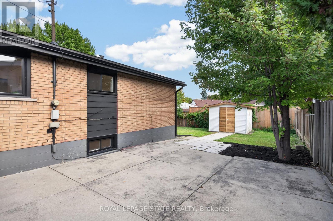
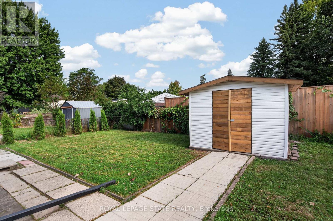
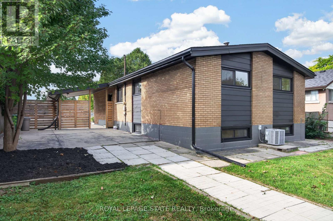
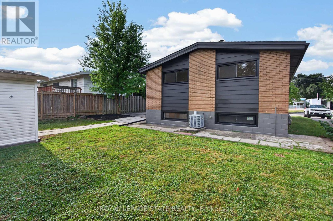
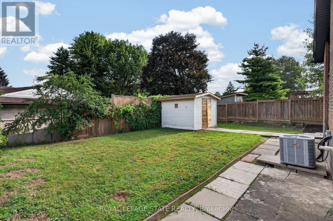
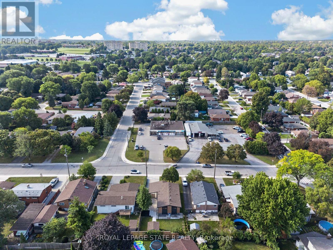
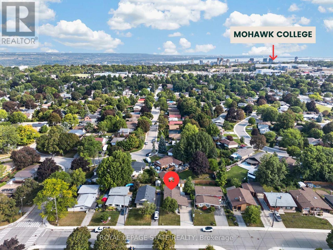
Fantastic opportunity to own a tastefully updated bungalow w/ mid-century modern architectural influences, 3+2 bdrms, 2 full baths, a f-fin lower lvl & numerous recent improvements. Attractive ext feat incl a carport & concrete drive w/ parking for 4+ vehicles. Inside, the bright main lvl showcases vaulted ceil throughout many areas, updated flooring/lighting & a functional layout. Spacious liv rm feat an attractive elec FP w/ striking reeded accent wall & flows into the dining area. Beautifully reno'd kitch ('26) offers white cab, quartz counters, subway tile backsplash, S/S app & pot lighting. 3 main-lvl bdrms & a stylish reno'd 4-pc bath ('26) complete the lvl. A convenient side entrance opens to a landing w/ direct access to both the upper & lower lvls. The f-fin lower lvl substantially expands the living space w/ a family rm, 2 add bdrms, 3-pc bath, dedicated laund, utility & storage - in-law potential. Noteworthy updates incl roof shingles (May '26), kitch ('26), main bath ('26), windows ('19), electrical panel ('19), ext doors, flooring throughout, lighting fixtures & more. Excellent West Mountain location w/ convenient access to parks, trails, Mohawk College, transit, cycling routes, the Niagara Escarpment, mountain accesses & major commuter routes. A versatile, move-in-ready home offering far more space than first meets the eye. (id:43681)
Open House
现在这个房屋大家可以去Open House参观了!
2:00 pm
结束于:4:00 pm
房源概要
| MLS® Number | X13799298 |
| 房源类型 | 民宅 |
| 社区名字 | Buchanan |
| 附近的便利设施 | 医院, 公园, 礼拜场所, 公共交通, 学校 |
| 设备类型 | 热水器 - Gas, 热水器 |
| 总车位 | 4 |
| 租赁设备类型 | 热水器 - Gas, 热水器 |
详 情
| 浴室 | 2 |
| 地上卧房 | 5 |
| 总卧房 | 5 |
| Age | 51 To 99 Years |
| 公寓设施 | Fireplace(s) |
| 家电类 | Water Heater, Water Meter, 洗碗机, 烘干机, 炉子, 洗衣机, 冰箱 |
| 建筑风格 | 平房 |
| 地下室进展 | 已装修 |
| 地下室功能 | Separate Entrance |
| 地下室类型 | Full, N/a (finished), N/a |
| 施工种类 | 独立屋 |
| 空调 | 中央空调 |
| 外墙 | 砖 |
| Fire Protection | Smoke Detectors |
| 壁炉 | 有 |
| Fireplace Total | 1 |
| 供暖方式 | Natural Gas, Other |
| 供暖类型 | 压力热风 |
| 储存空间 | 1 |
| 内部尺寸 | 700 - 1100 Sqft |
| 类型 | 独立屋 |
| 设备间 | 市政供水 |
车 位
| 没有车库 |
土地
| 英亩数 | 无 |
| 土地便利设施 | 医院, 公园, 宗教场所, 公共交通, 学校 |
| 污水道 | Sanitary Sewer |
| 土地深度 | 100 Ft |
| 土地宽度 | 52 Ft |
| 不规则大小 | 52 X 100 Ft |
房 间
| 楼 层 | 类 型 | 长 度 | 宽 度 | 面 积 |
|---|---|---|---|---|
| 地下室 | 卧室 | 3.63 m | 3.16 m | 3.63 m x 3.16 m |
| 地下室 | 洗衣房 | 3.41 m | 2.92 m | 3.41 m x 2.92 m |
| 地下室 | 设备间 | 4.25 m | 3.44 m | 4.25 m x 3.44 m |
| 地下室 | 浴室 | 3.45 m | 2.03 m | 3.45 m x 2.03 m |
| 地下室 | 家庭房 | 5.18 m | 3.11 m | 5.18 m x 3.11 m |
| 地下室 | 卧室 | 4.34 m | 3.37 m | 4.34 m x 3.37 m |
| 一楼 | 门厅 | 2.28 m | 1.41 m | 2.28 m x 1.41 m |
| 一楼 | 客厅 | 5.84 m | 3.65 m | 5.84 m x 3.65 m |
| 一楼 | 餐厅 | 3.03 m | 2.84 m | 3.03 m x 2.84 m |
| 一楼 | 厨房 | 3.78 m | 2.69 m | 3.78 m x 2.69 m |
| 一楼 | 卧室 | 2.71 m | 2.71 m | 2.71 m x 2.71 m |
| 一楼 | 卧室 | 3.78 m | 2.76 m | 3.78 m x 2.76 m |
| 一楼 | 卧室 | 3.95 m | 3 m | 3.95 m x 3 m |
| 一楼 | 浴室 | 2.1 m | 1.96 m | 2.1 m x 1.96 m |
https://www.realtor.ca/real-estate/30295348/104-sanatorium-road-hamilton-buchanan-buchanan

The trademarks REALTOR®, REALTORS®, and the REALTOR® logo are controlled by The Canadian Real Estate Association (CREA) and identify real estate professionals who are members of CREA. The trademarks MLS®, Multiple Listing Service® and the associated logos are owned by The Canadian Real Estate Association (CREA) and identify the quality of services provided by real estate professionals who are members of CREA. The trademark DDF® is owned by The Canadian Real Estate Association (CREA) and identifies CREA's Data Distribution Facility (DDF®)
Toronto Real Estate Board
Royal LePage State Realty
September 17 2026 09:04:29
