
6056 Saint Anthony Crescent Niagara Falls, Ontario L2J 3X5


$649,900
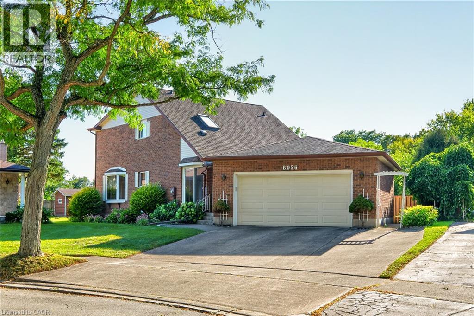
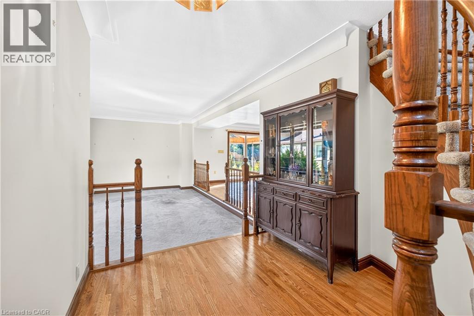
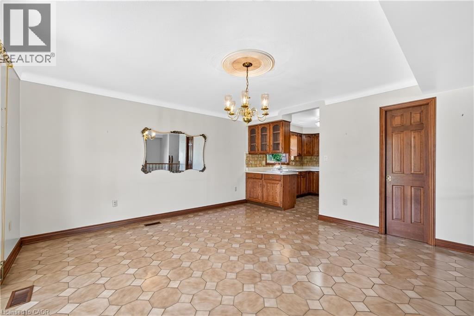
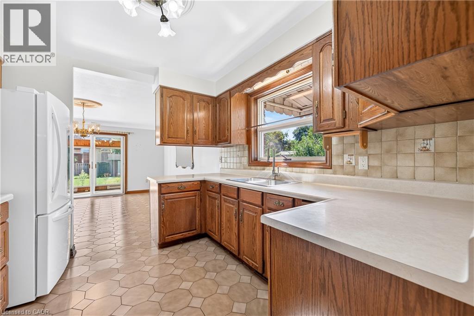
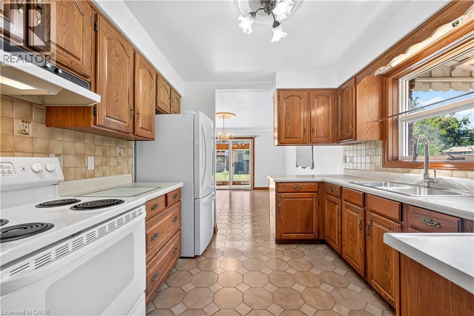
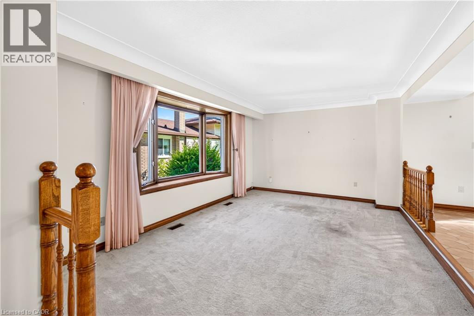
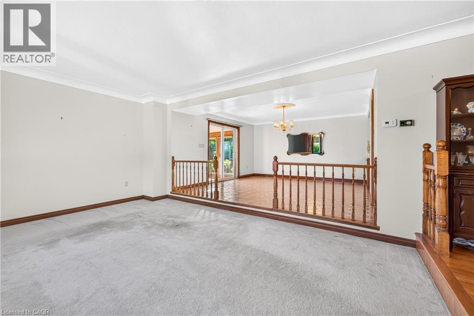
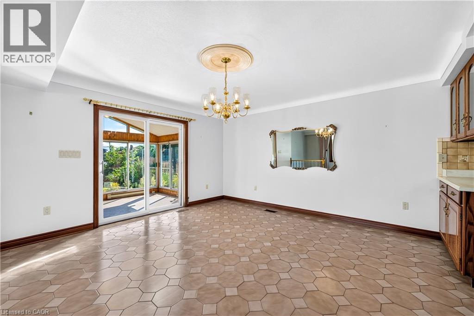
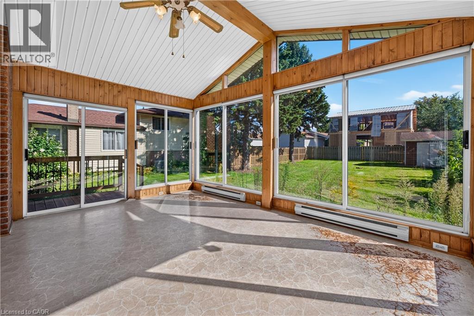
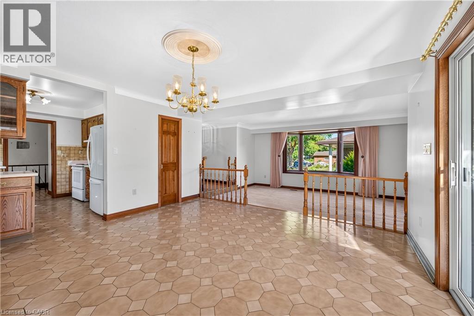
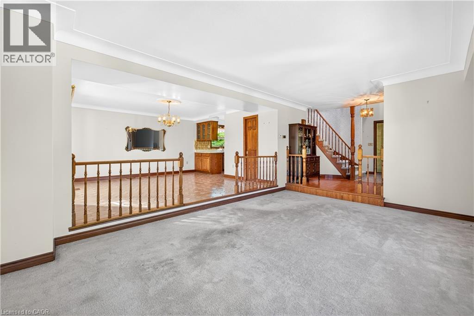
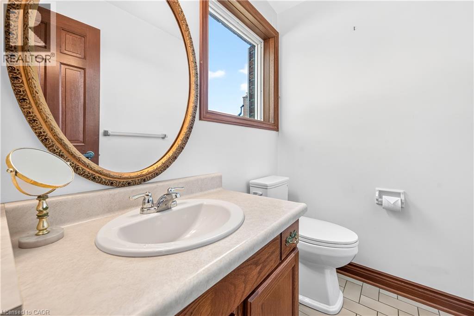
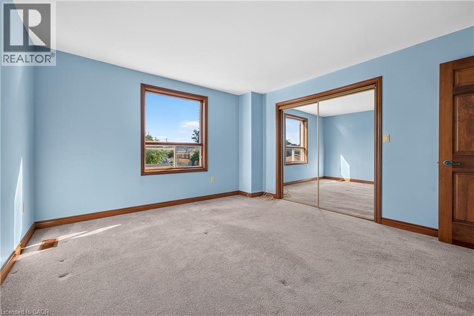
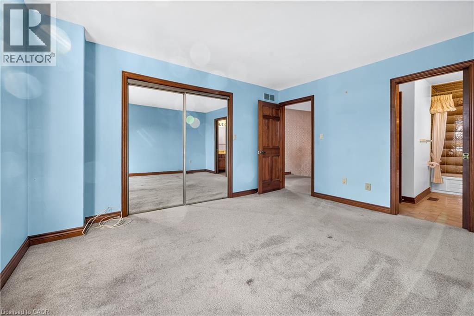
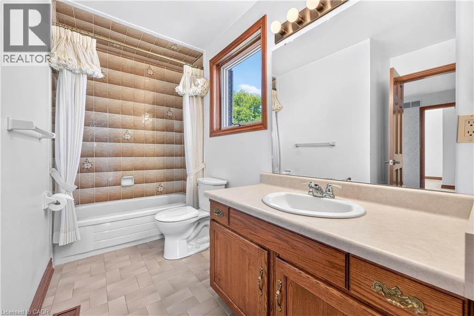
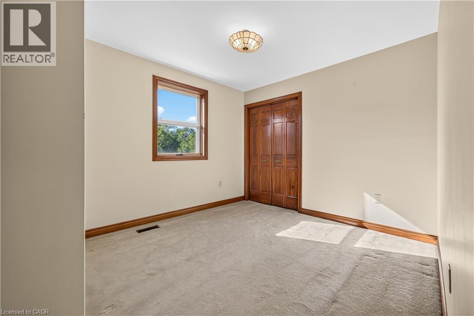
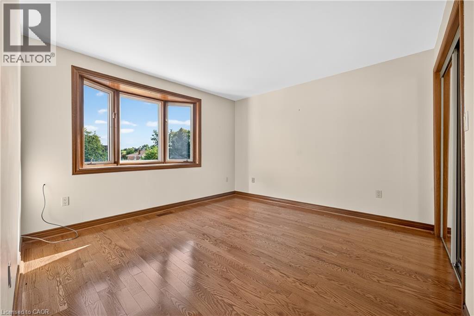
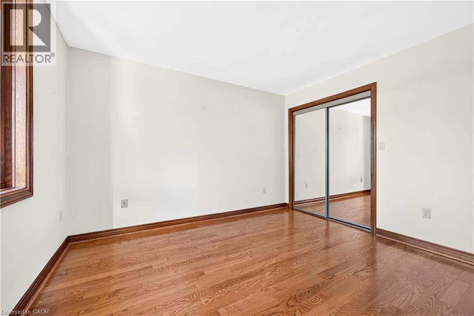
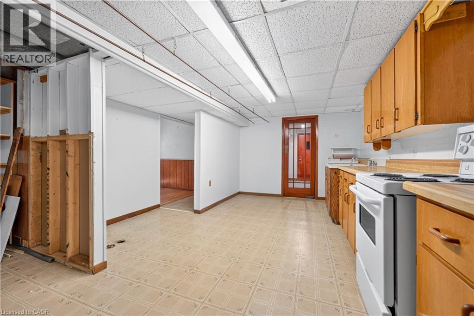
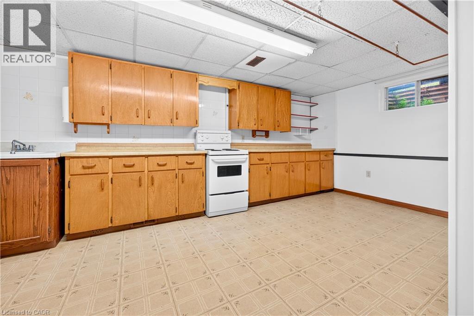
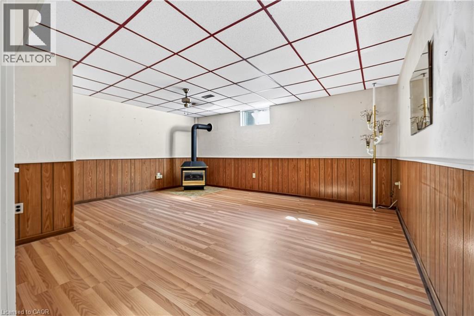
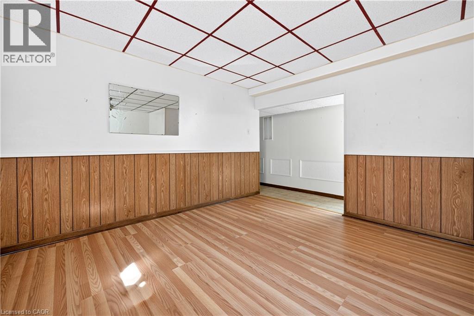
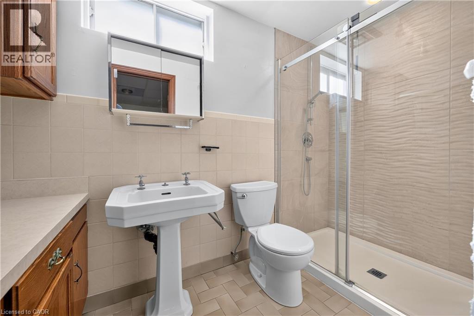
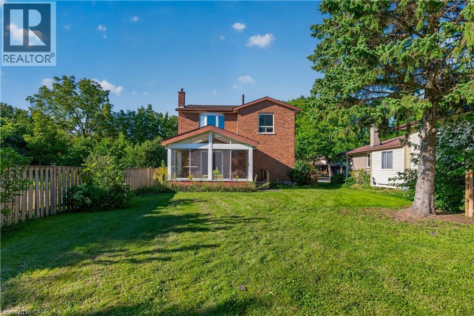
Welcome to 6056 Saint Anthony Crescent, a spacious detached 3-bedroom, 3-bathroom home offering over 2,400 square feet of total living space on a deep lot in a quiet Niagara Falls neighbourhood. Set on a tree-lined street, the home features a functional layout, well-sized rooms, and plenty of storage throughout. Upstairs are three bedrooms and a 4-piece bathroom. The finished basement provides additional living space, ideal for a recreation room, home office, or flexible family use. Highlights include a 200-amp circuit breaker panel, generous ceiling height, and an additional bathroom. The air conditioning was updated in 2023. Conveniently located close to shopping, schools, parks, everyday amenities, and major routes with easy highway access. A comfortable and versatile home in an established neighbourhood with the space to accommodate everyday living, entertaining, and work-from-home needs. (id:43681)
房源概要
| MLS® Number | 40863822 |
| 房源类型 | 民宅 |
| 附近的便利设施 | 近高尔夫球场, 医院, 公园, 礼拜场所, 公共交通, 学校, 购物 |
| 社区特征 | 安静的区域 |
| 设备类型 | 没有 |
| 特征 | 铺设车道, 自动车库门, Private Yard |
| 总车位 | 4 |
| 租赁设备类型 | 没有 |
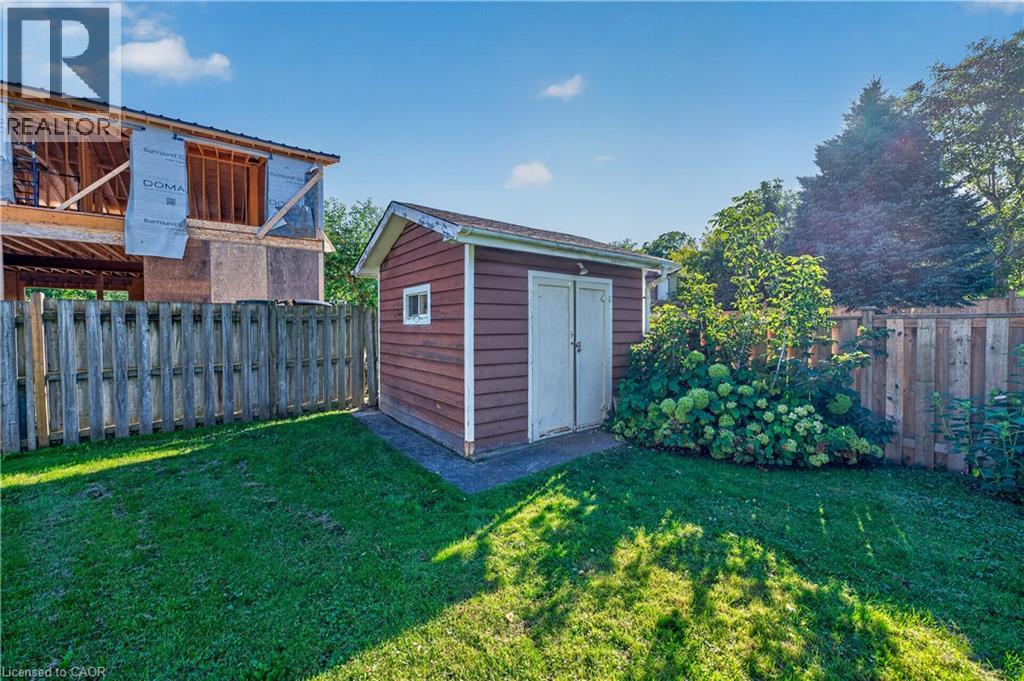
| 结构 | 棚 |
详 情
| 浴室 | 3 |
| 地上卧房 | 3 |
| 总卧房 | 3 |
| 家电类 | Central Vacuum, 洗碗机, 烘干机, 冰箱, 炉子, 洗衣机, Hood 电扇, 窗帘, Garage Door Opener |
| 建筑风格 | Other |
| 地下室进展 | 已装修 |
| 地下室类型 | 全完工 |
| 施工日期 | 1984 |
| 施工种类 | 独立屋 |
| 空调 | 中央空调 |
| 外墙 | 铝壁板, 砖 Veneer |
| 壁炉 | 有 |
| Fireplace Total | 1 |
| 固定装置 | 吊扇 |
| 地基类型 | 混凝土浇筑 |
| 客人卫生间(不包含洗浴) | 1 |
| 供暖类型 | Baseboard Heaters, Forced Air |
| 储存空间 | 2 |
| 内部尺寸 | 1714 Sqft |
| 类型 | 独立屋 |
| 设备间 | 市政供水 |
车 位
| 附加车库 |
土地
| 入口类型 | Highway Access |
| 英亩数 | 无 |
| 土地便利设施 | 近高尔夫球场, 医院, 公园, 宗教场所, 公共交通, 学校, 购物 |
| 污水道 | 城市污水处理系统 |
| 土地深度 | 208 Ft |
| 土地宽度 | 40 Ft |
| 规划描述 | R1d |
房 间
| 楼 层 | 类 型 | 长 度 | 宽 度 | 面 积 |
|---|---|---|---|---|
| 二楼 | 四件套浴室 | 10'3'' x 4'11'' | ||
| 二楼 | 卧室 | 9'10'' x 9'10'' | ||
| 二楼 | 卧室 | 11'11'' x 11'10'' | ||
| 二楼 | 主卧 | 13'10'' x 12'7'' | ||
| 地下室 | 三件套卫生间 | 9'5'' x 4'10'' | ||
| 地下室 | 洗衣房 | 11'6'' x 9'7'' | ||
| 地下室 | 厨房 | 19'11'' x 9'7'' | ||
| 地下室 | 娱乐室 | 17'2'' x 14'0'' | ||
| 一楼 | 两件套卫生间 | 5'10'' x 4'4'' | ||
| 一楼 | Sunroom | 16'6'' x 12'8'' | ||
| 一楼 | 厨房 | 10'5'' x 10'9'' | ||
| 一楼 | 餐厅 | 14'6'' x 14'2'' | ||
| 一楼 | 客厅 | 17'9'' x 12'6'' | ||
| 一楼 | 门厅 | 8'2'' x 7'7'' |
https://www.realtor.ca/real-estate/30295444/6056-saint-anthony-crescent-niagara-falls

The trademarks REALTOR®, REALTORS®, and the REALTOR® logo are controlled by The Canadian Real Estate Association (CREA) and identify real estate professionals who are members of CREA. The trademarks MLS®, Multiple Listing Service® and the associated logos are owned by The Canadian Real Estate Association (CREA) and identify the quality of services provided by real estate professionals who are members of CREA. The trademark DDF® is owned by The Canadian Real Estate Association (CREA) and identifies CREA's Data Distribution Facility (DDF®)
REALTORS® Association of Hamilton-Burlington
Royal LePage Signature Realty
September 18 2026 03:41:52
