
79 Greenock Avenue Toronto (Morningside), Ontario M1G 3A2


$825,000
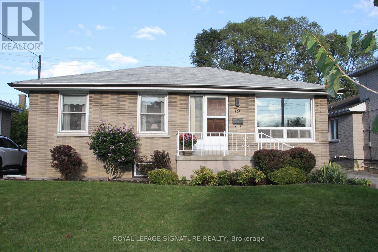
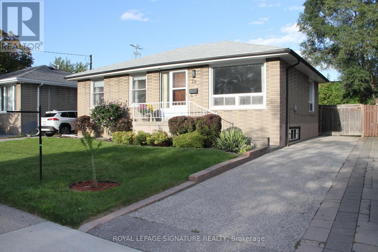
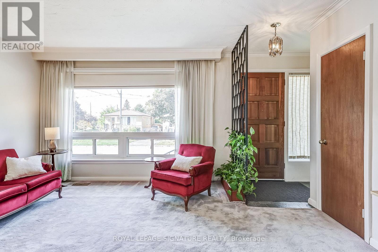
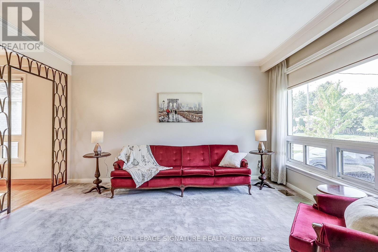
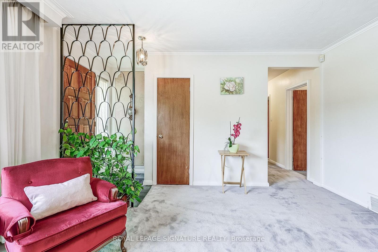
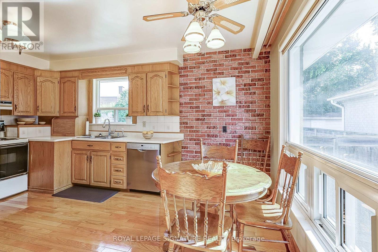
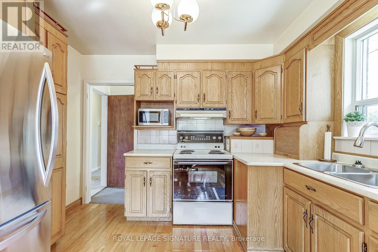
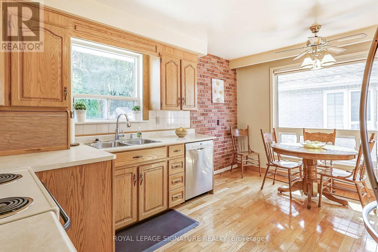
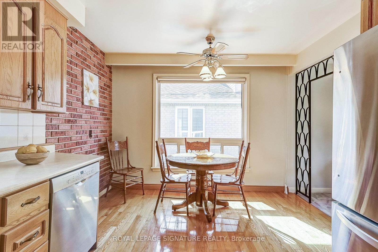
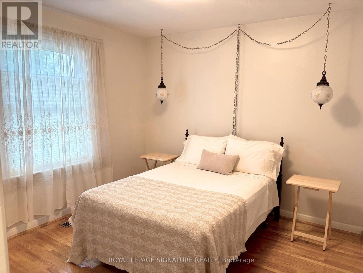
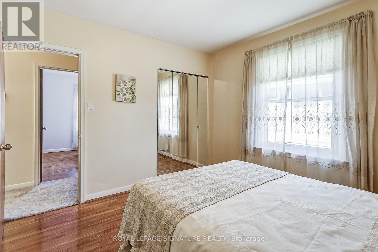
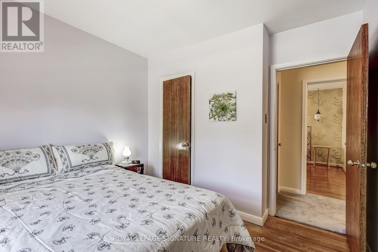
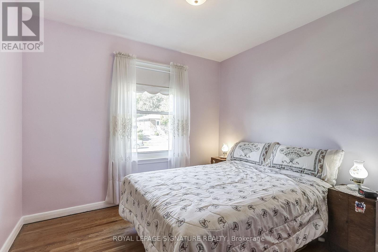
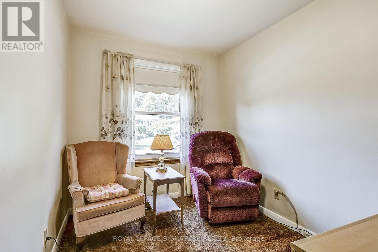
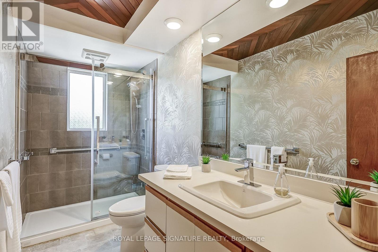
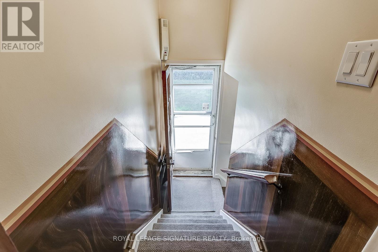
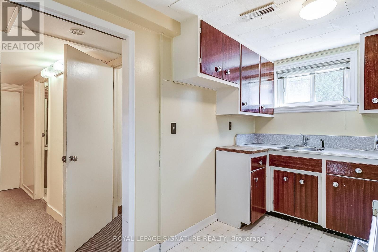
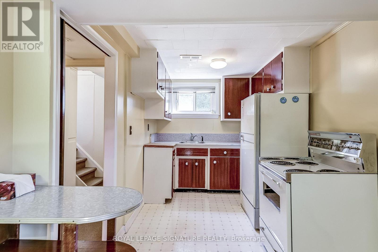
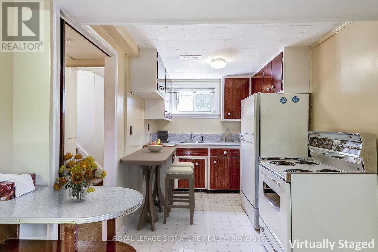
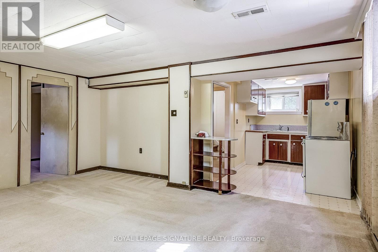
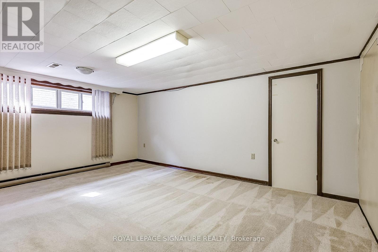
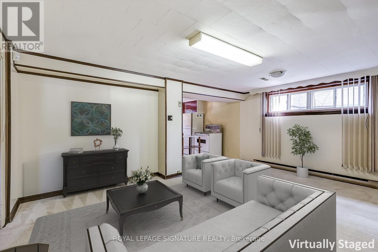
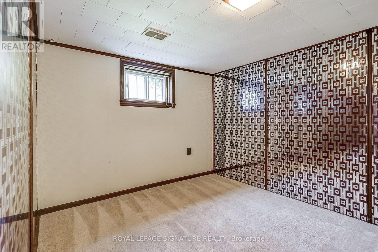
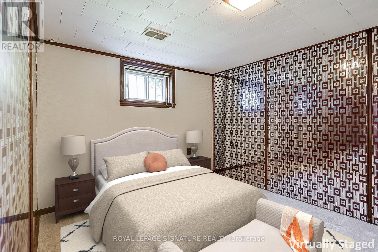
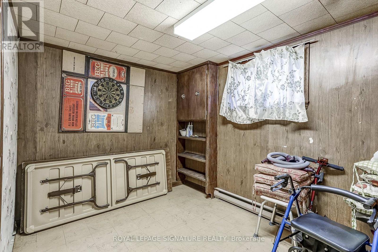
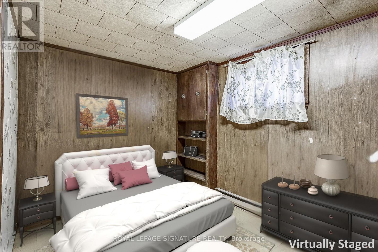
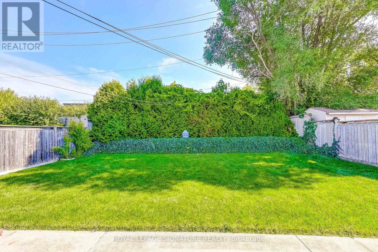
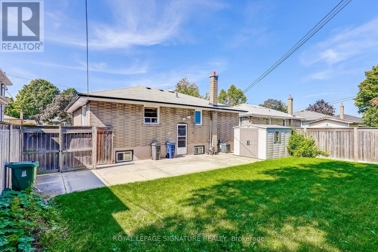
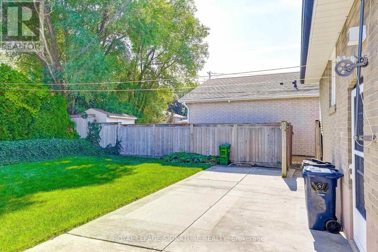
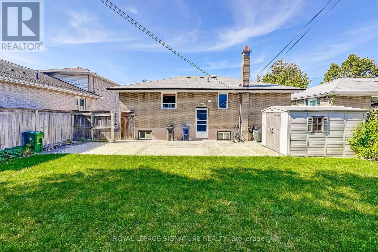
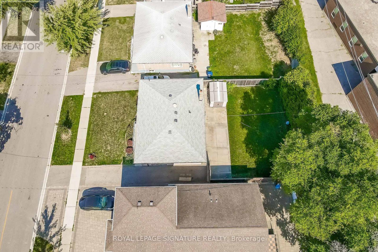
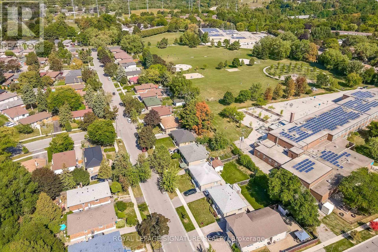
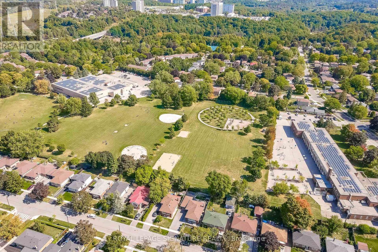
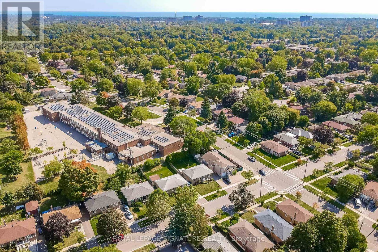
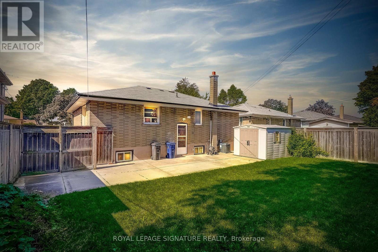
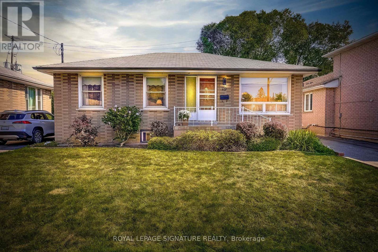
This well-maintained 3-bedroom bungalow offers comfort, versatility, and an unbeatable location. The bright main floor features a spotless, well-equipped kitchen with ample storage and counter space, opening to the dining and living areas-ideal for everyday living or entertaining. The finished basement provides added flexibility with a second kitchen, two bedrooms, a family room, and a 3-piece bath. The backyard flat entrance landing offers easy access between levels. Move in now and personalize the lower level to suit your taste and future plans. Steps to Heather Heights Junior Public School, Henry Hudson Middle School, parks, tennis courts, a dog park, and transit, with easy access to Hwy 401, Guildwood GO, U of T Scarborough, Centennial College, the Pan Am Centre, shopping, restaurants and theatres.. This sun-filled home is ready to welcome its next owners! (id:43681)
房源概要
| MLS® Number | E13798716 |
| 房源类型 | 民宅 |
| 社区名字 | Morningside |
| 附近的便利设施 | 公园, 公共交通, 学校 |
| 设备类型 | 热水器 |
| 特征 | 树木繁茂的地区 |
| 总车位 | 3 |
| 租赁设备类型 | 热水器 |
| 结构 | 棚 |
详 情
| 浴室 | 2 |
| 地上卧房 | 3 |
| 地下卧室 | 2 |
| 总卧房 | 5 |
| 家电类 | Blinds, 洗碗机, 烘干机, 炉子, 洗衣机, 窗帘, 冰箱 |
| 建筑风格 | 平房 |
| 地下室进展 | 部分完成 |
| 地下室类型 | 全部完成 |
| 施工种类 | 独立屋 |
| 空调 | 中央空调 |
| 外墙 | 砖 |
| Flooring Type | Hardwood, Carpeted, Tile, Vinyl |
| 地基类型 | 水泥 |
| 供暖方式 | 天然气 |
| 供暖类型 | 压力热风 |
| 储存空间 | 1 |
| 内部尺寸 | 700 - 1100 Sqft |
| 类型 | 独立屋 |
| 设备间 | 市政供水 |
车 位
| 没有车库 |
土地
| 英亩数 | 无 |
| 围栏类型 | Fenced Yard |
| 土地便利设施 | 公园, 公共交通, 学校 |
| 污水道 | Sanitary Sewer |
| 土地深度 | 100 Ft |
| 土地宽度 | 50 Ft |
| 不规则大小 | 50 X 100 Ft |
房 间
| 楼 层 | 类 型 | 长 度 | 宽 度 | 面 积 |
|---|---|---|---|---|
| 地下室 | Workshop | 4.8 m | 3.4 m | 4.8 m x 3.4 m |
| 地下室 | 洗衣房 | 4.8 m | 3.4 m | 4.8 m x 3.4 m |
| 地下室 | 家庭房 | 5.2 m | 4.16 m | 5.2 m x 4.16 m |
| 地下室 | Bedroom 4 | 3 m | 4.15 m | 3 m x 4.15 m |
| 地下室 | Bedroom 5 | 2.5 m | 4.15 m | 2.5 m x 4.15 m |
| 地下室 | 厨房 | 2.25 m | 3.3 m | 2.25 m x 3.3 m |
| 一楼 | 厨房 | 2.9 m | 3.3 m | 2.9 m x 3.3 m |
| 一楼 | 餐厅 | 1.75 m | 3.35 m | 1.75 m x 3.35 m |
| 一楼 | 客厅 | 4.25 m | 4.5 m | 4.25 m x 4.5 m |
| 一楼 | 主卧 | 3.4 m | 3.5 m | 3.4 m x 3.5 m |
| 一楼 | 第二卧房 | 3.1 m | 3 m | 3.1 m x 3 m |
| 一楼 | 第三卧房 | 3.1 m | 2.4 m | 3.1 m x 2.4 m |
https://www.realtor.ca/real-estate/30294776/79-greenock-avenue-toronto-morningside-morningside

The trademarks REALTOR®, REALTORS®, and the REALTOR® logo are controlled by The Canadian Real Estate Association (CREA) and identify real estate professionals who are members of CREA. The trademarks MLS®, Multiple Listing Service® and the associated logos are owned by The Canadian Real Estate Association (CREA) and identify the quality of services provided by real estate professionals who are members of CREA. The trademark DDF® is owned by The Canadian Real Estate Association (CREA) and identifies CREA's Data Distribution Facility (DDF®)
Toronto Real Estate Board
Royal LePage Signature Realty
September 18 2026 05:04:54
