
11 Oldham Avenue Paris, Ontario N3L 3E2


$859,900
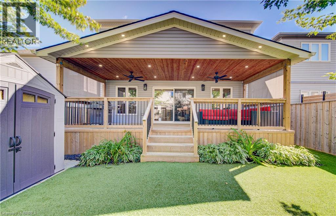
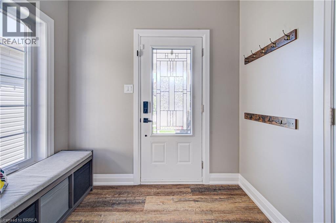
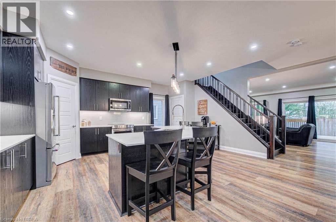
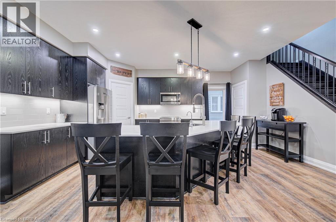
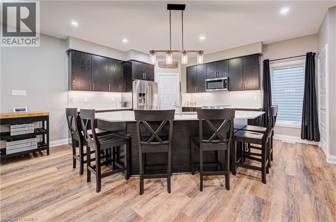
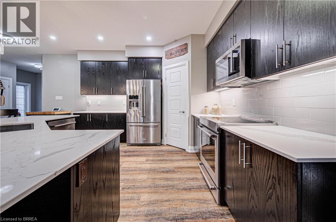
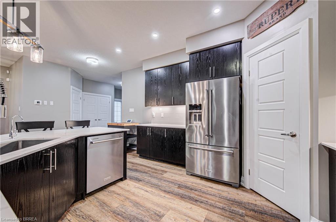
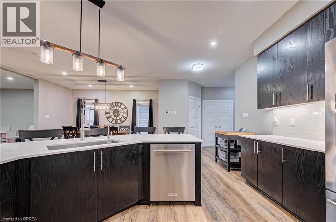
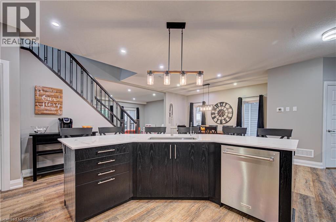
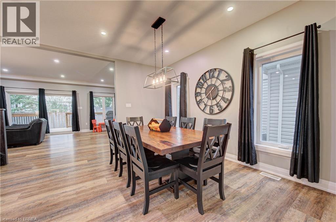
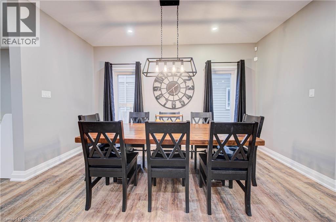
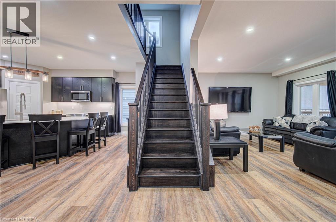
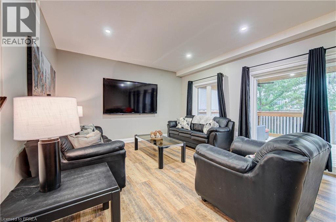
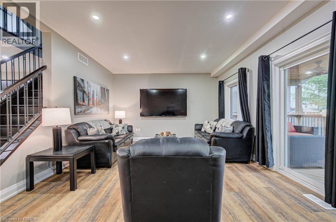
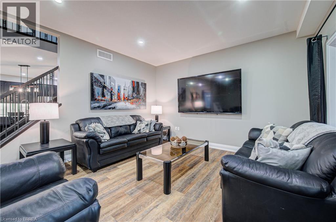
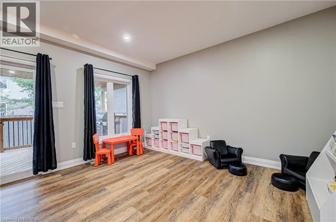
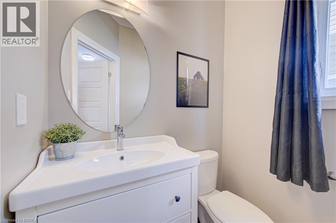
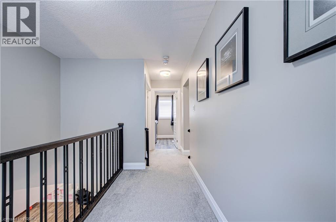
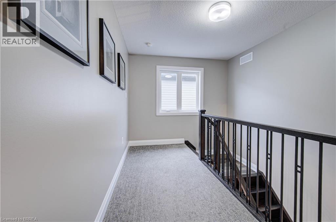
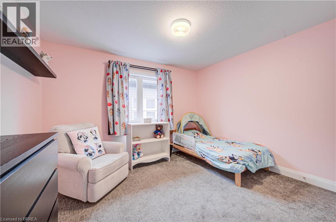
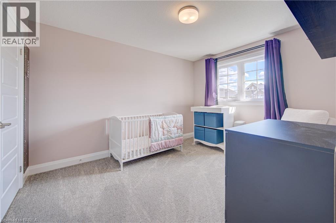
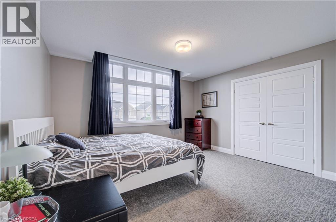
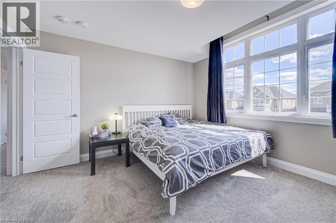
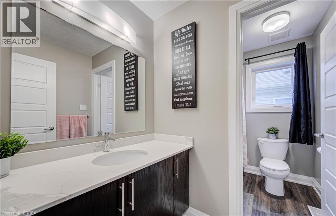
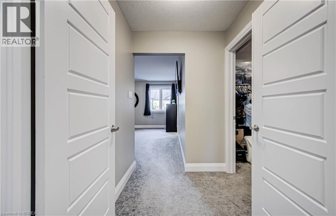
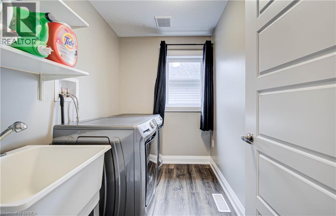
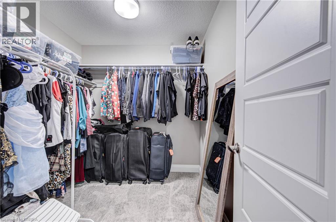
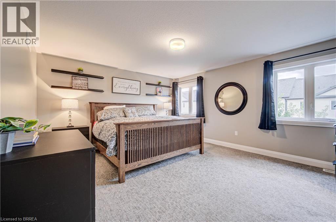
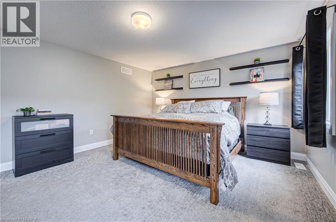
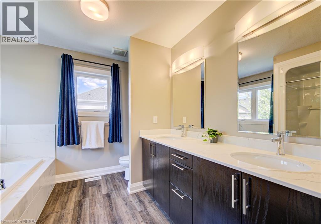
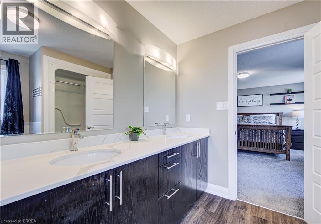
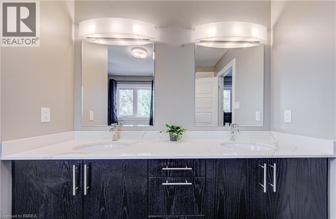
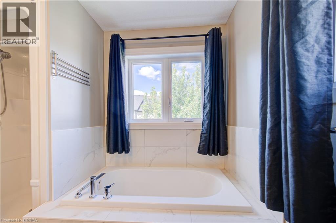
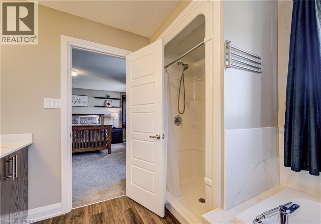
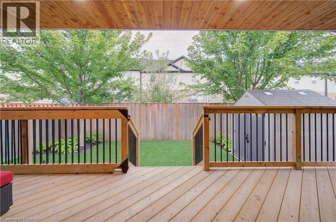
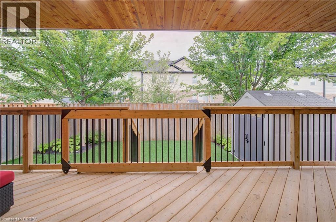
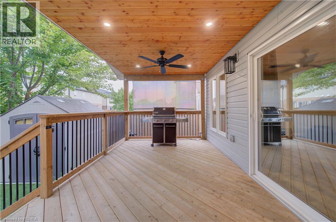
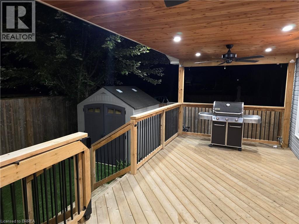
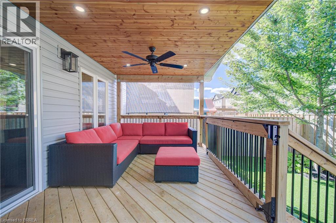
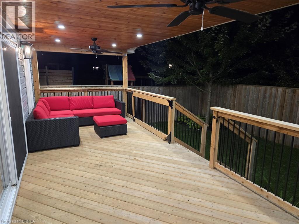
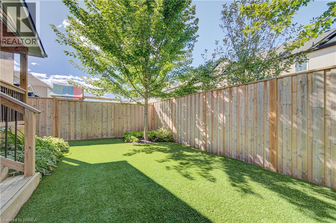
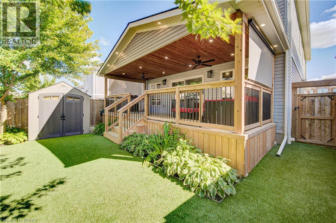
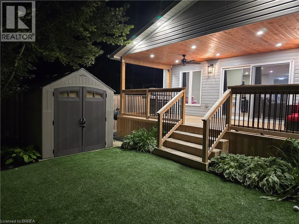
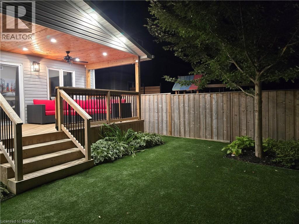
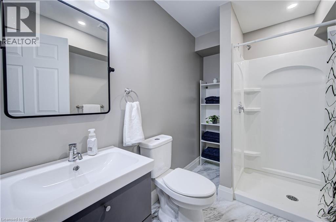
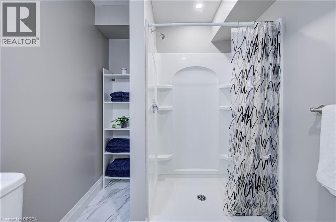
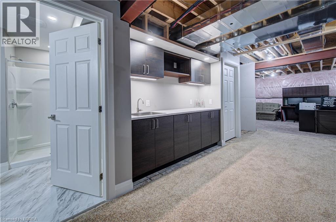
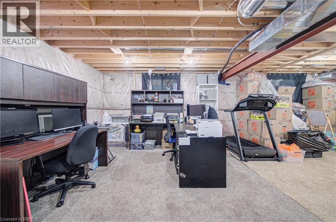
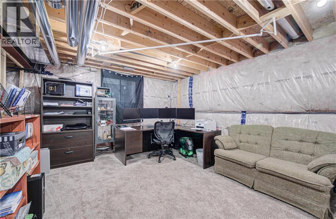
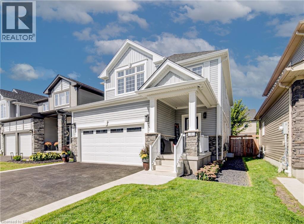
This is the one you have been looking for. You can buy another house, but how much time, work and money would it take to recreate everything this home already offers? It is upgraded and move-in ready, with outdoor living and privacy rarely found in a newer neighbourhood. There are only four of these models in the neighbourhood, and this is the only one with a 10-by-30-foot fully covered and finished deck and mature trees providing privacy and shade. Enjoy the deck all summer, rain or shine, with pot lights, ceiling fans, privacy shades, storage underneath and two gas connections for a barbecue and gas fireplace. The fully fenced, low-maintenance backyard features artificial grass, hostas and gates on both sides. Mature trees make it feel private and established. The open-concept main floor offers nine-foot ceilings, new flooring, pot lights, upgraded fixtures and hardwood stairs. The kitchen features a large island, hardwood cabinetry, granite countertops and under-cabinet lighting. The dining and living areas flow together, with a two-piece bathroom completing the level. Upstairs are four full bedrooms, a full bathroom and second-floor laundry. The primary bedroom has a walk-in closet and ensuite with double sinks, a soaker tub and large shower. Each additional bedroom has a double-wide closet. The unfinished basement is ready for future plans, with a full bathroom, kitchenette with sink and under-cabinet lighting, enlarged windows and an insulated subfloor throughout. The furnace is positioned close to the wall to maximize usable space. There is room for two bedrooms and a large recreation area, plus potential to add a separate exterior entrance and create a granny suite or additional dwelling unit. New concrete surrounds the double-wide driveway and leads to the double-car garage. Close to parks, shopping and amenities in a quiet, family-friendly neighbourhood, this home offers upgrades, privacy and outdoor living that would take years to recreate. (id:43681)
房源概要
| MLS® Number | 40863794 |
| 房源类型 | 民宅 |
| 附近的便利设施 | 游乐场 |
| 社区特征 | 安静的区域 |
| 设备类型 | 热水器 |
| 特征 | Sump Pump, 自动车库门 |
| 总车位 | 4 |
| 租赁设备类型 | 热水器 |
详 情
| 浴室 | 4 |
| 地上卧房 | 4 |
| 总卧房 | 4 |
| 家电类 | 洗碗机, 烘干机, 冰箱, 炉子, Water Softener, Water Purifier, 洗衣机, 嵌入式微波炉 |
| 建筑风格 | Chalet |
| 地下室进展 | 部分完成 |
| 地下室类型 | 全部完成 |
| 施工日期 | 2021 |
| 施工种类 | 独立屋 |
| 空调 | 中央空调 |
| 外墙 | 混凝土, 乙烯基壁板 |
| 地基类型 | 混凝土浇筑 |
| 客人卫生间(不包含洗浴) | 1 |
| 供暖方式 | 天然气 |
| 供暖类型 | 压力热风 |
| 储存空间 | 2 |
| 内部尺寸 | 2590 Sqft |
| 类型 | 独立屋 |
| 设备间 | 市政供水 |
车 位
| 附加车库 |
土地
| 英亩数 | 无 |
| 土地便利设施 | 游乐场 |
| 污水道 | 城市污水处理系统 |
| 土地宽度 | 106 Ft |
| 规划描述 | R2 |
房 间
| 楼 层 | 类 型 | 长 度 | 宽 度 | 面 积 |
|---|---|---|---|---|
| 二楼 | 其它 | 10'4'' x 7'7'' | ||
| 二楼 | 主卧 | 16'1'' x 14'1'' | ||
| 二楼 | 洗衣房 | 8'0'' x 5'10'' | ||
| 二楼 | 卧室 | 12'5'' x 10'3'' | ||
| 二楼 | 卧室 | 13'8'' x 12'5'' | ||
| 二楼 | 卧室 | 12'8'' x 12'1'' | ||
| 二楼 | 5pc Bathroom | 10'3'' x 9'6'' | ||
| 二楼 | 四件套浴室 | 10'3'' x 6'2'' | ||
| 地下室 | 设备间 | 17'9'' x 12'4'' | ||
| 地下室 | Storage | 30'5'' x 14'11'' | ||
| 地下室 | 娱乐室 | 25'4'' x 13'11'' | ||
| 地下室 | 三件套卫生间 | 8'3'' x 6'4'' | ||
| 一楼 | 客厅 | 26'9'' x 13'10'' | ||
| 一楼 | 厨房 | 21'11'' x 21'0'' | ||
| 一楼 | 门厅 | 12'9'' x 9'4'' | ||
| 一楼 | 两件套卫生间 | 5'5'' x 5'0'' |
https://www.realtor.ca/real-estate/30294964/11-oldham-avenue-paris

The trademarks REALTOR®, REALTORS®, and the REALTOR® logo are controlled by The Canadian Real Estate Association (CREA) and identify real estate professionals who are members of CREA. The trademarks MLS®, Multiple Listing Service® and the associated logos are owned by The Canadian Real Estate Association (CREA) and identify the quality of services provided by real estate professionals who are members of CREA. The trademark DDF® is owned by The Canadian Real Estate Association (CREA) and identifies CREA's Data Distribution Facility (DDF®)
Brantford Regional Real Estate Assn Inc
RE/MAX Twin City Realty Inc.
November 08 2026 09:24:12
