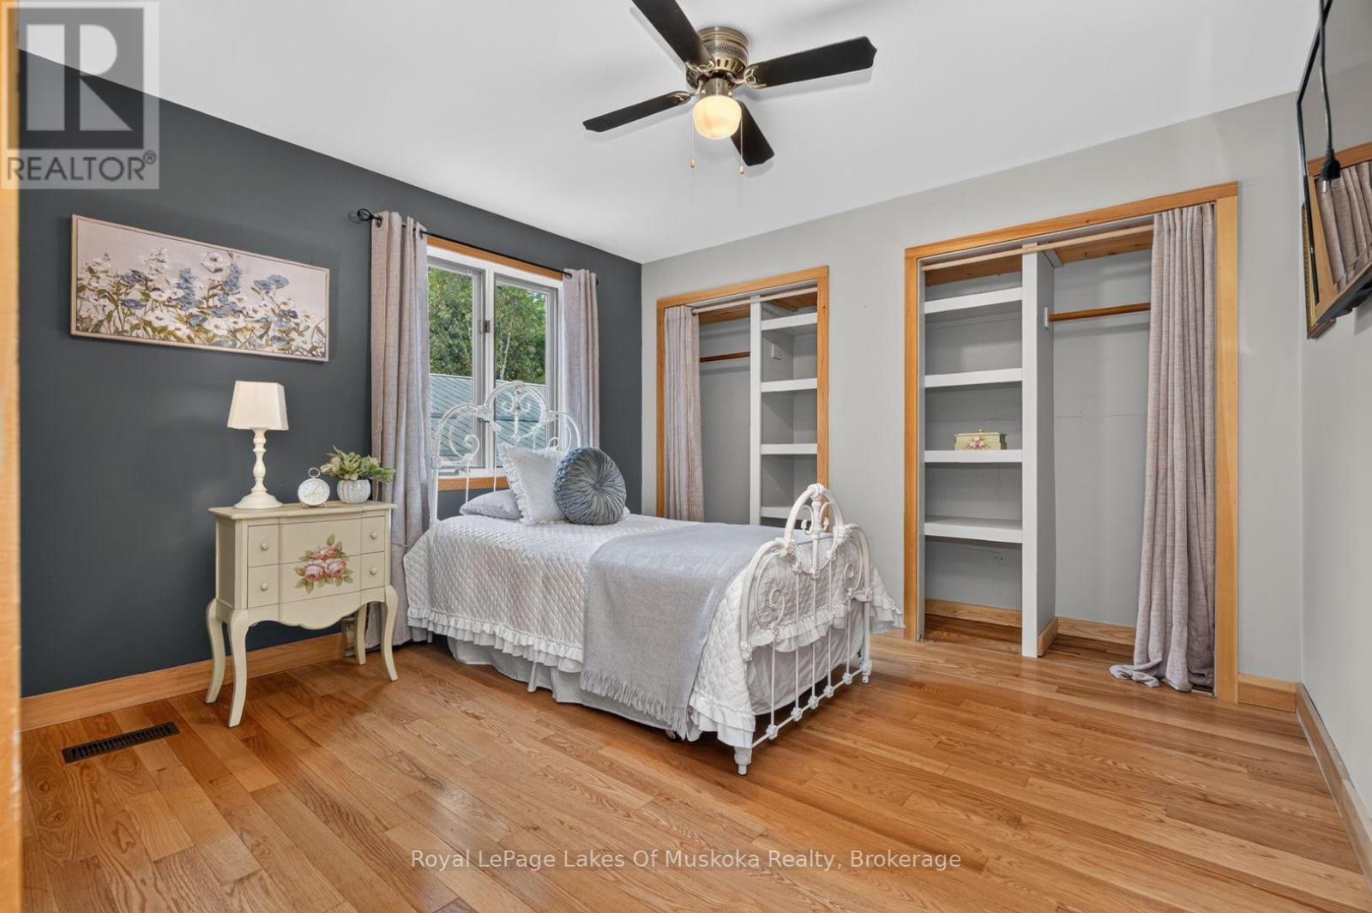
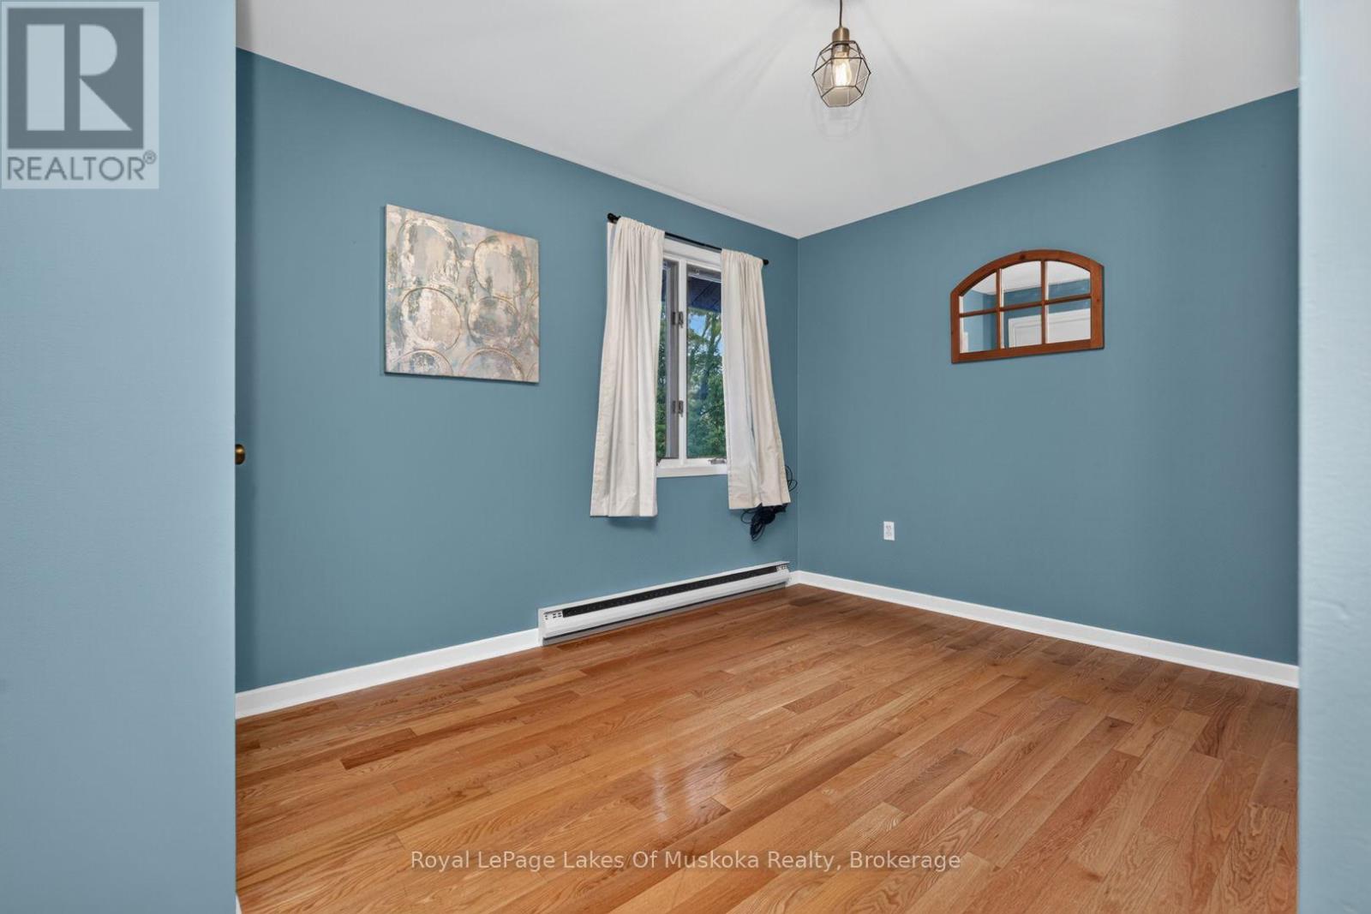
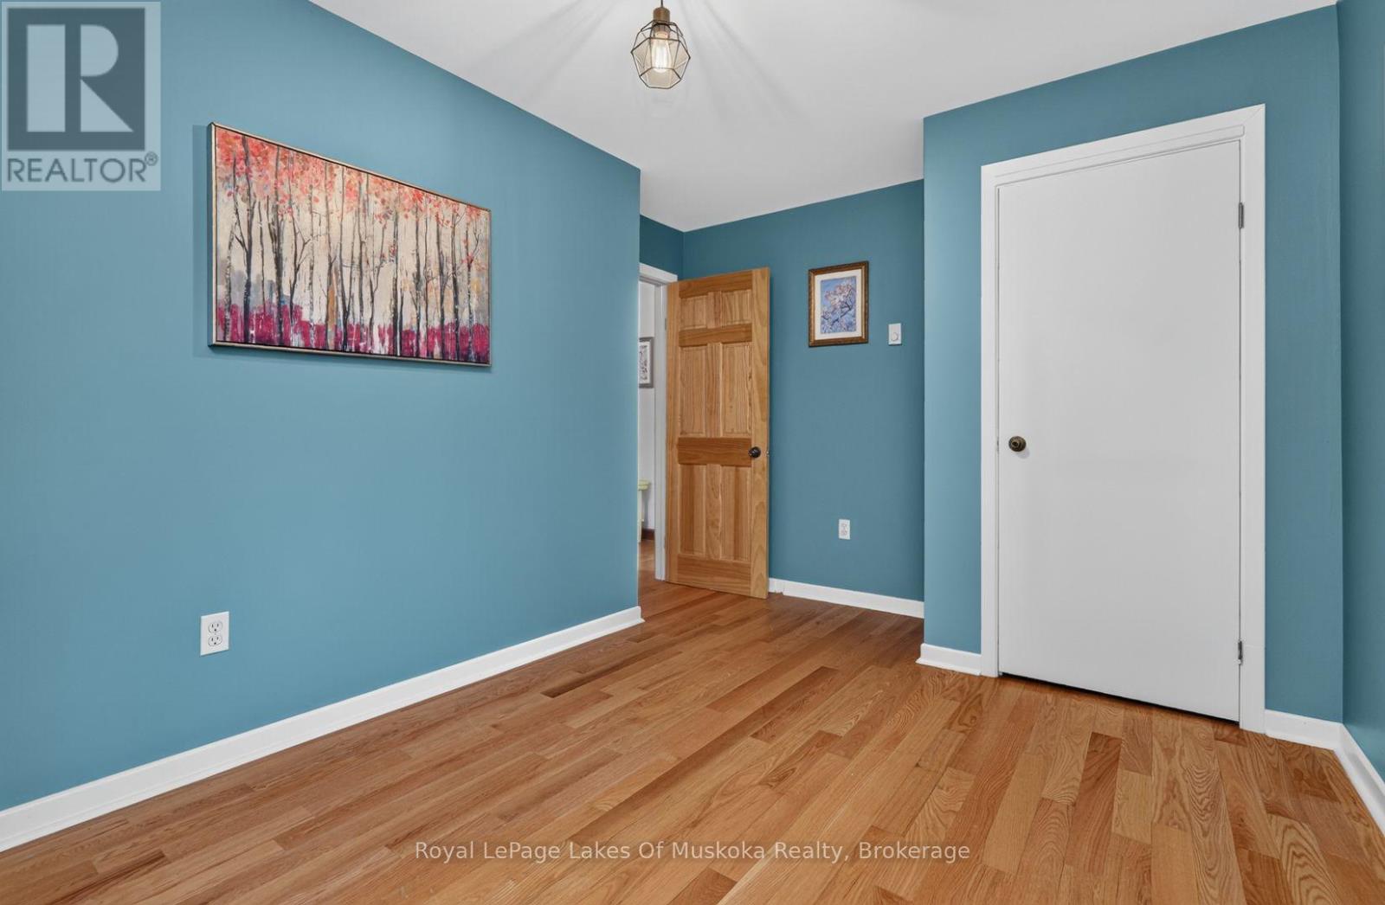
4 卧室
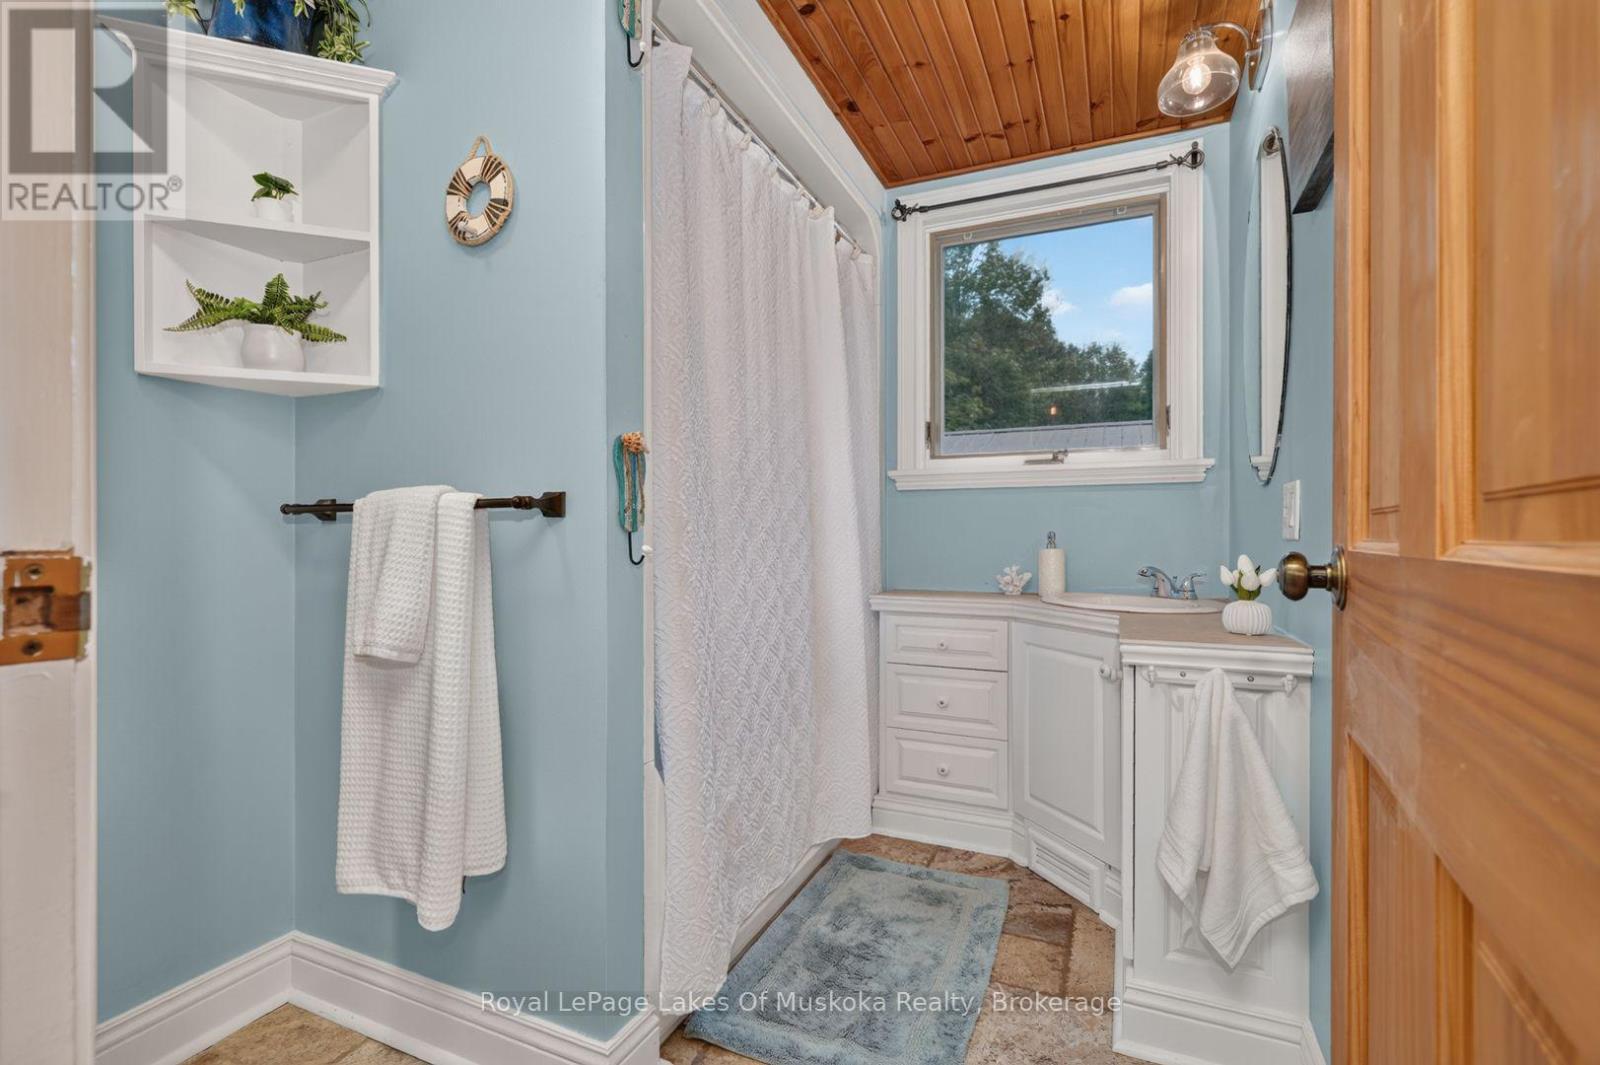
2 浴室
2000 - 2500 sqft
壁炉
Wall Unit
电加热器取暖, 风热取暖
面积
$1,269,000
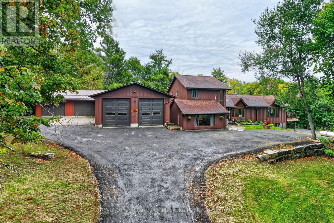
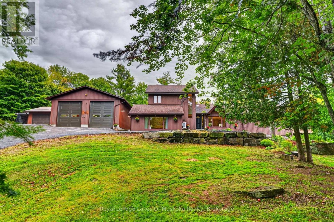
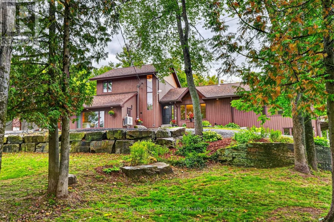
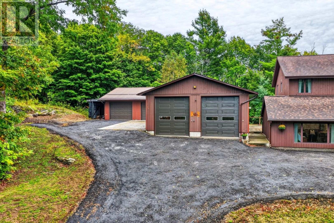
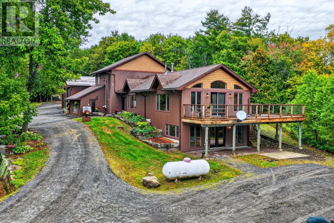
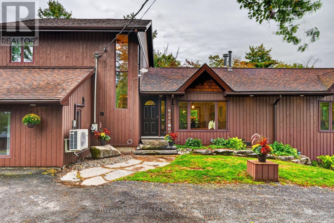
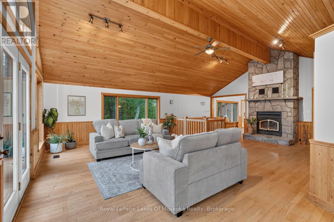
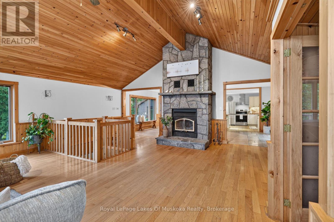
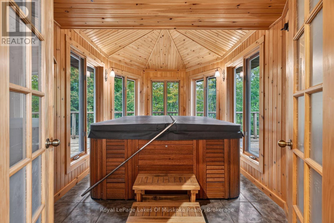
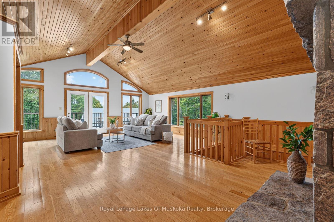
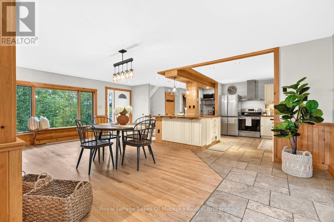
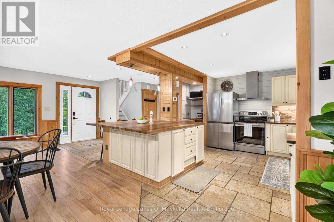
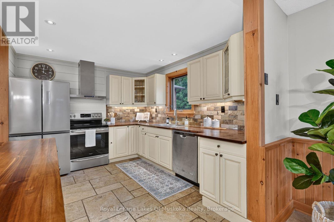
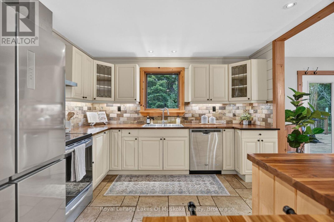
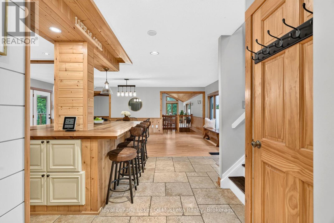
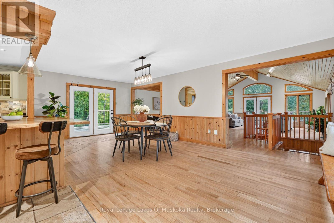
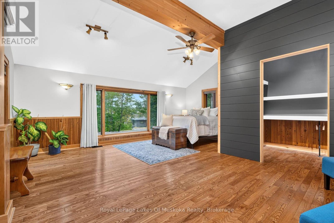
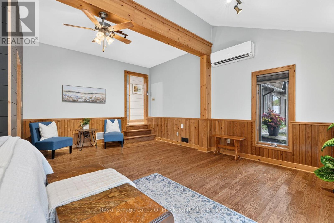
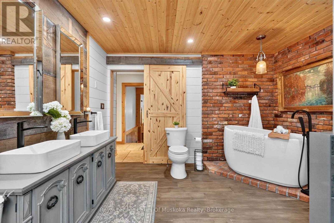
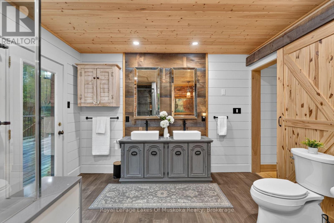
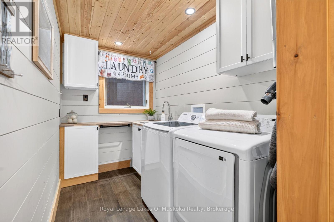
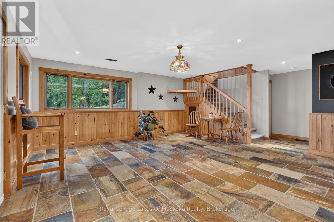
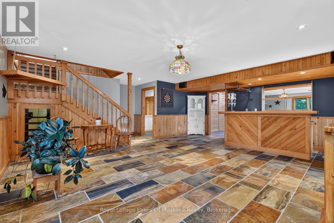
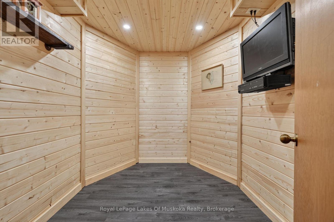
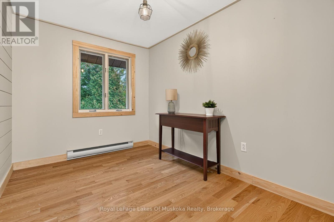
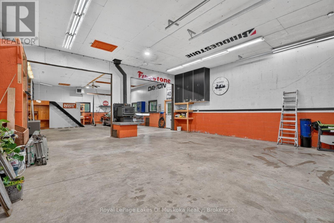
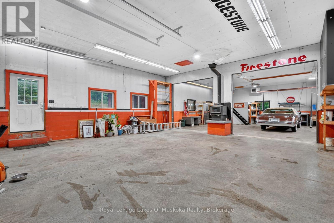
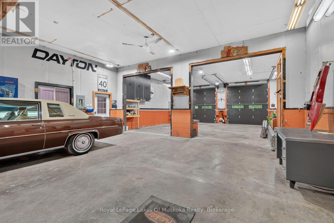
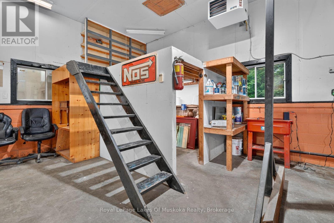
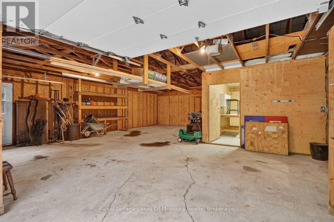
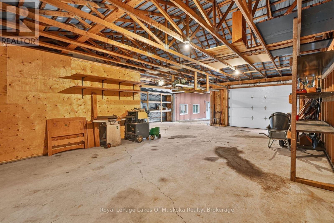
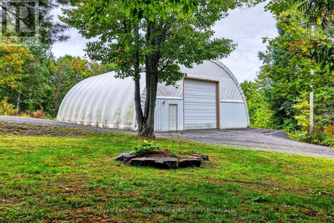
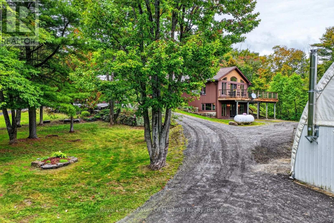
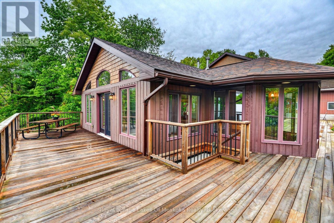
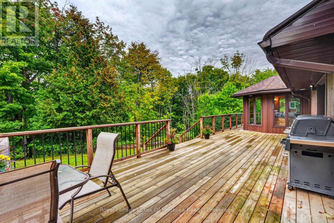
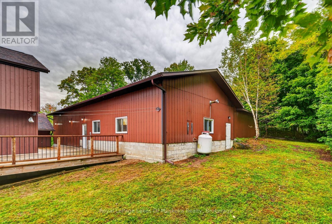
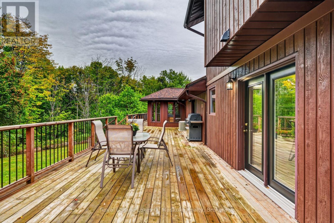
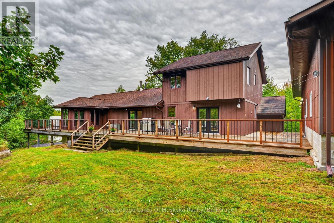
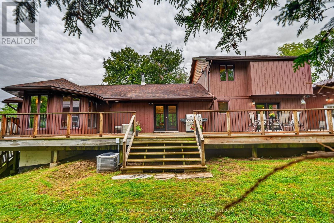
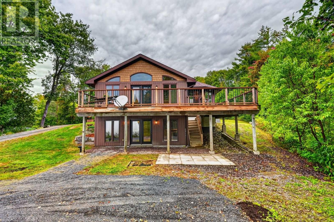
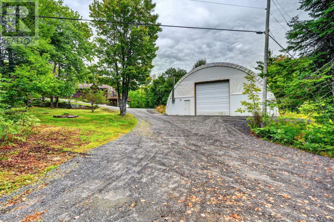
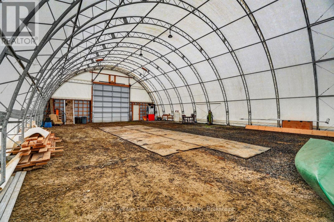
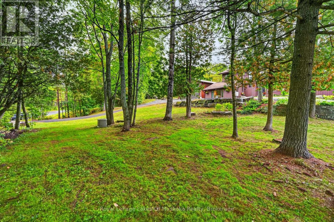
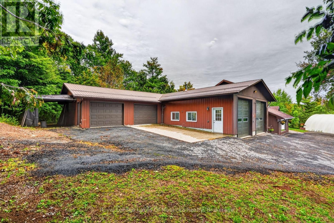
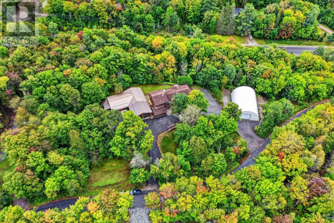
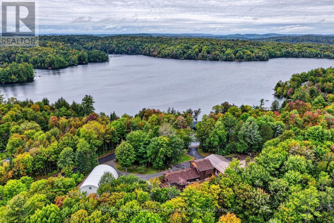
Enjoy privacy, and the Muskoka lifestyle with this inviting 4-bedrm, 2-bathrm country home, set on over 3 well-treed acres with views of Walker Lake. Situated between vibrant Huntsville and the village of Dwight. 4 season recreation is at your doorstep, with skiing, trails and numerous lakes nearby. Inside, the impressive great room is welcoming, with an abundance of windows filling the space with light. A dramatic fireplace creates a striking focal point, complemented by oak hardwood flrs and a cathedral pine ceiling that adds a distinctly Muskoka character. A walkout to the expansive deck creates a connection to the outdrs while an adjoining pine lined rm with hot tub provides a space to relax. The open-concept kitchen/dining area is designed for everyday living & entertaining, with plenty of cabinetry, counter space & a large centre island. Heated floors add year-round comfort, while a walkout from the dining area extends the living space to the large deck. The generous main-floor primary bedrm offers hardwood floors, a walk-in closet and a sitting area. A full bathrm with soaker tub and a convenient laundry room with sink, completes the main level. Upstairs are three bedrms, all featuring oak hardwood flrs, along with a full bathrm with heated flrs. The bright lower level offers additional living space with a family/games rm, plenty of natural light & a walkout. Storage rms & a versatile bonus rm provide additional space for hobbies, an office, or gym. A standout feature of this property is the exceptional amount of indoor parking, workshop & storage space. The impressive collection of outbuildings includes a 28'x 32' heated garage with steel roof, hot/cold water, 12' garage drs, an airtight woodstove & furnace. 2 more garages measuring 28' x32' and 28'x28' provide even more workshop and storage, including one with 12' ceilings. Completing this setup is a substantial 42'x60' coverall building with 23' ceilings, 14'x14' garage drs, water & electricity. (id:43681)
房源概要
|
MLS® Number
|
X13798294 |
|
房源类型
|
民宅 |
|
社区名字
|
Sinclair |
|
附近的便利设施
|
医院, 学校, Ski Area |
|
Communication Type
|
High Speed Internet |
|
社区特征
|
School Bus |
|
Easement
|
Easement |
|
设备类型
|
Propane Tank |
|
特征
|
树木繁茂的地区, Irregular Lot Size |
|
总车位
|
22 |
|
租赁设备类型
|
Propane Tank |
|
结构
|
Deck |
详 情
|
浴室
|
2 |
|
地上卧房
|
1 |
|
地下卧室
|
3 |
|
总卧房
|
4 |
|
公寓设施
|
Fireplace(s) |
|
家电类
|
Central Vacuum, Water Heater, 洗碗机, 烘干机, 微波炉, 炉子, 洗衣机, 冰箱 |
|
地下室进展
|
已装修 |
|
地下室功能
|
Walk Out |
|
地下室类型
|
N/a (finished) |
|
施工种类
|
独立屋 |
|
空调
|
Wall Unit |
|
外墙
|
木头 |
|
壁炉
|
有 |
|
Fireplace Total
|
1 |
|
地基类型
|
水泥 |
|
供暖方式
|
电, Propane, 木头 |
|
供暖类型
|
Baseboard Heaters, Forced Air |
|
储存空间
|
2 |
|
内部尺寸
|
2000 - 2500 Sqft |
|
类型
|
独立屋 |
|
设备间
|
Drilled Well |
车 位
土地
|
入口类型
|
Year-round Access |
|
英亩数
|
有 |
|
土地便利设施
|
医院, 学校, Ski Area |
|
污水道
|
Septic System |
|
土地深度
|
330 Ft |
|
土地宽度
|
680 Ft |
|
不规则大小
|
680 X 330 Ft |
|
地表水
|
湖泊/池塘 |
房 间
| 楼 层 |
类 型 |
长 度 |
宽 度 |
面 积 |
|
二楼 |
第三卧房 |
3.35 m |
3.48 m |
3.35 m x 3.48 m |
|
二楼 |
浴室 |
1.93 m |
2.92 m |
1.93 m x 2.92 m |
|
二楼 |
卧室 |
3.15 m |
4.06 m |
3.15 m x 4.06 m |
|
二楼 |
第二卧房 |
3.56 m |
2.44 m |
3.56 m x 2.44 m |
|
Lower Level |
家庭房 |
6.58 m |
7.16 m |
6.58 m x 7.16 m |
|
Lower Level |
Exercise Room |
3.02 m |
2.26 m |
3.02 m x 2.26 m |
|
Lower Level |
其它 |
2.31 m |
2.87 m |
2.31 m x 2.87 m |
|
Lower Level |
其它 |
1.3 m |
3 m |
1.3 m x 3 m |
|
一楼 |
大型活动室 |
7.01 m |
8.38 m |
7.01 m x 8.38 m |
|
一楼 |
餐厅 |
5.54 m |
3.58 m |
5.54 m x 3.58 m |
|
一楼 |
主卧 |
5.82 m |
5.82 m |
5.82 m x 5.82 m |
|
一楼 |
洗衣房 |
1.68 m |
2.69 m |
1.68 m x 2.69 m |
|
一楼 |
浴室 |
3.4 m |
3.73 m |
3.4 m x 3.73 m |
|
一楼 |
Sunroom |
2.77 m |
4.34 m |
2.77 m x 4.34 m |
设备间
|
Wireless
|
可用 |
|
Electricity Connected
|
Connected |
|
Telephone
|
Connected |
https://www.realtor.ca/real-estate/30294187/1020-east-walker-lake-drive-lake-of-bays-sinclair-sinclair