
90 Cumberland Street Barrie (Allandale), Ontario L4N 2P7



$1,149,000
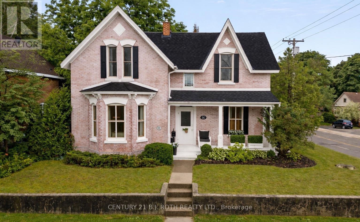
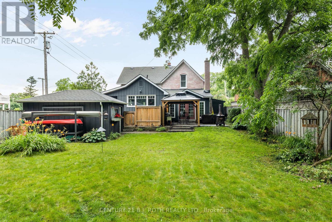
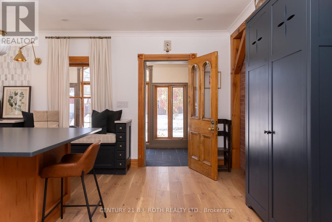
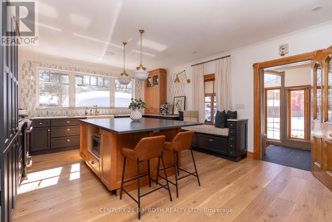
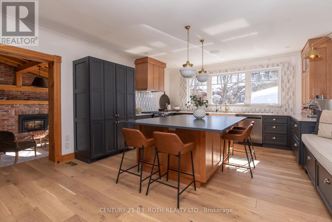
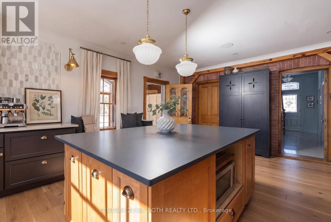
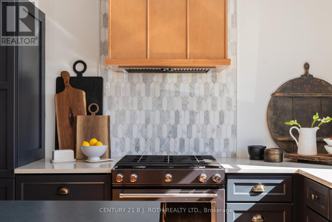
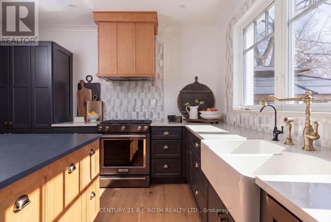
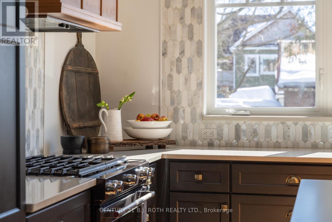
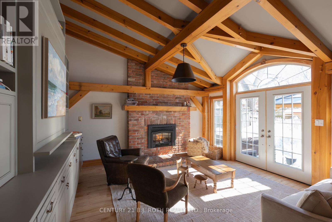
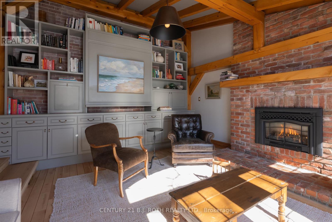
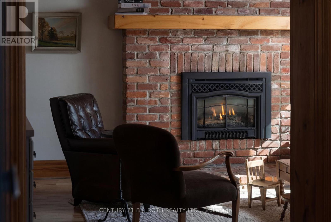
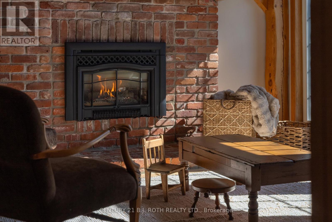
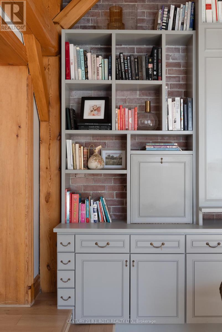
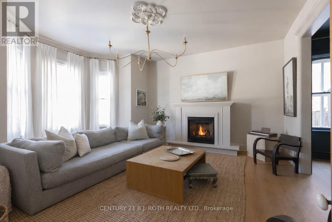
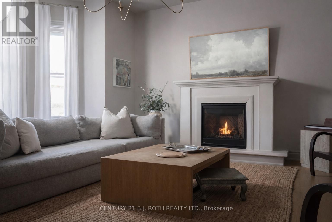
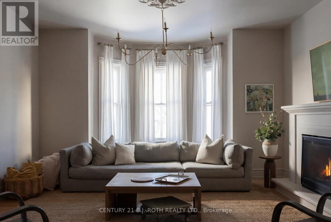
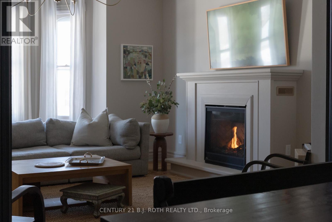
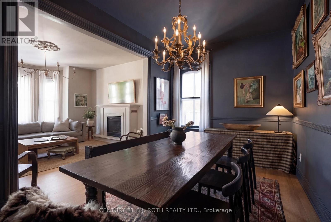
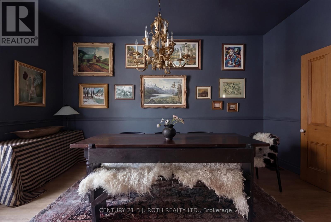
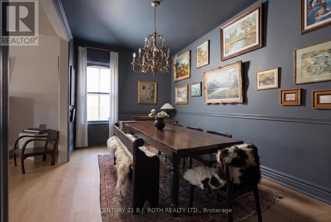
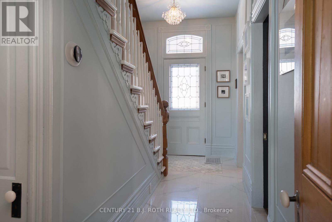
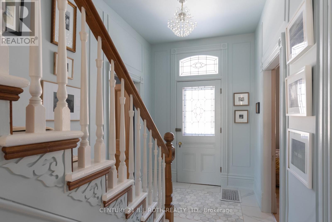
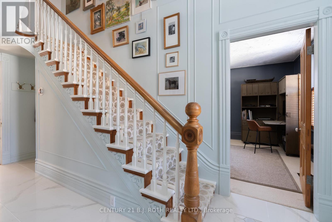
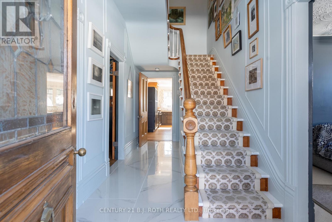
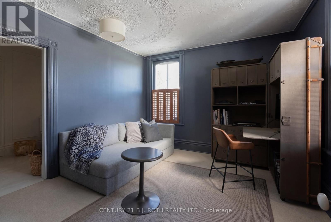
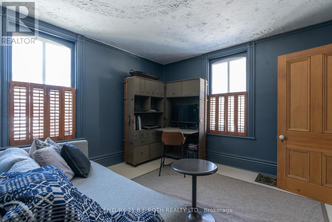
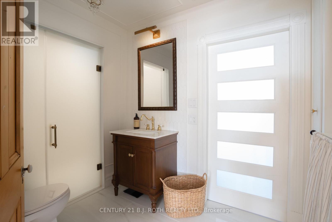
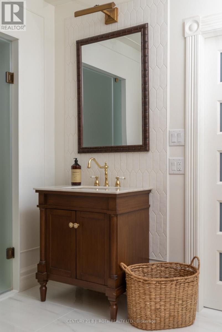
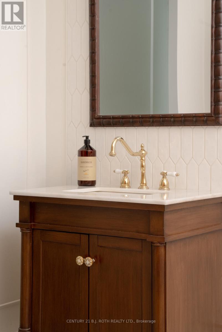
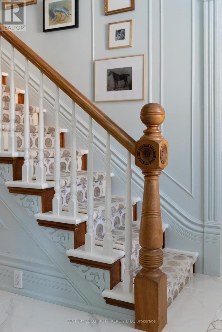
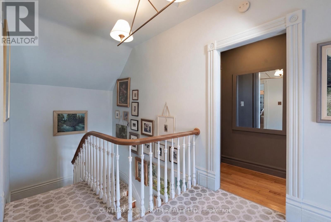
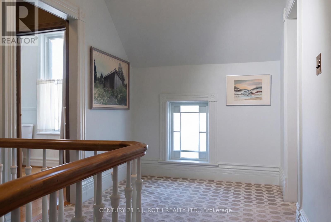
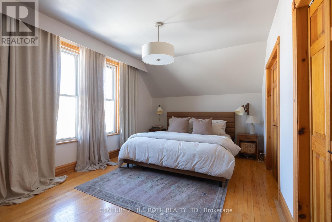
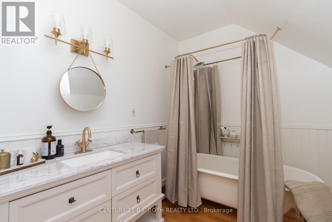
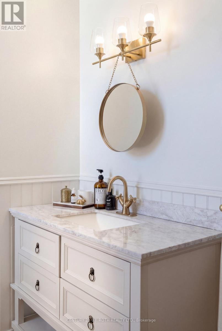
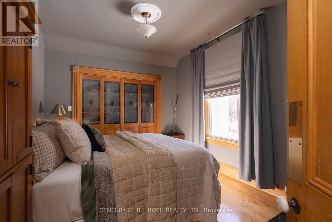
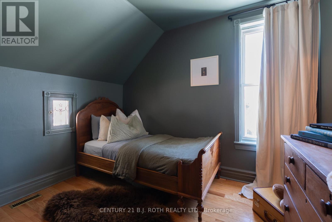
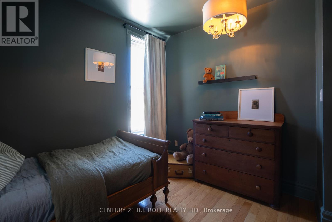
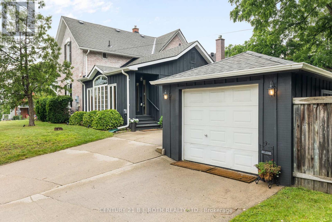
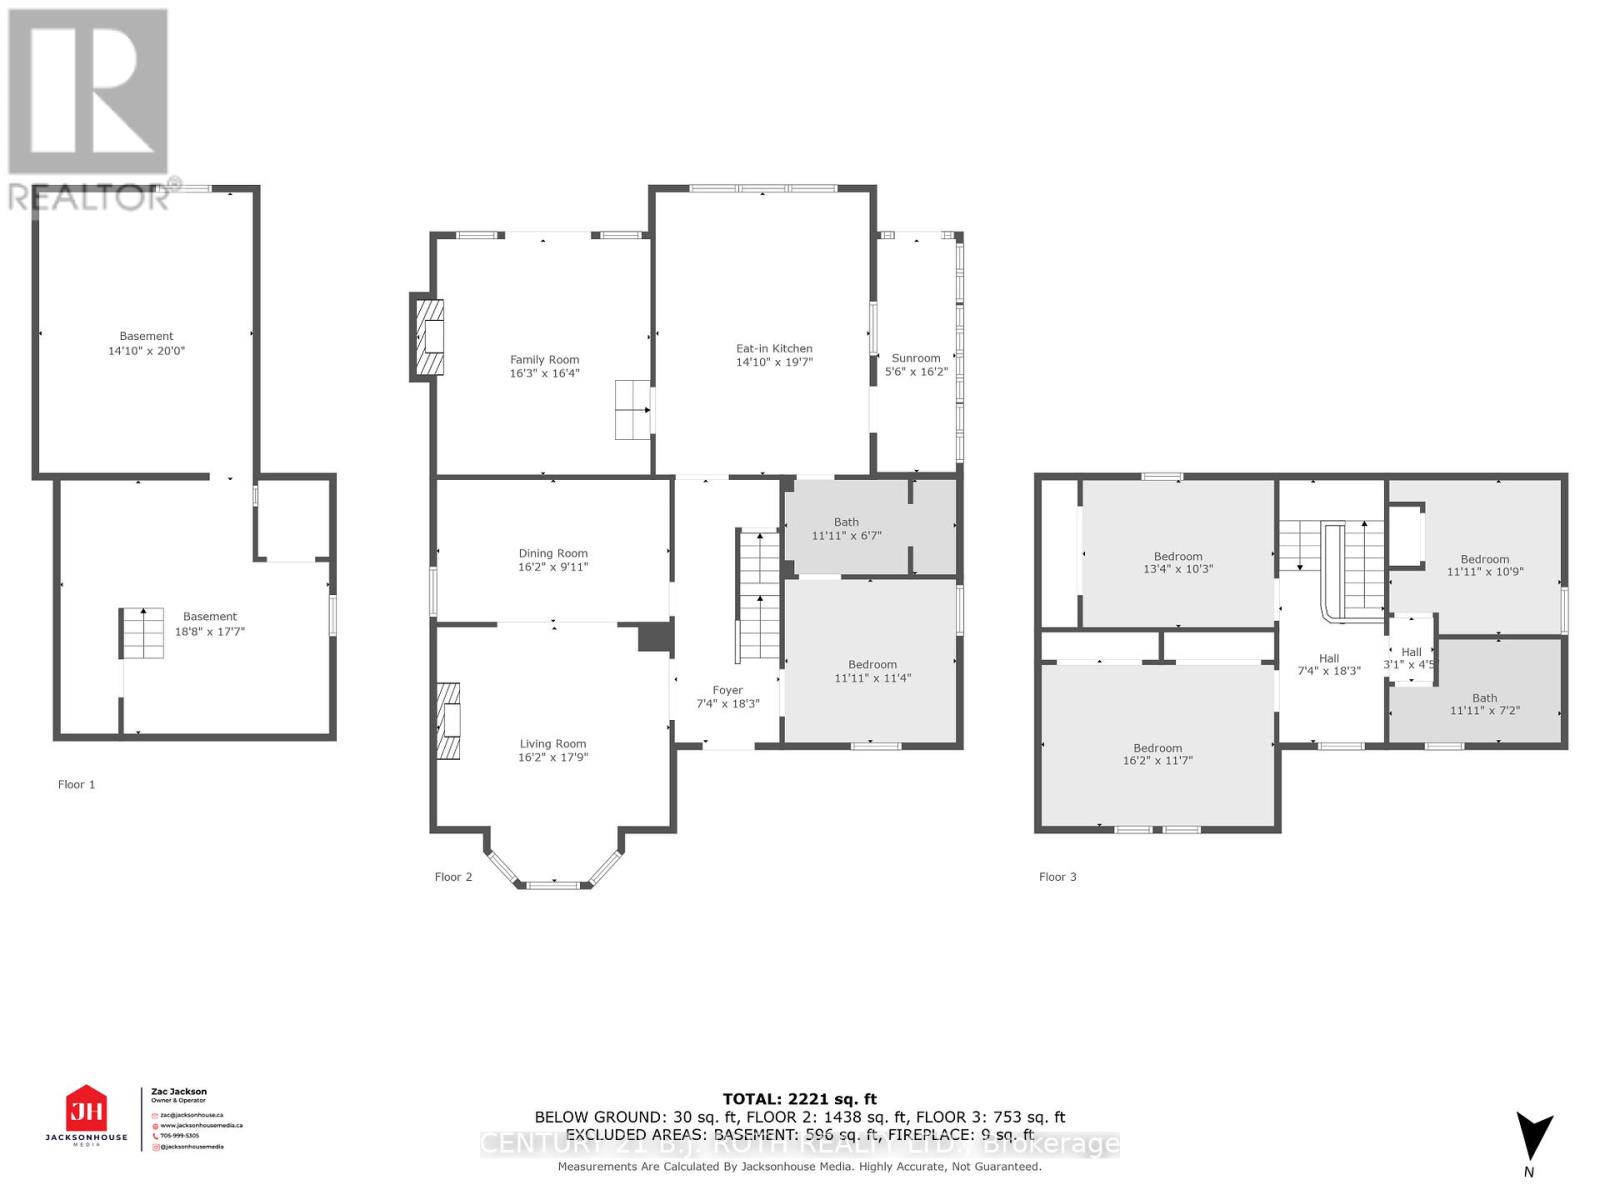
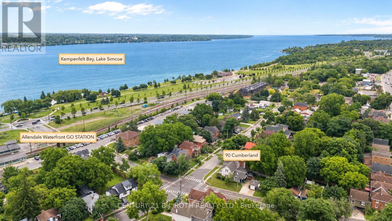
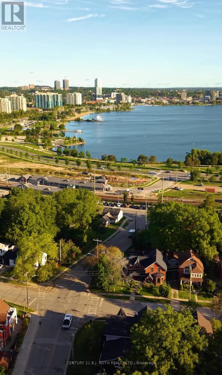
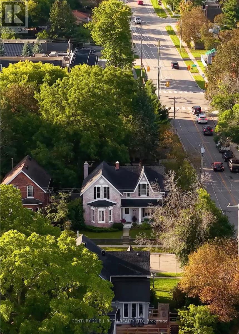
An irreplaceable piece of Barrie's architectural heritage, this extraordinary century residence embodies a level of craftsmanship, distinction and permanence that modern construction can never replicate. Standing proudly for more than 127 years, and built in an era when homes were crafted to endure. Set on a private, tree-lined corner lot with peek-a-boo views of Lake Simcoe, this exceptional century home is nestled in historic Allandale Village, just steps from Barrie's Kempenfelt Bay waterfront & Allandale GO Station. This one of a kind home includes; solid brick walls, heavy old-growth timber, remarkable proportions, a grand front parlour, soaring ceilings, central staircase and original architectural details.Thoughtfully restored and professionally renovated, the home seamlessly pairs its historic soul with modern luxury. The chef's kitchen, at the heart of the home, features custom cabinetry, marble backsplash, upholstered banquette, two full-size refrigerators, two beverage drawers, under-counter ice maker and a grand island with seating for six.The main-floor family room showcases exposed brick, gas fireplace, rich timber beams, custom built-ins, French doors leading to the backyard and spectacular natural lighting. A versatile den with a spa-inspired 3-piece bath and steam shower offers an ideal executive office, guest suite or additional bedroom. A formal dining room and refined parlour feature soaring ceilings, rare 3 bay window, gas fireplace and exquisite architectural detailing. Upstairs, leads to three beautifully appointed bedrooms & a timeless 4-pc bath with brass clawfoot tub.For Toronto commuters, the location is exceptional: walk to Allandale GO and be connected to downtown Toronto without giving up the lifestyle. Enjoy waterfront trails, parks, schools, beaches, Hwy 400 and downtown Barrie all within steps. Some homes are built. Others become part of a city's story. New roof (2024), insulation (2024),basement spray foam (2025),sump pump (2025). (id:43681)
Open House
现在这个房屋大家可以去Open House参观了!
12:00 pm
结束于:2:00 pm
12:00 pm
结束于:2:00 pm
房源概要
| MLS® Number | S13798004 |
| 房源类型 | 民宅 |
| 社区名字 | Allandale |
| 设备类型 | 热水器, Furnace, Water Softener |
| 总车位 | 4 |
| 租赁设备类型 | 热水器, Furnace, Water Softener |
| 结构 | 棚 |
详 情
| 浴室 | 2 |
| 地上卧房 | 3 |
| 地下卧室 | 1 |
| 总卧房 | 4 |
| Age | 100+ Years |
| 公寓设施 | Fireplace(s) |
| 家电类 | Hot Tub, All |
| 地下室进展 | 已完成 |
| 地下室类型 | N/a (unfinished) |
| 施工种类 | 独立屋 |
| 空调 | 中央空调 |
| 外墙 | 砖 |
| 壁炉 | 有 |
| Fireplace Total | 2 |
| Flooring Type | Tile |
| 地基类型 | 石 |
| 供暖方式 | 天然气 |
| 供暖类型 | 压力热风 |
| 储存空间 | 2 |
| 内部尺寸 | 2000 - 2500 Sqft |
| 类型 | 独立屋 |
| 设备间 | 市政供水 |
车 位
| Detached Garage | |
| Garage |
土地
| 英亩数 | 无 |
| 污水道 | Sanitary Sewer |
| 土地深度 | 138 Ft ,6 In |
| 土地宽度 | 71 Ft ,7 In |
| 不规则大小 | 71.6 X 138.5 Ft ; 71.58 Ft X 139.57 Ft X 59.81 Ft X 138.54 |
| 规划描述 | 住宅 |
房 间
| 楼 层 | 类 型 | 长 度 | 宽 度 | 面 积 |
|---|---|---|---|---|
| 二楼 | 主卧 | 3.34 m | 4.87 m | 3.34 m x 4.87 m |
| 二楼 | 卧室 | 2.73 m | 3 m | 2.73 m x 3 m |
| 二楼 | 卧室 | 2.43 m | 2.12 m | 2.43 m x 2.12 m |
| 二楼 | 浴室 | 2.31 m | 2.05 m | 2.31 m x 2.05 m |
| 一楼 | 客厅 | 7.31 m | 4.87 m | 7.31 m x 4.87 m |
| 一楼 | 浴室 | 2.37 m | 1.9 m | 2.37 m x 1.9 m |
| 一楼 | 门厅 | 4.2 m | 1.7 m | 4.2 m x 1.7 m |
| 一楼 | 餐厅 | 3.04 m | 4.87 m | 3.04 m x 4.87 m |
| 一楼 | Office | 3.65 m | 5.48 m | 3.65 m x 5.48 m |
| 一楼 | 家庭房 | 4.26 m | 4.56 m | 4.26 m x 4.56 m |
| 一楼 | 厨房 | 4.56 m | 5.78 m | 4.56 m x 5.78 m |
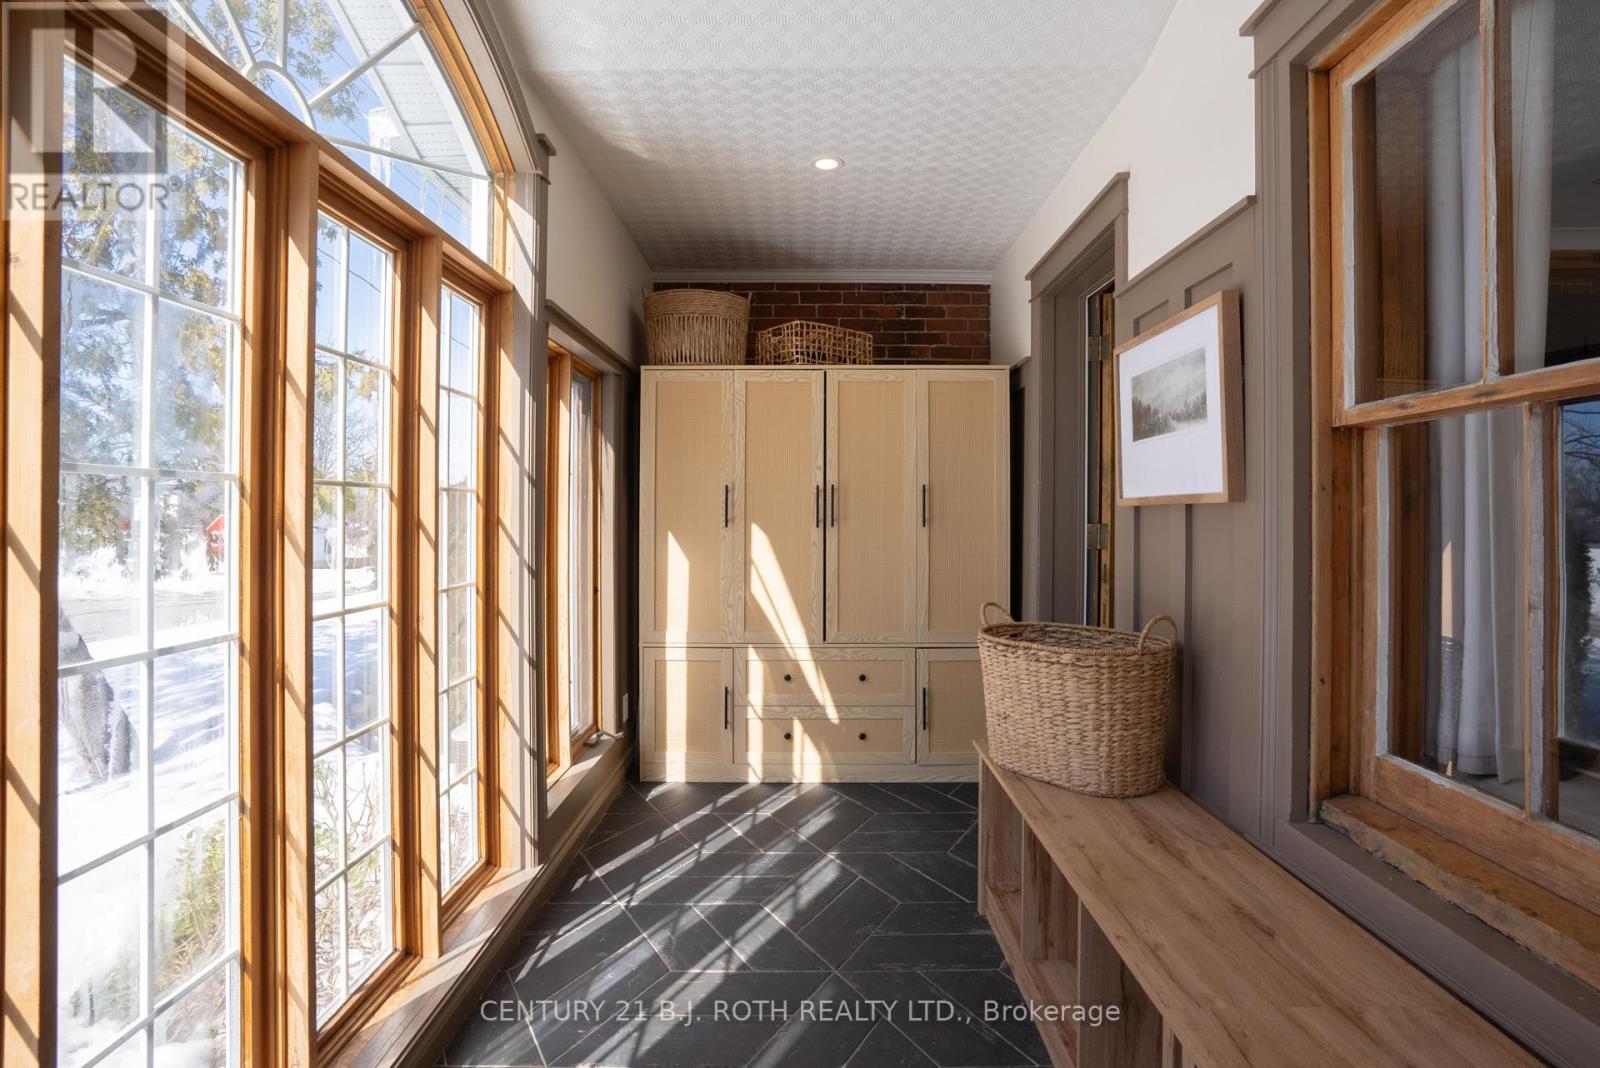
| 一楼 | Mud Room | 5.02 m | 1.71 m | 5.02 m x 1.71 m |
https://www.realtor.ca/real-estate/30294224/90-cumberland-street-barrie-allandale-allandale

The trademarks REALTOR®, REALTORS®, and the REALTOR® logo are controlled by The Canadian Real Estate Association (CREA) and identify real estate professionals who are members of CREA. The trademarks MLS®, Multiple Listing Service® and the associated logos are owned by The Canadian Real Estate Association (CREA) and identify the quality of services provided by real estate professionals who are members of CREA. The trademark DDF® is owned by The Canadian Real Estate Association (CREA) and identifies CREA's Data Distribution Facility (DDF®)
Toronto Real Estate Board
Century 21 B.j. Roth Realty Ltd.
September 18 2026 02:32:54
