
111 Seaton Street Toronto (Moss Park), Ontario M5A 2T2


$1,280,000
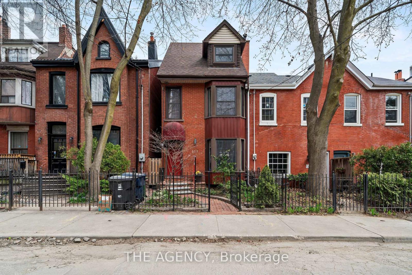
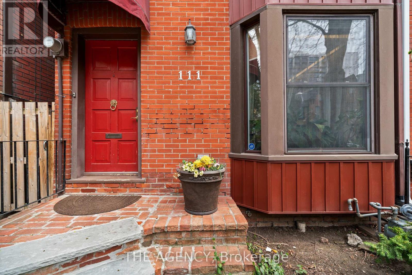
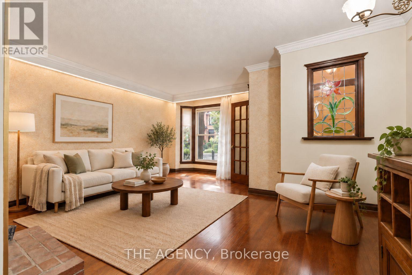
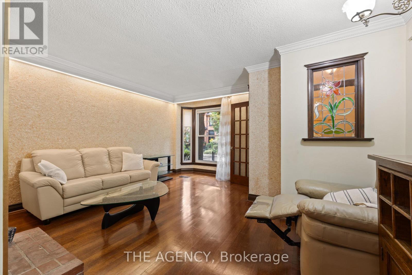
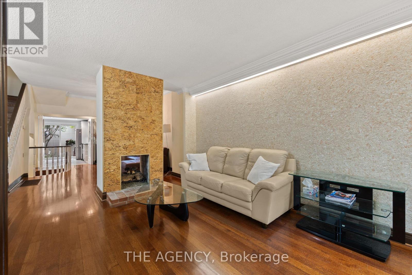
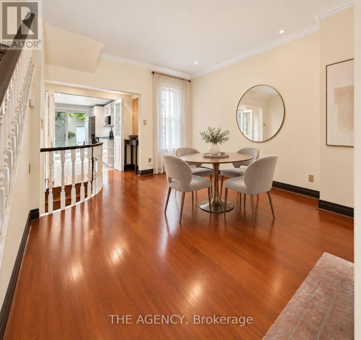
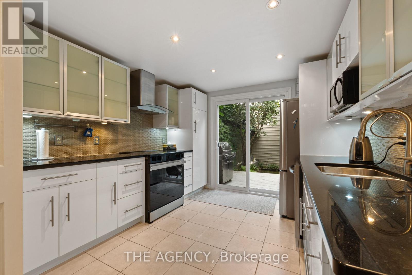
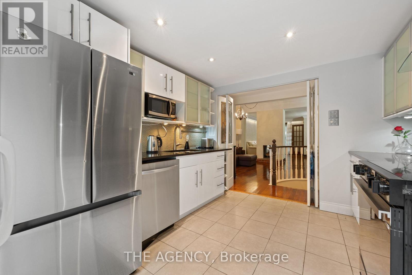
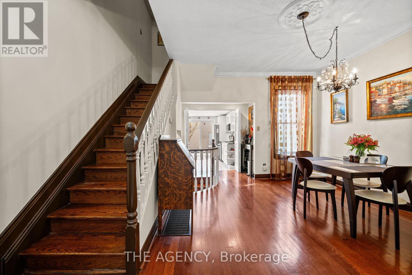
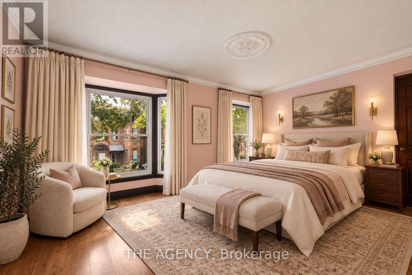
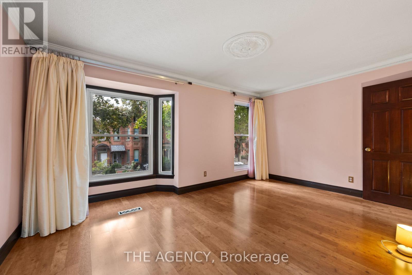
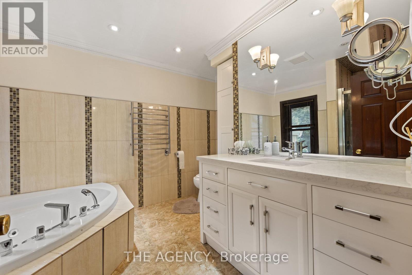
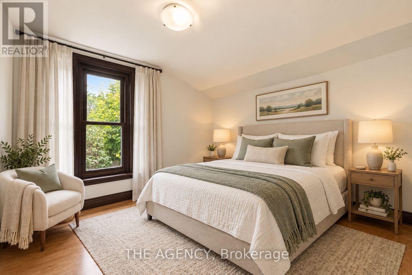
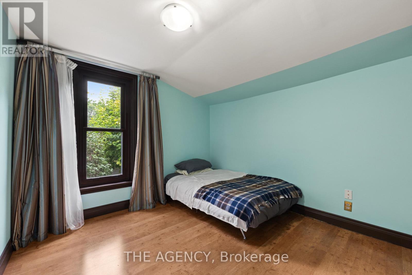
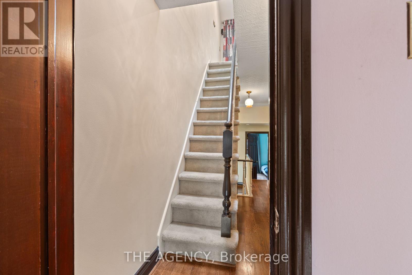
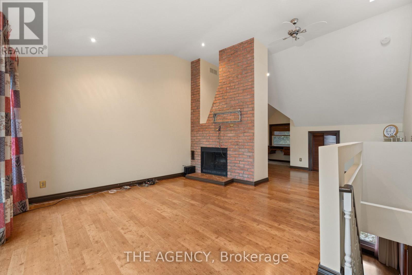
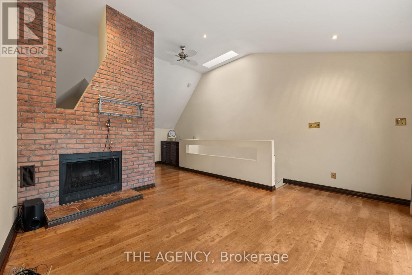
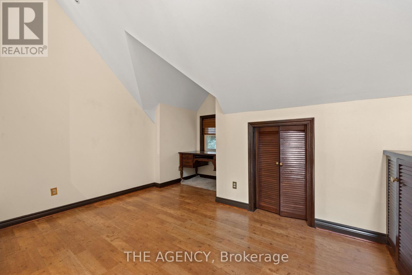
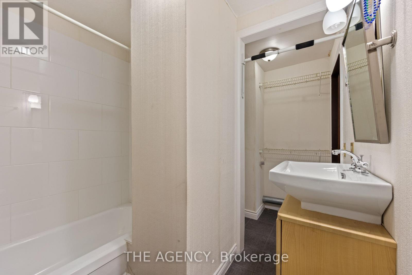
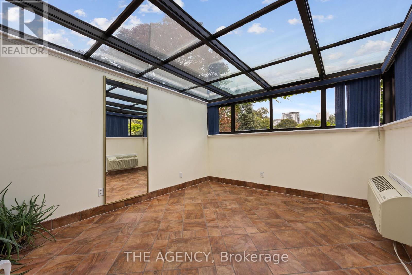
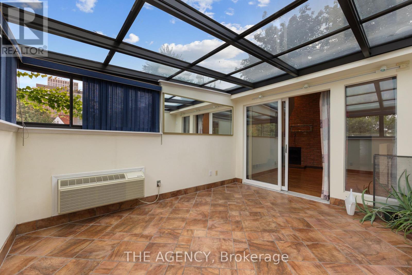
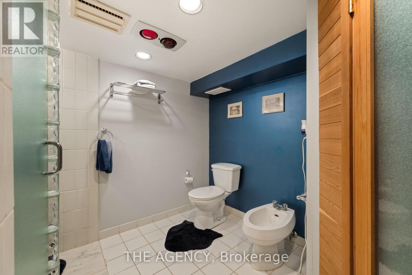
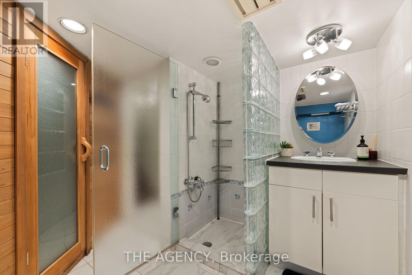
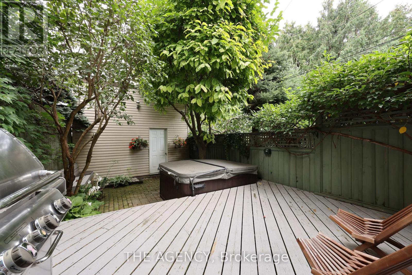
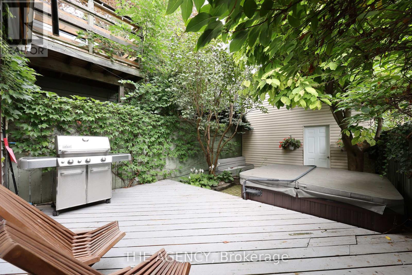
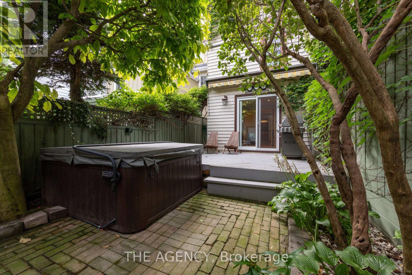
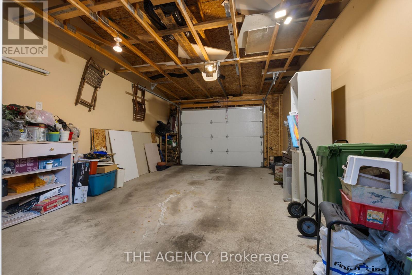
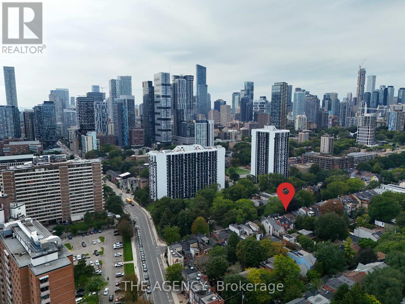
Behind the charming facade of 111 Seaton Street is a home that perfectly balances historic character with modern city living. Set in the heart of Moss Park, this beautifully designed 3-storey detached home offers 3+1 bedrooms and 3 bathrooms, with warm, light-filled spaces that feel both refined and inviting.The third floor sunroom is a true highlight, offering a peaceful retreat for quiet mornings or evenings at home. Outside, the private low-maintenance backyard features a hot tub, while the newly built laneway access garage adds a rare level of convenience in the heart of downtown.With cafes, parks, transit, and the energy of Toronto's east end just moments away, 111 Seaton offers something increasingly rare: the character and privacy of a traditional home, with the city right outside your door. (id:43681)
Open House
现在这个房屋大家可以去Open House参观了!
2:00 pm
结束于:4:00 pm
2:00 pm
结束于:4:00 pm
房源概要
| MLS® Number | C13798442 |
| 房源类型 | 民宅 |
| 社区名字 | Moss Park |
| 附近的便利设施 | 医院, 公园, 公共交通, 学校 |
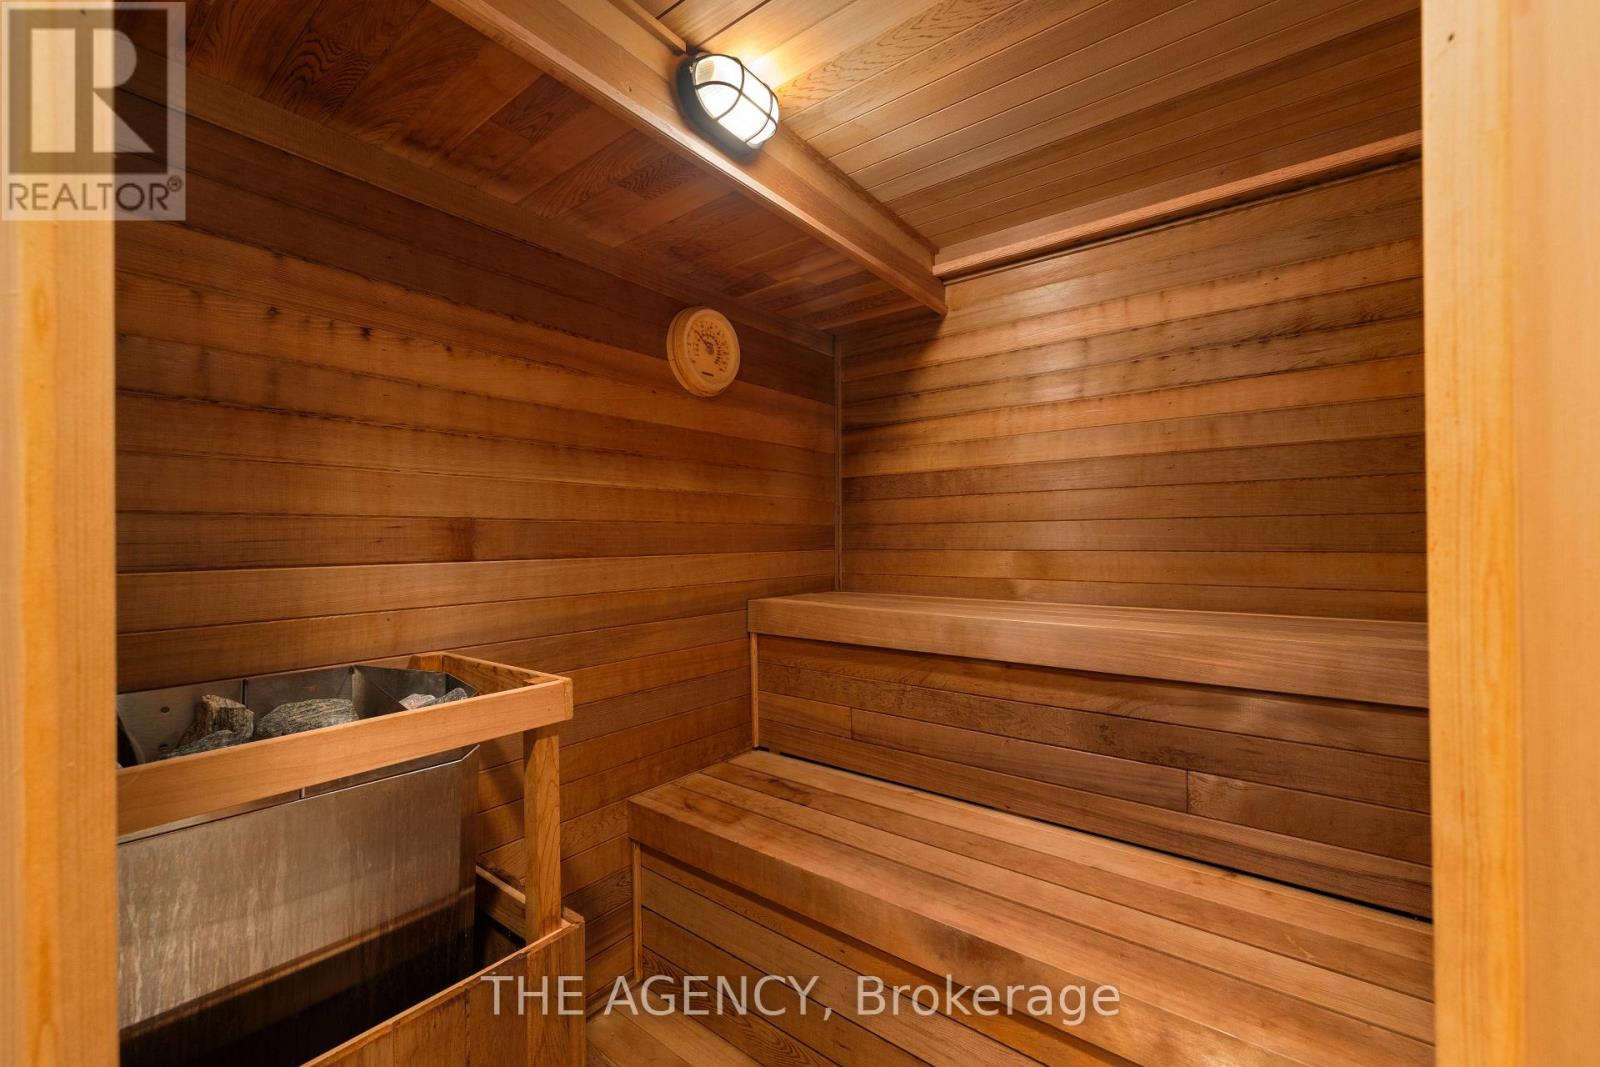
| 特征 | Sauna |
| 总车位 | 1 |
| 结构 | Deck |
详 情
| 浴室 | 3 |
| 地上卧房 | 3 |
| 地下卧室 | 1 |
| 总卧房 | 4 |
| 家电类 | Hot Tub, Water Heater |
| 地下室进展 | 已装修 |
| 地下室类型 | 全完工 |
| 施工种类 | 独立屋 |
| 空调 | 中央空调 |
| 外墙 | 砖, 乙烯基壁板 |
| 壁炉 | 有 |
| Fireplace Total | 2 |
| Flooring Type | Ceramic, Hardwood |
| 地基类型 | 混凝土 |
| 供暖方式 | 天然气 |
| 供暖类型 | 压力热风 |
| 储存空间 | 3 |
| 内部尺寸 | 1500 - 2000 Sqft |
| 类型 | 独立屋 |
| 设备间 | 市政供水 |
车 位
| Detached Garage | |
| Garage |
土地
| 英亩数 | 无 |
| 围栏类型 | Fenced Yard |
| 土地便利设施 | 医院, 公园, 公共交通, 学校 |
| 污水道 | Sanitary Sewer |
| 土地深度 | 95 Ft |
| 土地宽度 | 16 Ft |
| 不规则大小 | 16 X 95 Ft |
房 间
| 楼 层 | 类 型 | 长 度 | 宽 度 | 面 积 |
|---|---|---|---|---|
| 二楼 | 卧室 | 3.3 m | 3.08 m | 3.3 m x 3.08 m |
| 二楼 | 主卧 | 4.75 m | 3.54 m | 4.75 m x 3.54 m |
| 三楼 | Office | 4.45 m | 3.8 m | 4.45 m x 3.8 m |
| 三楼 | Sunroom | 4.02 m | 3.31 m | 4.02 m x 3.31 m |
| 三楼 | 家庭房 | 4.44 m | 4.01 m | 4.44 m x 4.01 m |
| 地下室 | 洗衣房 | 3.66 m | 3.53 m | 3.66 m x 3.53 m |
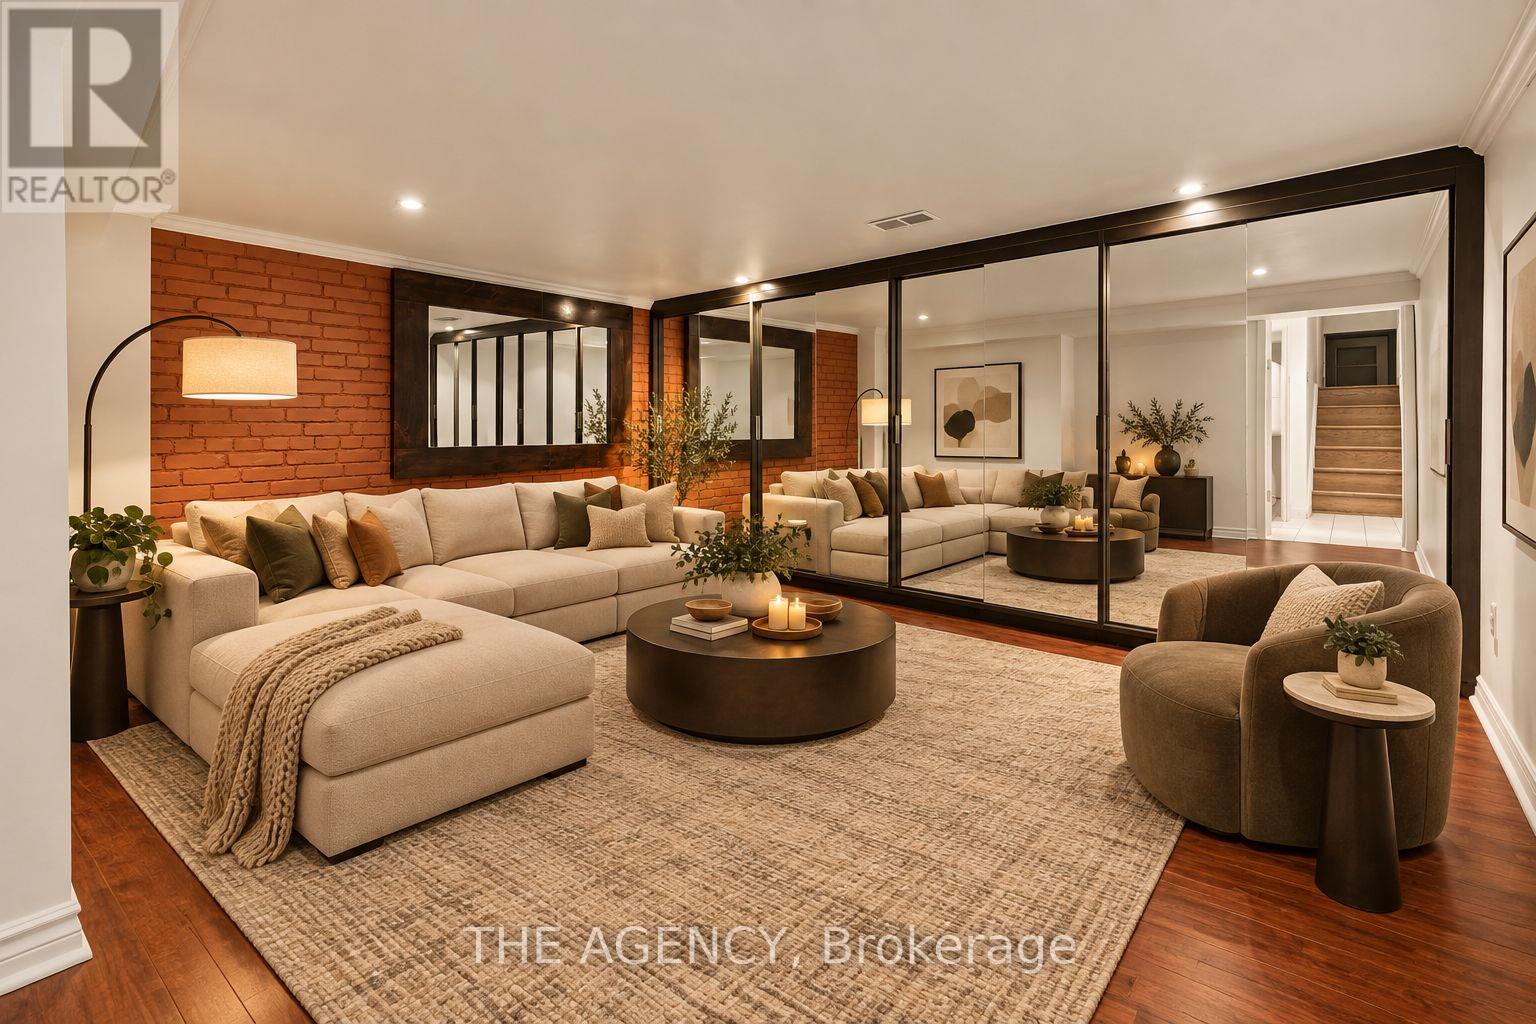
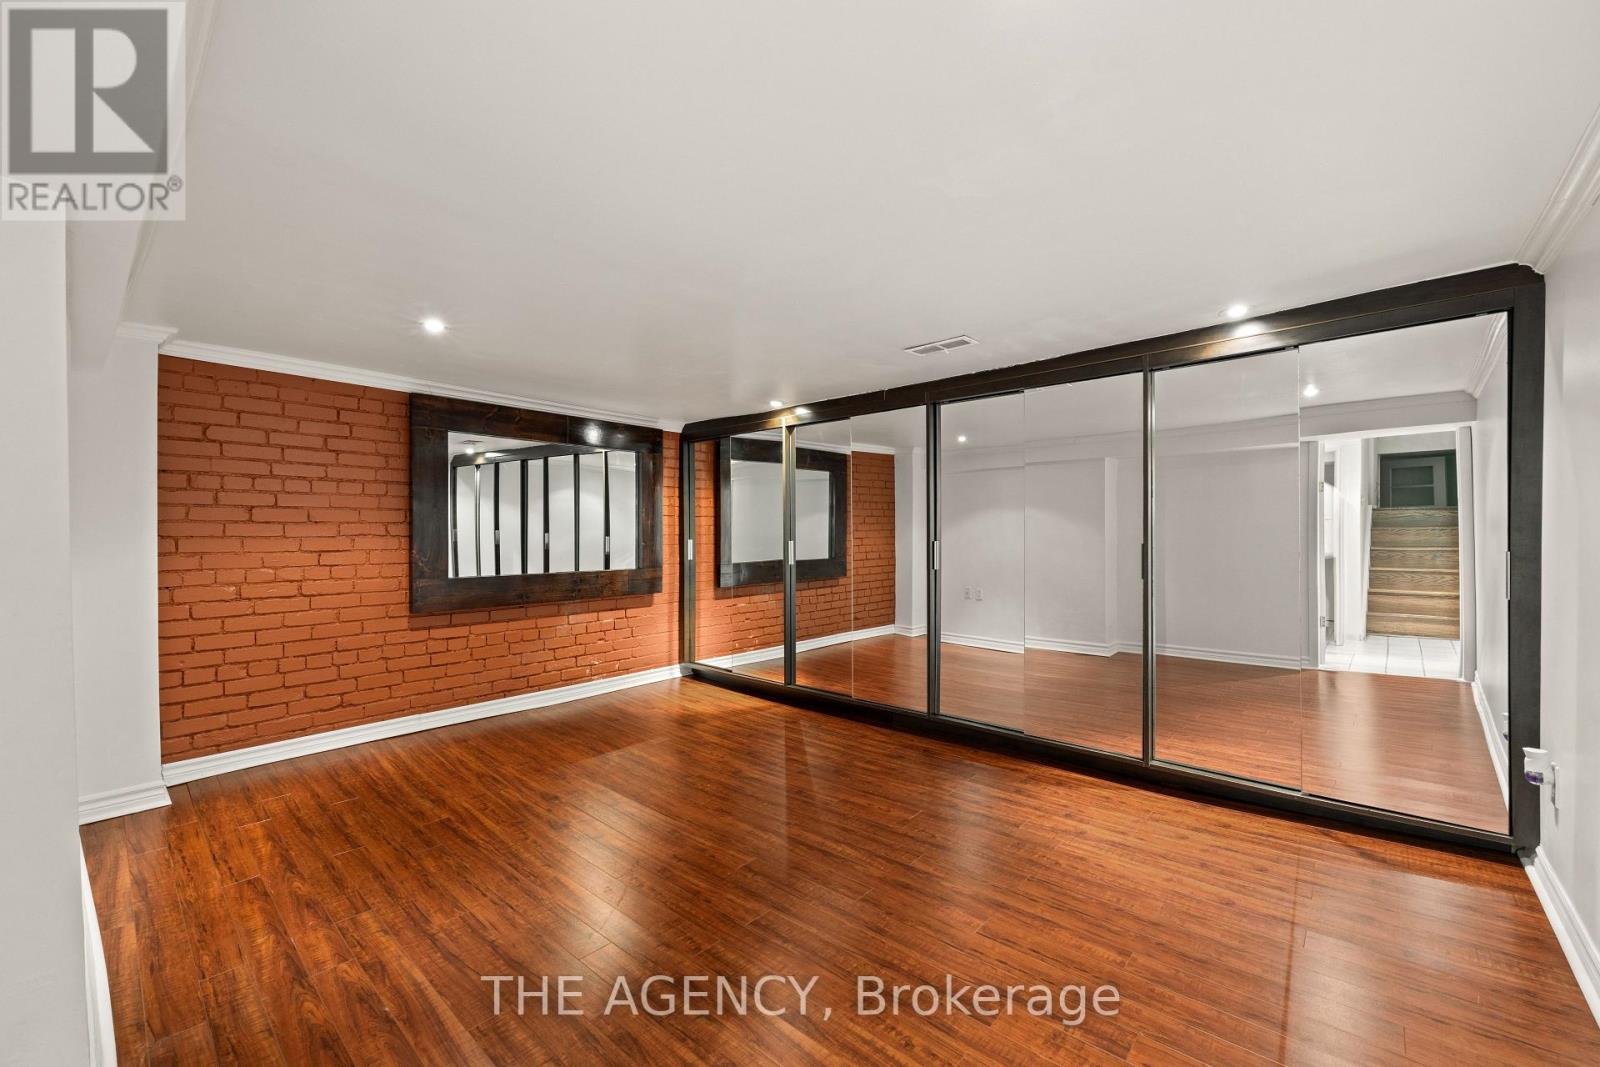
| 地下室 | 娱乐,游戏房 | 4.35 m | 4.01 m | 4.35 m x 4.01 m |
| 一楼 | 客厅 | 4.62 m | 4.42 m | 4.62 m x 4.42 m |
| 一楼 | 厨房 | 3.1 m | 3.07 m | 3.1 m x 3.07 m |
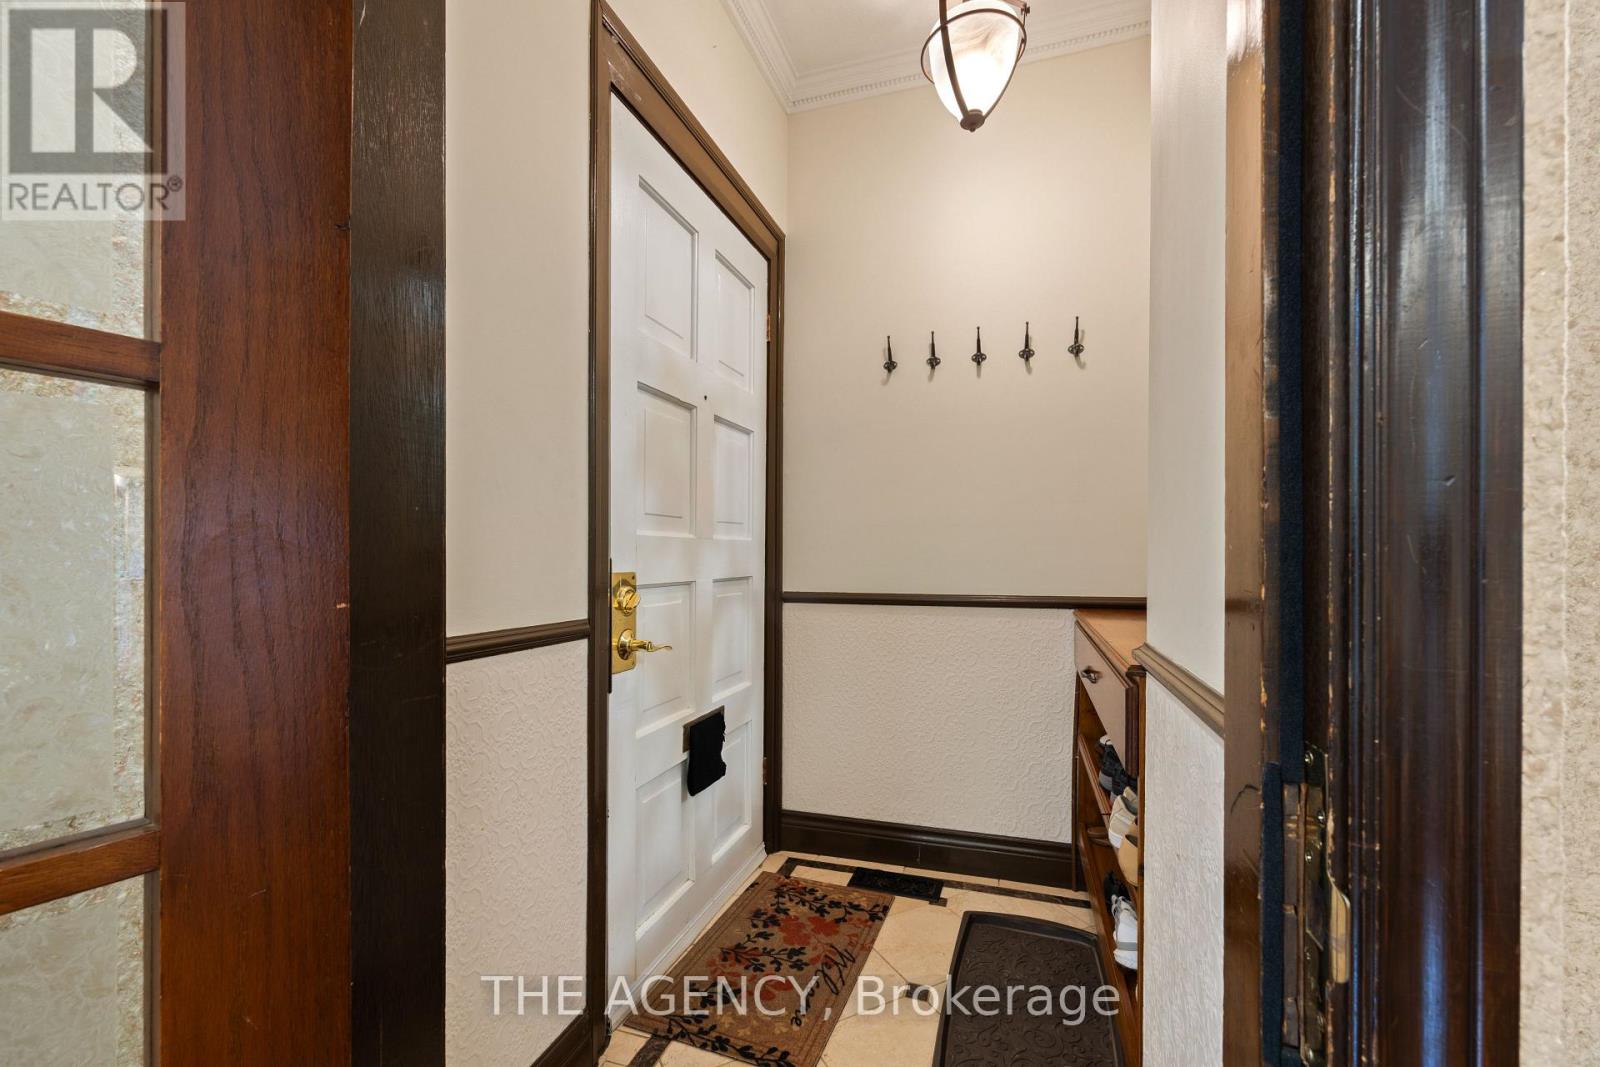
| 一楼 | 门厅 | 1.68 m | 1.42 m | 1.68 m x 1.42 m |
| 一楼 | 餐厅 | 3.81 m | 3.63 m | 3.81 m x 3.63 m |
https://www.realtor.ca/real-estate/30294482/111-seaton-street-toronto-moss-park-moss-park

The trademarks REALTOR®, REALTORS®, and the REALTOR® logo are controlled by The Canadian Real Estate Association (CREA) and identify real estate professionals who are members of CREA. The trademarks MLS®, Multiple Listing Service® and the associated logos are owned by The Canadian Real Estate Association (CREA) and identify the quality of services provided by real estate professionals who are members of CREA. The trademark DDF® is owned by The Canadian Real Estate Association (CREA) and identifies CREA's Data Distribution Facility (DDF®)
Toronto Real Estate Board
The Agency
September 17 2026 08:29:01
