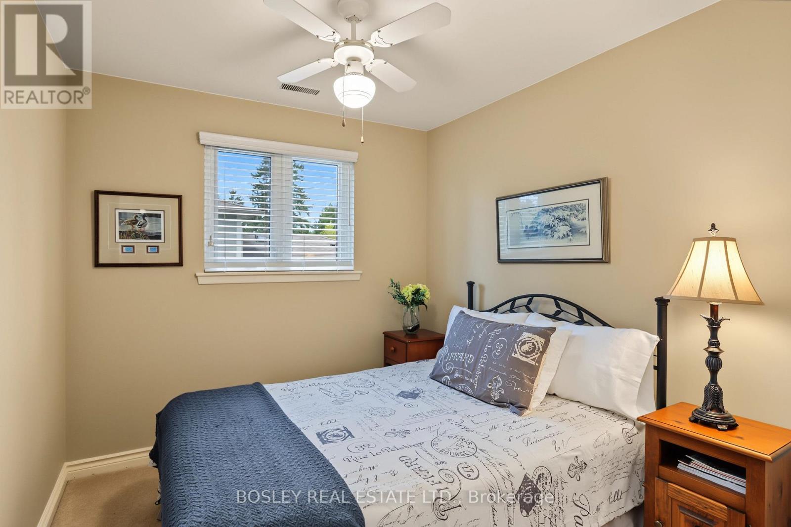
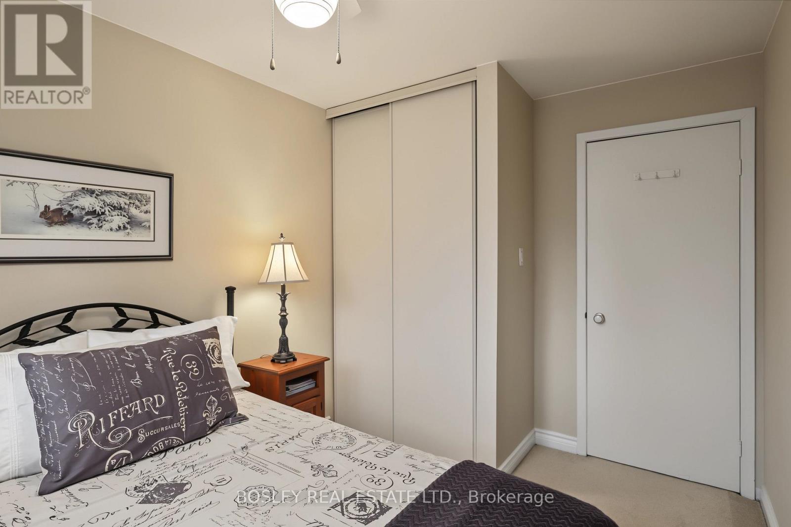
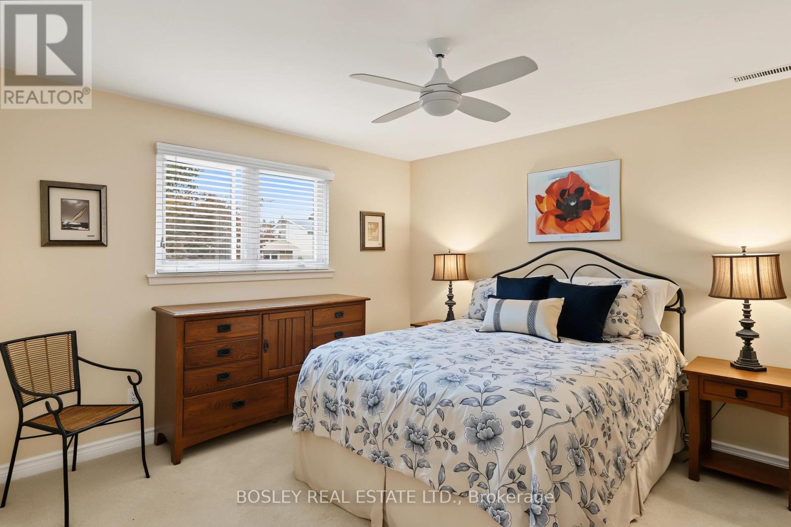
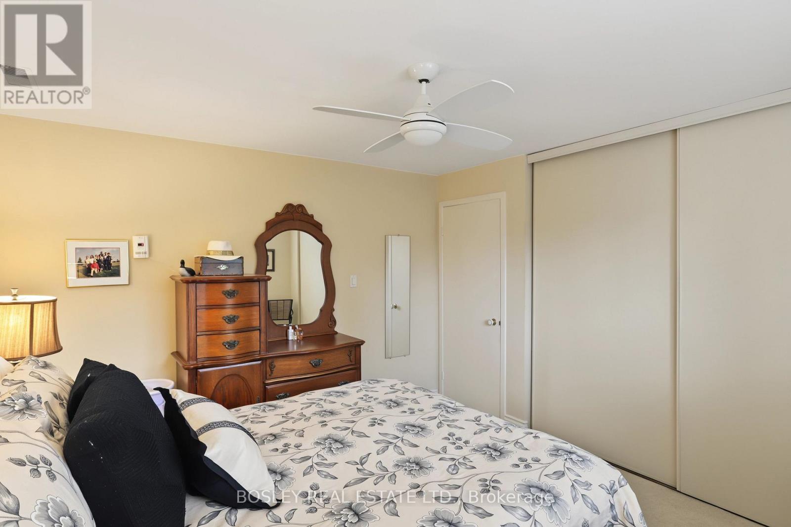
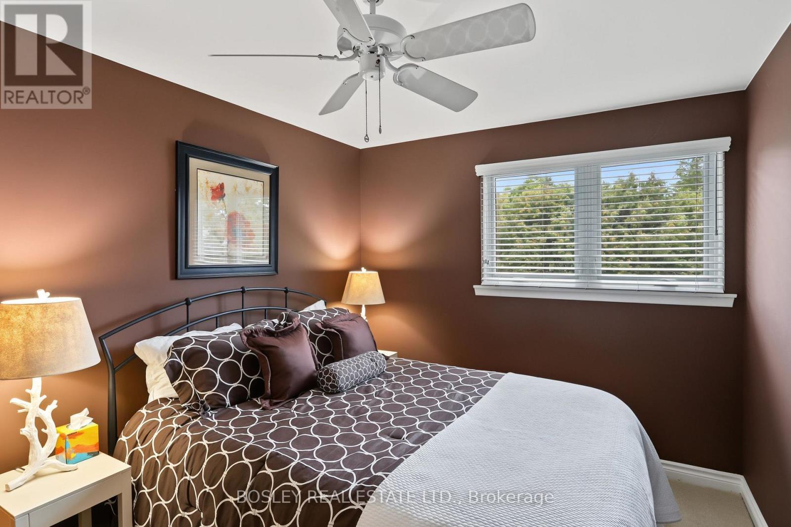
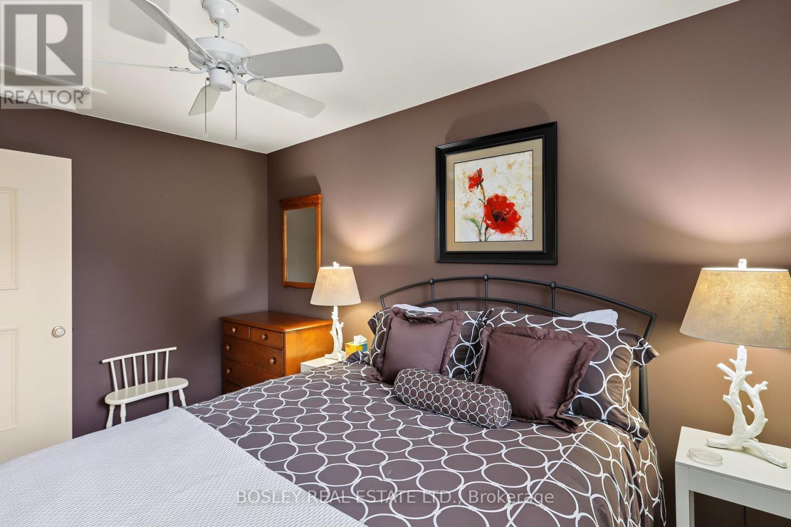
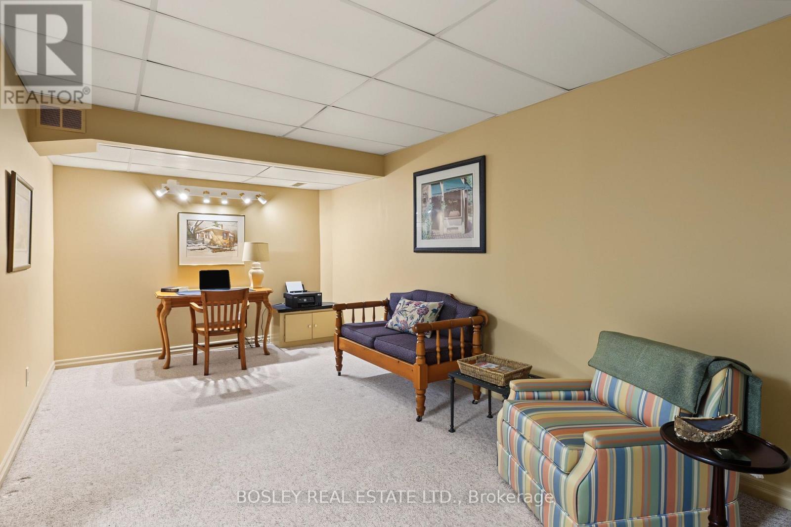
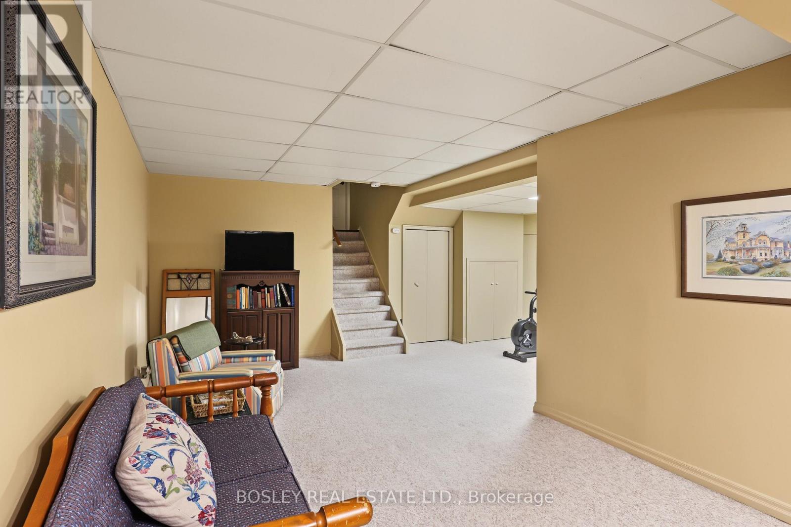
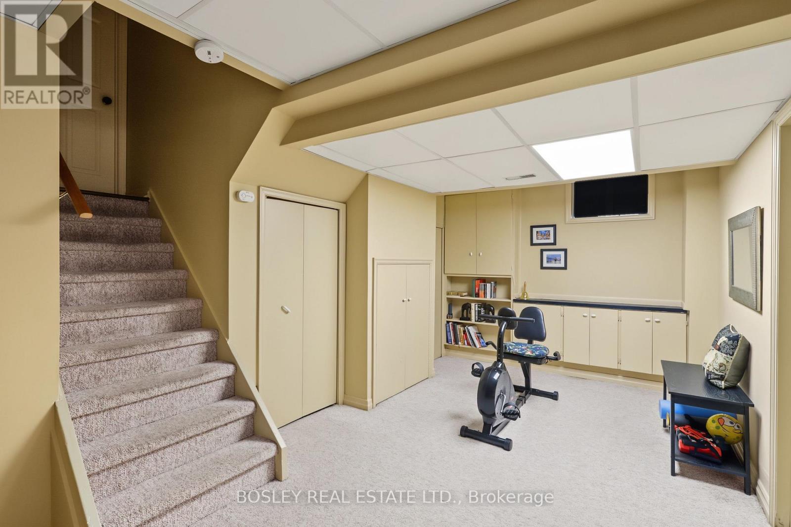
3 卧室
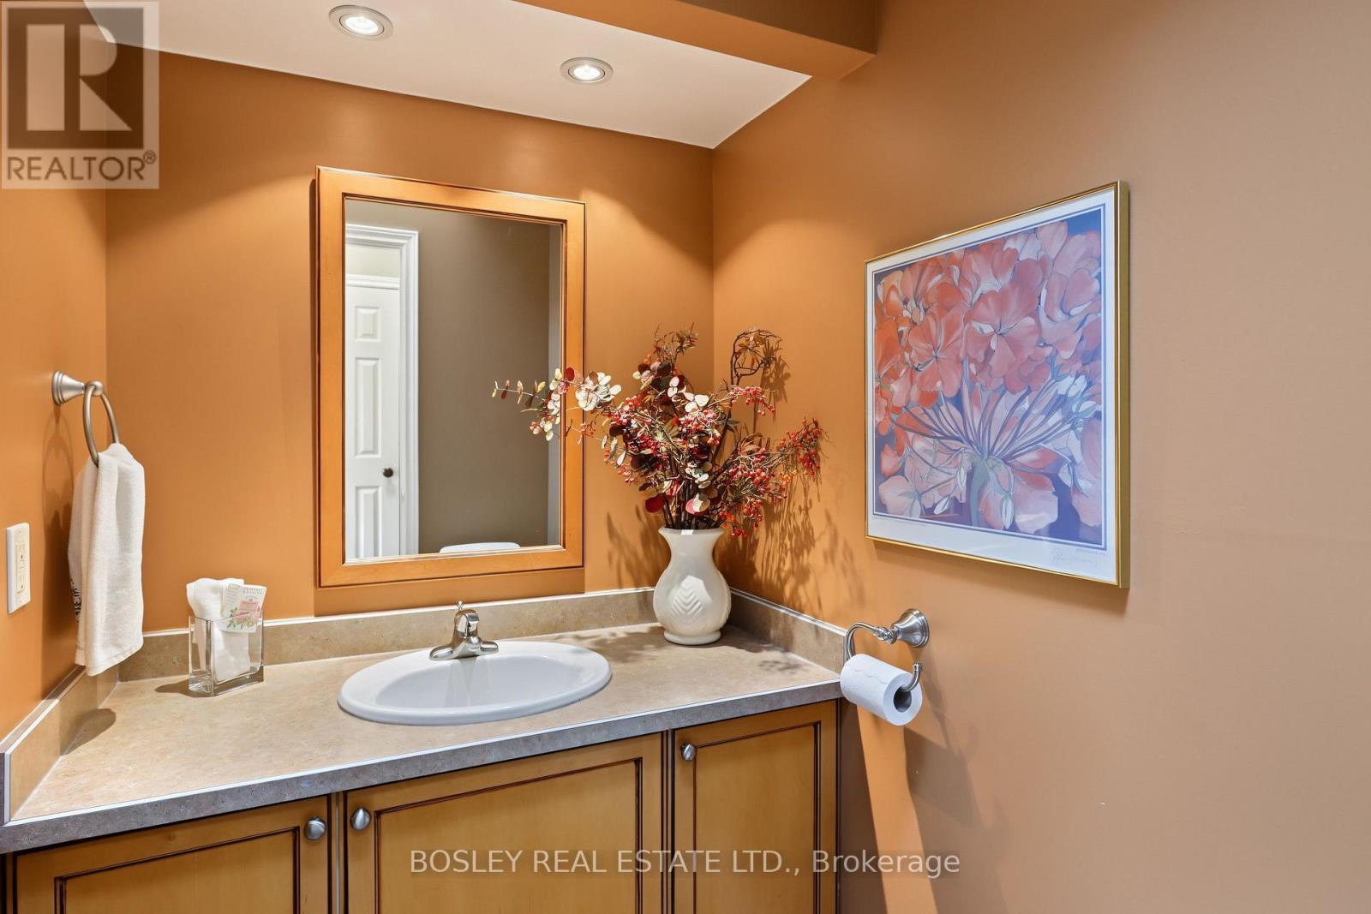
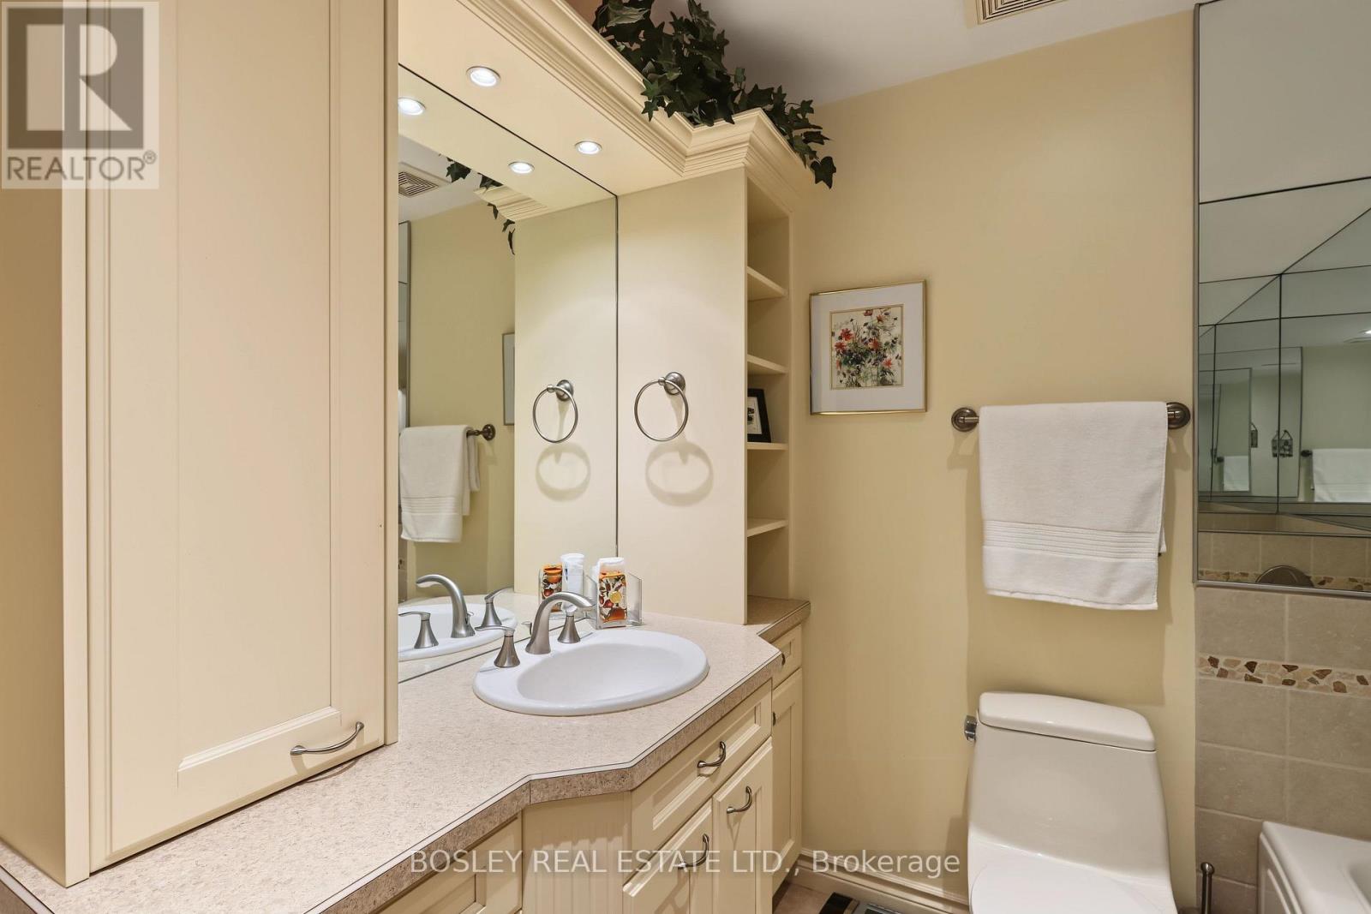
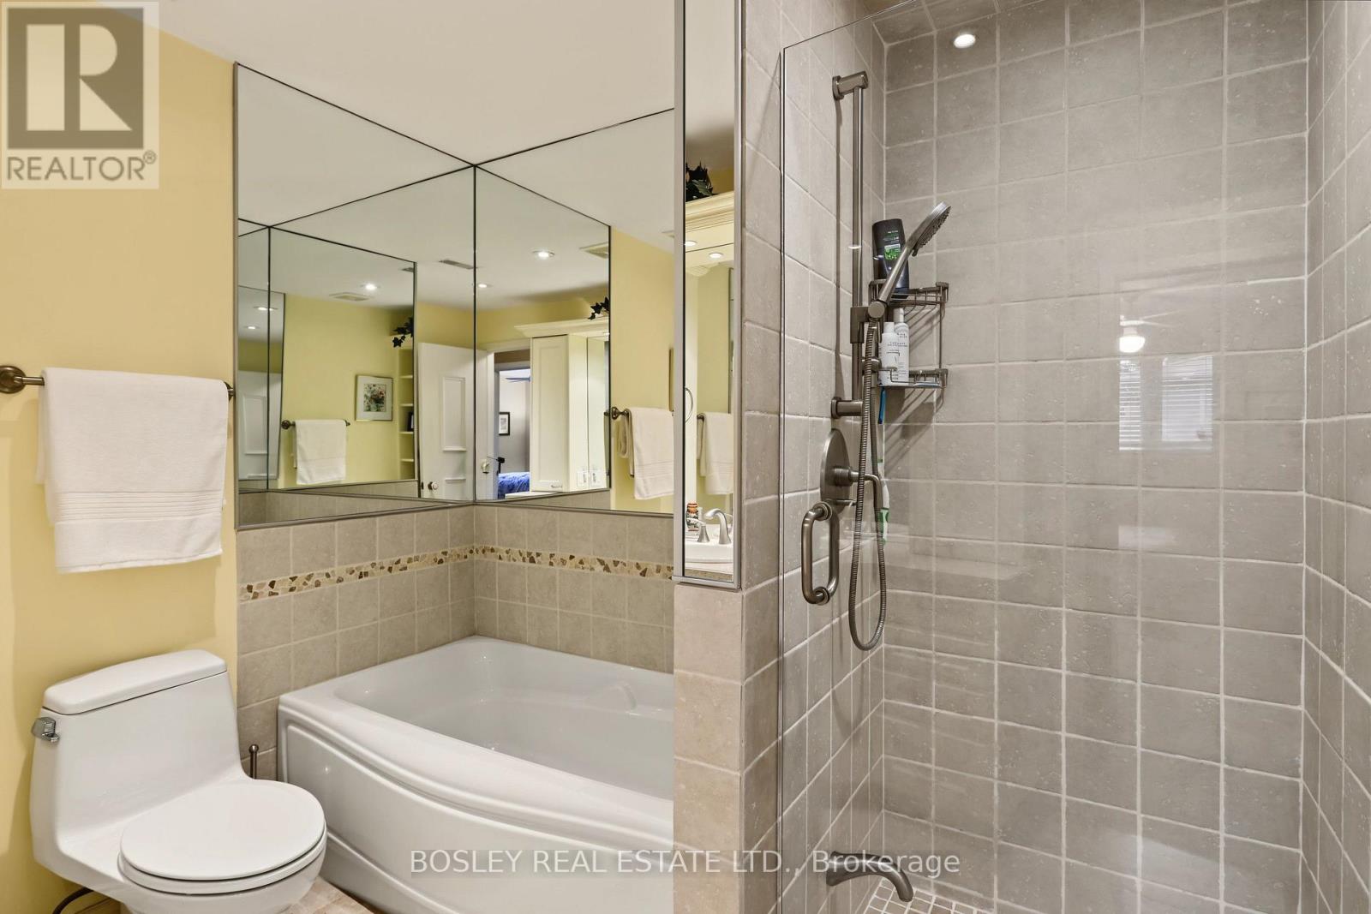
3 浴室
1500 - 2000 sqft
壁炉
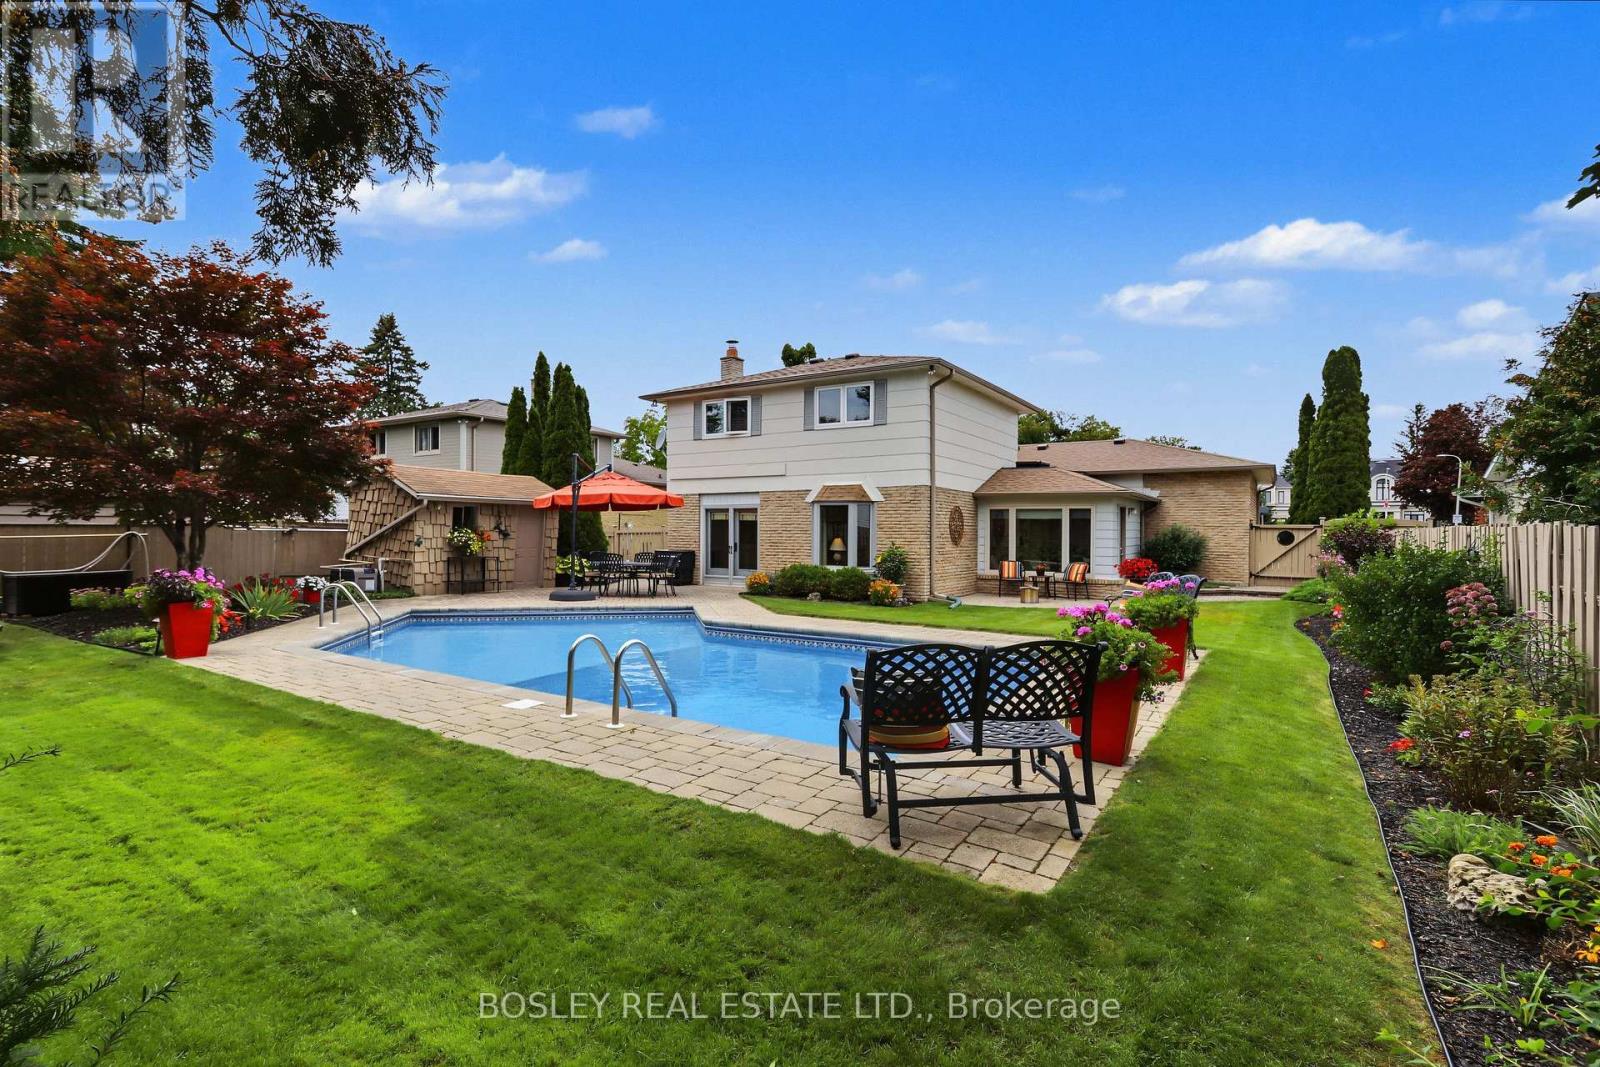
Inground Pool
中央空调
风热取暖
Landscaped, Lawn Sprinkler
$1,199,000
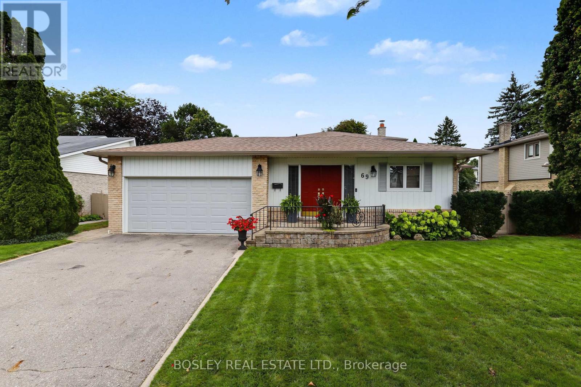
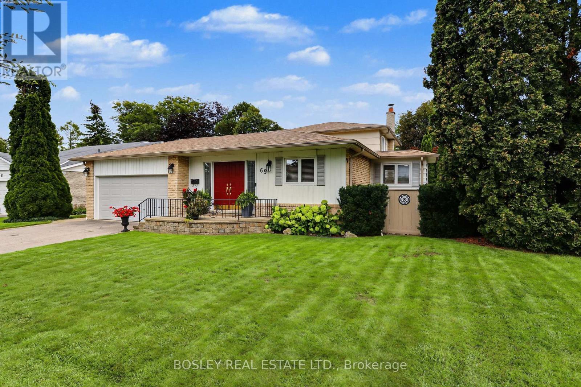
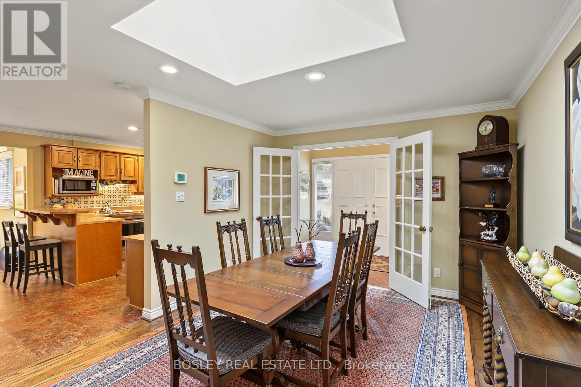
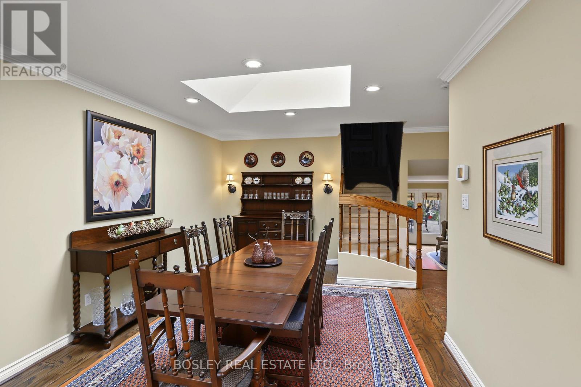
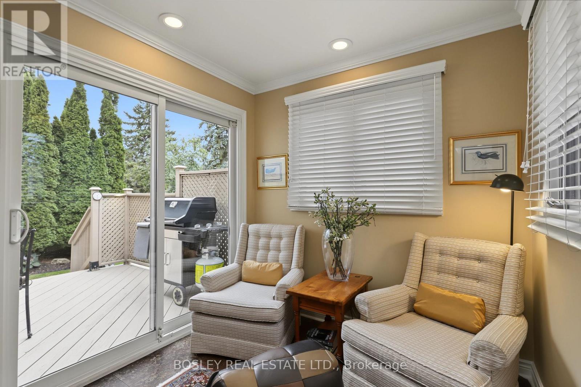
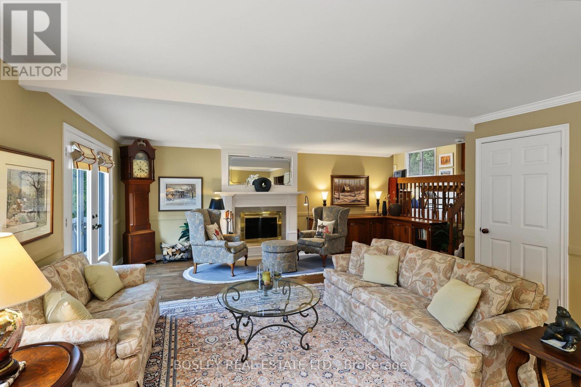
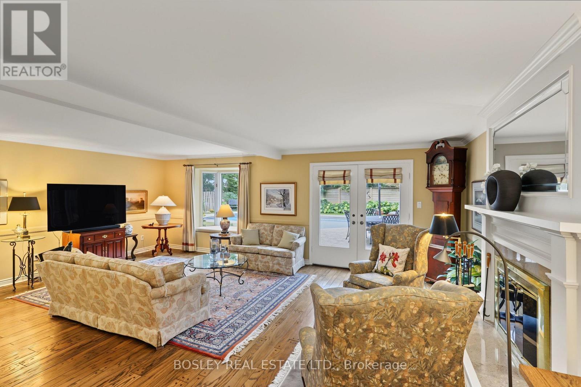
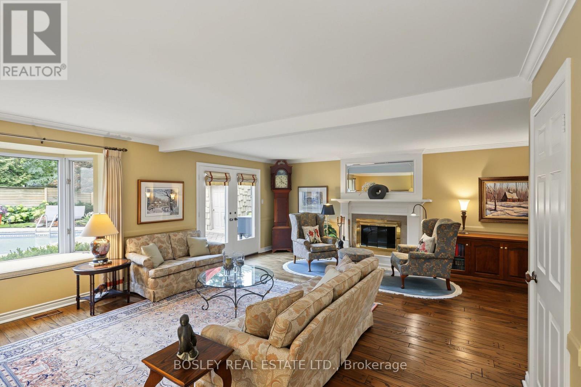
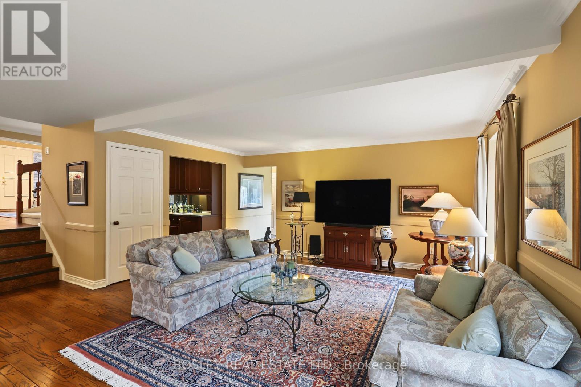
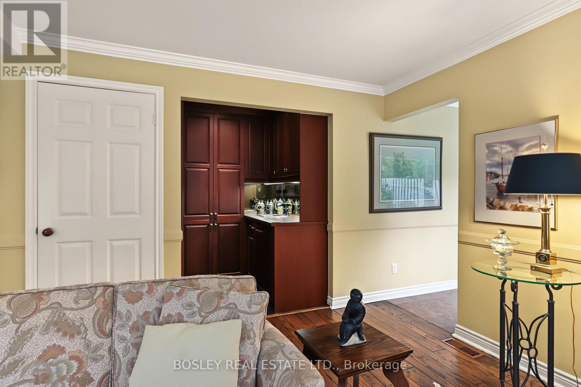
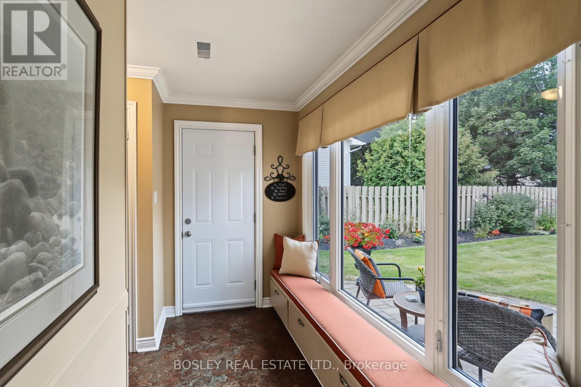
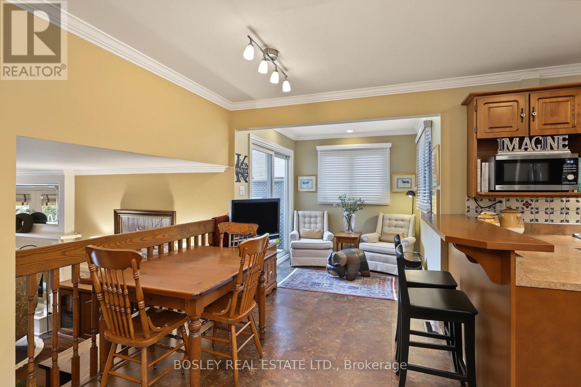
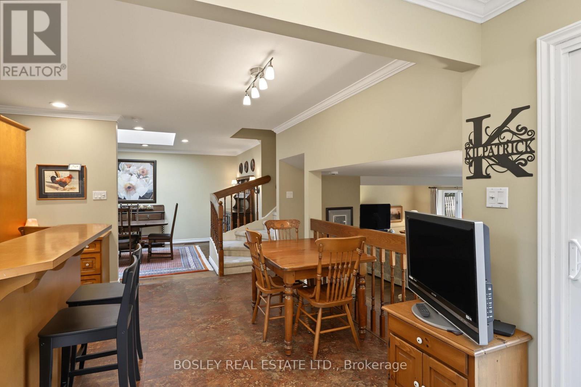
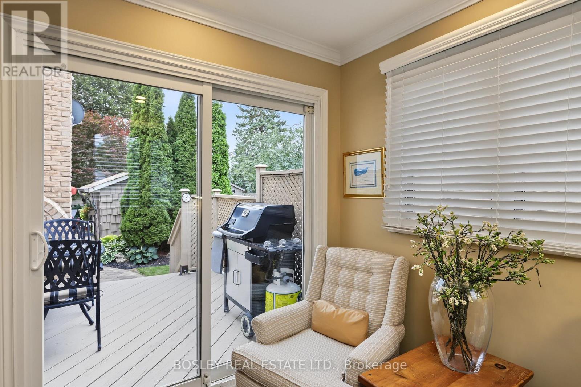
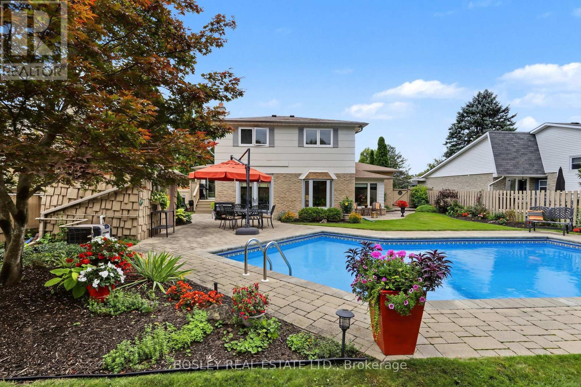
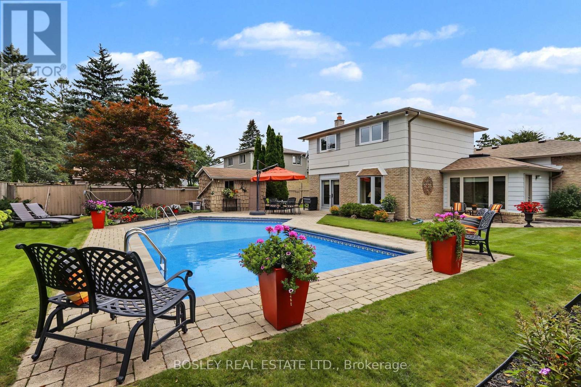
This charming and well cared for Family home is located in the desirable "Aurora Highlands" neighborhood in South Aurora, set on an impressive 65 ft by 124.88 ft lot and within walking distance to the new Aurora Cultural Center/Library, the Town Park as well as public transit and fine dining. It offers an open concept main living area with three walkouts to a stunning full fenced backyard oasis, including an inground pool and extensive landscaping. (id:43681)
房源概要
|
MLS® Number
|
N13798432 |
|
房源类型
|
民宅 |
|
社区名字
|
Aurora Highlands |
|
设备类型
|
热水器 |
|
总车位
|
4 |
|
泳池类型
|
Inground Pool |
|
租赁设备类型
|
热水器 |
|
结构
|
Deck, Patio(s), 棚 |
详 情
|
浴室
|
3 |
|
地上卧房
|
3 |
|
总卧房
|
3 |
|
公寓设施
|
Fireplace(s) |
|
家电类
|
Central Vacuum, Water Heater, Garage Door Opener Remote(s), Water Meter, 烘干机, Garage Door Opener, 微波炉, 炉子, 洗衣机, Water Softener, 窗帘, 冰箱 |
|
地下室进展
|
部分完成 |
|
地下室类型
|
N/a (partially Finished) |
|
施工种类
|
独立屋 |
|
空调
|
中央空调 |
|
外墙
|
砖, 铝壁板 |
|
壁炉
|
有 |
|
Fireplace Total
|
1 |
|
Flooring Type
|
Hardwood, Carpeted |
|
地基类型
|
水泥 |
|
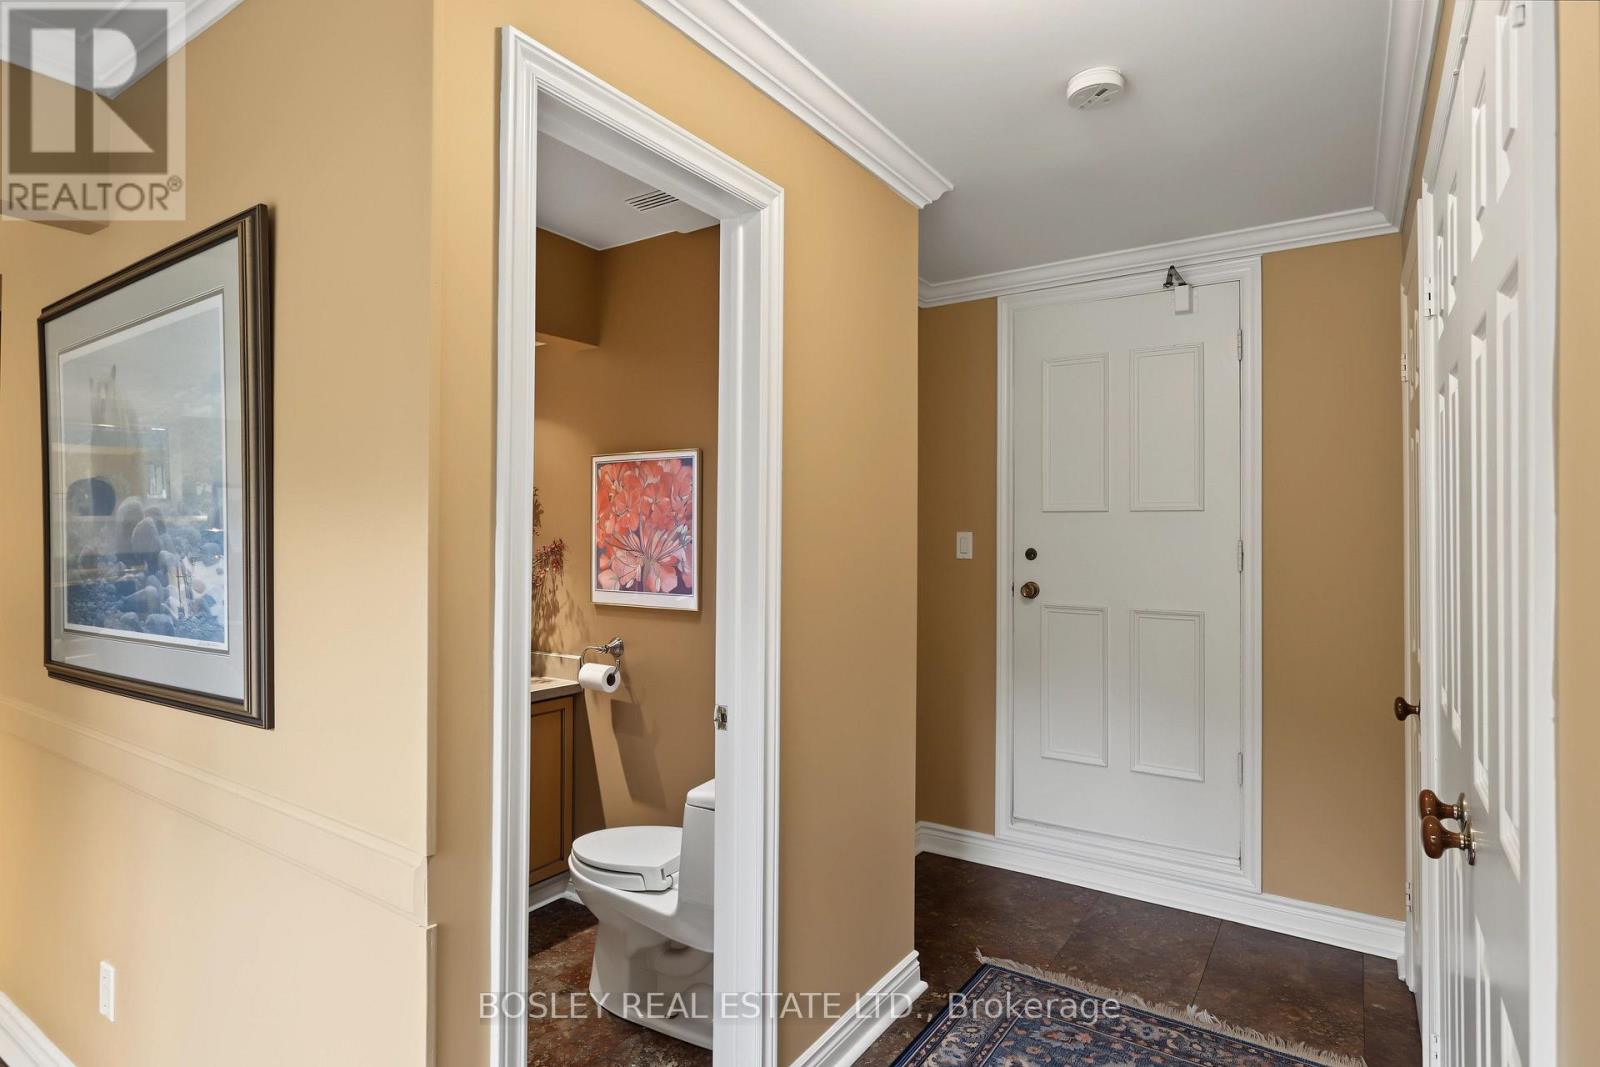
客人卫生间(不包含洗浴)
|
2 |
|
供暖方式
|
木头 |
|
供暖类型
|
压力热风 |
|
储存空间
|
2 |
|
内部尺寸
|
1500 - 2000 Sqft |
|
类型
|
独立屋 |
|
设备间
|
市政供水 |
车 位
土地
|
英亩数
|
无 |
|
围栏类型
|
Fenced Yard |
|
Landscape Features
|
Landscaped, Lawn Sprinkler |
|
污水道
|
Sanitary Sewer |
|
土地深度
|
124 Ft ,10 In |
|
土地宽度
|
65 Ft |
|
不规则大小
|
65 X 124.9 Ft |
|
规划描述
|
住宅 |
房 间
| 楼 层 |
类 型 |
长 度 |
宽 度 |
面 积 |
|
二楼 |
主卧 |
3.39 m |
3.73 m |
3.39 m x 3.73 m |
|
二楼 |
第二卧房 |
2.55 m |
3.73 m |
2.55 m x 3.73 m |
|
二楼 |
第三卧房 |
3.38 m |
2.49 m |
3.38 m x 2.49 m |
|
地下室 |
Office |
0.95 m |
3.32 m |
0.95 m x 3.32 m |
|
地下室 |
Exercise Room |
6.62 m |
2.9 m |
6.62 m x 2.9 m |
|
一楼 |
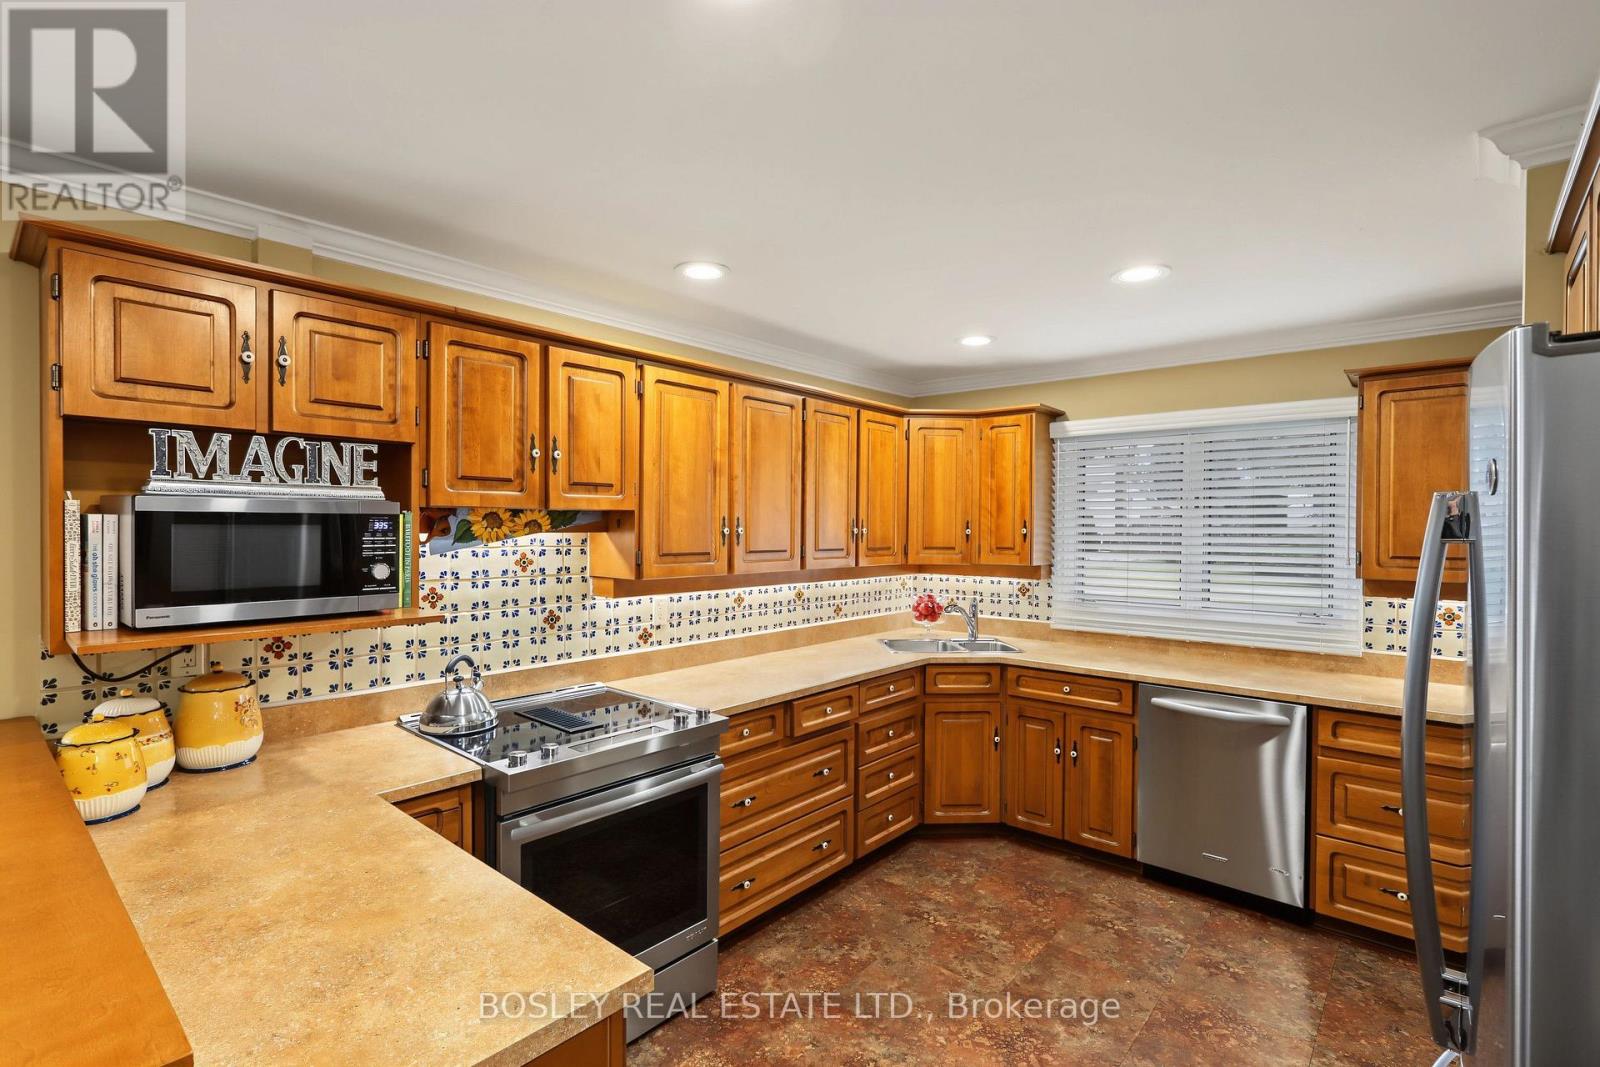
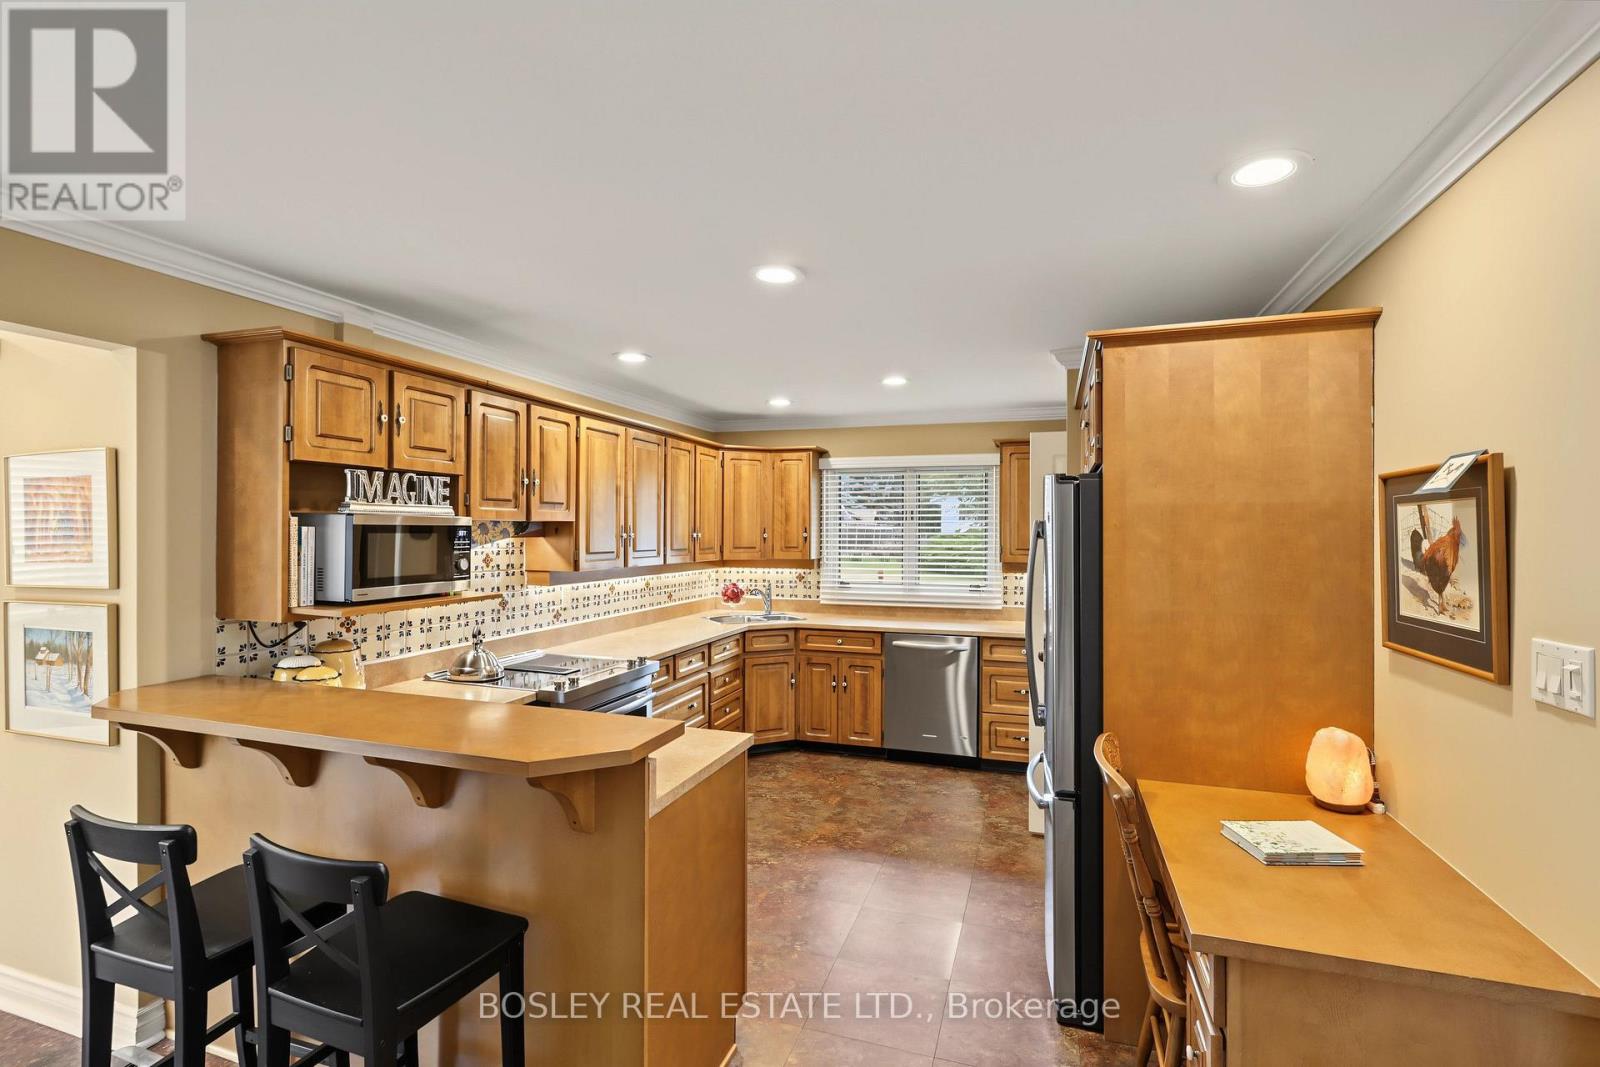
厨房 |
3.23 m |
3.93 m |
3.23 m x 3.93 m |
|
一楼 |
Eating Area |
2.68 m |
3 m |
2.68 m x 3 m |
|
一楼 |
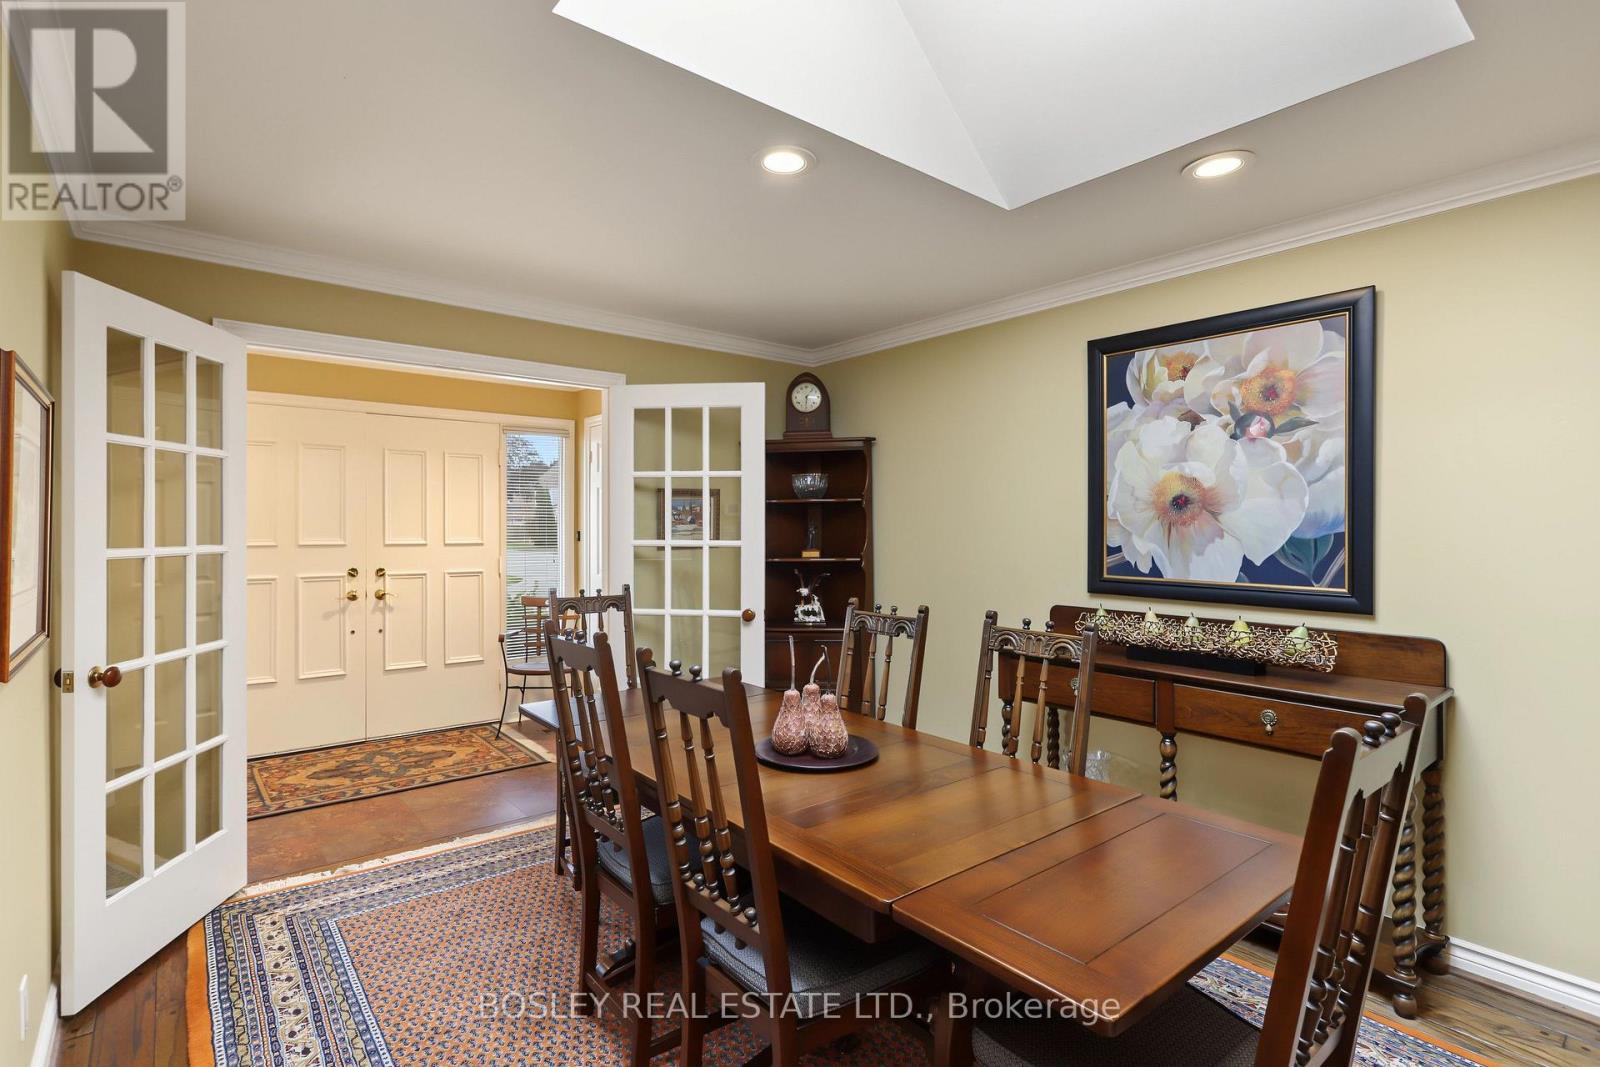
餐厅 |
3.56 m |
4.7 m |
3.56 m x 4.7 m |
|
In Between |
大型活动室 |
6.82 m |
4.86 m |
6.82 m x 4.86 m |
设备间
https://www.realtor.ca/real-estate/30294537/69-fairway-drive-aurora-aurora-highlands-aurora-highlands