
63 Hardale Crescent Hamilton, Ontario L8T 1K9


$879,999
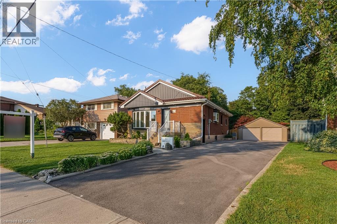
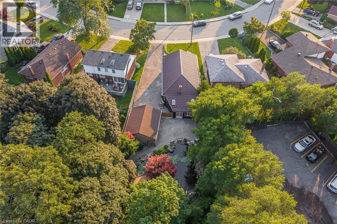
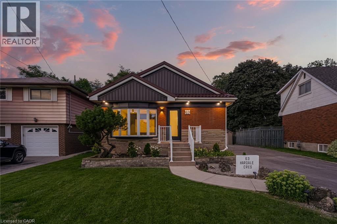
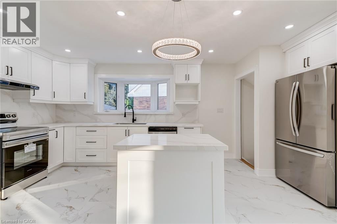
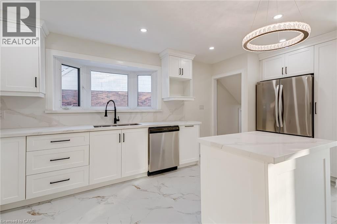
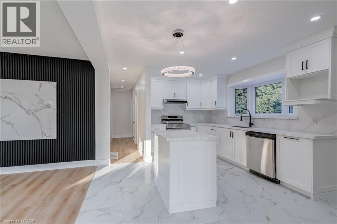
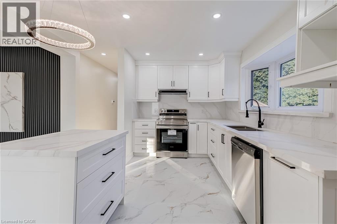
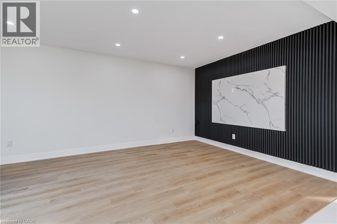
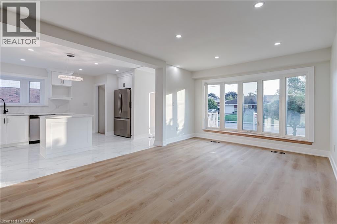
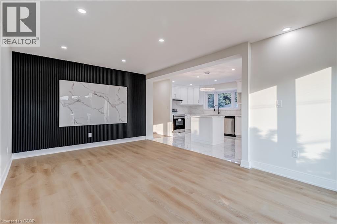
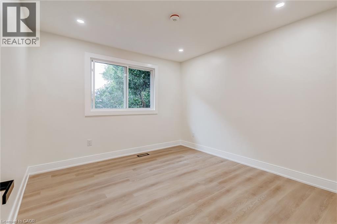
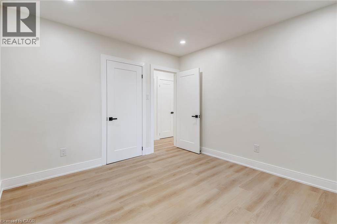
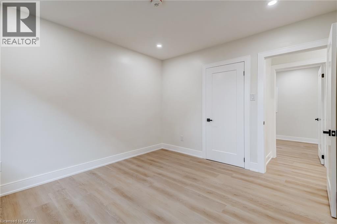
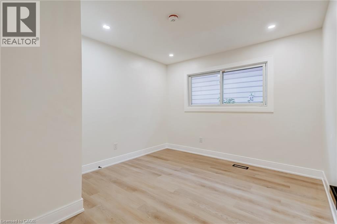
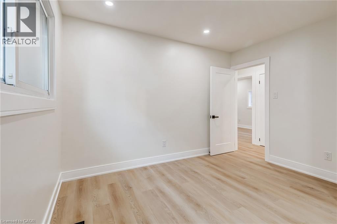
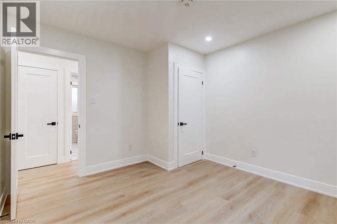
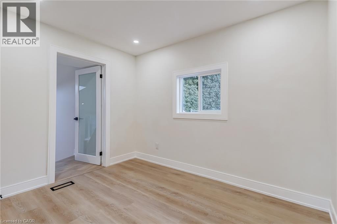
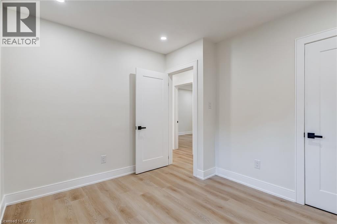
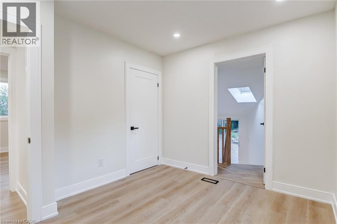
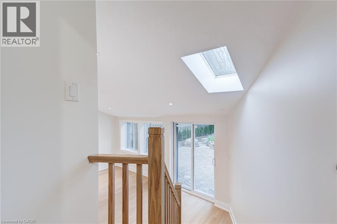
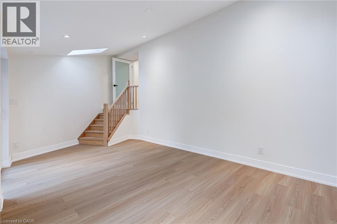
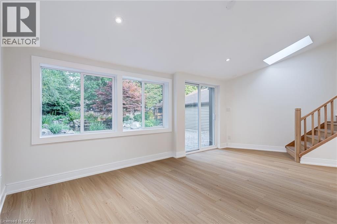
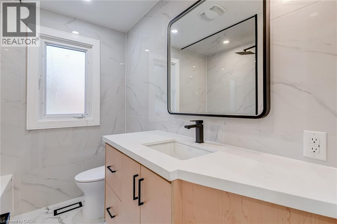
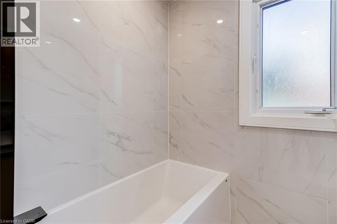
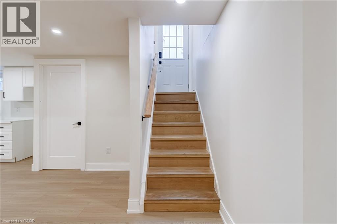
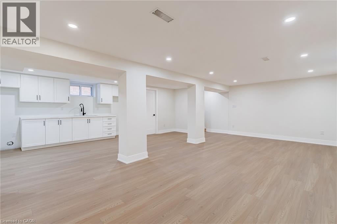
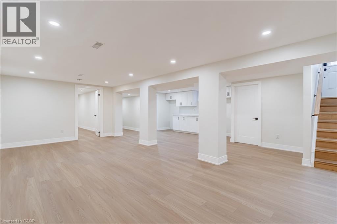
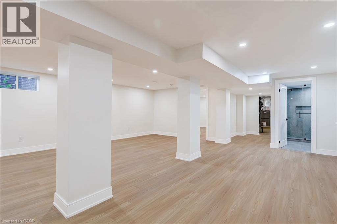
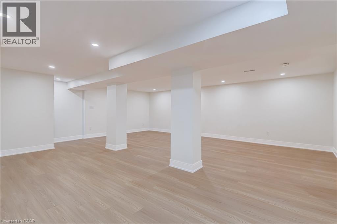
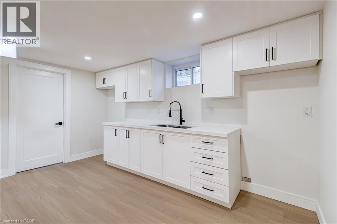
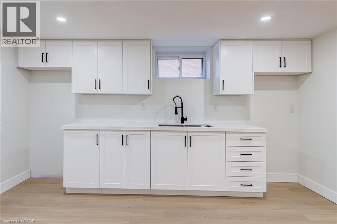
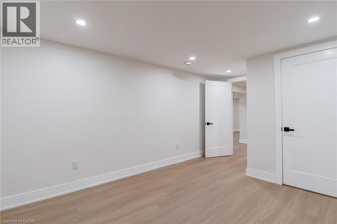
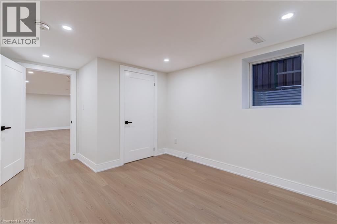
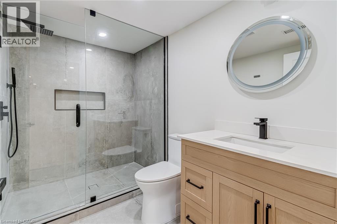
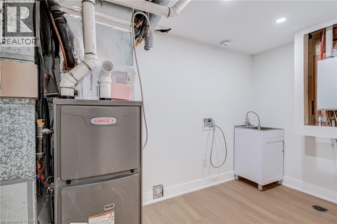
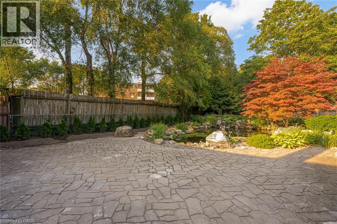
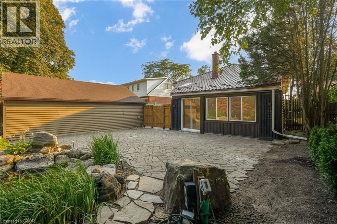
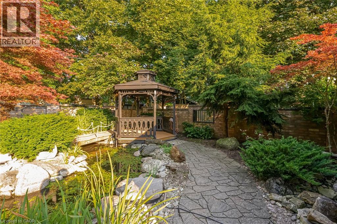
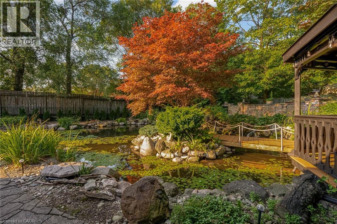
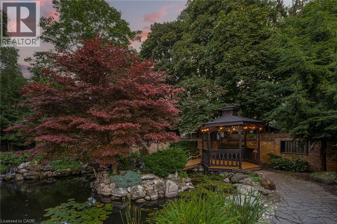
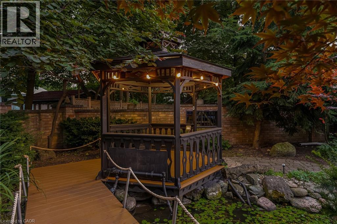
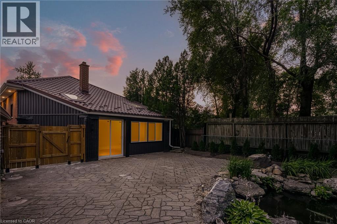
Professionally renovated from top to bottom with permits, this exceptional Huntington home has been completely transformed inside and out, offering a rare opportunity to own a truly turnkey property in one of Hamilton Mountain's most established neighbourhoods. Set against the peaceful backdrop of a pond, the newly built sunroom creates a private retreat where you can enjoy beautiful views throughout every season. Inside, every detail has been thoughtfully redesigned with quality craftsmanship. The bright open-concept floor plan features two custom kitchens with quartz backsplashes, luxury vinyl flooring, smooth ceilings with pot lights, designer finishes, and two beautifully renovated bathrooms, including a stunning main bath finished with floor-to-ceiling tile. No detail was overlooked, with all new trim, doors, flooring, lighting, and finishes completed throughout. Beyond the cosmetic updates, every major component has been professionally upgraded with all required permits closed, including a complete electrical rewire with a new 200-amp service, new furnace, new central air conditioning, new windows, new exterior and sliding doors, updated siding, and a finished lower level featuring a second kitchen and an in-law suite for added flexibility. From its premium renovations to its one-of-a-kind pond setting, this home offers a lifestyle and level of workmanship rarely found in today's market. (id:43681)
Open House
现在这个房屋大家可以去Open House参观了!
2:00 pm
结束于:4:00 pm
房源概要
| MLS® Number | 40864442 |
| 房源类型 | 民宅 |
| 附近的便利设施 | 礼拜场所, 游乐场, 公共交通, 学校, 购物 |
| 社区特征 | 安静的区域, 社区活动中心, School Bus |
| 设备类型 | 热水器 |
| 特征 | 自动车库门, 亲戚套间 |
| 总车位 | 9 |
| 租赁设备类型 | 热水器 |
详 情
| 浴室 | 2 |
| 地上卧房 | 4 |
| 地下卧室 | 1 |
| 总卧房 | 5 |
| 家电类 | 洗碗机, 冰箱, 炉子, Hood 电扇 |
| 建筑风格 | 平房 |
| 地下室进展 | 已装修 |
| 地下室类型 | 全完工 |
| 建材 | 混凝土块, 混凝土墙 |
| 施工种类 | 独立屋 |
| 空调 | 中央空调 |
| 外墙 | 混凝土 |
| 地基类型 | 水泥 |
| 供暖方式 | 天然气 |
| 储存空间 | 1 |
| 内部尺寸 | 2400 Sqft |
| 类型 | 独立屋 |
| 设备间 | 市政供水 |
车 位
| Detached Garage |
土地
| 入口类型 | Road Access |
| 英亩数 | 无 |
| 土地便利设施 | 宗教场所, 游乐场, 公共交通, 学校, 购物 |
| Landscape Features | Landscaped |
| 污水道 | 城市污水处理系统 |
| 土地深度 | 175 Ft |
| 土地宽度 | 45 Ft |
| 规划描述 | C |
房 间
| 楼 层 | 类 型 | 长 度 | 宽 度 | 面 积 |
|---|---|---|---|---|
| 地下室 | 卧室 | 10'6'' x 15'9'' | ||
| 地下室 | 三件套卫生间 | 5'11'' x 9'3'' | ||
| 地下室 | 设备间 | 11'10'' x 5'10'' | ||
| 地下室 | 娱乐室 | 22'10'' x 11'8'' | ||
| 一楼 | 家庭房 | 20'10'' x 11'8'' | ||
| 一楼 | 三件套卫生间 | 8'0'' x 7'0'' | ||
| 一楼 | 卧室 | 9'5'' x 11'5'' | ||
| 一楼 | 卧室 | 11'3'' x 11'4'' | ||
| 一楼 | 卧室 | 11'3'' x 11'4'' | ||
| 一楼 | 卧室 | 11'3'' x 10'9'' | ||
| 一楼 | 厨房 | 7'5'' x 17'11'' | ||
| 一楼 | 客厅/饭厅 | 11'2'' x 17'5'' | ||
| 一楼 | 门厅 | 3'7'' x 17'5'' |
https://www.realtor.ca/real-estate/30294542/63-hardale-crescent-hamilton

The trademarks REALTOR®, REALTORS®, and the REALTOR® logo are controlled by The Canadian Real Estate Association (CREA) and identify real estate professionals who are members of CREA. The trademarks MLS®, Multiple Listing Service® and the associated logos are owned by The Canadian Real Estate Association (CREA) and identify the quality of services provided by real estate professionals who are members of CREA. The trademark DDF® is owned by The Canadian Real Estate Association (CREA) and identifies CREA's Data Distribution Facility (DDF®)
REALTORS® Association of Hamilton-Burlington
RE/MAX Escarpment Realty Inc.
September 17 2026 07:29:51
