
5 Forest Hill Road Bancroft (Bancroft Ward), Ontario K0L 1C0


$499,000
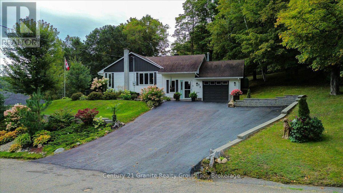
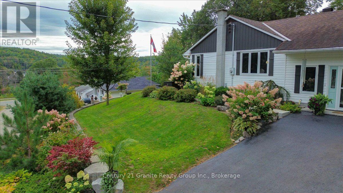
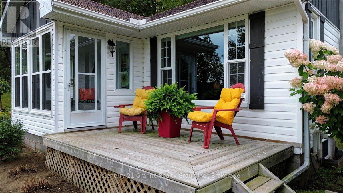
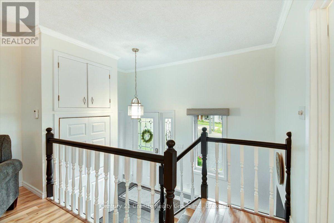
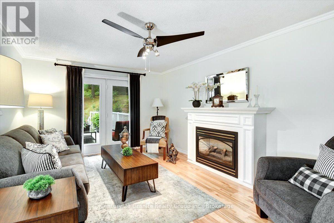
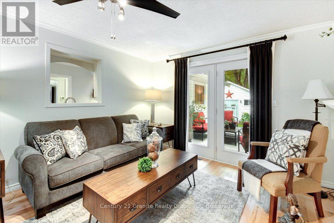
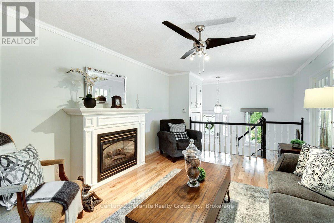
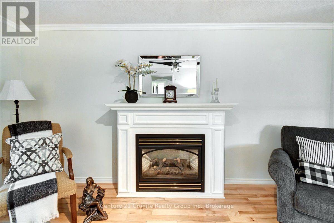
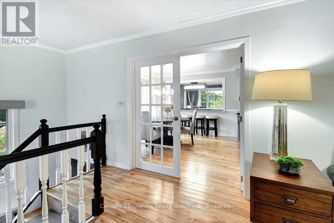
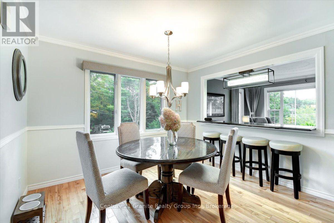
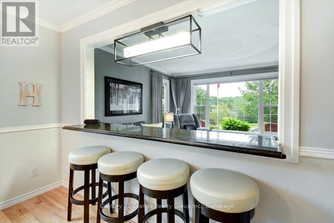
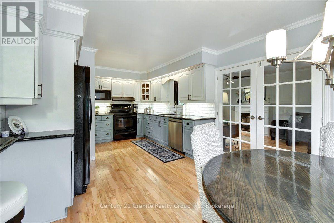
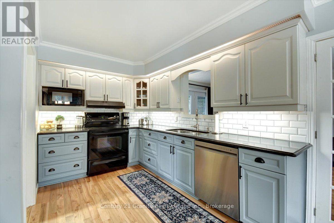
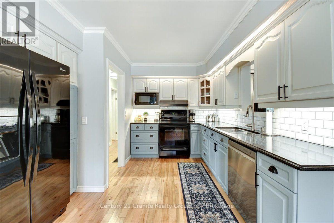
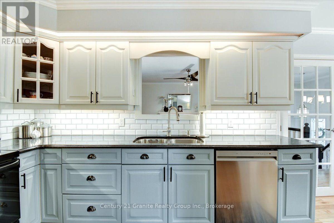
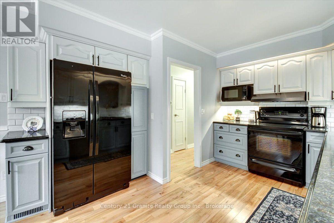
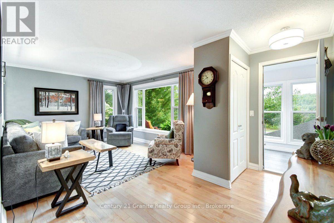
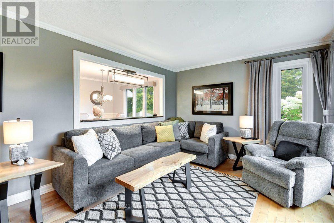
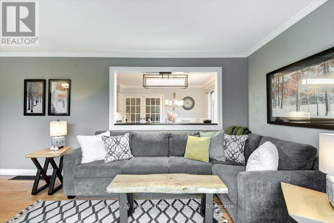
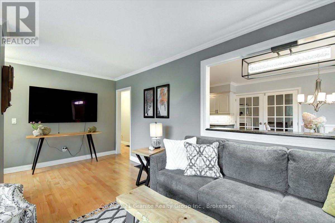
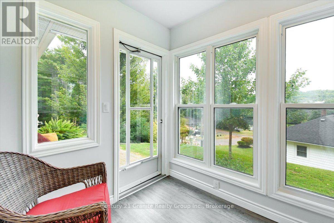
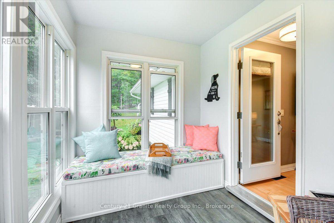
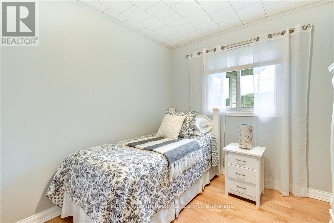
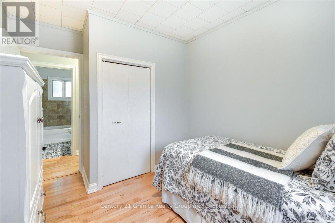
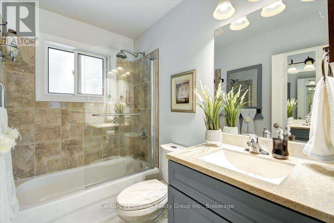
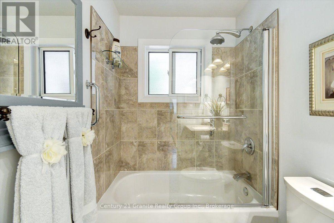
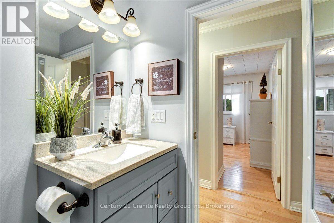
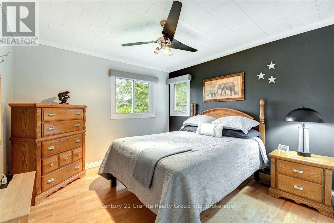
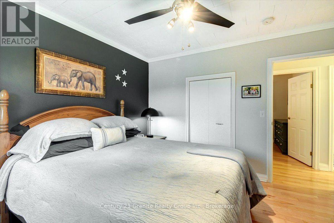
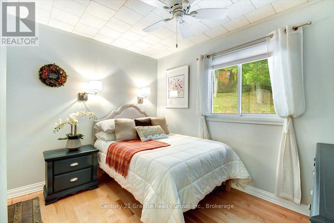
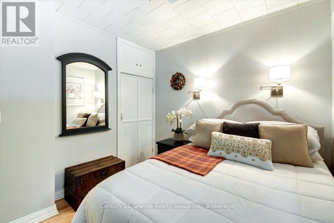
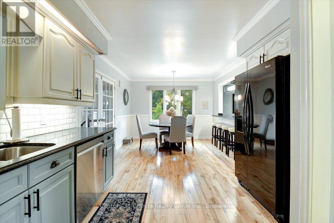
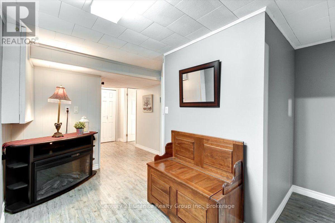
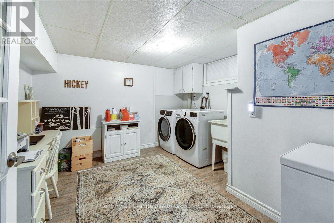
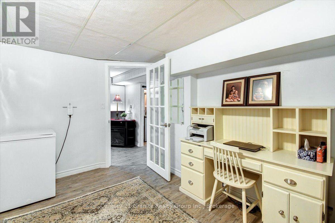
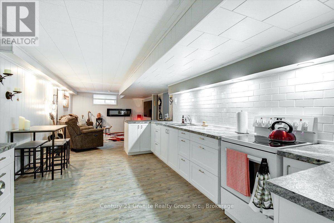
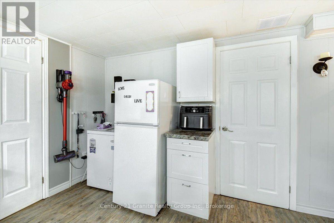
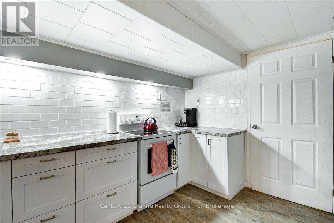
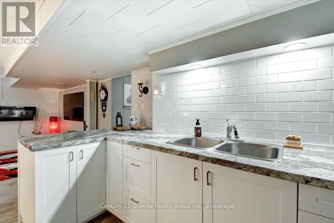
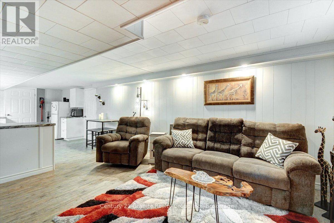
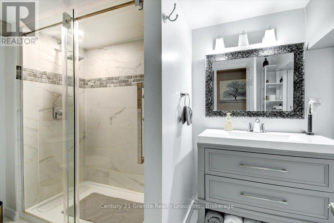
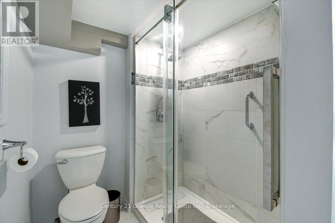
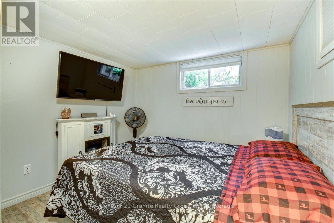
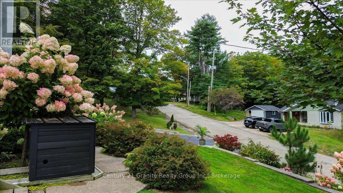
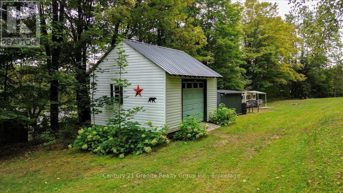
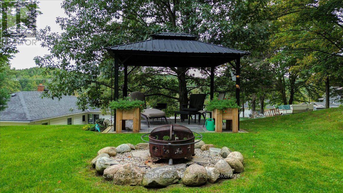
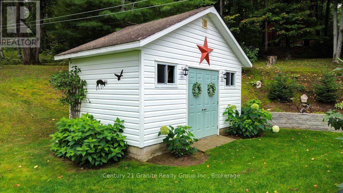
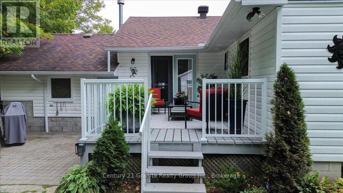
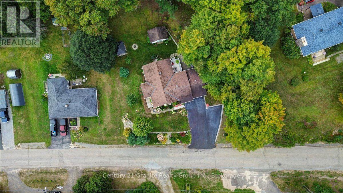
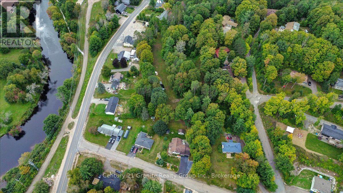
Set on approximately two beautifully landscaped acres in Bancroft, 5 Forest Hill Road offers country space with in-town convenience. This immaculate, renovated bungalow features four bedrooms, two bathrooms, more than 2,100 sq. ft. of living space and an attached single-car garage. Its flexible layout is ideal for a growing family, retirees or a professional couple. Maple hardwood flooring, crown moulding, updated lighting and professional painting refresh the main level. The kitchen features painted cabinetry with new pulls, an updated countertop, subway tile backsplash, under-cabinet lighting and French doors. The living and family rooms provide comfortable gathering spaces, while the sunroom has new windows and vinyl plank flooring. A new picture window brightens the living room, and added shelving enhances kitchen, pantry and entry storage. Ceiling fans in the bedrooms and family room add everyday comfort. The partially finished lower level offers an in--law suite style layout, vinyl plank flooring, a renovated tile bathroom, kitchen area with subway tile backsplash, bright laundry room and 300+ sq. ft of utility and storage space. A bright sunroom plus two decks extend the outdoor living space and offer elevated views of the property, the York River and the Town of Bancroft. Enjoy mature trees, landscaping, gardens, open lawns, and a backyard gazebo. A 10' x 16' garden shed with a poured concrete floor and a 15' x 16' ATV and storage shed provide room for tools and recreational gear. The paved driveway leads to the garage, equipped with a workbench, lumber racks and 100-amp electrical service. Access to the Hastings Heritage Trail is approximately 500 feet away. Schools, shopping, parks, hospital and Bancroft's everyday conveniences are close at hand. Turnkey and thoughtfully improved, this home is ready to enjoy. (id:43681)
Open House
现在这个房屋大家可以去Open House参观了!
11:00 am
结束于:1:00 pm
房源概要
| MLS® Number | X13798454 |
| 房源类型 | 民宅 |
| 社区名字 | Bancroft Ward |
| 附近的便利设施 | 近高尔夫球场, 医院, 公园 |
| Communication Type | High Speed Internet |
| 社区特征 | School Bus |
| Easement | Easement |
| 设备类型 | Propane Tank |
| 特征 | 树木繁茂的地区, Irregular Lot Size, Paved Yard |
| 总车位 | 5 |
| 租赁设备类型 | Propane Tank |
| 结构 | Deck, Porch, 棚, Outbuilding |
| View Type | River View |
详 情
| 浴室 | 2 |
| 地上卧房 | 3 |
| 地下卧室 | 1 |
| 总卧房 | 4 |
| Age | 51 To 99 Years |
| 公寓设施 | Fireplace(s) |
| 家电类 | Water Heater, Water Meter, 洗碗机, 烘干机, 炉子, 洗衣机, 窗帘, 冰箱 |
| 建筑风格 | 平房 |
| 地下室进展 | 部分完成 |
| 地下室类型 | 全部完成 |
| Ceiling Type | Suspended Ceiling |
| Construction Status | Insulation Upgraded |
| 施工种类 | 独立屋 |
| 空调 | 中央空调 |
| 外墙 | 乙烯基壁板 |
| Fire Protection | Smoke Detectors |
| 壁炉 | 有 |
| Fireplace Total | 2 |
| 地基类型 | 水泥 |
| 供暖方式 | Propane |
| 供暖类型 | 压力热风 |
| 储存空间 | 1 |
| 内部尺寸 | 1100 - 1500 Sqft |
| 类型 | 独立屋 |
| Utility Power | Generator |
| 设备间 | 市政供水 |
车 位
| 附加车库 | |
| Garage |
土地
| 入口类型 | Year-round Access |
| 英亩数 | 有 |
| 土地便利设施 | 近高尔夫球场, 医院, 公园 |
| Landscape Features | Landscaped |
| 污水道 | Sanitary Sewer |
| 土地深度 | 433 Ft ,4 In |
| 土地宽度 | 139 Ft ,2 In |
| 不规则大小 | 139.2 X 433.4 Ft |
| 规划描述 | R1 |
房 间
| 楼 层 | 类 型 | 长 度 | 宽 度 | 面 积 |
|---|---|---|---|---|
| Lower Level | 厨房 | 3.2 m | 4.83 m | 3.2 m x 4.83 m |
| Lower Level | 设备间 | 2.32 m | 1.21 m | 2.32 m x 1.21 m |
| Lower Level | 其它 | 3.76 m | 4.79 m | 3.76 m x 4.79 m |
| Lower Level | 其它 | 3.76 m | 2.13 m | 3.76 m x 2.13 m |
| Lower Level | 洗衣房 | 3.47 m | 3.59 m | 3.47 m x 3.59 m |
| Lower Level | 浴室 | 3.48 m | 1.79 m | 3.48 m x 1.79 m |
| Lower Level | 主卧 | 3.12 m | 4.37 m | 3.12 m x 4.37 m |
| Lower Level | 起居室 | 3.57 m | 4.37 m | 3.57 m x 4.37 m |
| 一楼 | 门厅 | 1.88 m | 2.17 m | 1.88 m x 2.17 m |
| 一楼 | 客厅 | 3.76 m | 5.87 m | 3.76 m x 5.87 m |
| 一楼 | 厨房 | 3.2 m | 3.5 m | 3.2 m x 3.5 m |
| 一楼 | 餐厅 | 3.21 m | 3.52 m | 3.21 m x 3.52 m |
| 一楼 | 家庭房 | 3.48 m | 5.86 m | 3.48 m x 5.86 m |
| 一楼 | 卧室 | 3.48 m | 2.68 m | 3.48 m x 2.68 m |
| 一楼 | 第二卧房 | 3.48 m | 3.3 m | 3.48 m x 3.3 m |
| 一楼 | 第三卧房 | 2.43 m | 3.3 m | 2.43 m x 3.3 m |
| 一楼 | 浴室 | 2.2 m | 1.53 m | 2.2 m x 1.53 m |
设备间
| 配电箱 | 已安装 |
| Wireless | 可用 |
| Electricity Connected | Connected |
| 污水道 | 已安装 |
https://www.realtor.ca/real-estate/30294450/5-forest-hill-road-bancroft-bancroft-ward-bancroft-ward

The trademarks REALTOR®, REALTORS®, and the REALTOR® logo are controlled by The Canadian Real Estate Association (CREA) and identify real estate professionals who are members of CREA. The trademarks MLS®, Multiple Listing Service® and the associated logos are owned by The Canadian Real Estate Association (CREA) and identify the quality of services provided by real estate professionals who are members of CREA. The trademark DDF® is owned by The Canadian Real Estate Association (CREA) and identifies CREA's Data Distribution Facility (DDF®)
Durham Region Association of REALTORS®
Century 21 Granite Realty Group Inc.
September 17 2026 08:20:52
