5 卧室
2 浴室
1100 - 1500 sqft
平房
壁炉
中央空调
风热取暖
$999,900
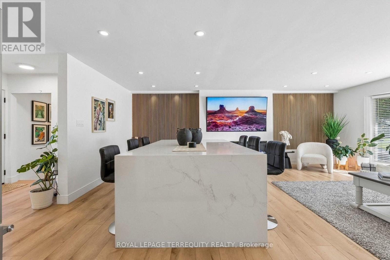
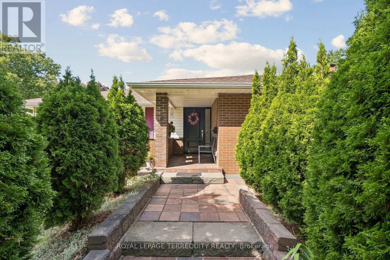
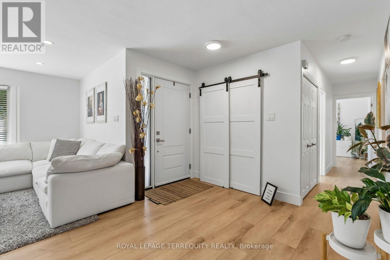
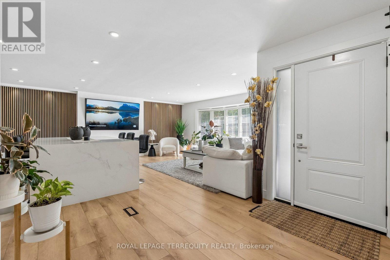
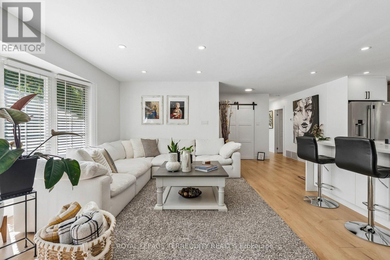
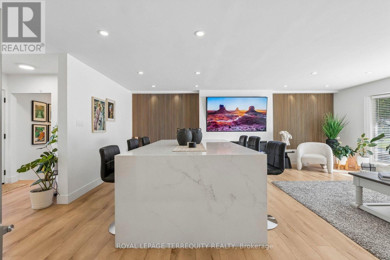
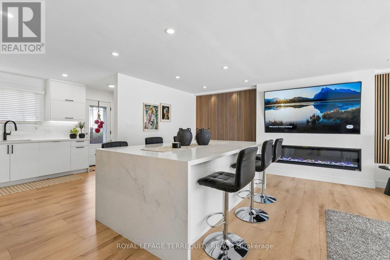
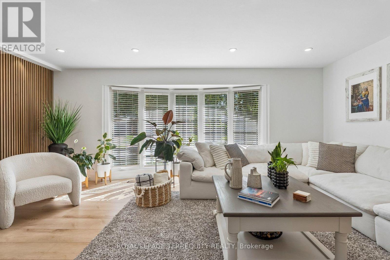
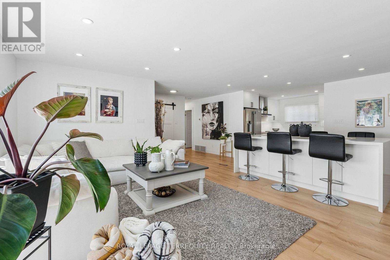
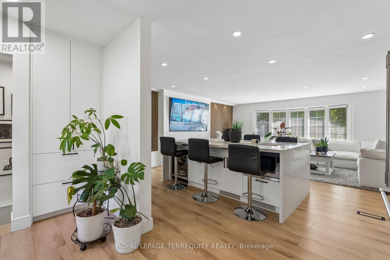
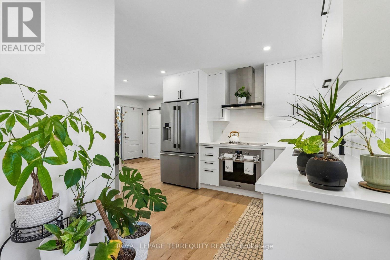
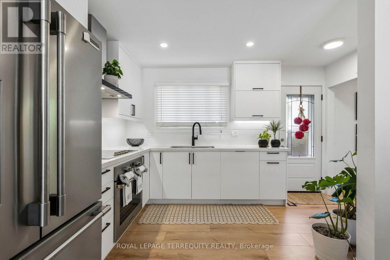
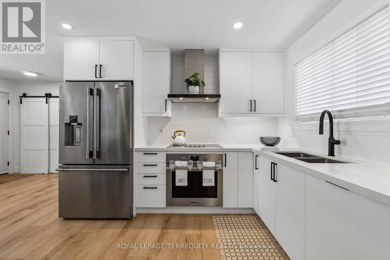
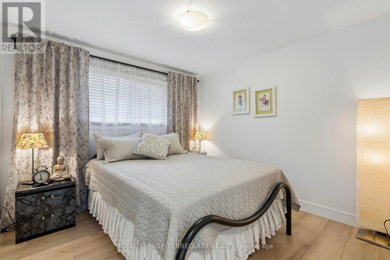
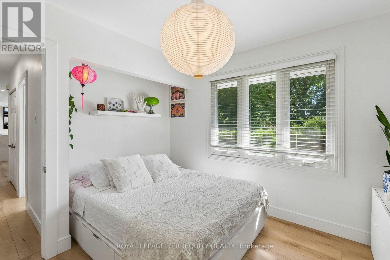
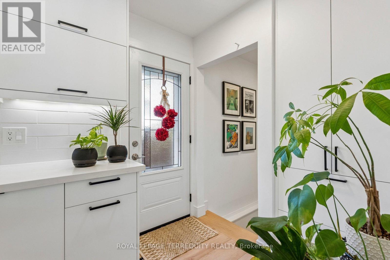
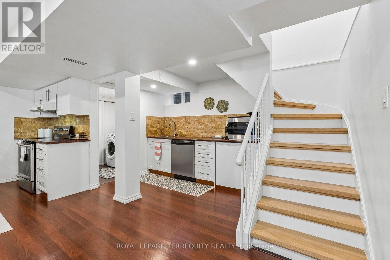
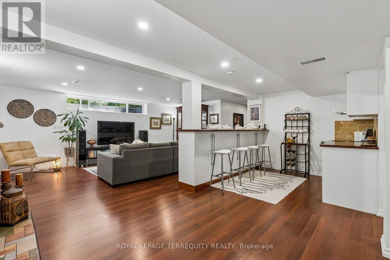
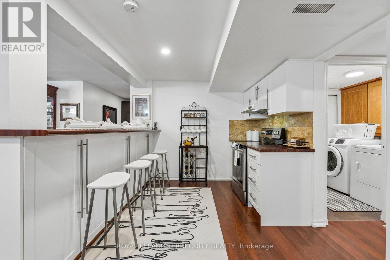
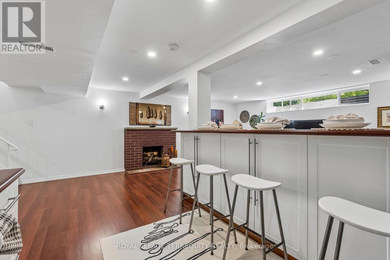
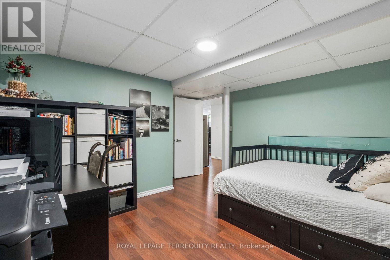
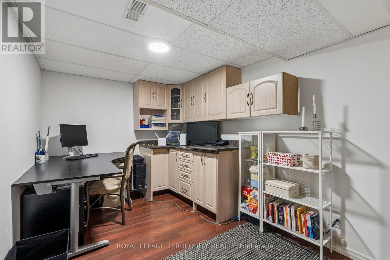
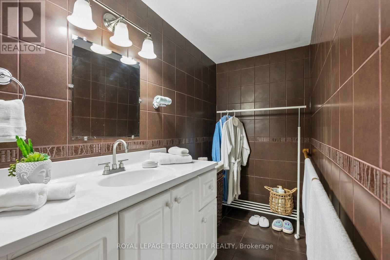
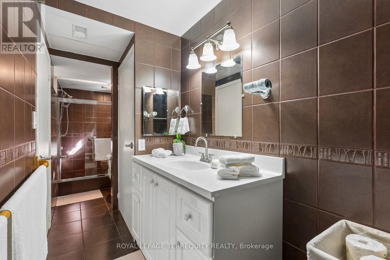
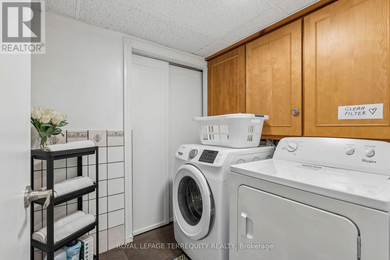
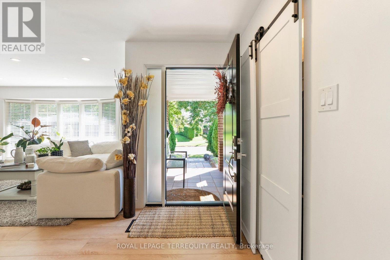
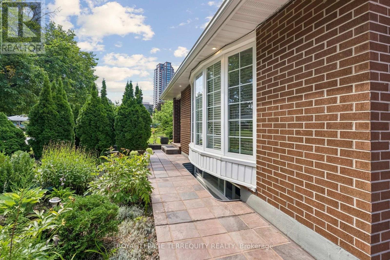
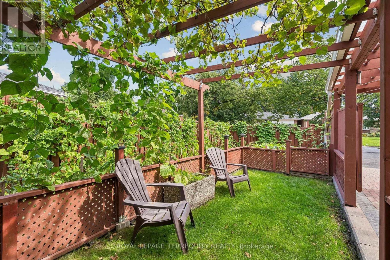
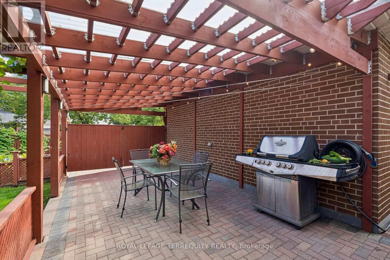
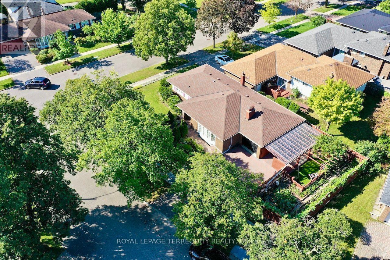
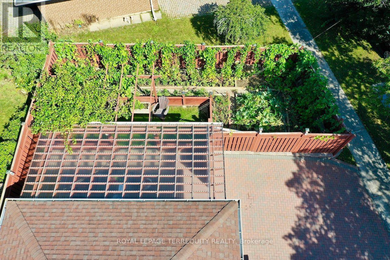
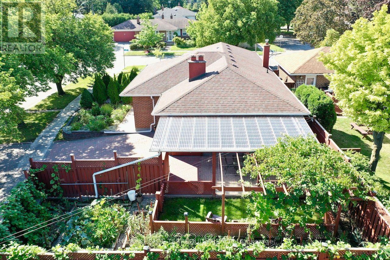
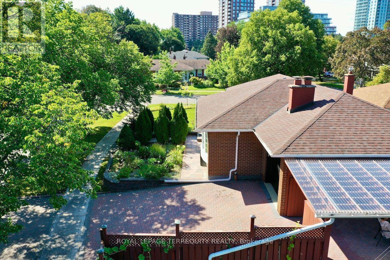
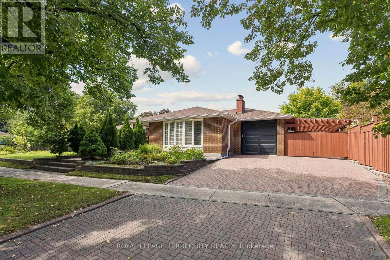
Welcome to 2 Richbourne Court, a completely remodelled solid-brick bungalow situated on a desirable corner lot in the Bridelwood Enclave of Tam O'Shanter-Sullivan. Offering 3+2 bedrooms, two kitchens and a fully finished lower level, this versatile home is ideal for large, extended or multi-generational families. The impressive 30.8-ft by 24.5-ft open-concept main living space is centred around a massive 5-ft by 8.5-ft quartz waterfall island overlooking the contemporary kitchen, living area and oversized bay window-a warm and inviting space designed to bring the family together. Interior highlights include extensive high-gloss cabinetry, high-end stainless-steel appliances, a wine cooler, built-in microwave, engineered flooring, pot lights, barn door and an oversized electric fireplace framed by acoustic feature walls. The finished lower level offers two bedrooms, a second kitchen, three-piece bathroom and spacious recreation room with a wood-burning fireplace, providing excellent in-law suite or potential accessory apartment use. Enjoy a private fenced yard doubling up as a vegetable garden, landscaped grounds, interlocking patio and driveway, covered carport used as a pergola, built-in garage and parking for five vehicles. TTC service is approximately 2 - 3 minutes away. View the 3D virtual tour and complete photo gallery for more. A copy of the HoodQ address report is available with information about 17 nearby public schools, nine Catholic schools, 11 parks, 64 recreational facilities, neighbourhood conveniences, shopping, places of worship, major highways, transit and safety services. (id:43681)
房源概要
|
MLS® Number
|
E13798330 |
|
房源类型
|
民宅 |
|
社区名字
|
Tam O'Shanter-Sullivan |
|
附近的便利设施
|
公园, 公共交通, 学校 |
|
社区特征
|
社区活动中心 |
|
特征
|
Cul-de-sac, 亲戚套间 |
|
总车位
|
5 |
详 情
|
浴室
|
2 |
|
地上卧房
|
3 |
|
地下卧室
|
2 |
|
总卧房
|
5 |
|
Age
|
51 To 99 Years |
|
公寓设施
|
Fireplace(s) |
|
家电类
|
洗碗机, 微波炉, 炉子, 窗帘, Wine Fridge, 冰箱 |
|
建筑风格
|
平房 |
|
地下室进展
|
已装修 |
|
地下室功能
|
Separate Entrance, Apartment In Basement |
|
地下室类型
|
N/a (finished), N/a, N/a |
|
施工种类
|
独立屋 |
|
空调
|
中央空调 |
|
外墙
|
砖, Steel |
|
壁炉
|
有 |
|
Flooring Type
|
Laminate |
|
地基类型
|
水泥 |
|
供暖方式
|
天然气 |
|
供暖类型
|
压力热风 |
|
储存空间
|
1 |
|
内部尺寸
|
1100 - 1500 Sqft |
|
类型
|
独立屋 |
|
设备间
|
市政供水 |
车 位
土地
|
英亩数
|
无 |
|
围栏类型
|
Fenced Yard |
|
土地便利设施
|
公园, 公共交通, 学校 |
|
污水道
|
Sanitary Sewer |
|
土地深度
|
108 Ft |
|
土地宽度
|
55 Ft |
|
不规则大小
|
55 X 108 Ft |
房 间
| 楼 层 |
类 型 |
长 度 |
宽 度 |
面 积 |
|
地下室 |
厨房 |
5.64 m |
4.54 m |
5.64 m x 4.54 m |
|
地下室 |
家庭房 |
5.55 m |
4.27 m |
5.55 m x 4.27 m |
|
地下室 |
Bedroom 4 |
3.38 m |
4.05 m |
3.38 m x 4.05 m |
|
地下室 |
Bedroom 5 |
2.5 m |
4.5 m |
2.5 m x 4.5 m |
|
一楼 |
厨房 |
3.87 m |
3.17 m |
3.87 m x 3.17 m |
|
一楼 |
客厅 |
5.51 m |
6.74 m |
5.51 m x 6.74 m |
|
一楼 |
餐厅 |
5.51 m |
6.74 m |
5.51 m x 6.74 m |
|
一楼 |
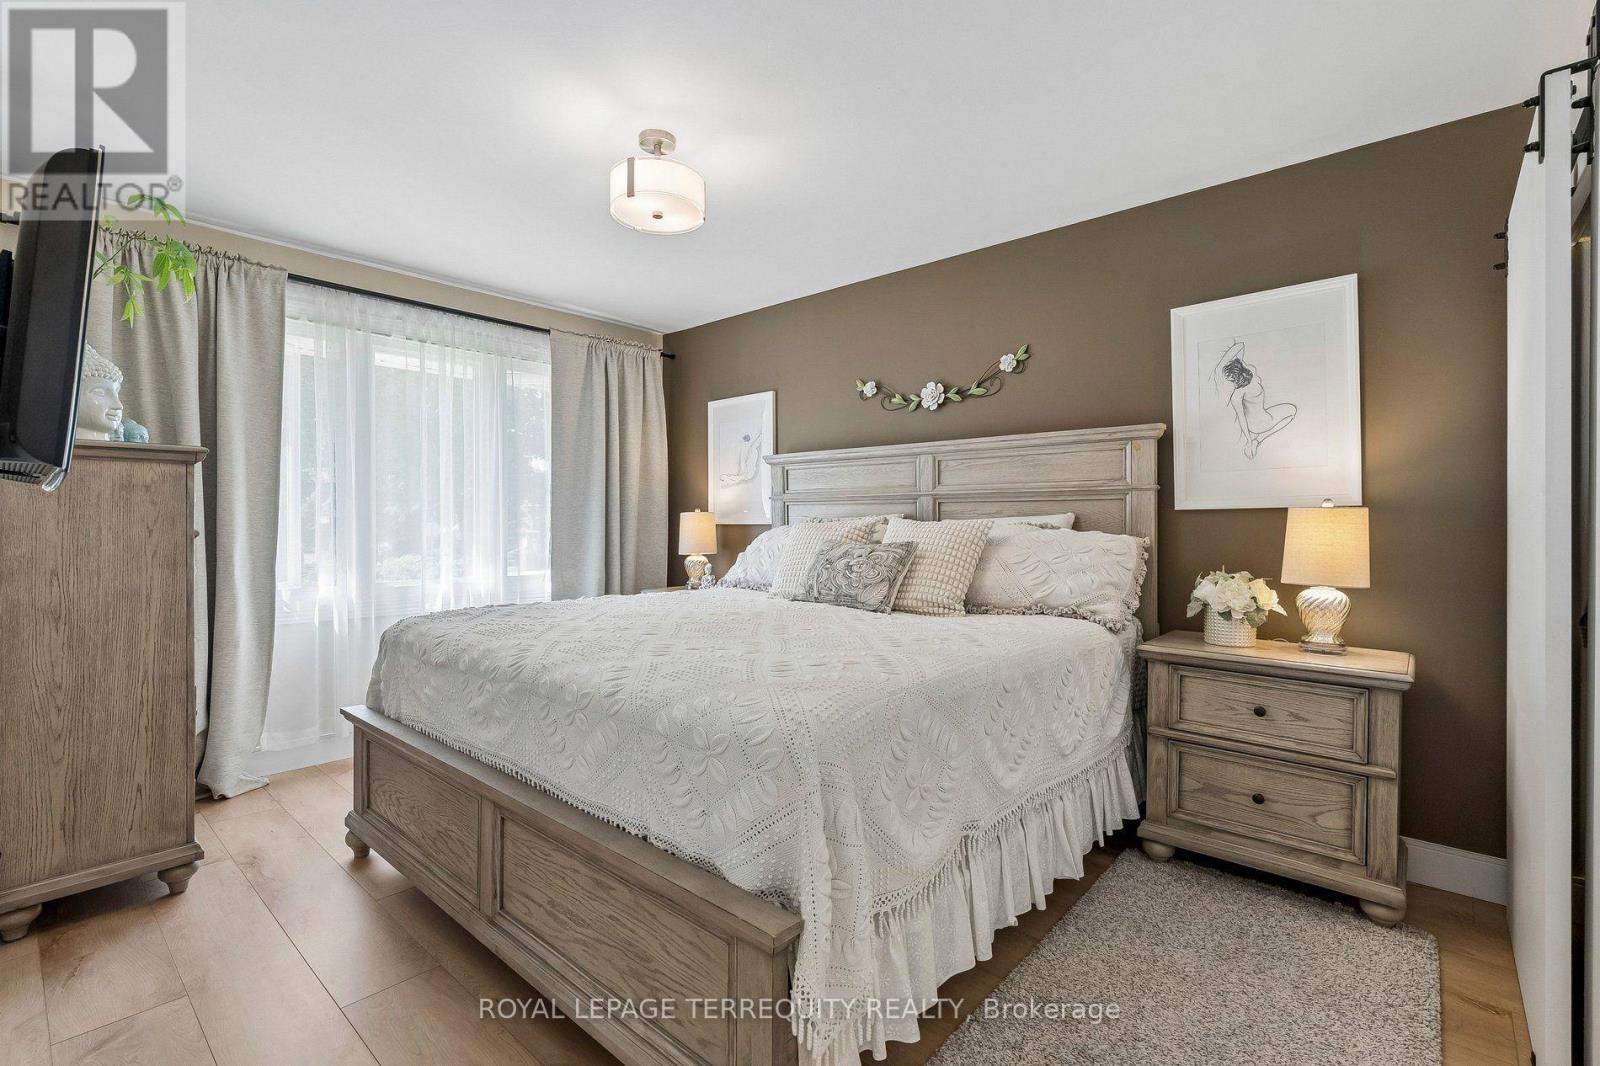
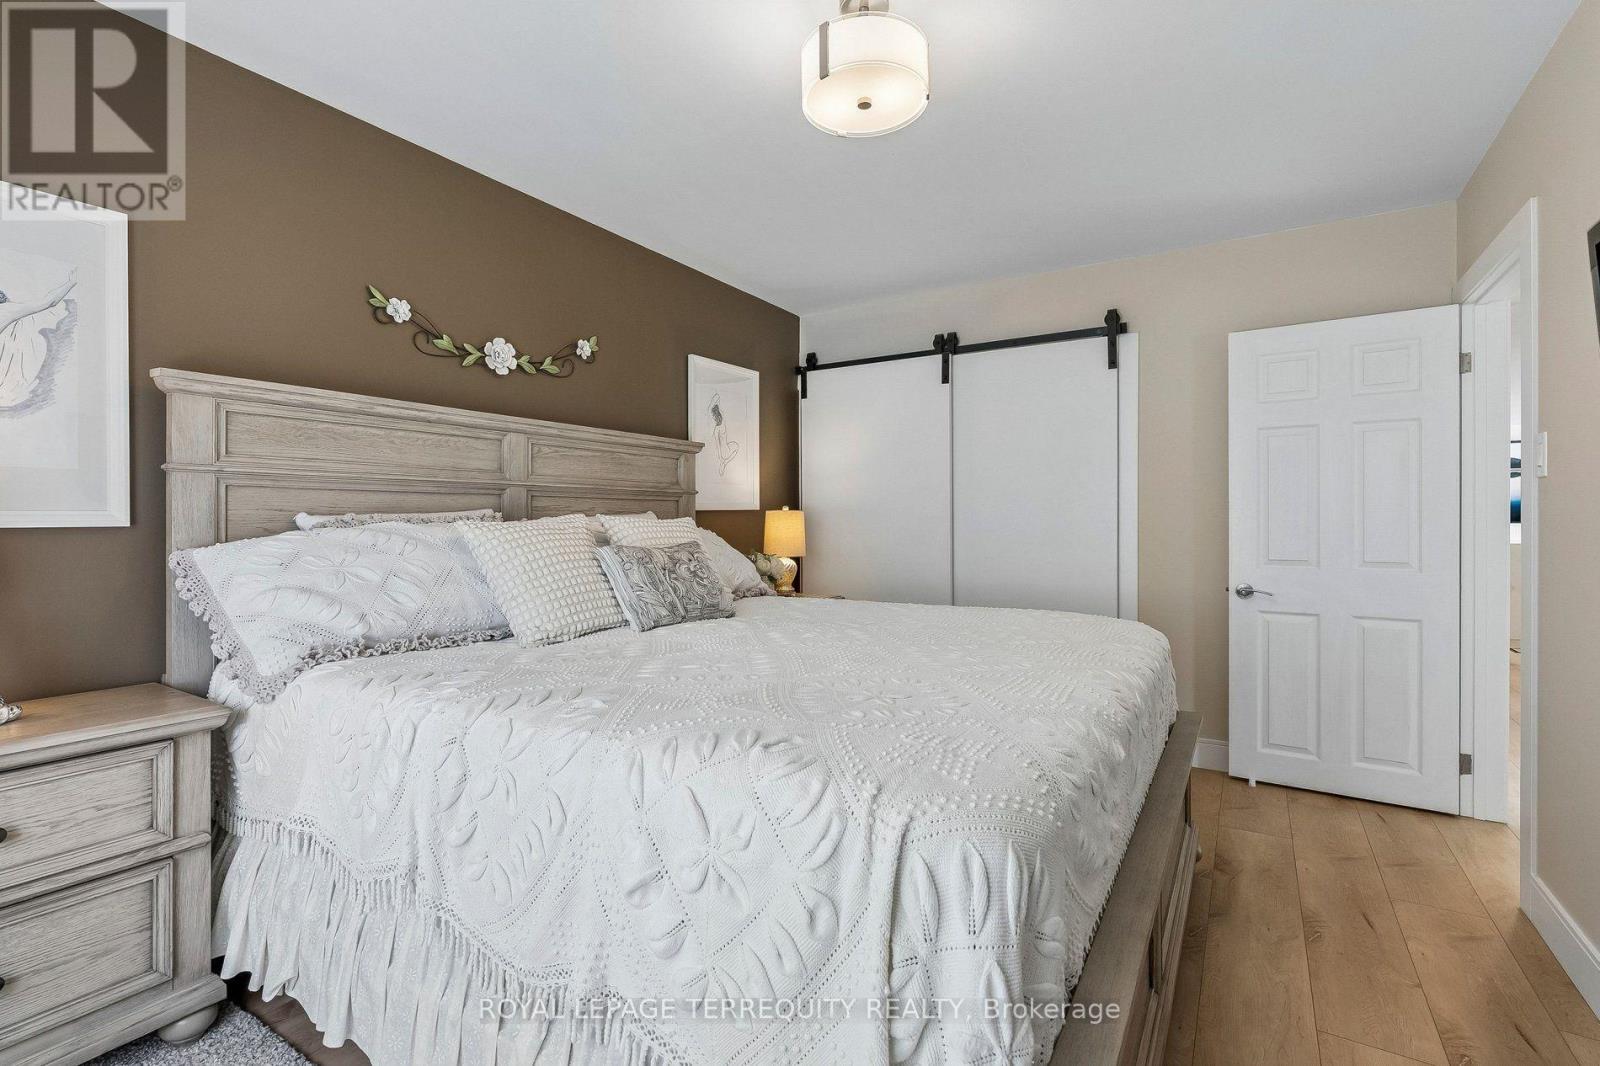
主卧 |
3.51 m |
3.99 m |
3.51 m x 3.99 m |
|
一楼 |
第二卧房 |
3.14 m |
3.04 m |
3.14 m x 3.04 m |
|
一楼 |
第三卧房 |
3.51 m |
3.04 m |
3.51 m x 3.04 m |
设备间
https://www.realtor.ca/real-estate/30294487/2-richbourne-court-toronto-tam-oshanter-sullivan-tam-oshanter-sullivan