
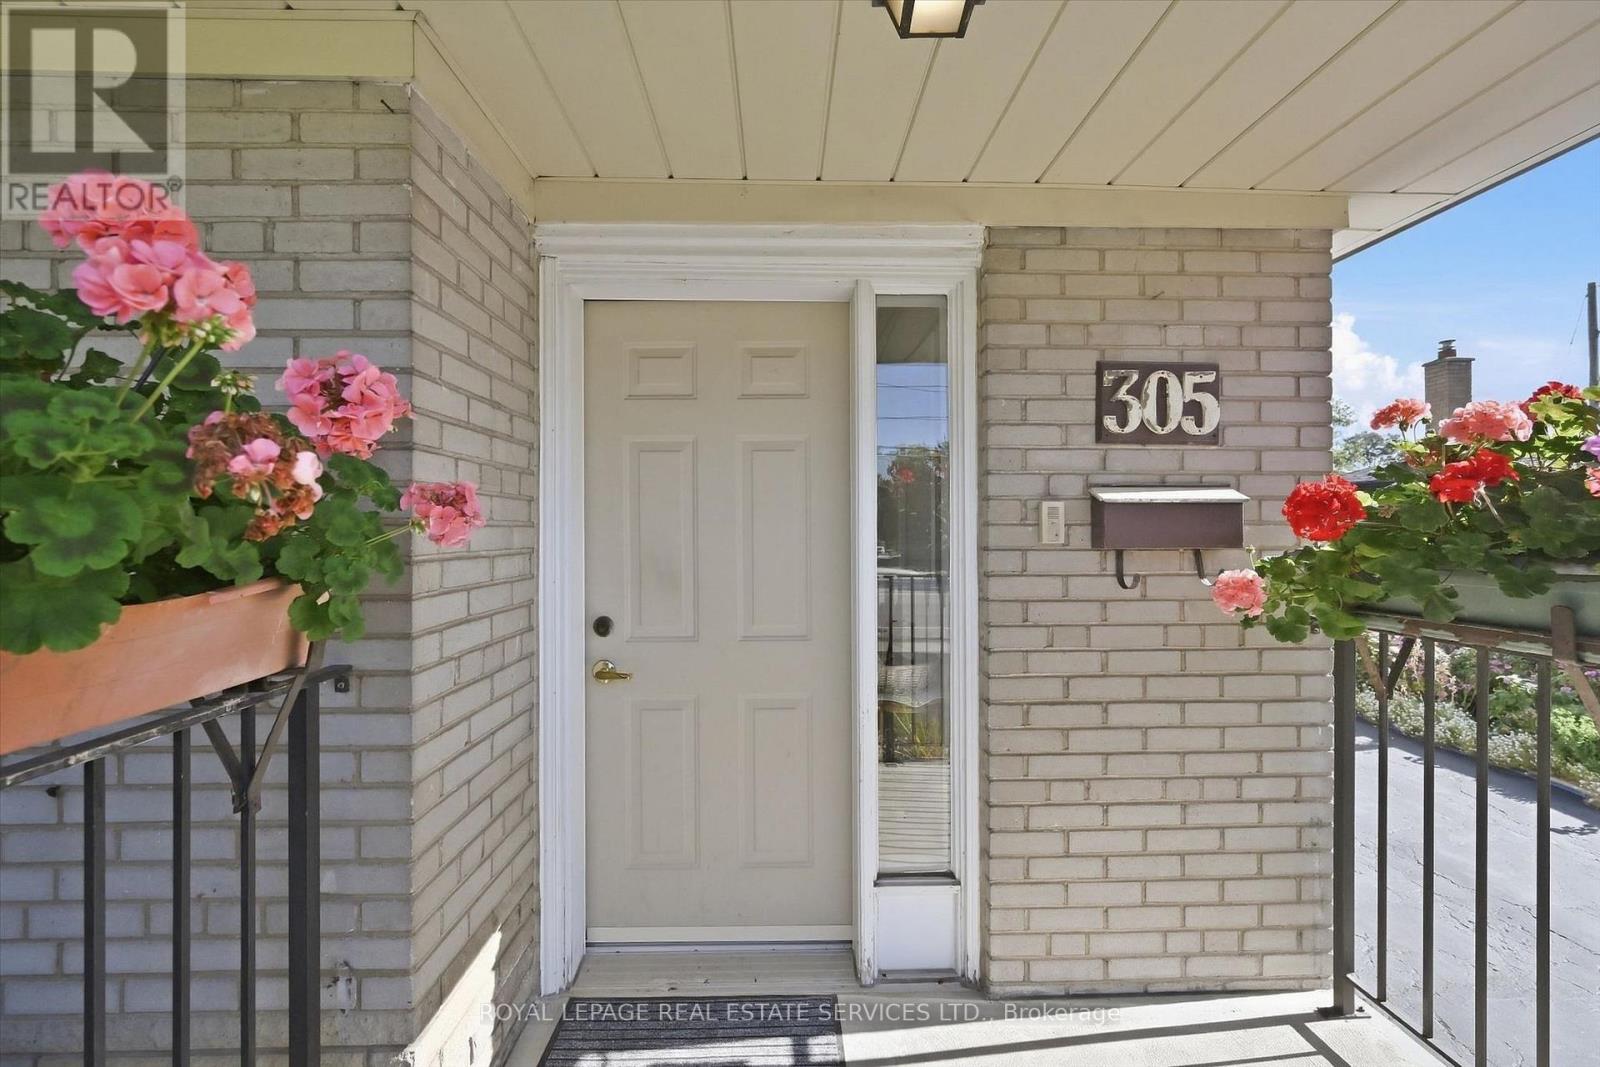
305 Queen Mary Drive Oakville (Co Central), Ontario L6K 3L5


$1,199,900
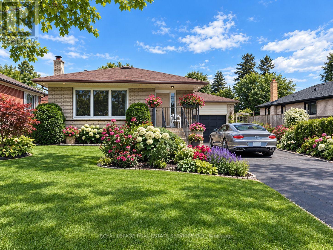
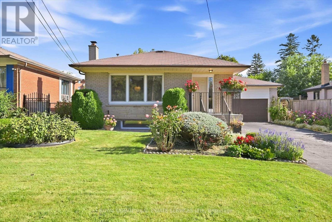
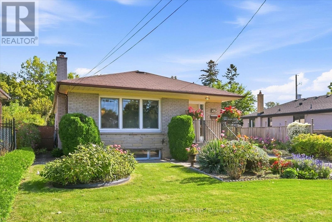
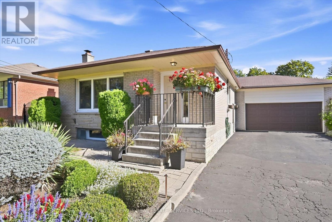
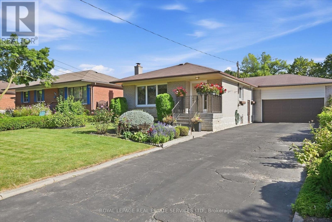
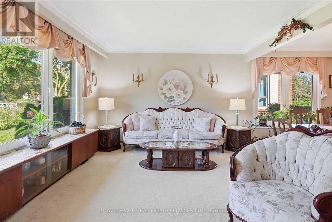
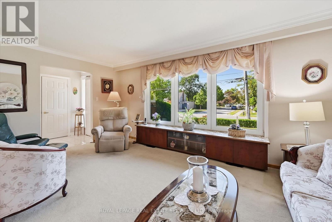
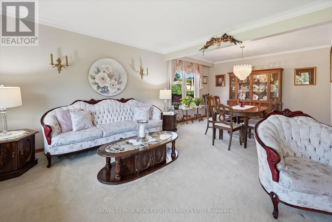
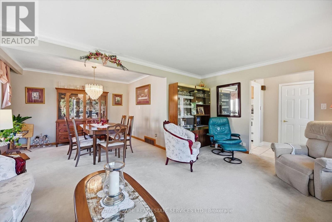
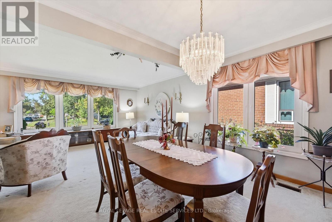
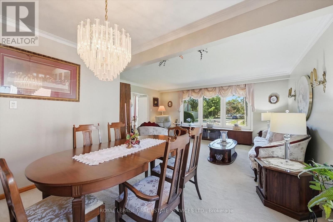
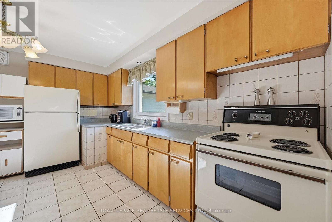
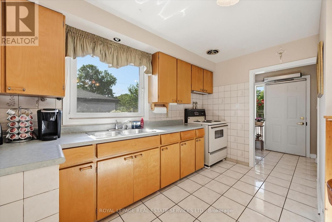
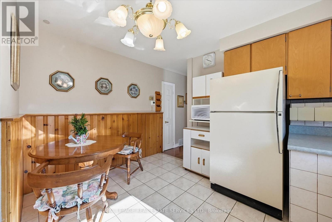
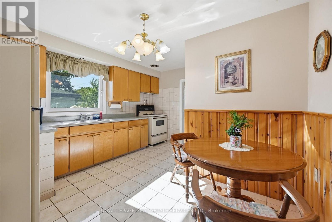
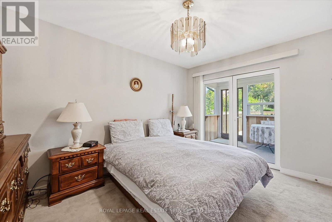
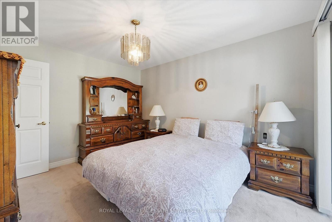
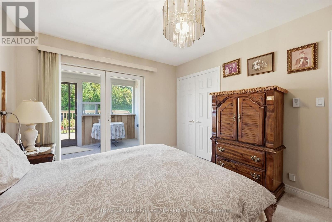
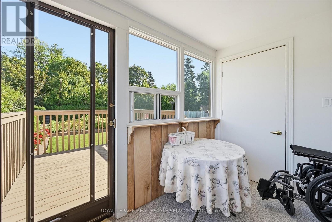
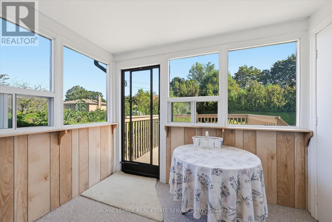
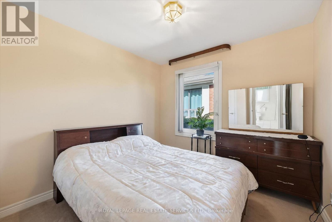
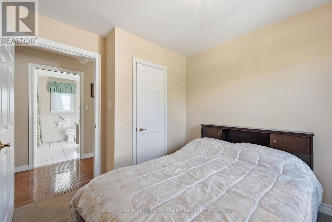
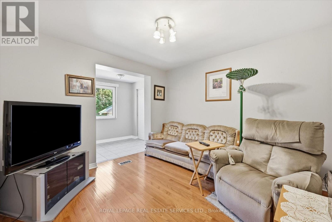
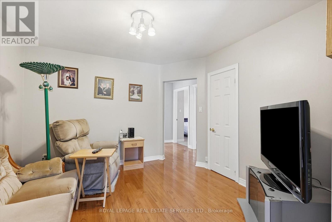
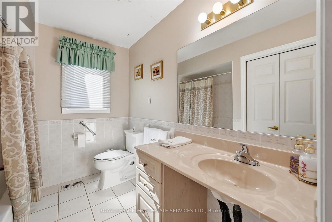
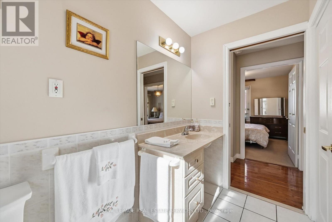
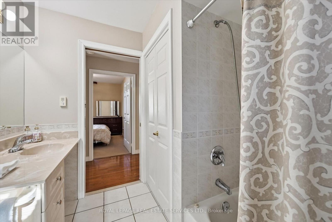
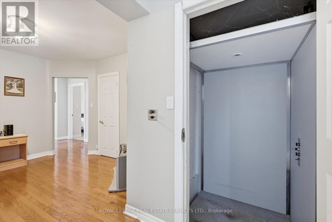
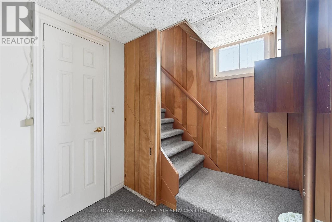
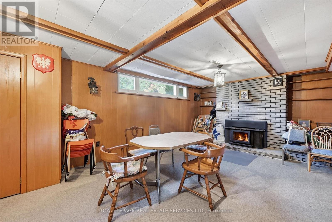
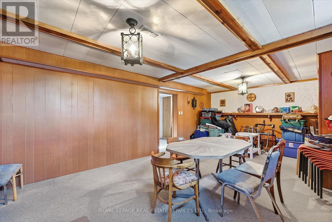
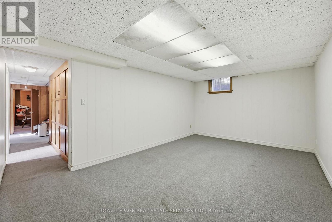
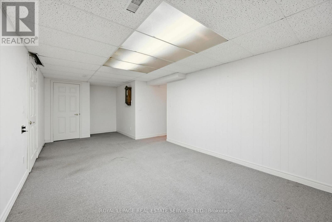
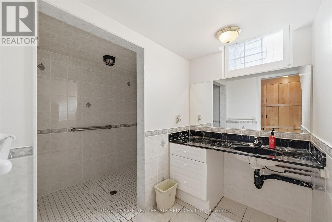
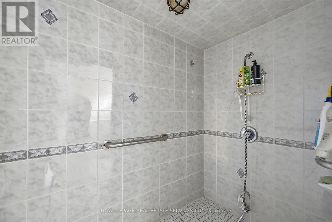
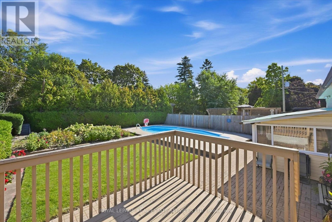
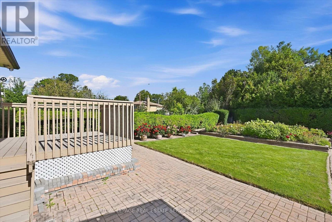
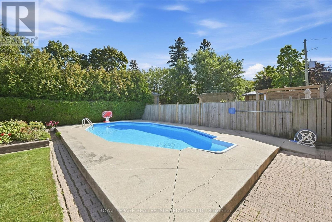
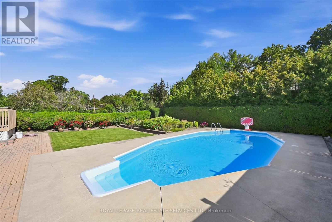
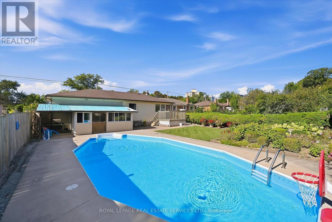
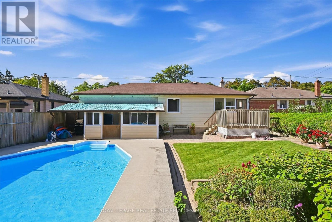
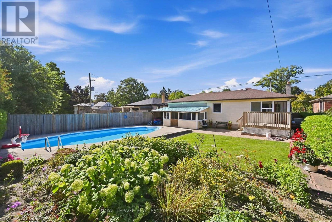
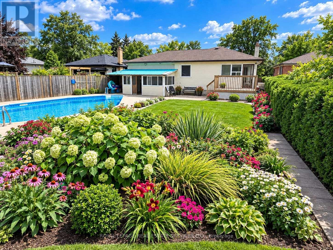
LOVINGLY MAINTAINED BUNGALOW IN THE HEART OF OAKVILLE'S DOWNTOWN CORE! MASSIVE 150' DEEP LOT WITH AN INGROUND POOL! ELEVATOR! An excellent opportunity to enjoy exceptional outdoor space, comfortable bungalow living, and an enviable location. Situated on an impressive 150' deep lot, this charming home offers a wonderful blend of indoor and outdoor living, with a beautifully landscaped backyard designed for summer enjoyment and relaxation. The main level features open concept living and dining rooms, a spacious kitchen, primary bedroom with walkout to a sunroom with direct backyard access, two additional bedrooms (one with hardwood flooring), and a four-piece bathroom. An elevator adds valuable accessibility and convenience, while a second sunroom off the garage provides additional flexible space. The partially finished basement offers a large recreation room with a brick floor-to-ceiling woodburning fireplace, den/fourth bedroom, laundry/utility room, and three-piece bathroom with an oversized walk-in shower. Updates include furnace (2022), roof (2013), and electrical and plumbing (1999). The inviting and private backyard is the true highlight, featuring an inground pool with a concrete surround, interlock patio, raised deck, beautiful garden, and mature hedges creating a wonderfully secluded setting for relaxing, entertaining, and enjoying warm summer days. Parking for 10 vehicles includes two spaces in the attached garage and eight on the driveway. Ideally located just steps from Oakwood Public School, parks, Sixteen Mile Creek, and the shops and restaurants of Kerr Village, with the Oakville Centre for the Performing Arts, downtown, lake, transit, highways, and GO Station all close by. A truly special downtown Oakville setting offering privacy, a pool, and an exceptional outdoor lifestyle. (certain exterior photos have been digitally enhanced to showcase potential landscaping possibilities) (id:43681)
房源概要
| MLS® Number | W13797664 |
| 房源类型 | 民宅 |
| 社区名字 | 1002 - CO Central |
| 总车位 | 10 |
| 泳池类型 | Inground Pool |
| 结构 | Porch, Patio(s), Deck |
详 情
| 浴室 | 2 |
| 地上卧房 | 3 |
| 地下卧室 | 1 |
| 总卧房 | 4 |
| Age | 51 To 99 Years |
| 公寓设施 | Fireplace(s) |
| 家电类 | Water Heater, Garage Door Opener Remote(s), 烘干机, Garage Door Opener, Humidifier, 微波炉, 炉子, 洗衣机, 窗帘, 冰箱 |
| 建筑风格 | 平房 |
| 地下室进展 | 部分完成 |
| 地下室类型 | 全部完成 |
| 施工种类 | 独立屋 |
| 空调 | 中央空调 |
| 外墙 | 砖 |
| 壁炉 | 有 |
| Fireplace Total | 1 |
| Flooring Type | Carpeted, Tile, Hardwood |
| 地基类型 | 混凝土浇筑 |
| 供暖方式 | 天然气 |
| 供暖类型 | 压力热风 |
| 储存空间 | 1 |
| 内部尺寸 | 1100 - 1500 Sqft |
| 类型 | 独立屋 |
| 设备间 | 市政供水 |
车 位
| 附加车库 | |
| Garage | |
| 入内式车位 |
土地
| 英亩数 | 无 |
| Landscape Features | Landscaped |
| 污水道 | Sanitary Sewer |
| 土地深度 | 150 Ft |
| 土地宽度 | 60 Ft |
| 不规则大小 | 60 X 150 Ft |
| 规划描述 | Rl4-0 |
房 间
| 楼 层 | 类 型 | 长 度 | 宽 度 | 面 积 |
|---|---|---|---|---|
| 地下室 | 洗衣房 | 5.69 m | 3.81 m | 5.69 m x 3.81 m |
| 地下室 | Bedroom 4 | 3.4 m | 7.37 m | 3.4 m x 7.37 m |
| 地下室 | 浴室 | 3.73 m | 2.08 m | 3.73 m x 2.08 m |
| 地下室 | Cold Room | Measurements not available | ||
| 地下室 | 其它 | Measurements not available | ||
| 地下室 | 娱乐,游戏房 | 3.91 m | 7.32 m | 3.91 m x 7.32 m |
| 一楼 | 客厅 | 3.76 m | 5.18 m | 3.76 m x 5.18 m |
| 一楼 | 餐厅 | 2.77 m | 3.56 m | 2.77 m x 3.56 m |
| 一楼 | 厨房 | 4.27 m | 3.78 m | 4.27 m x 3.78 m |
| 一楼 | Sunroom | 2.51 m | 4.93 m | 2.51 m x 4.93 m |
| 一楼 | 主卧 | 3.91 m | 3.23 m | 3.91 m x 3.23 m |
| 一楼 | Sunroom | 1.88 m | 2.9 m | 1.88 m x 2.9 m |
| 一楼 | 第二卧房 | 2.82 m | 3.23 m | 2.82 m x 3.23 m |
| 一楼 | 第三卧房 | 3.35 m | 3.38 m | 3.35 m x 3.38 m |
| 一楼 | 浴室 | 2.21 m | 2.69 m | 2.21 m x 2.69 m |
设备间
| 有线电视 | 可用 |
| 配电箱 | 可用 |
| 污水道 | 已安装 |
https://www.realtor.ca/real-estate/30293736/305-queen-mary-drive-oakville-co-central-1002-co-central

The trademarks REALTOR®, REALTORS®, and the REALTOR® logo are controlled by The Canadian Real Estate Association (CREA) and identify real estate professionals who are members of CREA. The trademarks MLS®, Multiple Listing Service® and the associated logos are owned by The Canadian Real Estate Association (CREA) and identify the quality of services provided by real estate professionals who are members of CREA. The trademark DDF® is owned by The Canadian Real Estate Association (CREA) and identifies CREA's Data Distribution Facility (DDF®)
Toronto Real Estate Board
Royal LePage Real Estate Services Ltd.
September 17 2026 05:36:26
