
3627 Beechollow Crescent Mississauga (Applewood), Ontario L4Y 3T3


$1,499,000
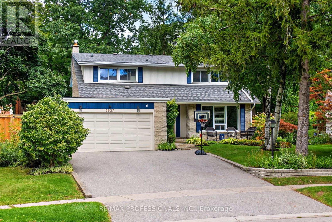
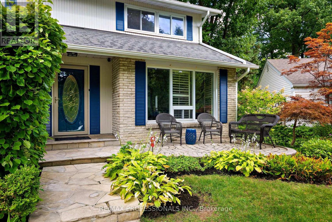
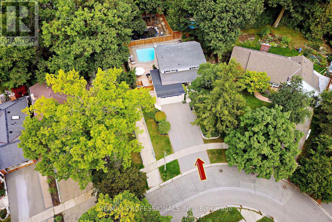
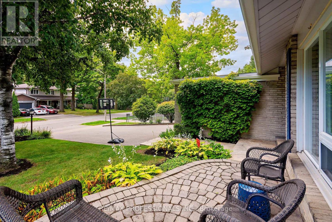
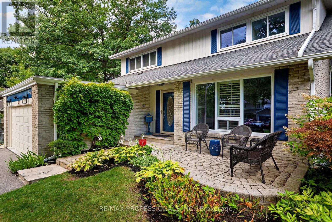
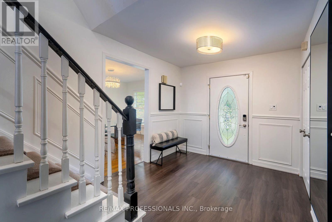
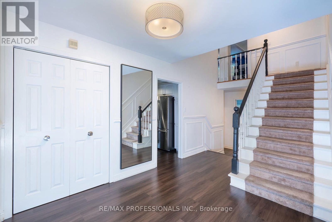
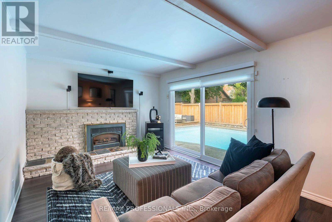
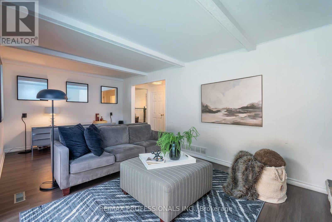
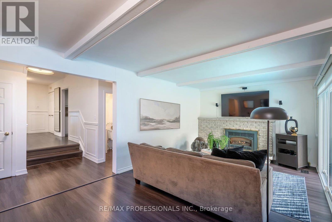
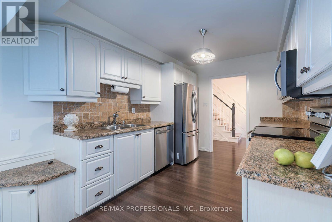
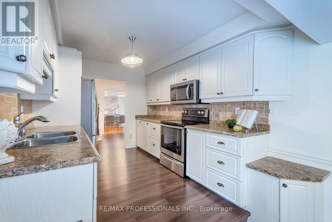
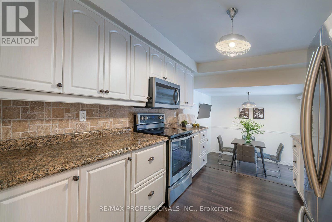
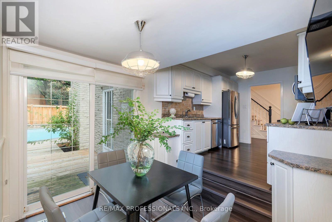
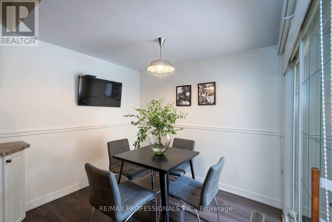
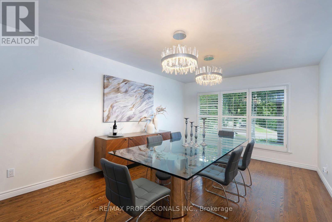
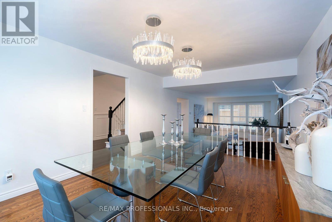
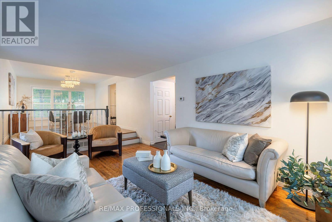
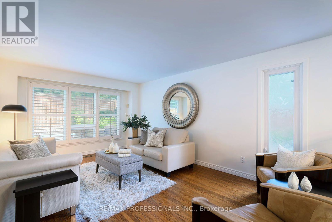
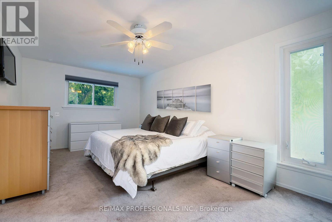
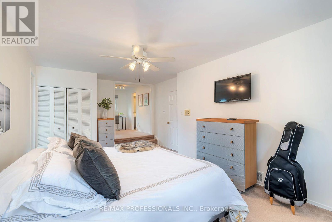
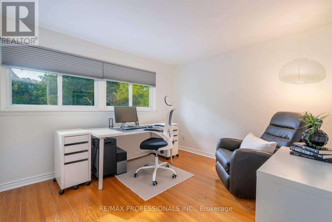
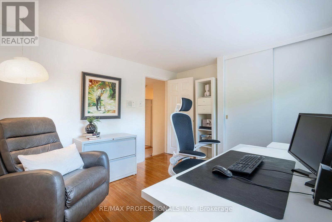
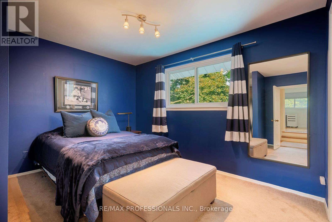
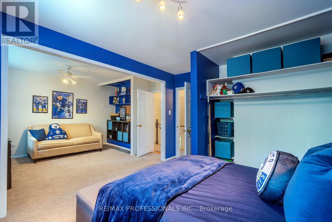
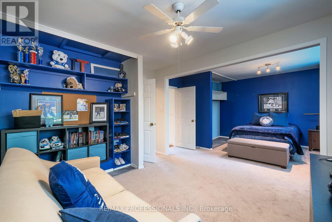
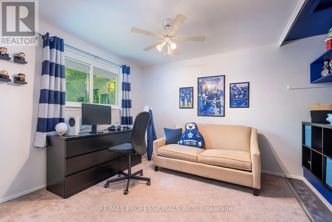
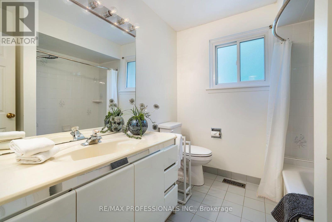
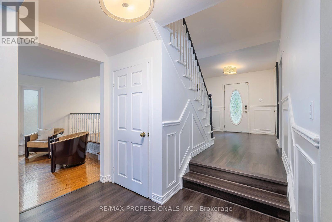
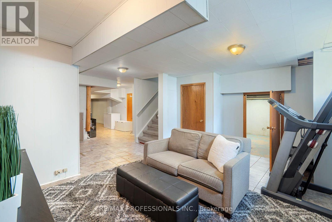
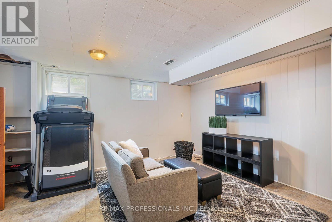
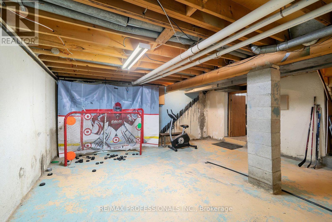
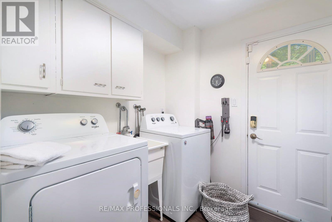
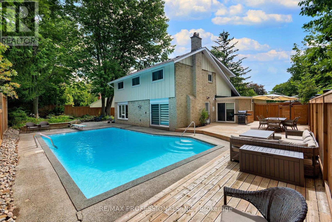
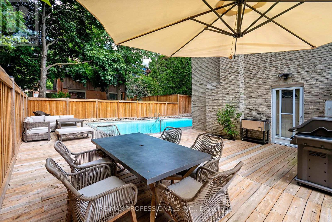
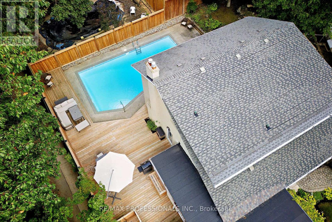
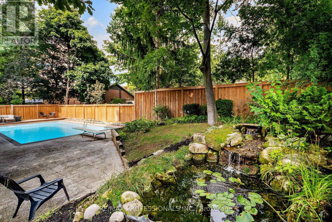
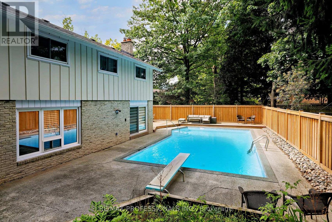
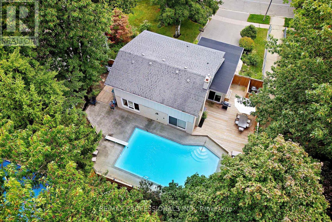
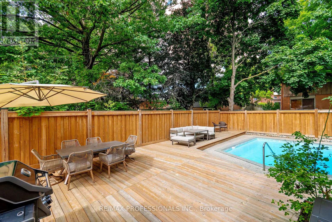
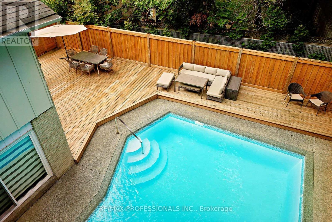
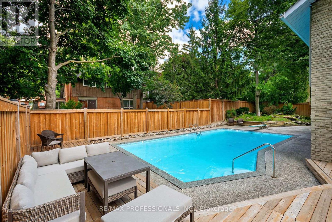
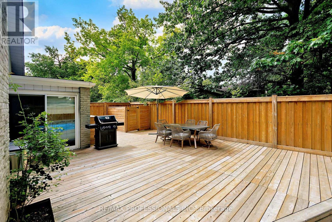
Beautiful maintained and updated spacious 2 storey 4 bedroom family home in Applewood Hills. This large home on a quiet treelined street wont disappoint! Easily converted back from 3 to 4 bedrooms this home offers over 3500 sqft (Including basement) of living space. The bright and welcoming living room and dining room with gleaming hardwood throughout is perfect for hosting gatherings. The large family room with a gas fireplace boasts a walkout to the inground salt water pool, new fence and deck (2022). This yard is "Resort Living in the City". Other features are main floor laundry & side entrance and updated eat in kitchen with stone countertops, new kitchen appliances (2024) and walk out to yard. Enjoy walking trails, parks, public transit and nearby golf courses. Minutes to airport, Hwys & shopping. (id:43681)
Open House
现在这个房屋大家可以去Open House参观了!
2:00 pm
结束于:4:00 pm
2:00 pm
结束于:4:00 pm
房源概要
| MLS® Number | W13797934 |
| 房源类型 | 民宅 |
| 社区名字 | Applewood |
| 附近的便利设施 | 公园, 礼拜场所, 公共交通, 学校 |
| 特征 | Irregular Lot Size, Flat Site, Lighting |
| 总车位 | 6 |
| 泳池类型 | Inground Pool |
| 结构 | Patio(s) |
详 情
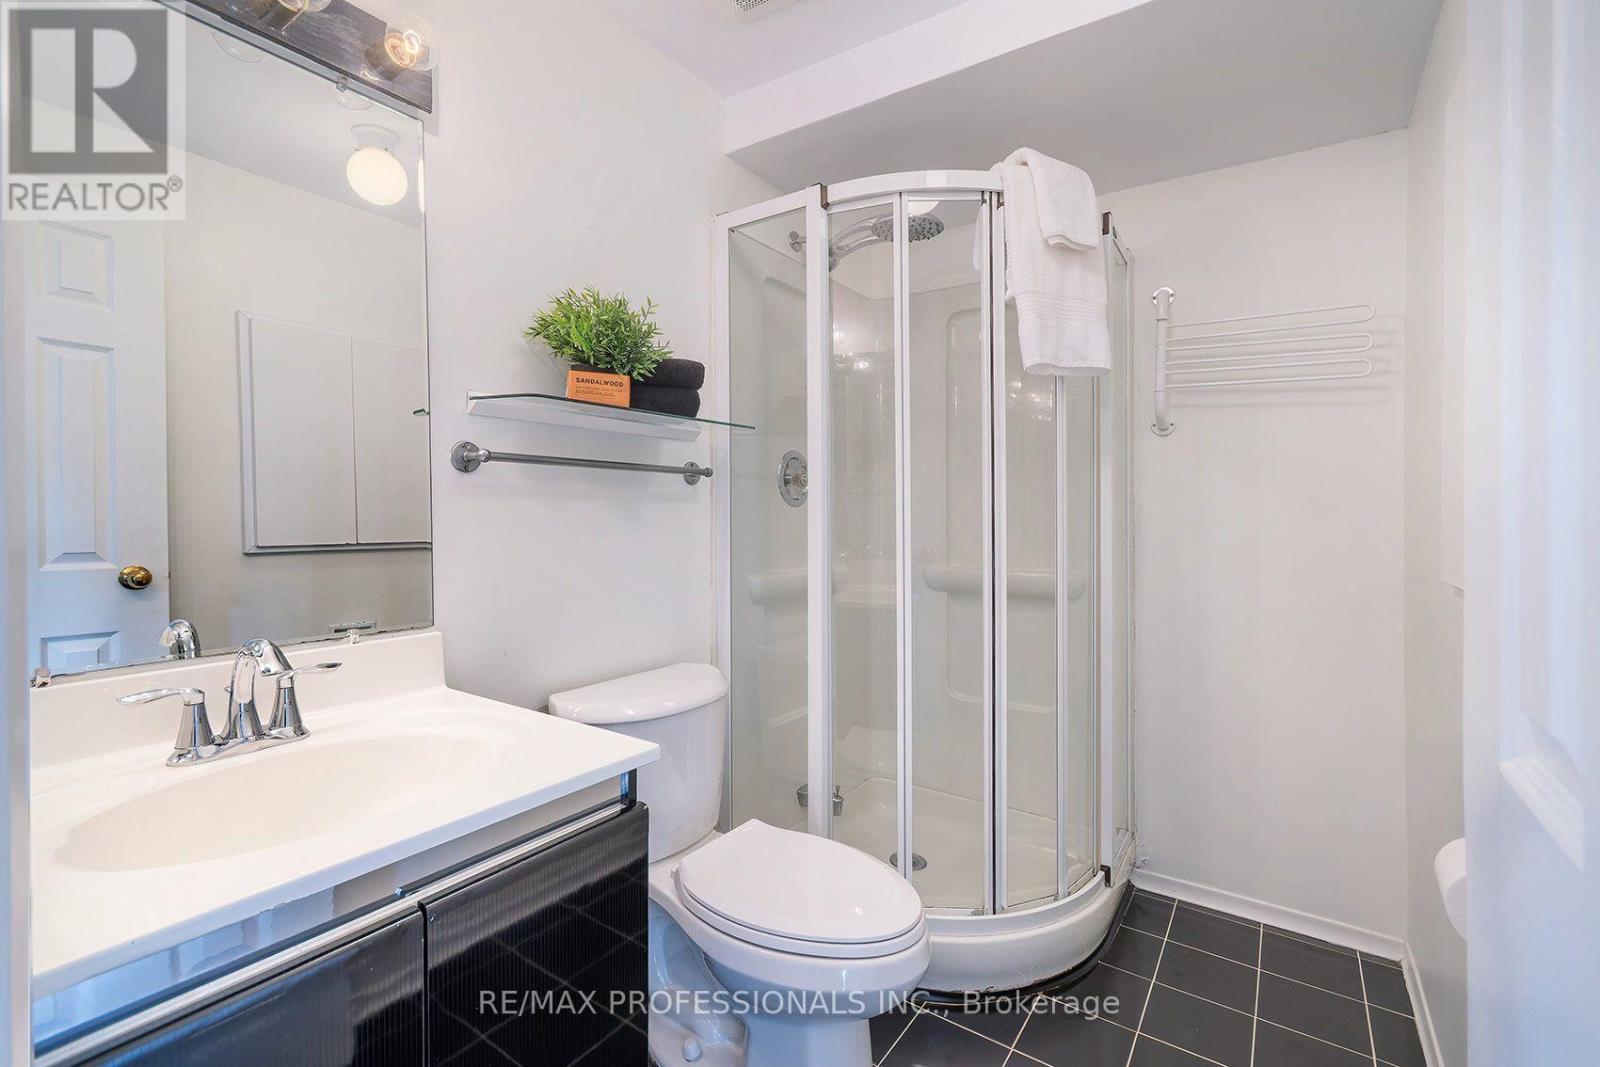
| 浴室 | 3 |
| 地上卧房 | 4 |
| 总卧房 | 4 |
| 公寓设施 | Fireplace(s) |
| 家电类 | Garage Door Opener Remote(s), Water Heater, 洗碗机, 微波炉, 炉子, 窗帘, 冰箱 |
| 地下室进展 | 已装修 |
| 地下室类型 | 全完工 |
| 施工种类 | 独立屋 |
| 空调 | 中央空调 |
| 外墙 | 砖, 木头 |
| 壁炉 | 有 |
| Fireplace Total | 1 |
| 壁炉类型 | Insert |
| Flooring Type | Hardwood, Carpeted |
| 地基类型 | 水泥 |
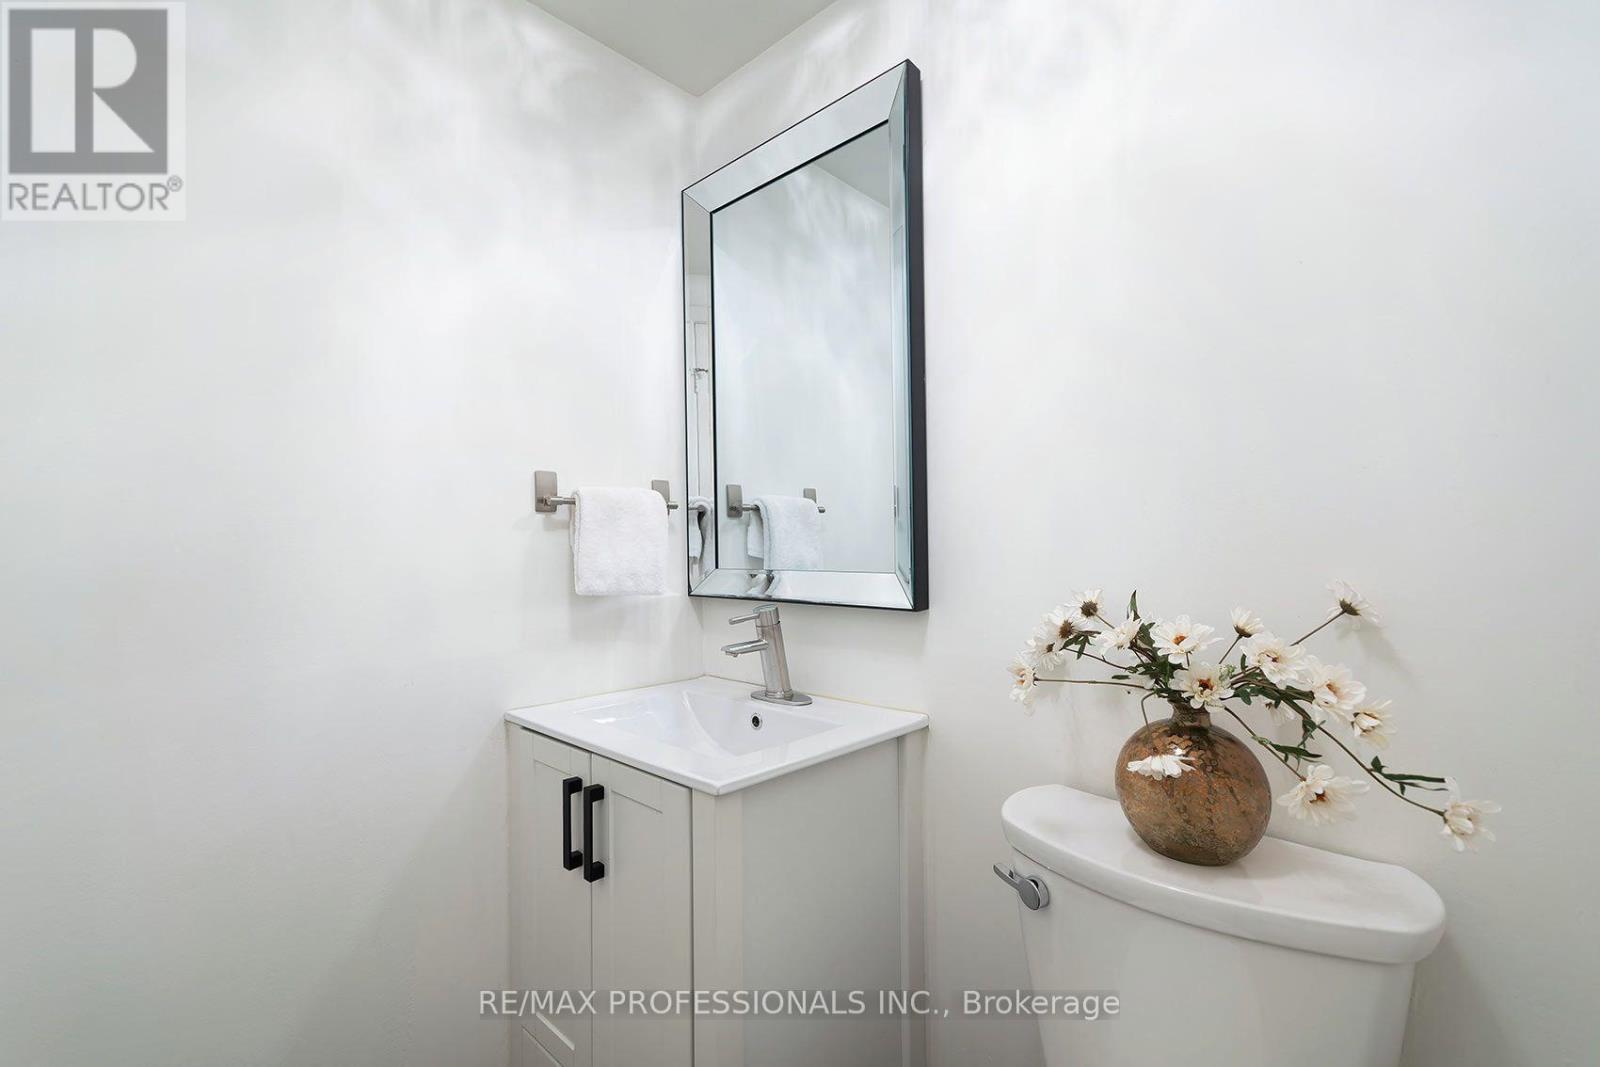
| 客人卫生间(不包含洗浴) | 1 |
| 供暖方式 | 天然气 |
| 供暖类型 | 压力热风 |
| 储存空间 | 2 |
| 内部尺寸 | 2000 - 2500 Sqft |
| 类型 | 独立屋 |
| 设备间 | 市政供水 |
车 位
| 附加车库 | |
| Garage |
土地
| 英亩数 | 无 |
| 围栏类型 | Fenced Yard |
| 土地便利设施 | 公园, 宗教场所, 公共交通, 学校 |
| Landscape Features | Landscaped |
| 污水道 | Sanitary Sewer |
| 土地深度 | 118 Ft ,3 In |
| 土地宽度 | 53 Ft ,2 In |
| 不规则大小 | 53.2 X 118.3 Ft |
房 间
| 楼 层 | 类 型 | 长 度 | 宽 度 | 面 积 |
|---|---|---|---|---|
| Lower Level | 娱乐,游戏房 | 6.12 m | 4.93 m | 6.12 m x 4.93 m |
| Lower Level | 其它 | 10.13 m | 5.66 m | 10.13 m x 5.66 m |
| 一楼 | 客厅 | 5.72 m | 3.61 m | 5.72 m x 3.61 m |
| 一楼 | 餐厅 | 5.13 m | 3.61 m | 5.13 m x 3.61 m |
| 一楼 | 厨房 | 3.25 m | 2.72 m | 3.25 m x 2.72 m |
| 一楼 | Eating Area | 2.72 m | 2.62 m | 2.72 m x 2.62 m |
| 一楼 | 家庭房 | 6.35 m | 3.35 m | 6.35 m x 3.35 m |
| Upper Level | 主卧 | 5.84 m | 3.31 m | 5.84 m x 3.31 m |
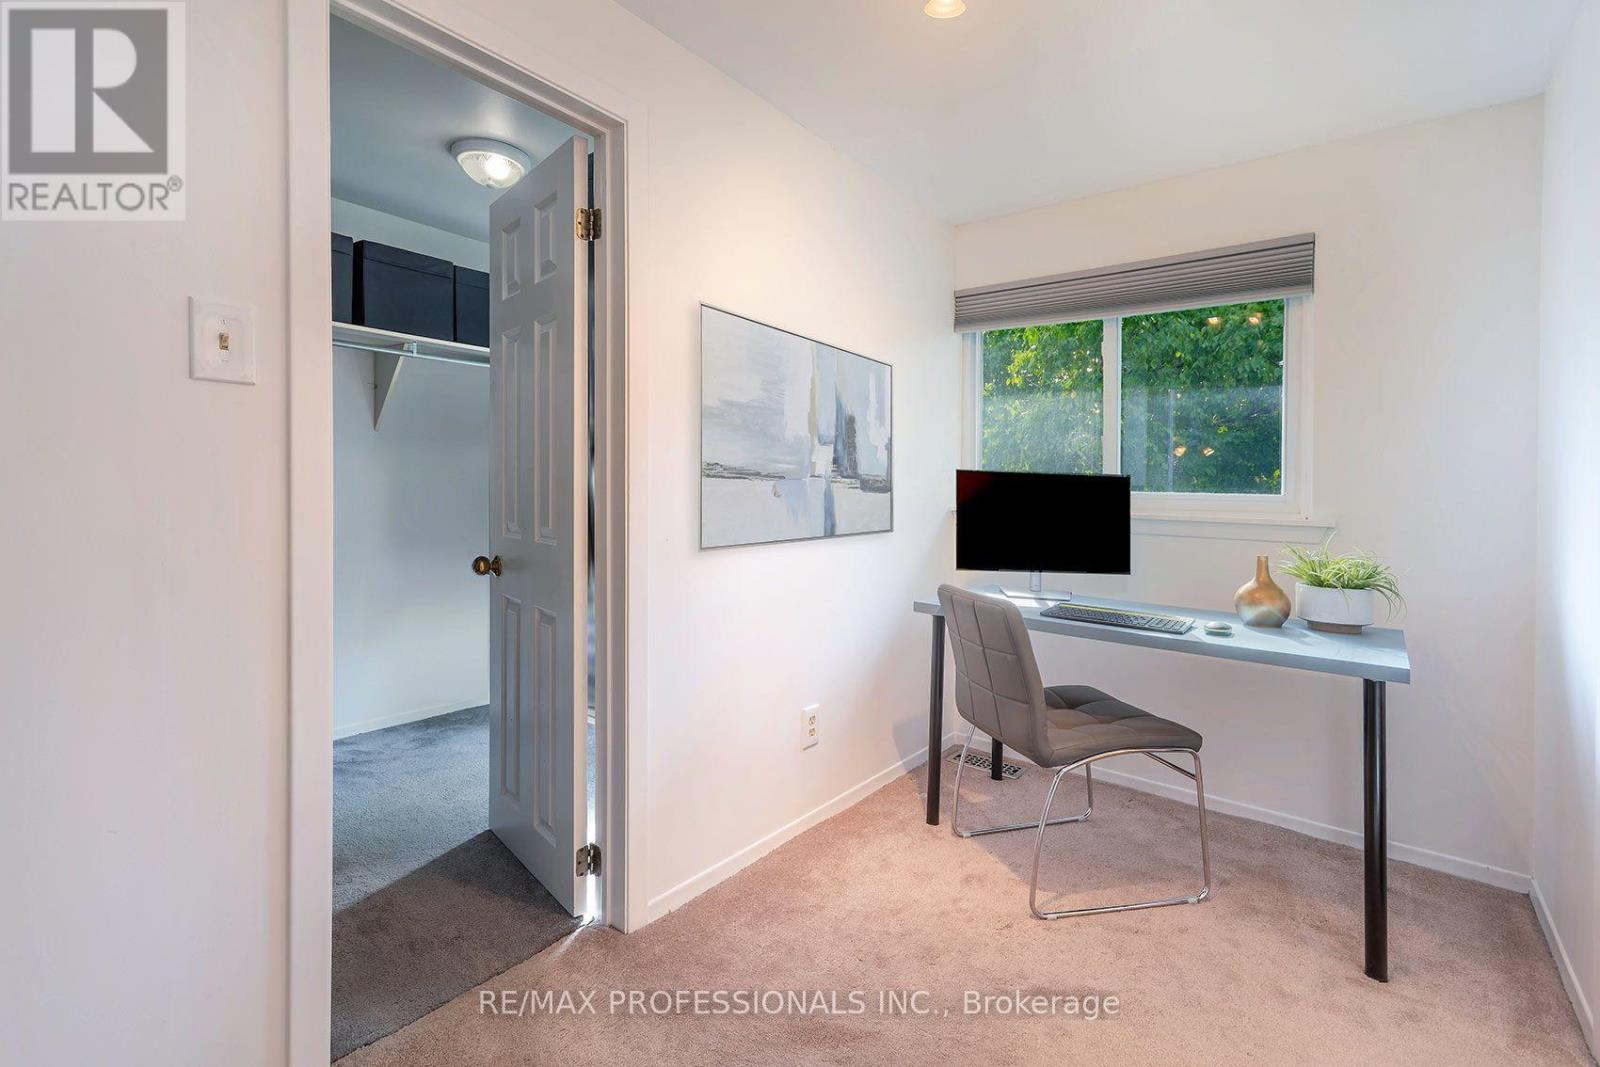
| Upper Level | Study | 3.07 m | 1.71 m | 3.07 m x 1.71 m |
| Upper Level | 第二卧房 | 3.63 m | 3.02 m | 3.63 m x 3.02 m |
| Upper Level | 第三卧房 | 3.51 m | 3.43 m | 3.51 m x 3.43 m |
| Upper Level | Bedroom 4 | 3.84 m | 3.07 m | 3.84 m x 3.07 m |
https://www.realtor.ca/real-estate/30293946/3627-beechollow-crescent-mississauga-applewood-applewood

The trademarks REALTOR®, REALTORS®, and the REALTOR® logo are controlled by The Canadian Real Estate Association (CREA) and identify real estate professionals who are members of CREA. The trademarks MLS®, Multiple Listing Service® and the associated logos are owned by The Canadian Real Estate Association (CREA) and identify the quality of services provided by real estate professionals who are members of CREA. The trademark DDF® is owned by The Canadian Real Estate Association (CREA) and identifies CREA's Data Distribution Facility (DDF®)
Toronto Real Estate Board
RE/MAX Professionals Inc.
September 17 2026 06:01:14
