
241 West 5th Street W Hamilton (Bonnington), Ontario L9C 3N8


$599,900
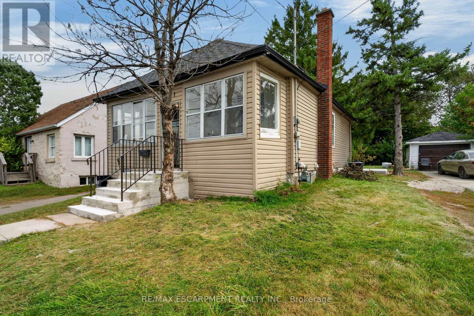
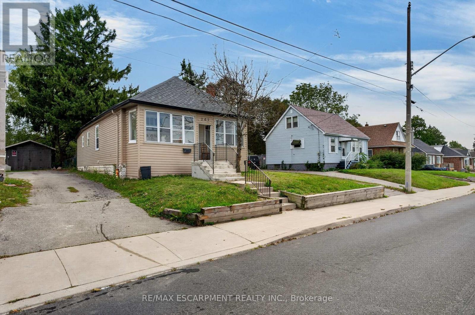
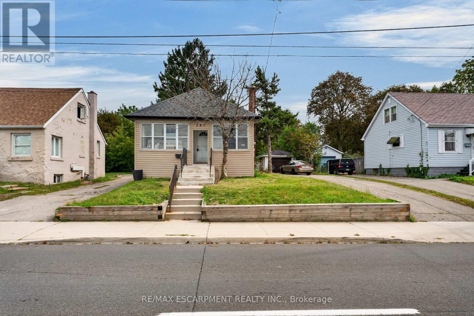
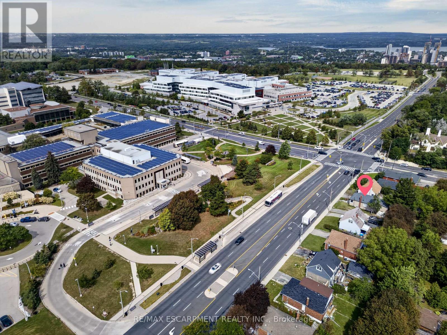
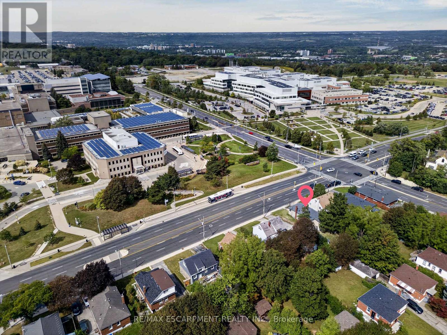
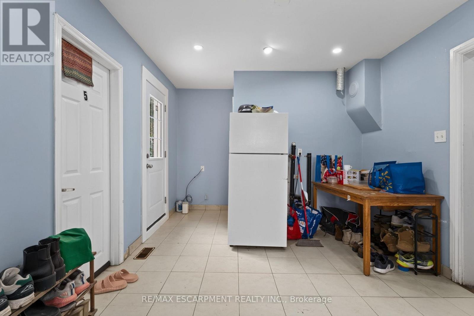
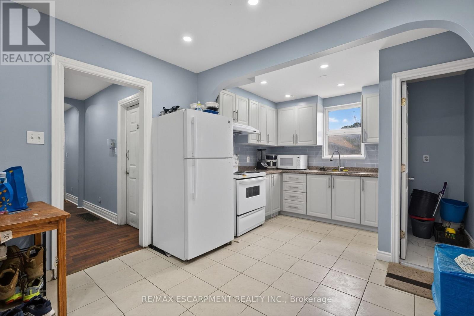
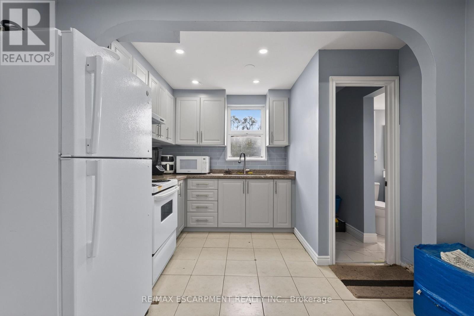
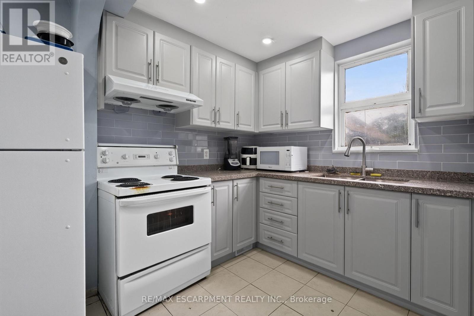
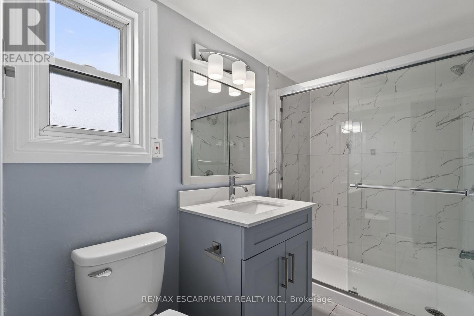
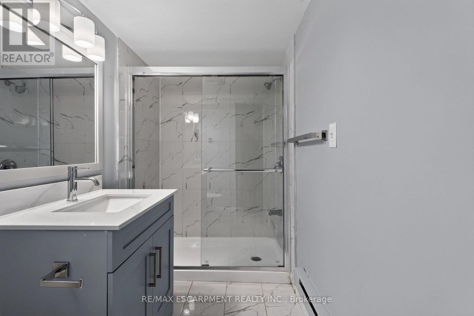
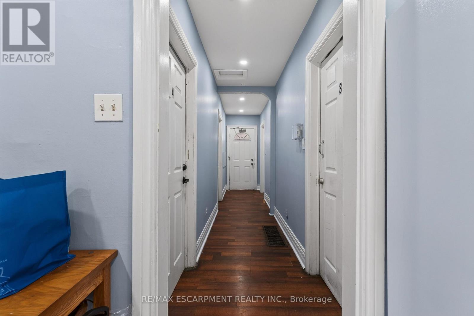
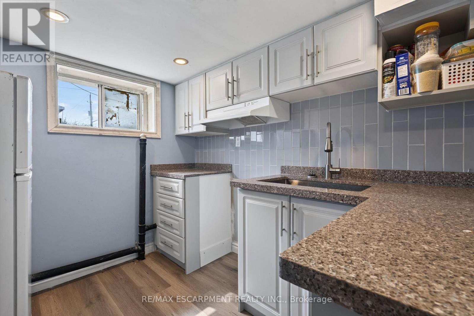
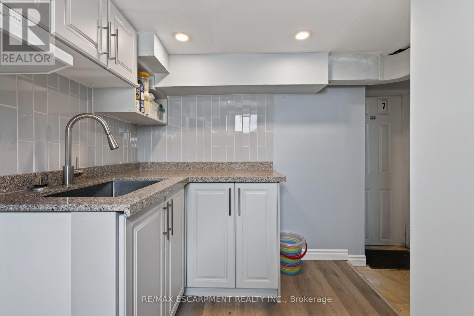
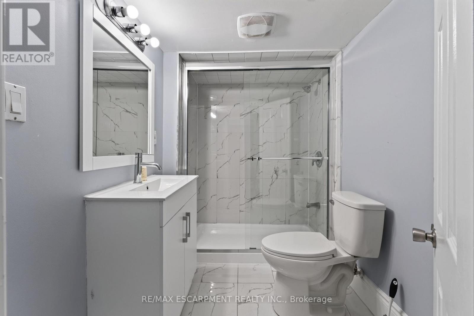
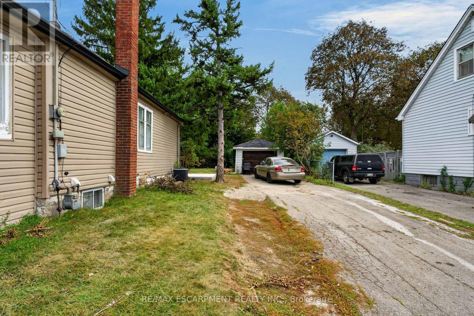
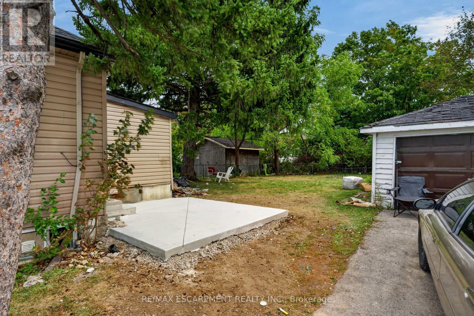
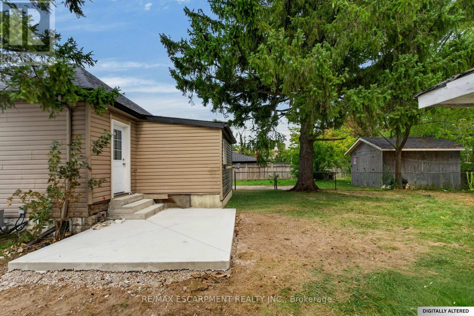
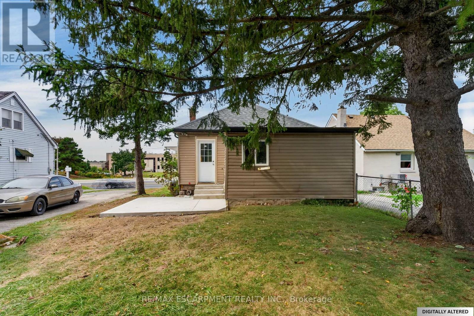
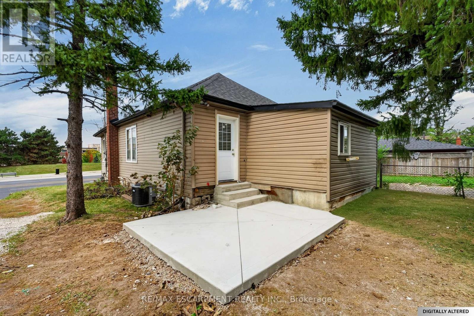
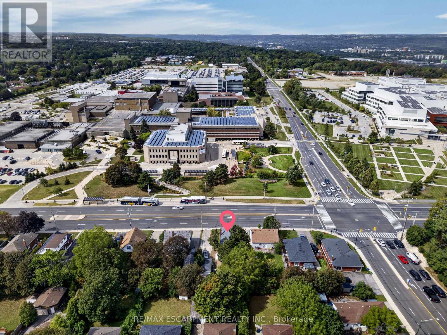
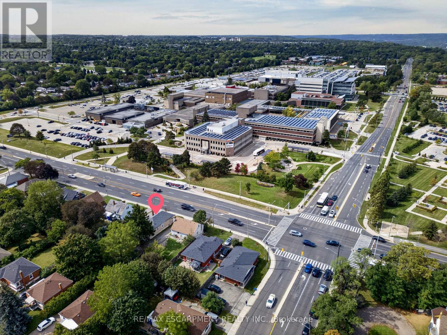
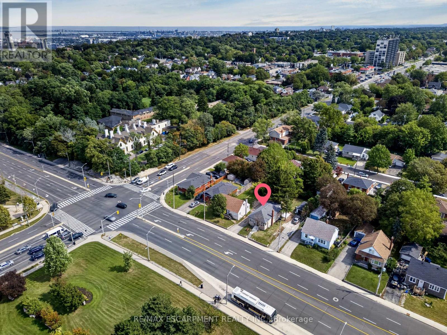
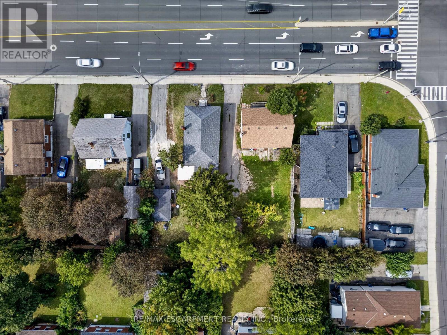
Look no further for your next investment property. Literally across the street from MohawkCollege, 241 West 5th offers 7 Bedrooms, 2 Kitchens, a Large Communal Dining area and 2Bathrooms. Both kitchens and both bathrooms have been renovated in 2026, and are spectacular.Other amazing features on this property include a Large detached garage, a large driveway withplenty of parking, new concrete back porch and front stairs, and so much more. This property iscash flowing, and ready and waiting for you! All you have to do is sit back and enjoy. Lookingto let your money work for you? Look no further and start making a return on your investment.Financials available on request. All RSA. Currently run by a Property Manager who will continueto manage it moving forward if desired. (id:43681)
房源概要
| MLS® Number | X13797634 |
| 房源类型 | 民宅 |
| 社区名字 | Bonnington |
| 附近的便利设施 | 医院, 公园 |
| 特征 | Conservation/green Belt, 无地毯 |
| 总车位 | 5 |
| 结构 | Porch |
详 情
| 浴室 | 2 |
| 地上卧房 | 5 |
| 地下卧室 | 2 |
| 总卧房 | 7 |
| Age | 51 To 99 Years |
| 家电类 | 烘干机, 炉子, 洗衣机, Two 冰箱s |
| 建筑风格 | Raised Bungalow |
| 地下室进展 | 已装修 |
| 地下室功能 | Walk Out |
| 地下室类型 | 全完工 |
| 施工种类 | 独立屋 |
| 空调 | 中央空调 |
| 外墙 | 乙烯基壁板 |
| 地基类型 | 水泥, 混凝土 |
| 供暖方式 | 天然气 |
| 供暖类型 | 压力热风 |
| 储存空间 | 1 |
| 内部尺寸 | 700 - 1100 Sqft |
| 类型 | 独立屋 |
| 设备间 | 市政供水 |
车 位
| Detached Garage | |
| Garage |
土地
| 英亩数 | 无 |
| 土地便利设施 | 医院, 公园 |
| 污水道 | Sanitary Sewer |
| 土地深度 | 103 Ft ,9 In |
| 土地宽度 | 50 Ft ,1 In |
| 不规则大小 | 50.1 X 103.8 Ft |
| 规划描述 | C |
房 间
| 楼 层 | 类 型 | 长 度 | 宽 度 | 面 积 |
|---|---|---|---|---|
| 地下室 | 厨房 | 2.9 m | 1.5 m | 2.9 m x 1.5 m |
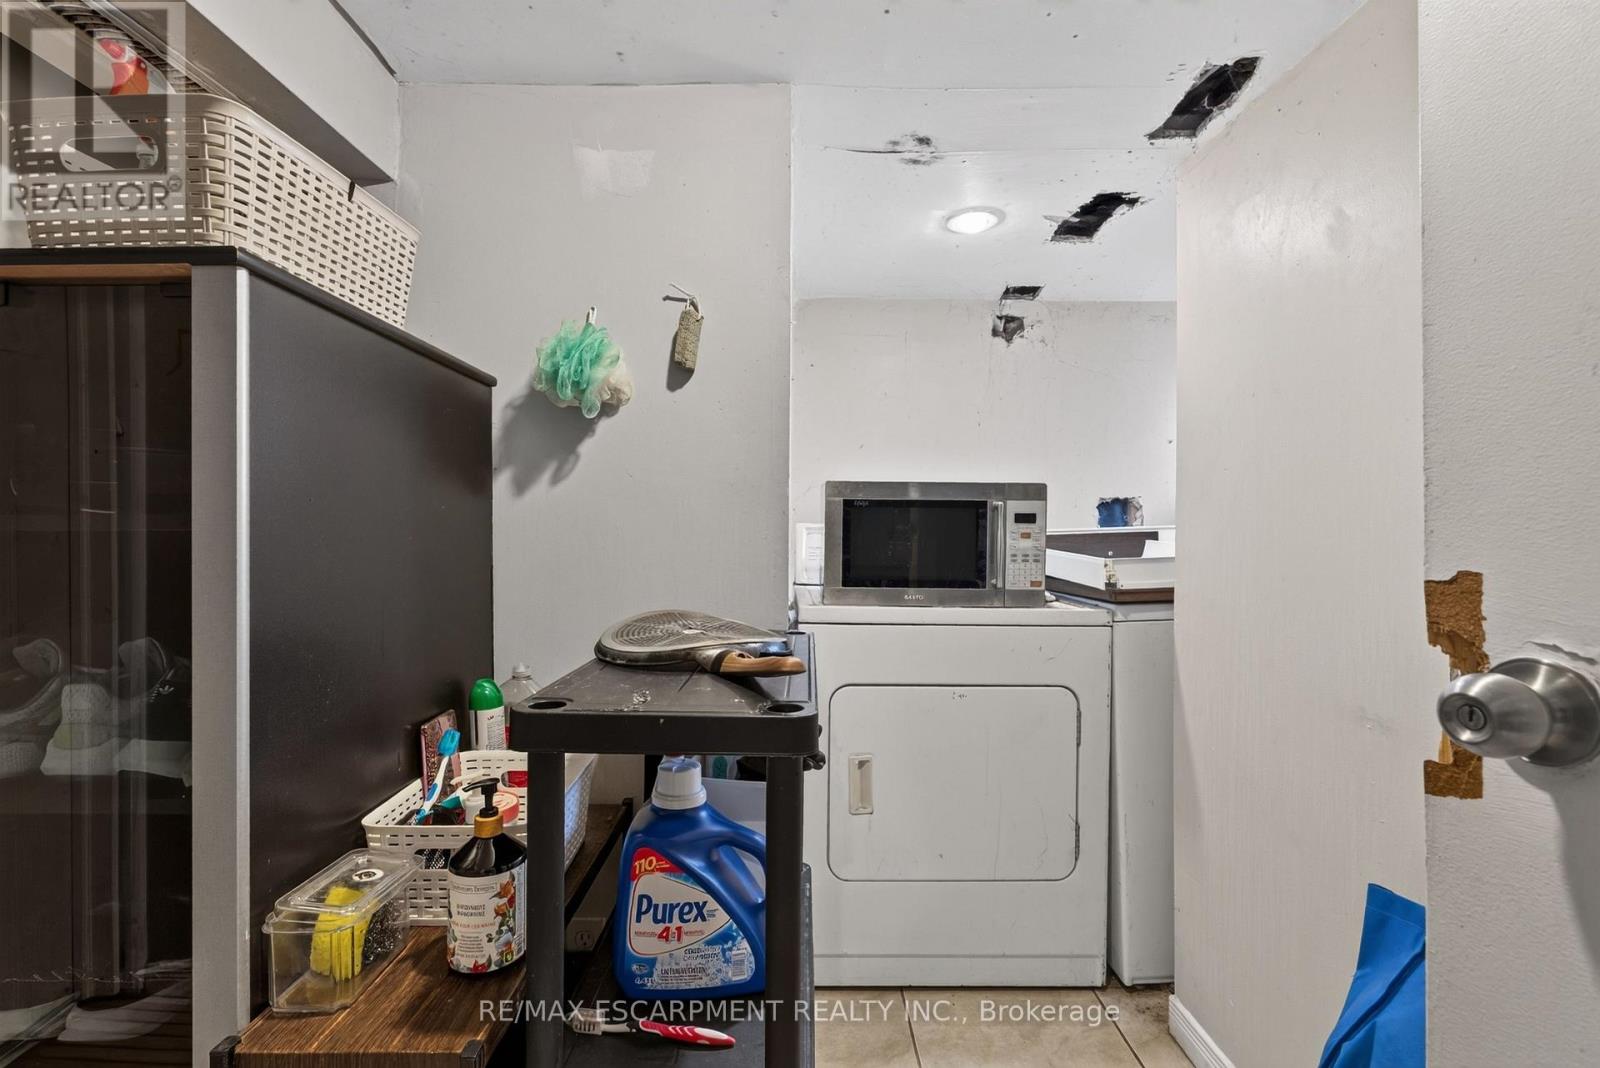
| 地下室 | 洗衣房 | 2 m | 1.8 m | 2 m x 1.8 m |
| 地下室 | 浴室 | 2.5 m | 1.3 m | 2.5 m x 1.3 m |
| 地下室 | 主卧 | 3.6 m | 3.2 m | 3.6 m x 3.2 m |
| 地下室 | 第二卧房 | 3.8 m | 3.4 m | 3.8 m x 3.4 m |
| 一楼 | 厨房 | 3.66 m | 2.57 m | 3.66 m x 2.57 m |
| 一楼 | 餐厅 | 3.66 m | 2.3 m | 3.66 m x 2.3 m |
| 一楼 | 主卧 | 4.88 m | 3.66 m | 4.88 m x 3.66 m |
| 一楼 | 第二卧房 | 3.66 m | 3 m | 3.66 m x 3 m |
| 一楼 | 第三卧房 | 3.66 m | 3 m | 3.66 m x 3 m |
| 一楼 | Bedroom 4 | 3.66 m | 3 m | 3.66 m x 3 m |
| 一楼 | Bedroom 5 | 3.66 m | 3 m | 3.66 m x 3 m |
| 一楼 | 浴室 | 2.5 m | 1.3 m | 2.5 m x 1.3 m |
https://www.realtor.ca/real-estate/30293774/241-west-5th-street-w-hamilton-bonnington-bonnington

The trademarks REALTOR®, REALTORS®, and the REALTOR® logo are controlled by The Canadian Real Estate Association (CREA) and identify real estate professionals who are members of CREA. The trademarks MLS®, Multiple Listing Service® and the associated logos are owned by The Canadian Real Estate Association (CREA) and identify the quality of services provided by real estate professionals who are members of CREA. The trademark DDF® is owned by The Canadian Real Estate Association (CREA) and identifies CREA's Data Distribution Facility (DDF®)
Toronto Real Estate Board
RE/MAX Escarpment Realty Inc.
September 17 2026 05:38:53
