5 卧室
2 浴室
1100 - 1500 sqft
平房
中央空调
风热取暖
$659,900
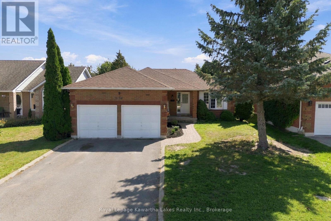
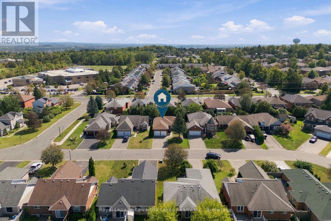
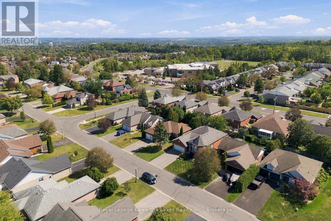
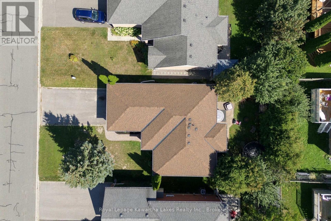
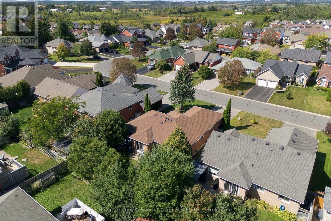
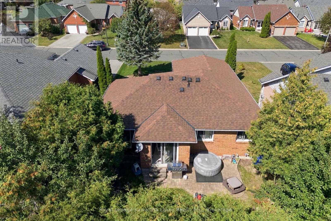
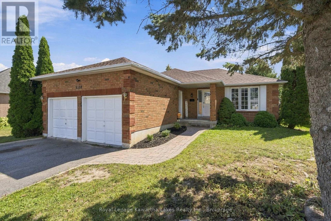
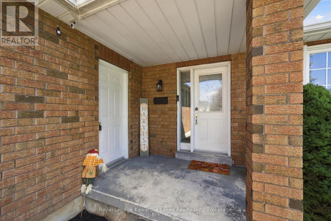
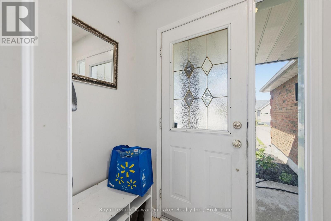
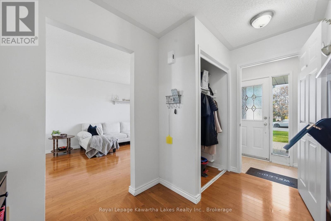
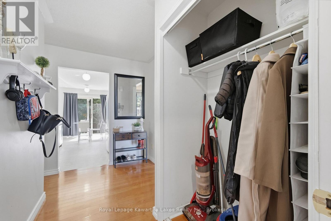
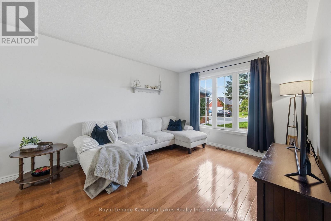
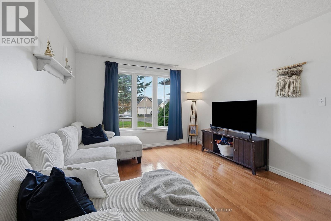
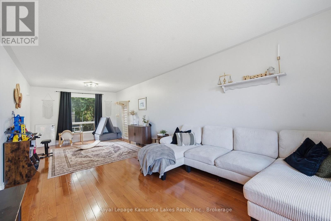
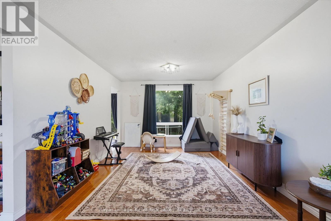
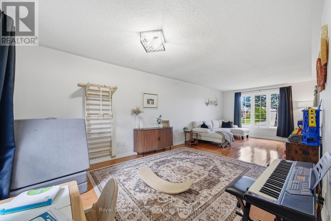
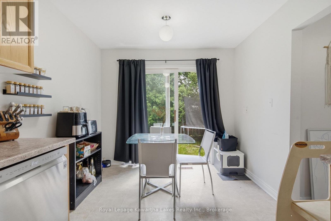
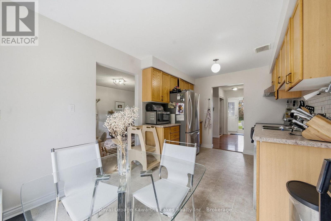
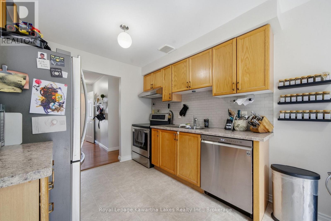
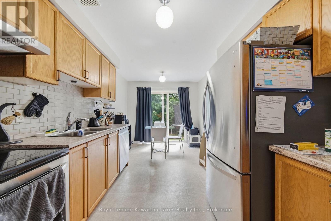
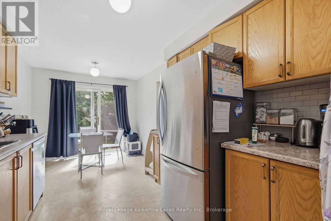
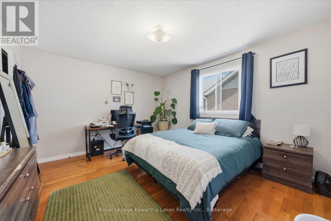
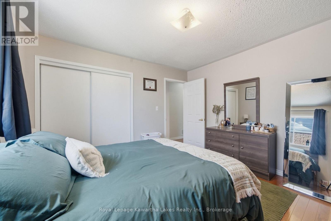
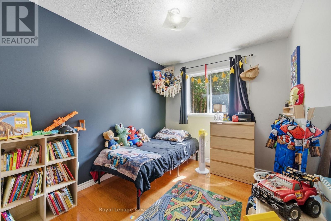
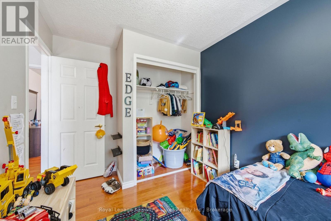
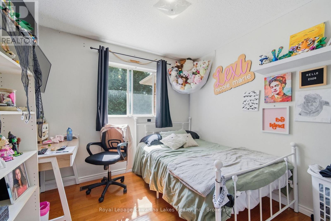
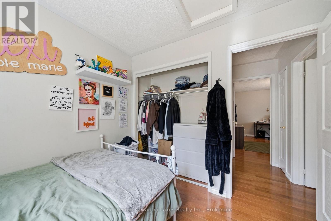
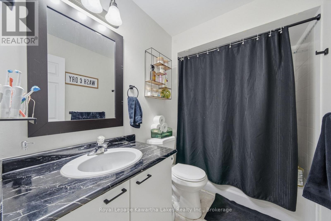
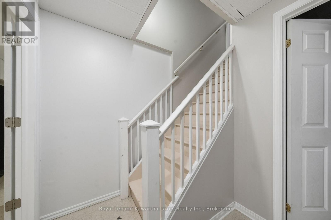
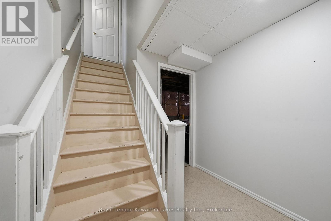
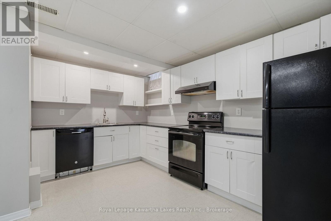
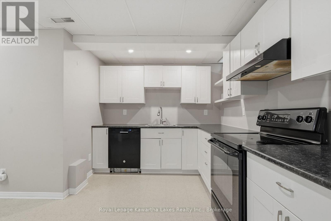
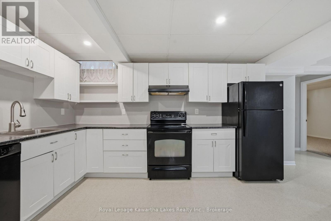
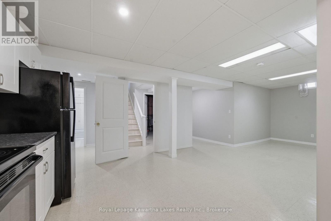
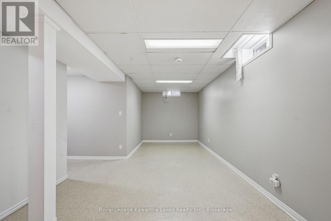
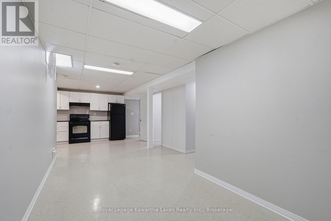
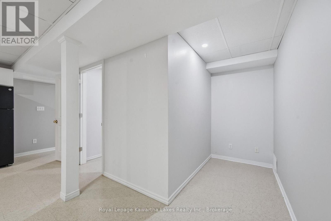
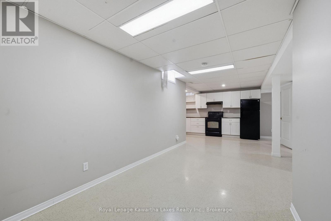
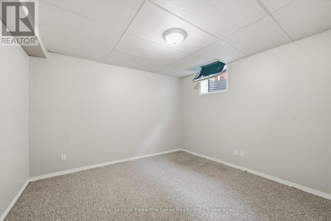
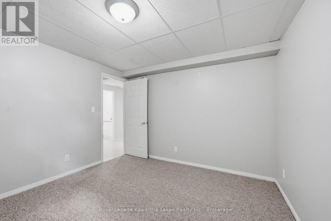
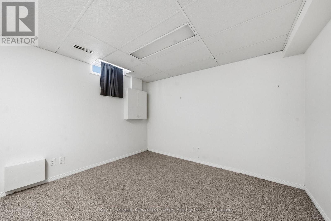
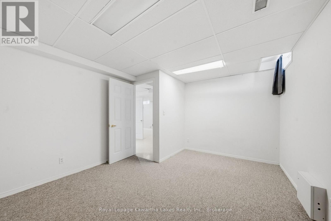
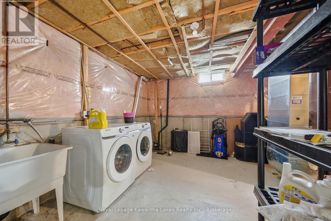
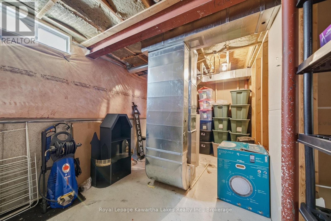
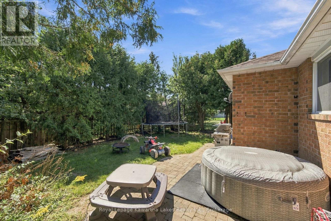
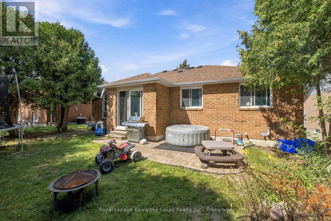
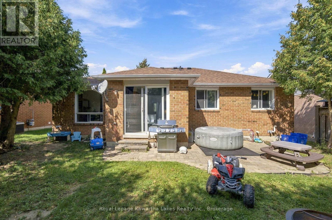
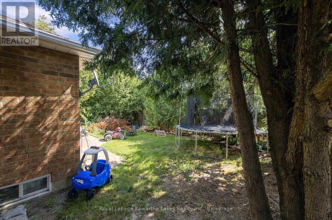
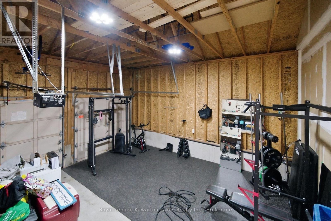
This brick bungalow sits in Peterborough's well-loved West End, with a layout designed around how people actually live. The main floor offers three bedrooms, a full bathroom, and generous principal rooms, along with a walkout to a private backyard, and a double car garage adds everyday convenience. The lower level is where this home really stands out. A two-bedroom in-law suite with its own separate entrance offers flexibility for extended family or potential rental income, which can go a long way toward making ownership more manageable. Laundry is located on the lower level in a shared space kept separate from both living areas, so it's easy for everyone to reach. With solid bones, a practical layout, and a location buyers consistently ask for, this one is well worth a look. (id:43681)
房源概要
|
MLS® Number
|
X13797816 |
|
房源类型
|
民宅 |
|
社区名字
|
Monaghan Ward 2 |
|
附近的便利设施
|
公共交通 |
|
设备类型
|
热水器 |
|
特征
|
亲戚套间 |
|
总车位
|
6 |
|
租赁设备类型
|
热水器 |
详 情
|
浴室
|
2 |
|
地上卧房
|
3 |
|
地下卧室
|
2 |
|
总卧房
|
5 |
|
Age
|
16 To 30 Years |
|
建筑风格
|
平房 |
|
地下室功能
|
Apartment In Basement |
|
地下室类型
|
N/a |
|
施工种类
|
独立屋 |
|
空调
|
中央空调 |
|
外墙
|
砖 |
|
地基类型
|
混凝土浇筑 |
|
供暖方式
|
天然气 |
|
供暖类型
|
压力热风 |
|
储存空间
|
1 |
|
内部尺寸
|
1100 - 1500 Sqft |
|
类型
|
独立屋 |
|
设备间
|
市政供水 |
车 位
土地
|
英亩数
|
无 |
|
土地便利设施
|
公共交通 |
|
污水道
|
Sanitary Sewer |
|
土地深度
|
118 Ft |
|
土地宽度
|
50 Ft |
|
不规则大小
|
50 X 118 Ft |
房 间
| 楼 层 |
类 型 |
长 度 |
宽 度 |
面 积 |
|
地下室 |
Bedroom 4 |
3.44 m |
3.44 m |
3.44 m x 3.44 m |
|
地下室 |
Bedroom 5 |
3.44 m |
4.34 m |
3.44 m x 4.34 m |
|
地下室 |
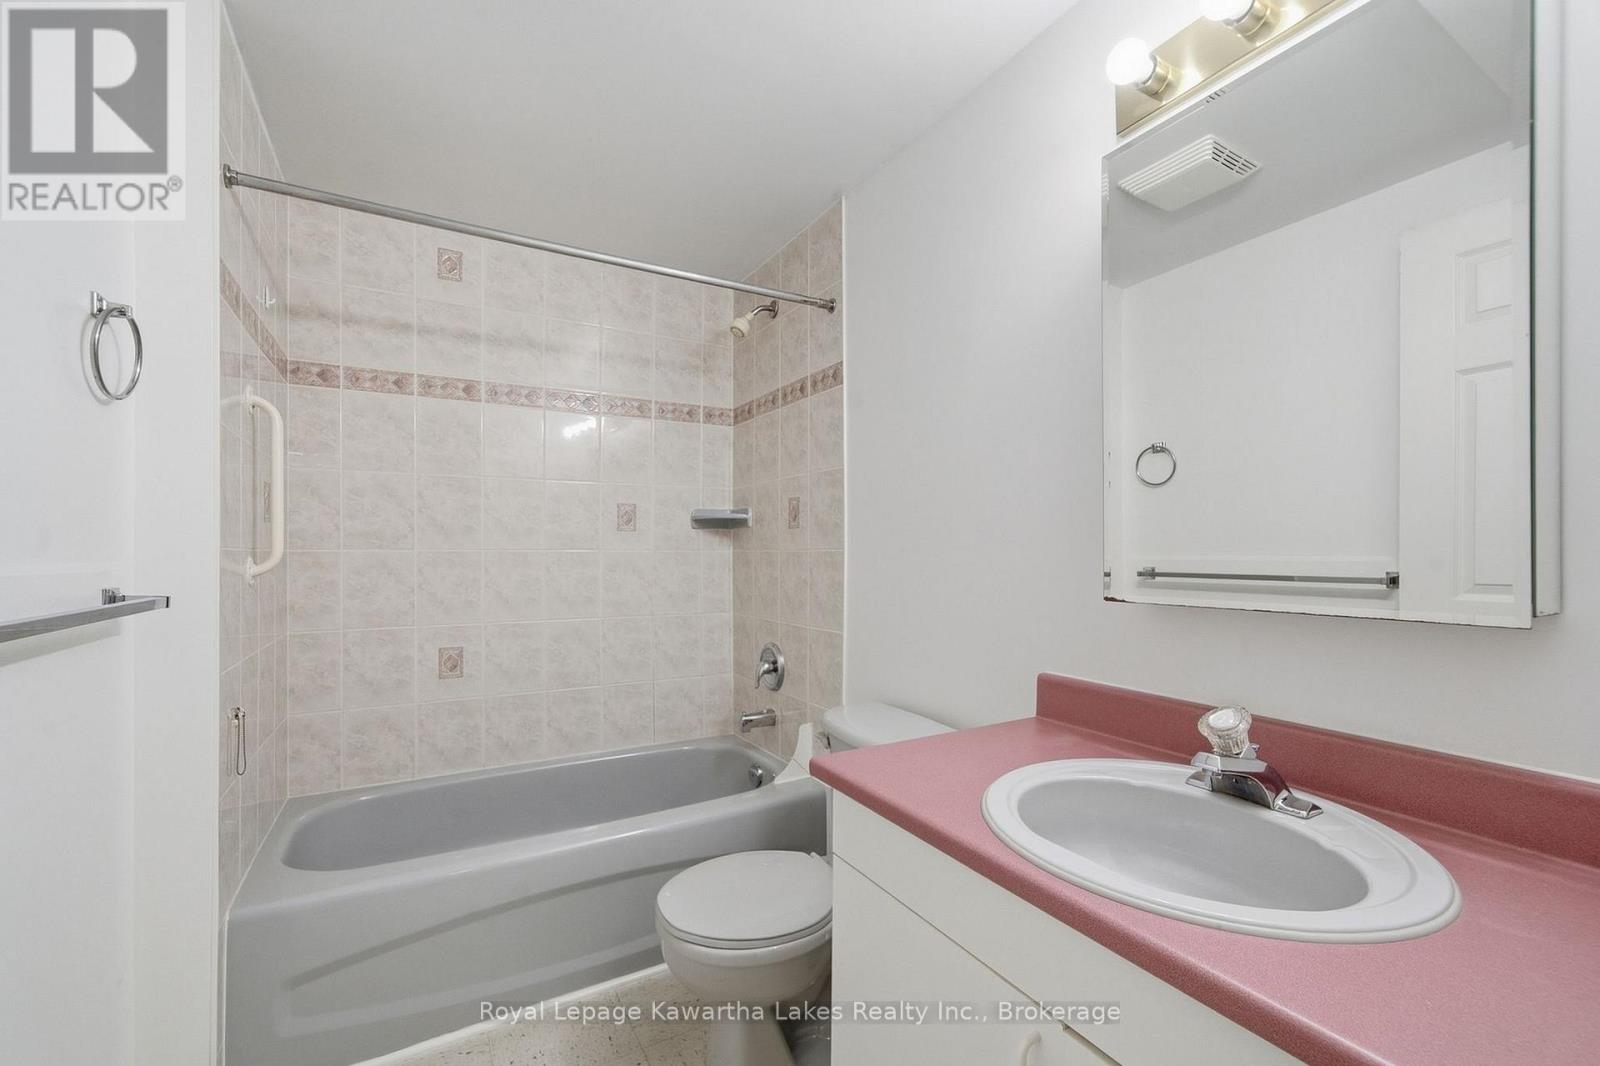
浴室 |
2.58 m |
1.77 m |
2.58 m x 1.77 m |
|
地下室 |
洗衣房 |
6.64 m |
5.58 m |
6.64 m x 5.58 m |
|
地下室 |
厨房 |
2.85 m |
4.86 m |
2.85 m x 4.86 m |
|
地下室 |
客厅 |
5.8 m |
3.38 m |
5.8 m x 3.38 m |
|
一楼 |
客厅 |
3.44 m |
7.9 m |
3.44 m x 7.9 m |
|
一楼 |
餐厅 |
2.86 m |
2.02 m |
2.86 m x 2.02 m |
|
一楼 |
厨房 |
2.86 m |
2.84 m |
2.86 m x 2.84 m |
|
一楼 |
主卧 |
3.71 m |
3.89 m |
3.71 m x 3.89 m |
|
一楼 |
第二卧房 |
3.76 m |
2.63 m |
3.76 m x 2.63 m |
|
一楼 |
第三卧房 |
2.95 m |
2.67 m |
2.95 m x 2.67 m |
|
一楼 |
浴室 |
2.51 m |
1.7 m |
2.51 m x 1.7 m |
设备间
https://www.realtor.ca/real-estate/30293566/1220-wildlark-drive-peterborough-monaghan-ward-2-monaghan-ward-2