
19243 Highway 35 Highway Algonquin Highlands (Stanhope), Ontario K0M 1J2


$728,800
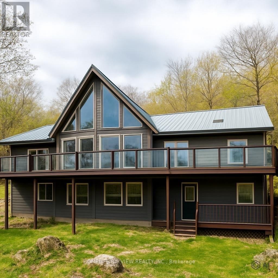
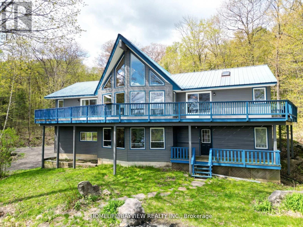
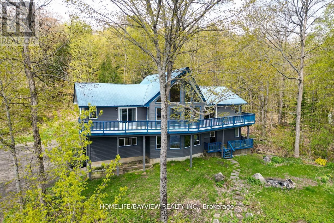
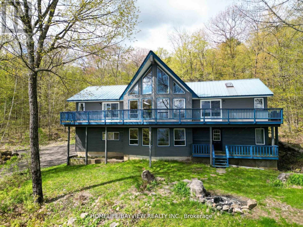
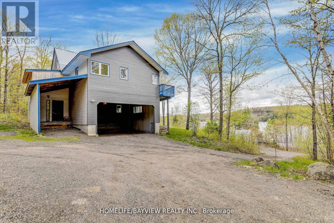
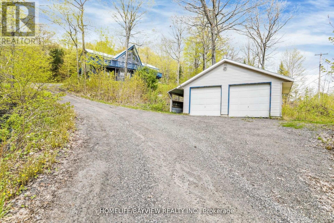
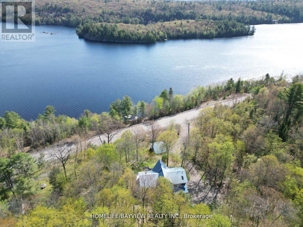
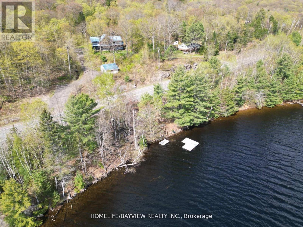
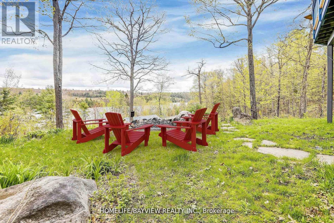
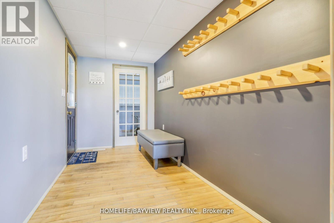
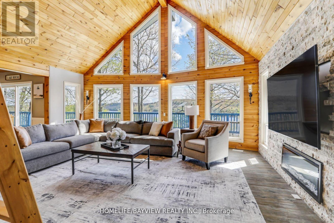
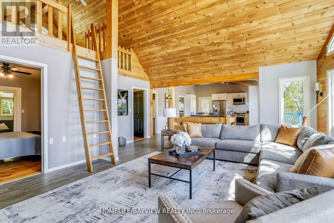
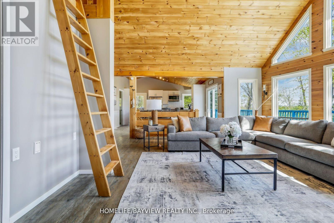
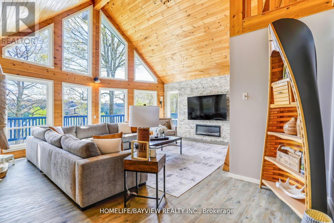
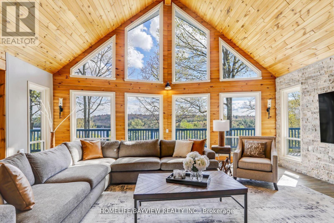
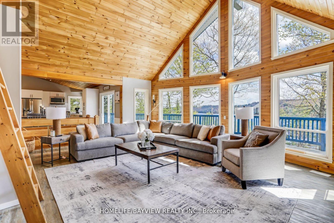
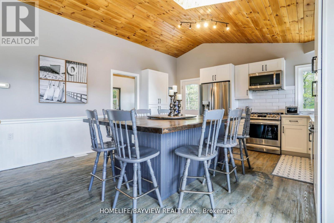
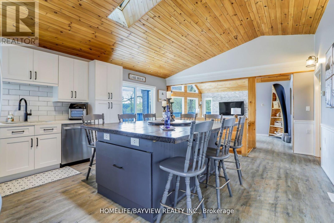
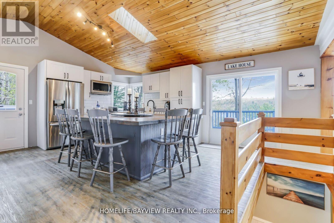
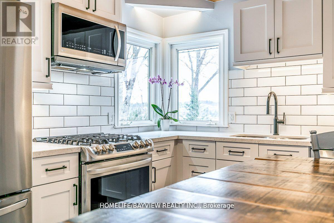
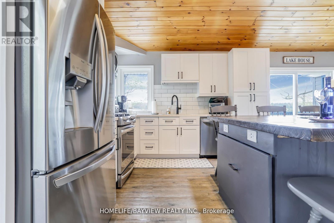
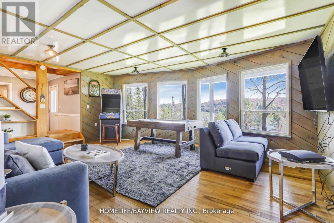
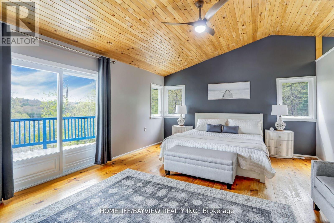
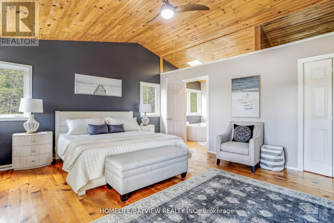
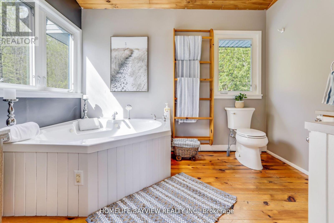
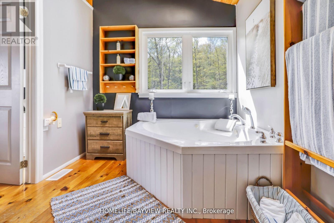
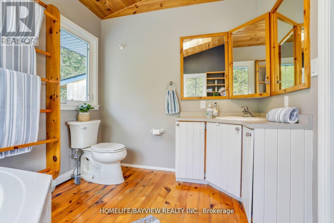
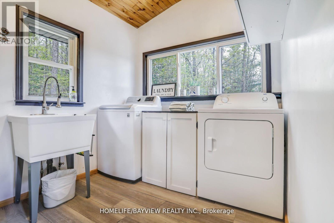
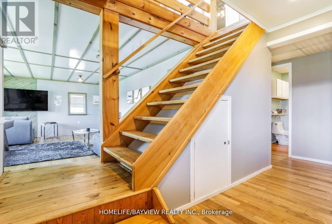
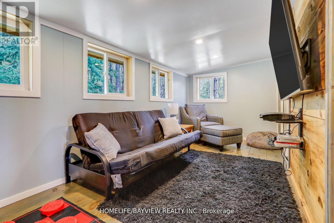
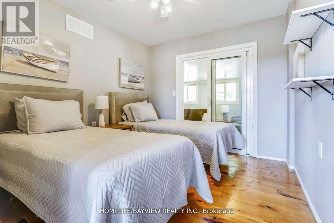
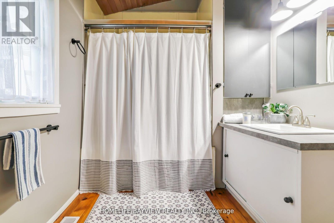
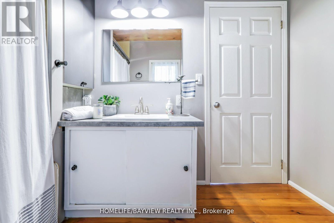
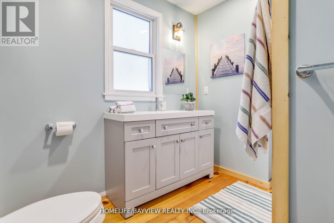
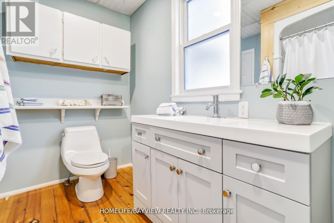
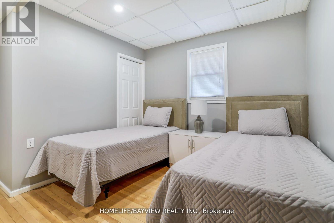
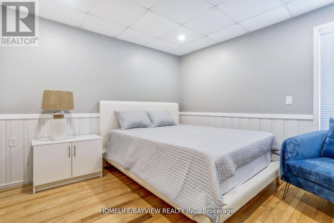
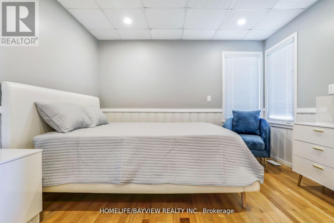
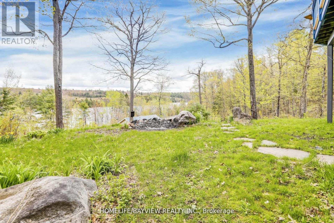
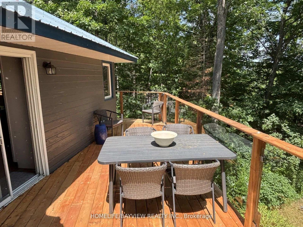
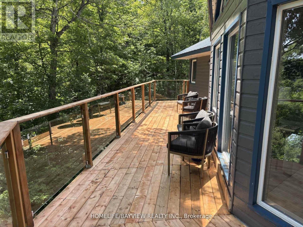
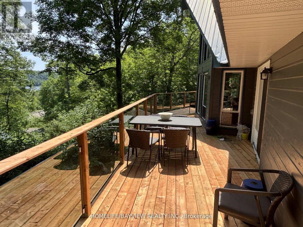
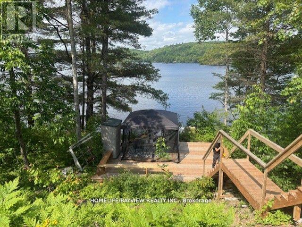
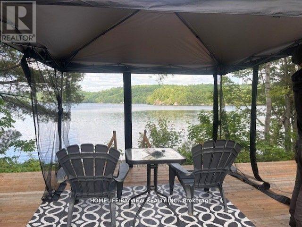
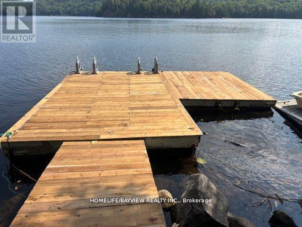
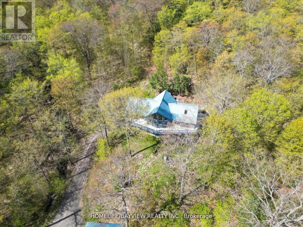
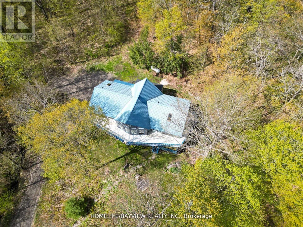
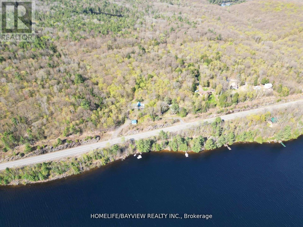
A stunning, turnkey 4-season A-frame chalet on 2.33 private acres overlooking Kushog Lake! Offering nearly 3,000 sq. ft. of carpet-free living space, this 5-bed + loft retreat blends warm wooden accents and rustic charm with modern updates. Highlights include soaring vaulted ceilings, floor-to-ceiling lake-view windows, skylights, and a stone feature wall with an electric fireplace. The renovated open kitchen features S/S appliances, a pantry, and an oversized island built for large family gatherings, with access to an updated wraparound deck and a new glass railing for clear, unobstructed lake views. The primary suite offers a morning balcony, walk-in closet, and Jacuzzi ensuite. The bright, fully above-grade lower level features a family room, 2 bedrooms, an all-season room/exercise room, and 3 walkout entrances including direct carport access. Enjoy direct lake access across a quiet year-round road, complete with a dock, new lakefront deck, and new staircase. Includes a detached 2-car garage with hydro, double carport, and boat/trailer storage bay. Minutes to Minden, Dorset, dining, ski hills, and trails. Don't miss this one-of-a-kind Kushog Lake-view chalet!! The first picture is A.I generated it to show the current new glass railing; the rest of the pictures show the previous railing. Shows beautifully (id:43681)
房源概要
| MLS® Number | X13797558 |
| 房源类型 | 民宅 |
| 社区名字 | Stanhope |
| 附近的便利设施 | Ski Area |
| 社区特征 | School Bus |
| Easement | Unknown |
| 设备类型 | Propane Tank |
| 特征 | 无地毯, Guest Suite |
| 总车位 | 10 |
| 租赁设备类型 | Propane Tank |
| 结构 | Deck, Porch, Dock |
| View Type | Lake View, View Of Water, Direct Water View, Unobstructed Water View |
| Water Front Name | Kushog Lake |
| 湖景类型 | 湖景房 |
详 情
| 浴室 | 3 |
| 地上卧房 | 5 |
| 地下卧室 | 1 |
| 总卧房 | 6 |
| 公寓设施 | Fireplace(s) |
| 家电类 | Central Vacuum, 洗碗机, 烘干机, Freezer, Furniture, Hood 电扇, Water Heater, 微波炉, Range, 洗衣机, 冰箱 |
| 地下室进展 | 已装修 |
| 地下室功能 | Walk Out, Separate Entrance |
| 地下室类型 | N/a (finished), Full, N/a |
| 施工种类 | 独立屋 |
| Construction Style Other | Seasonal |
| 空调 | Window Air Conditioner |
| 外墙 | 木头 |
| Fire Protection | Smoke Detectors |
| 壁炉 | 有 |
| Flooring Type | Hardwood, Laminate |
| 地基类型 | Unknown |
| 供暖方式 | Propane |
| 供暖类型 | 压力热风 |
| 储存空间 | 3 |
| 内部尺寸 | 2500 - 3000 Sqft |
| 类型 | 独立屋 |
| 设备间 | Drilled Well |
车 位
| Detached Garage | |
| Garage |
土地
| 入口类型 | Year-round Access, Private Docking |
| 英亩数 | 无 |
| 土地便利设施 | Ski Area |
| 污水道 | Septic System |
| 土地深度 | 475 Ft ,3 In |
| 土地宽度 | 216 Ft ,6 In |
| 不规则大小 | 216.5 X 475.3 Ft |
| 地表水 | 湖泊/池塘 |
房 间
| 楼 层 | 类 型 | 长 度 | 宽 度 | 面 积 |
|---|---|---|---|---|
| 三楼 | Loft | 0.94 m | 3.84 m | 0.94 m x 3.84 m |
| Lower Level | 家庭房 | 11.88 m | 5.03 m | 11.88 m x 5.03 m |
| Lower Level | Bedroom 4 | 3.38 m | 3.2 m | 3.38 m x 3.2 m |
| Lower Level | Bedroom 5 | 4.14 m | 3.4 m | 4.14 m x 3.4 m |
| Lower Level | Exercise Room | 5.13 m | 2.82 m | 5.13 m x 2.82 m |
| Lower Level | 设备间 | 3.94 m | 2.29 m | 3.94 m x 2.29 m |
| Upper Level | 第三卧房 | 3.1 m | 2.9 m | 3.1 m x 2.9 m |
| Upper Level | 洗衣房 | 2.23 m | 2.96 m | 2.23 m x 2.96 m |
| Upper Level | 衣帽间 | 5.79 m | 2.34 m | 5.79 m x 2.34 m |
| Upper Level | 厨房 | 4.67 m | 3.4 m | 4.67 m x 3.4 m |
| Upper Level | 餐厅 | 4.67 m | 4.27 m | 4.67 m x 4.27 m |
| Upper Level | 客厅 | 6.4 m | 6.02 m | 6.4 m x 6.02 m |
| Upper Level | 主卧 | 5.73 m | 4.47 m | 5.73 m x 4.47 m |
| Upper Level | 第二卧房 | 3.91 m | 2.95 m | 3.91 m x 2.95 m |

The trademarks REALTOR®, REALTORS®, and the REALTOR® logo are controlled by The Canadian Real Estate Association (CREA) and identify real estate professionals who are members of CREA. The trademarks MLS®, Multiple Listing Service® and the associated logos are owned by The Canadian Real Estate Association (CREA) and identify the quality of services provided by real estate professionals who are members of CREA. The trademark DDF® is owned by The Canadian Real Estate Association (CREA) and identifies CREA's Data Distribution Facility (DDF®)
Toronto Real Estate Board
Homelife/bayview Realty Inc.
September 29 2026 02:09:00
