
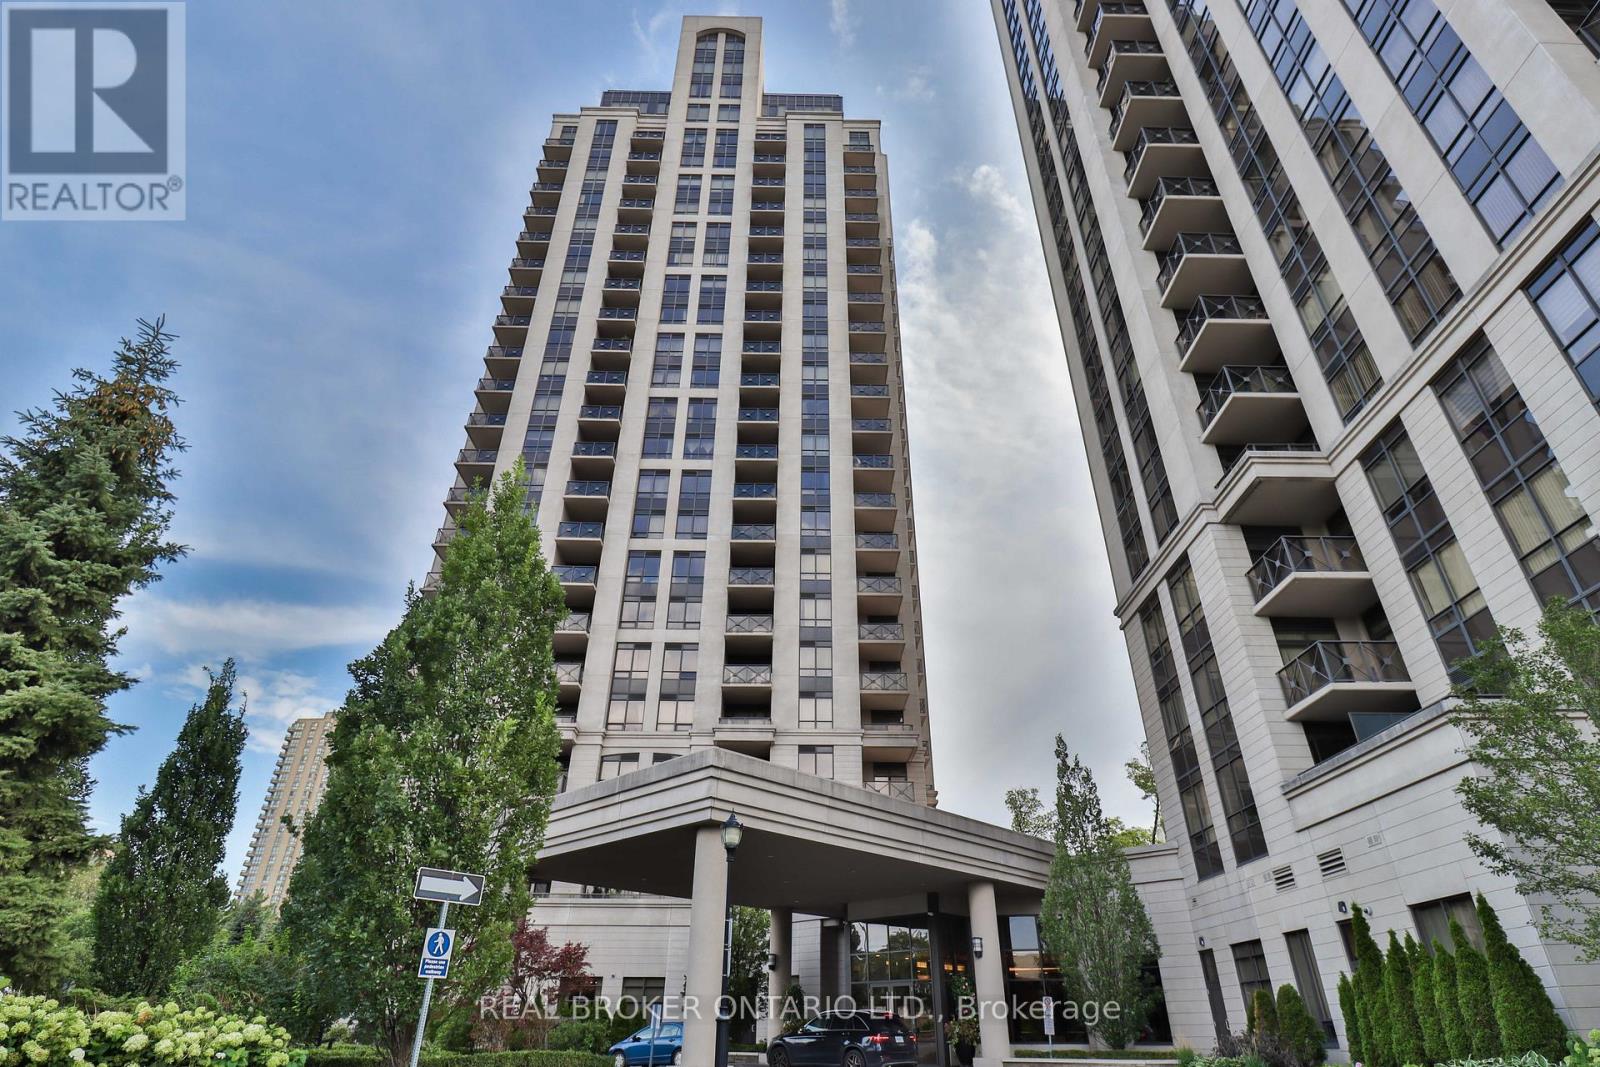
1505 - 135 Wynford Drive Toronto (Banbury-Don Mills), Ontario M3C 0J4

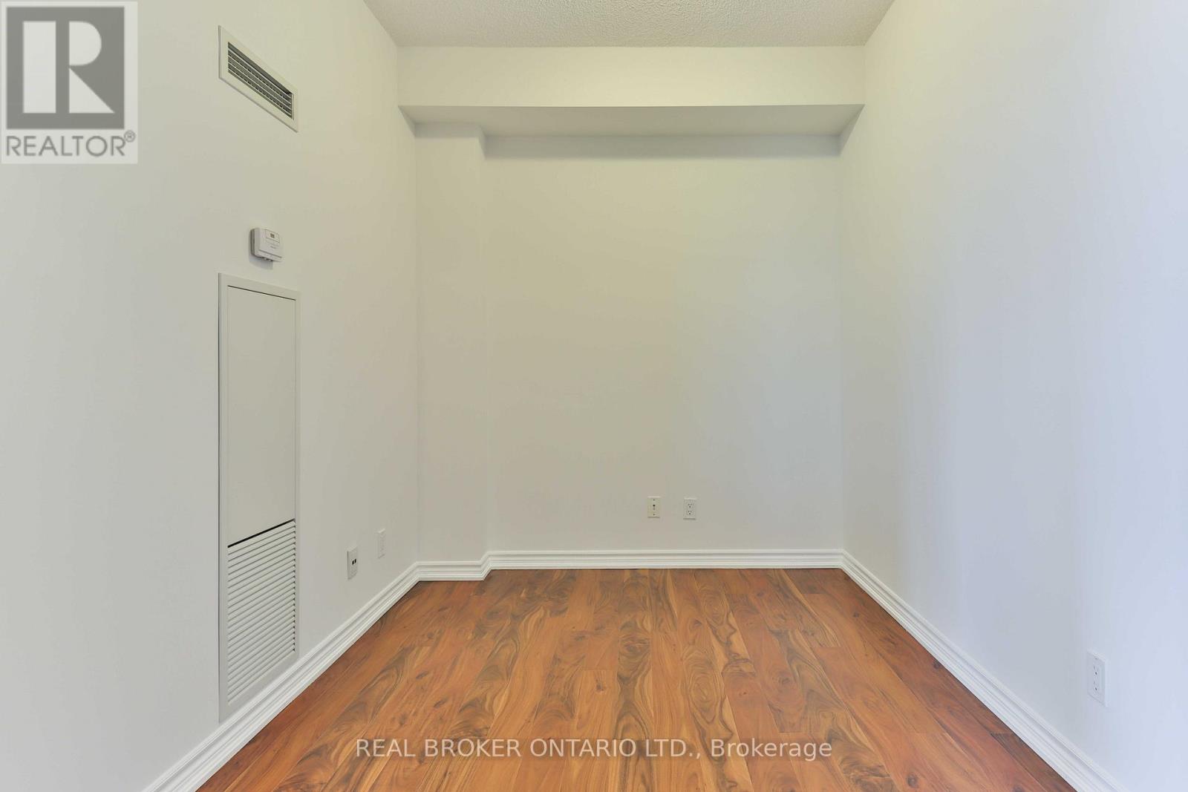
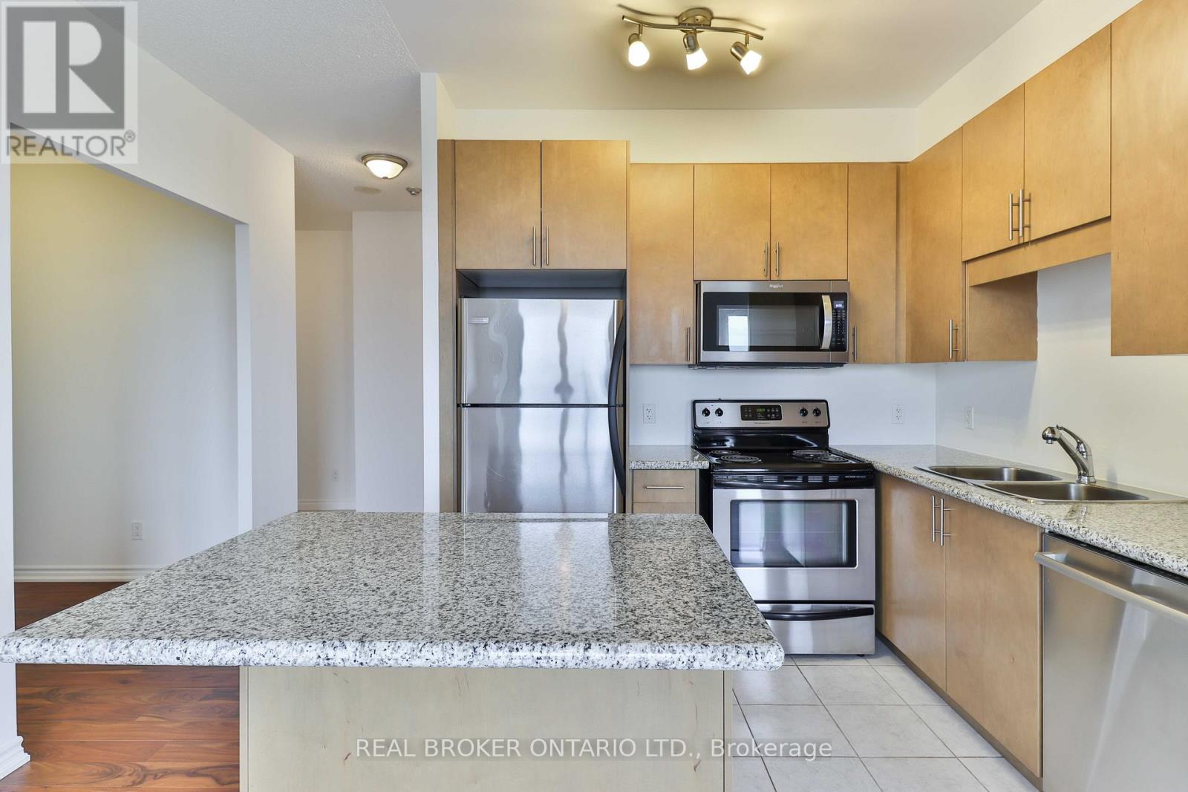
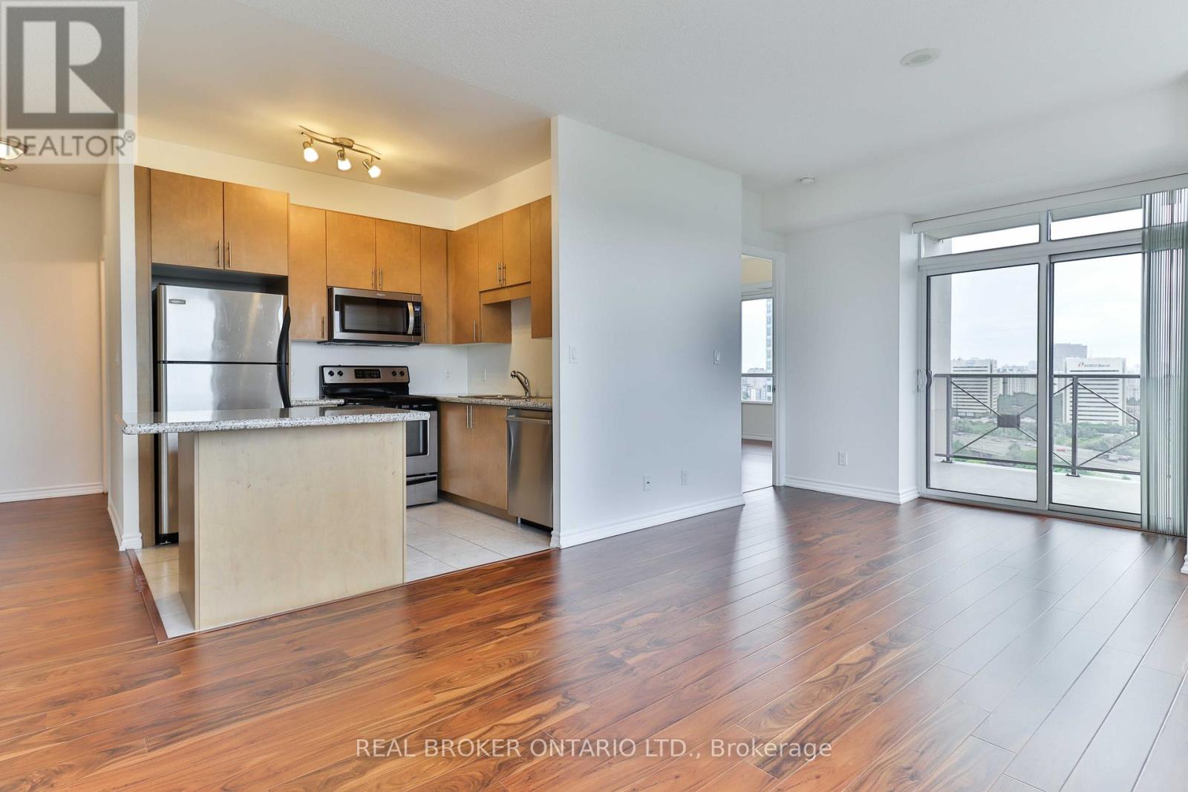
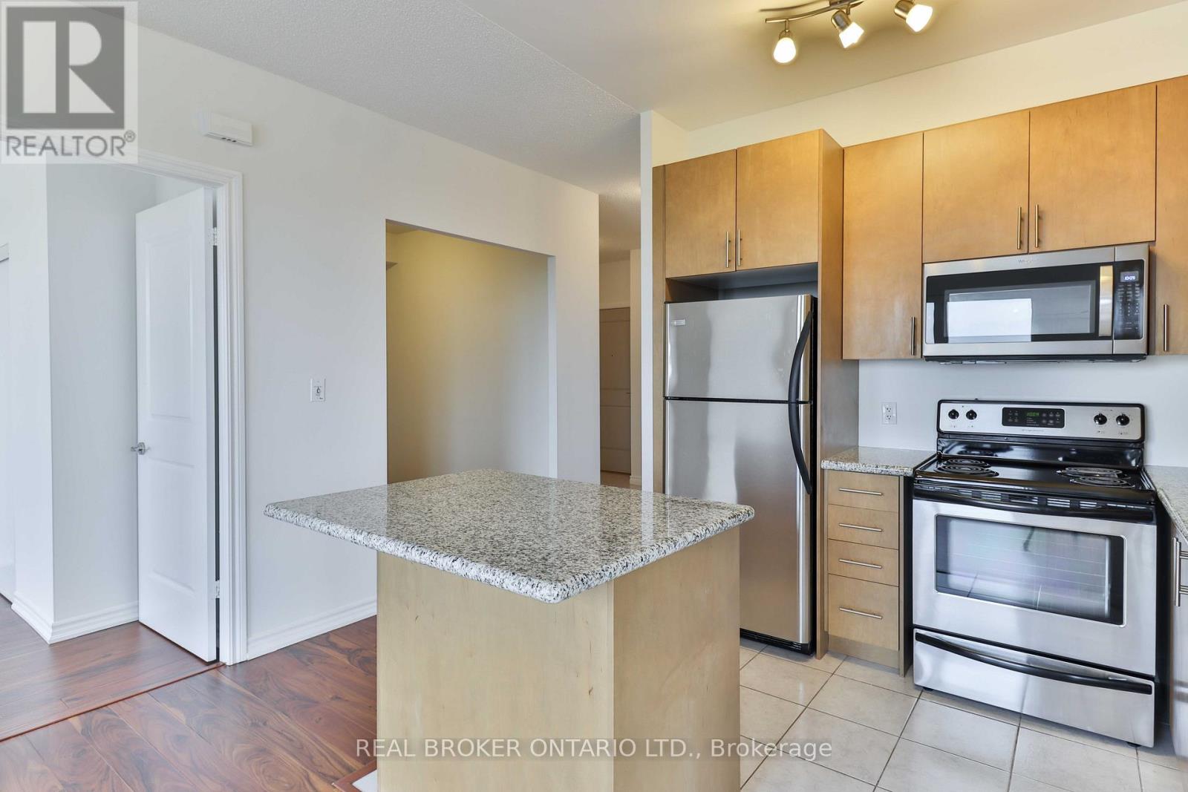

$3,100 Monthly
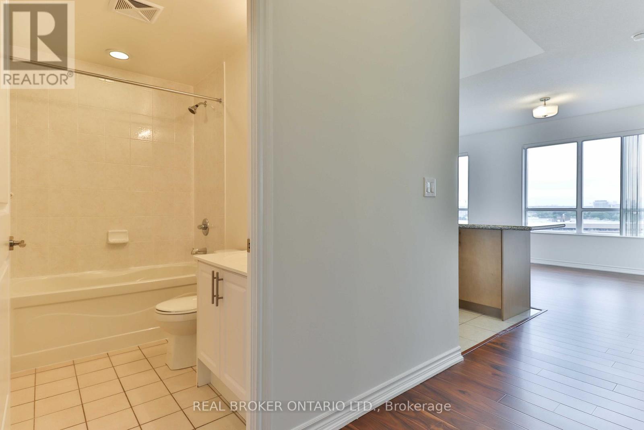
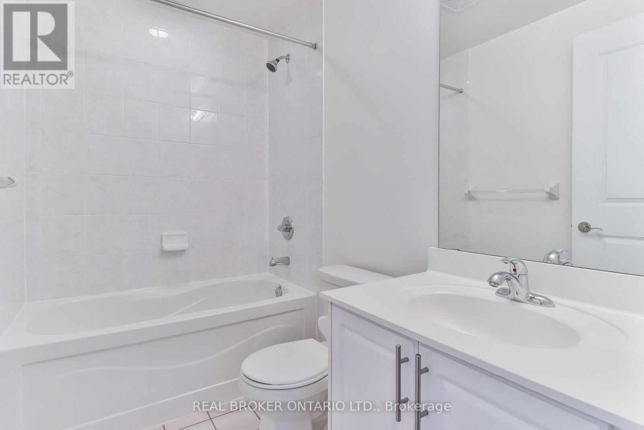
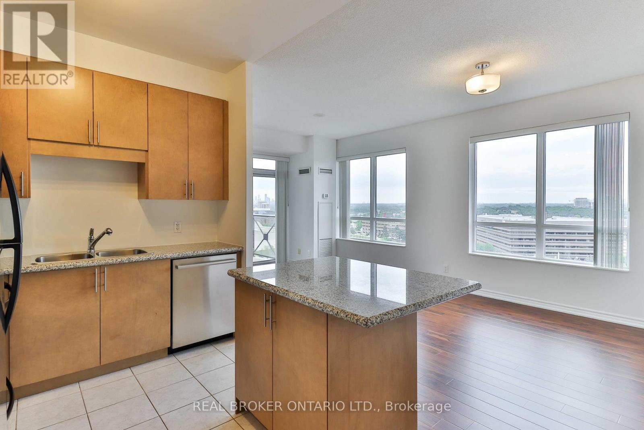
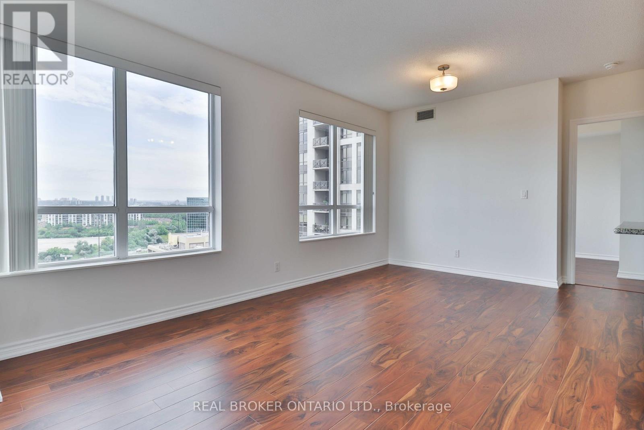
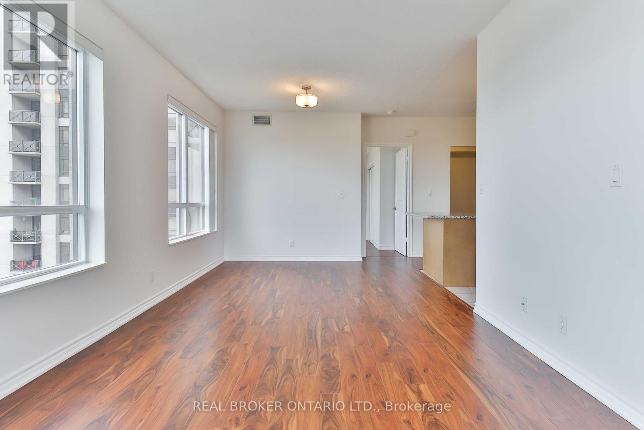
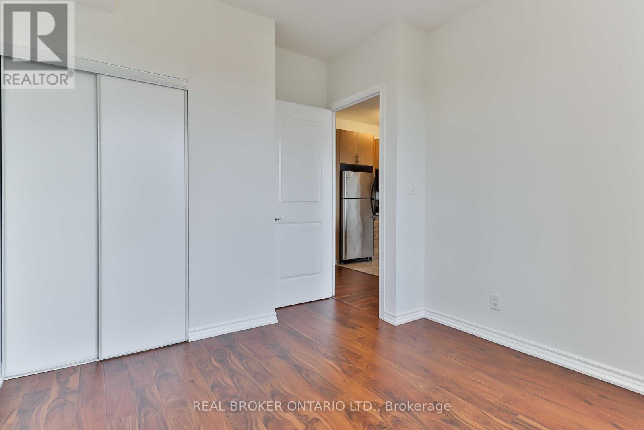
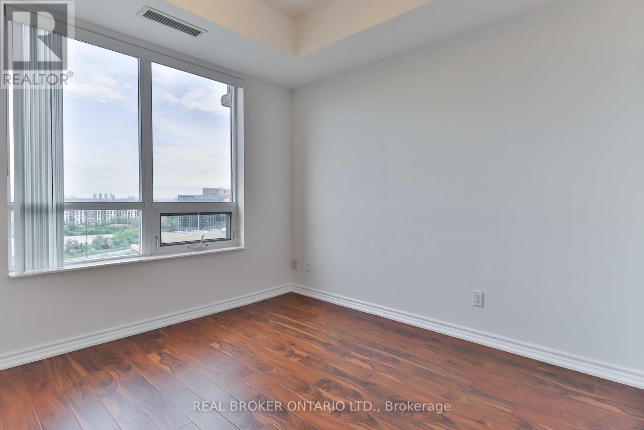
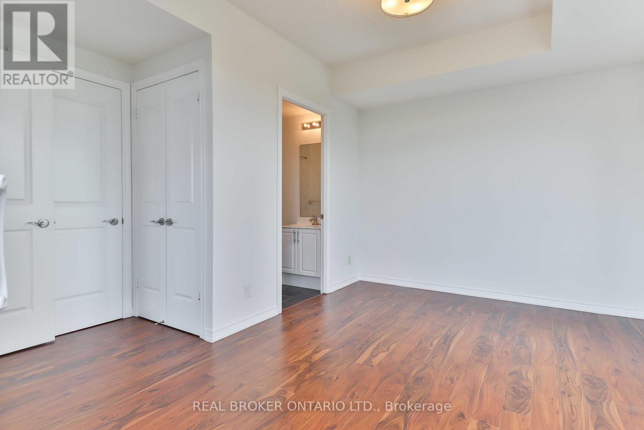
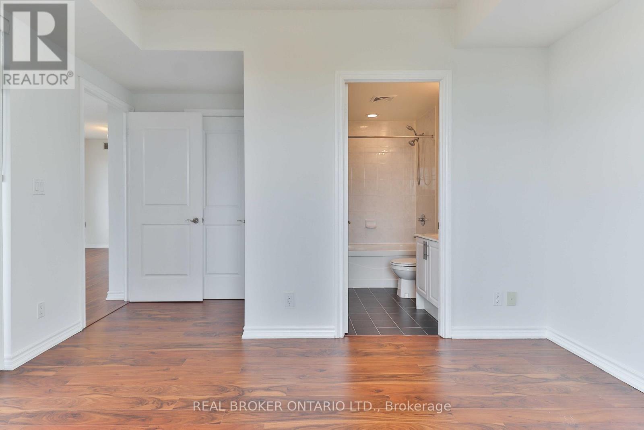
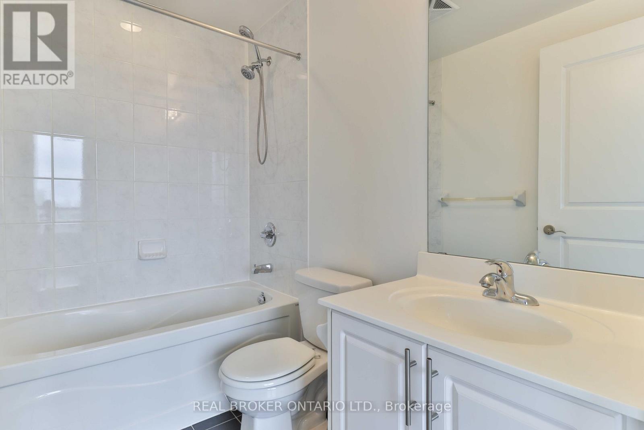
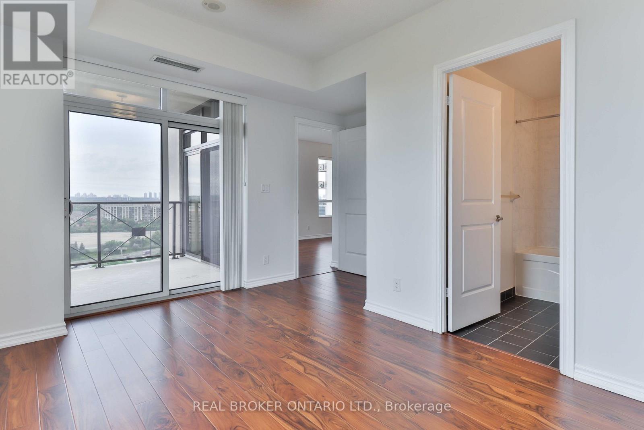
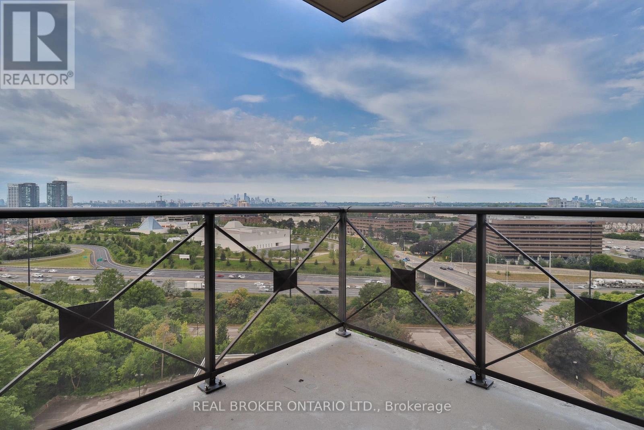
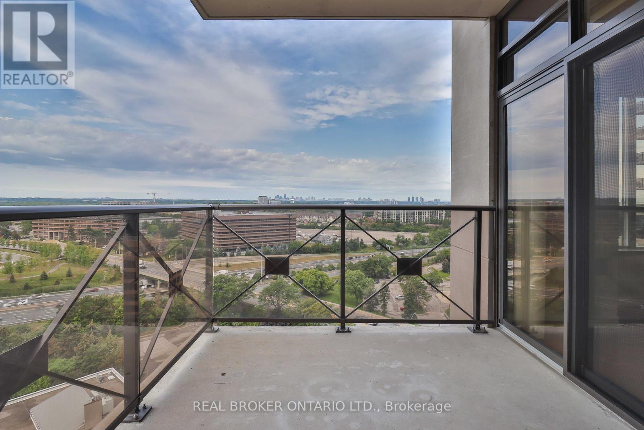
Welcome home to this bright, spacious corner suite at The Rosewood, where modern comfort meets everyday convenience. This beautifully appointed unit features 2 generous bedrooms, 2 full bathrooms, and rich dark laminate flooring that flows throughout the open-concept space. Step out onto the oversized private balcony and take in sweeping, unobstructed views of the city skyline, from Sheppard all the way to the lake. Commuters will love the quick access to the DVP and a smooth ride into downtown Toronto, while everyday errands couldn't be easier with Don Mills shops and boutiques, TTC transit, and a Super Centre just steps from your door. A Tim Hortons and additional retail sit right across the street, making this an ideal home base for busy urban professionals who want it all at their doorstep. Don't miss this rare opportunity to enjoy stylish, low-maintenance living in one of the city's most connected neighbourhoods. (id:43681)
房源概要
| MLS® Number | C13797932 |
| 房源类型 | 民宅 |
| 社区名字 | Banbury-Don Mills |
| 附近的便利设施 | 公共交通 |
| 社区特征 | Pets Not Allowed |
| 特征 | 阳台 |
| 总车位 | 1 |
| View Type | View |
详 情
| 浴室 | 2 |
| 地上卧房 | 2 |
| 地下卧室 | 1 |
| 总卧房 | 3 |
| Age | 16 To 30 Years |
| 公寓设施 | Security/concierge, 健身房, 宴会厅, Visitor Parking |
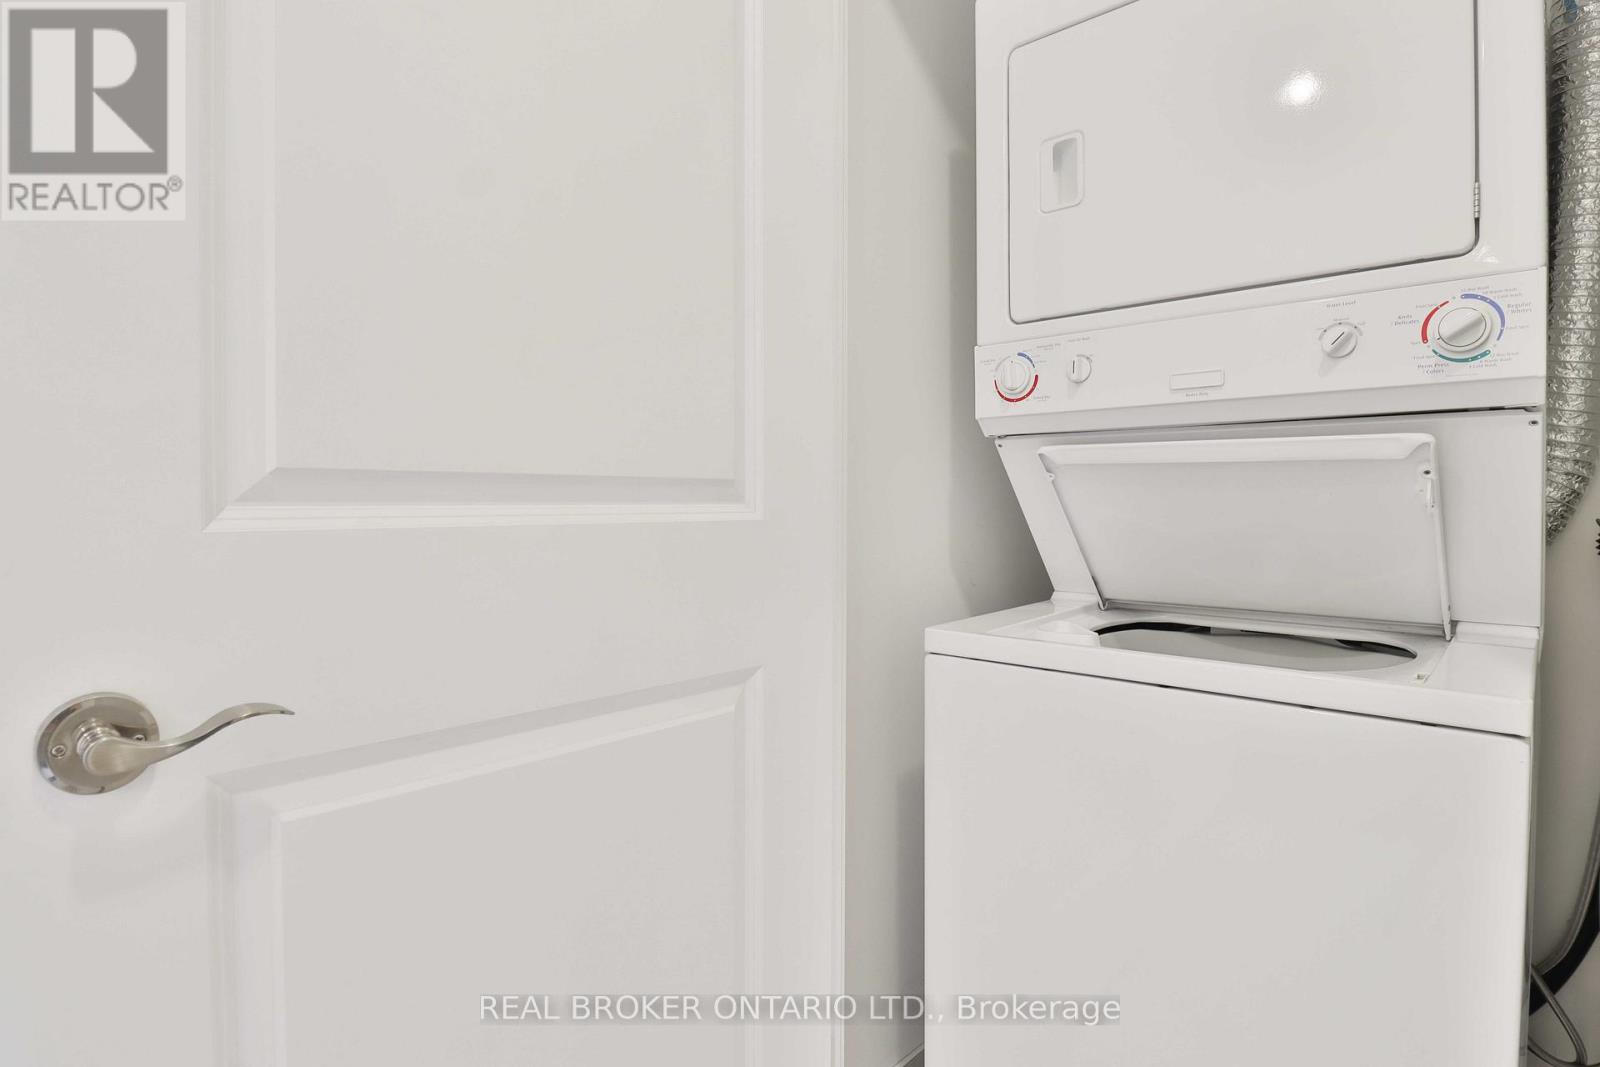
| 家电类 | 洗碗机, 烘干机, 微波炉, 炉子, 洗衣机, 窗帘, 冰箱 |
| 地下室类型 | 没有 |
| 空调 | 中央空调 |
| 外墙 | 混凝土 |
| Fire Protection | Security Guard |
| Flooring Type | Laminate, Ceramic |
| 供暖方式 | 天然气 |
| 供暖类型 | 压力热风 |
| 内部尺寸 | 1000 - 1199 Sqft |
| 类型 | 公寓 |
车 位
| 地下 | |
| Garage |
土地
| 英亩数 | 无 |
| 土地便利设施 | 公共交通 |
房 间
| 楼 层 | 类 型 | 长 度 | 宽 度 | 面 积 |
|---|---|---|---|---|
| 一楼 | 客厅 | 6 m | 3.27 m | 6 m x 3.27 m |
| 一楼 | 餐厅 | Measurements not available | ||
| 一楼 | 厨房 | 2.7 m | 2.37 m | 2.7 m x 2.37 m |
| 一楼 | 主卧 | 4.01 m | 3.01 m | 4.01 m x 3.01 m |
| 一楼 | 第二卧房 | 3.5 m | 3.05 m | 3.5 m x 3.05 m |
| 一楼 | 衣帽间 | 2.8 m | 2.3 m | 2.8 m x 2.3 m |
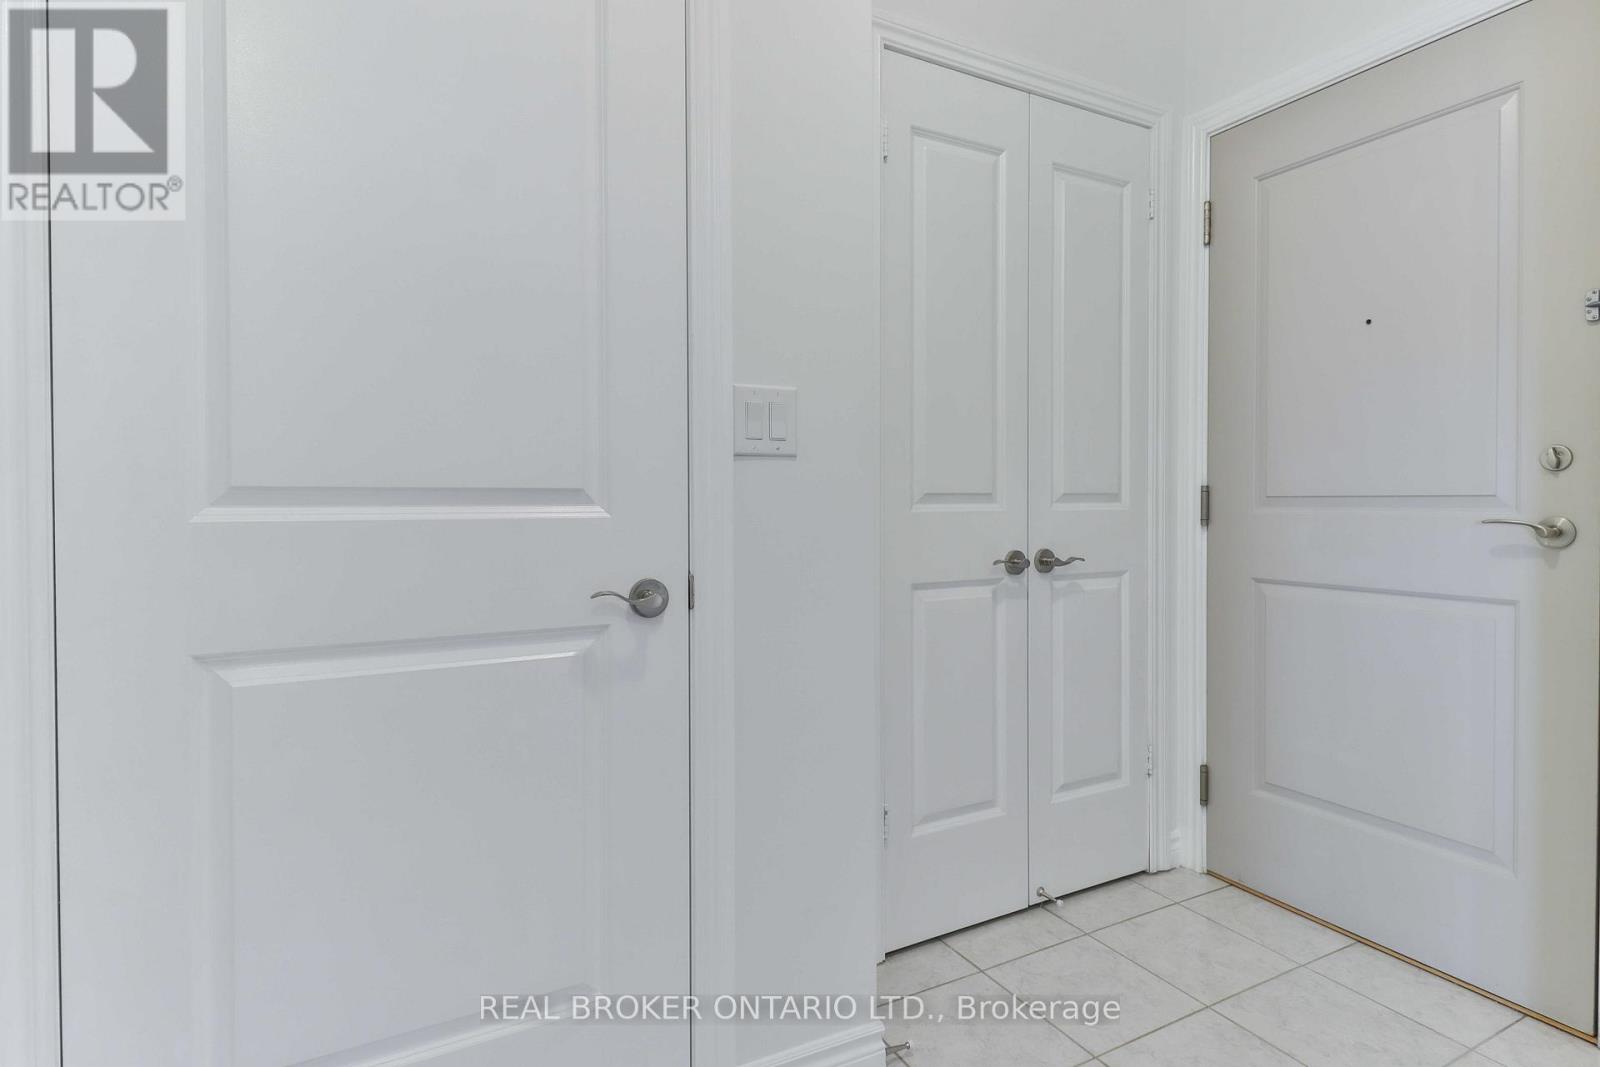
| 一楼 | 门厅 | 2.56 m | 1.74 m | 2.56 m x 1.74 m |
| 一楼 | 其它 | 2.76 m | 2.62 m | 2.76 m x 2.62 m |

The trademarks REALTOR®, REALTORS®, and the REALTOR® logo are controlled by The Canadian Real Estate Association (CREA) and identify real estate professionals who are members of CREA. The trademarks MLS®, Multiple Listing Service® and the associated logos are owned by The Canadian Real Estate Association (CREA) and identify the quality of services provided by real estate professionals who are members of CREA. The trademark DDF® is owned by The Canadian Real Estate Association (CREA) and identifies CREA's Data Distribution Facility (DDF®)
Toronto Real Estate Board
Real Broker Ontario Ltd.
September 17 2026 05:54:29
