
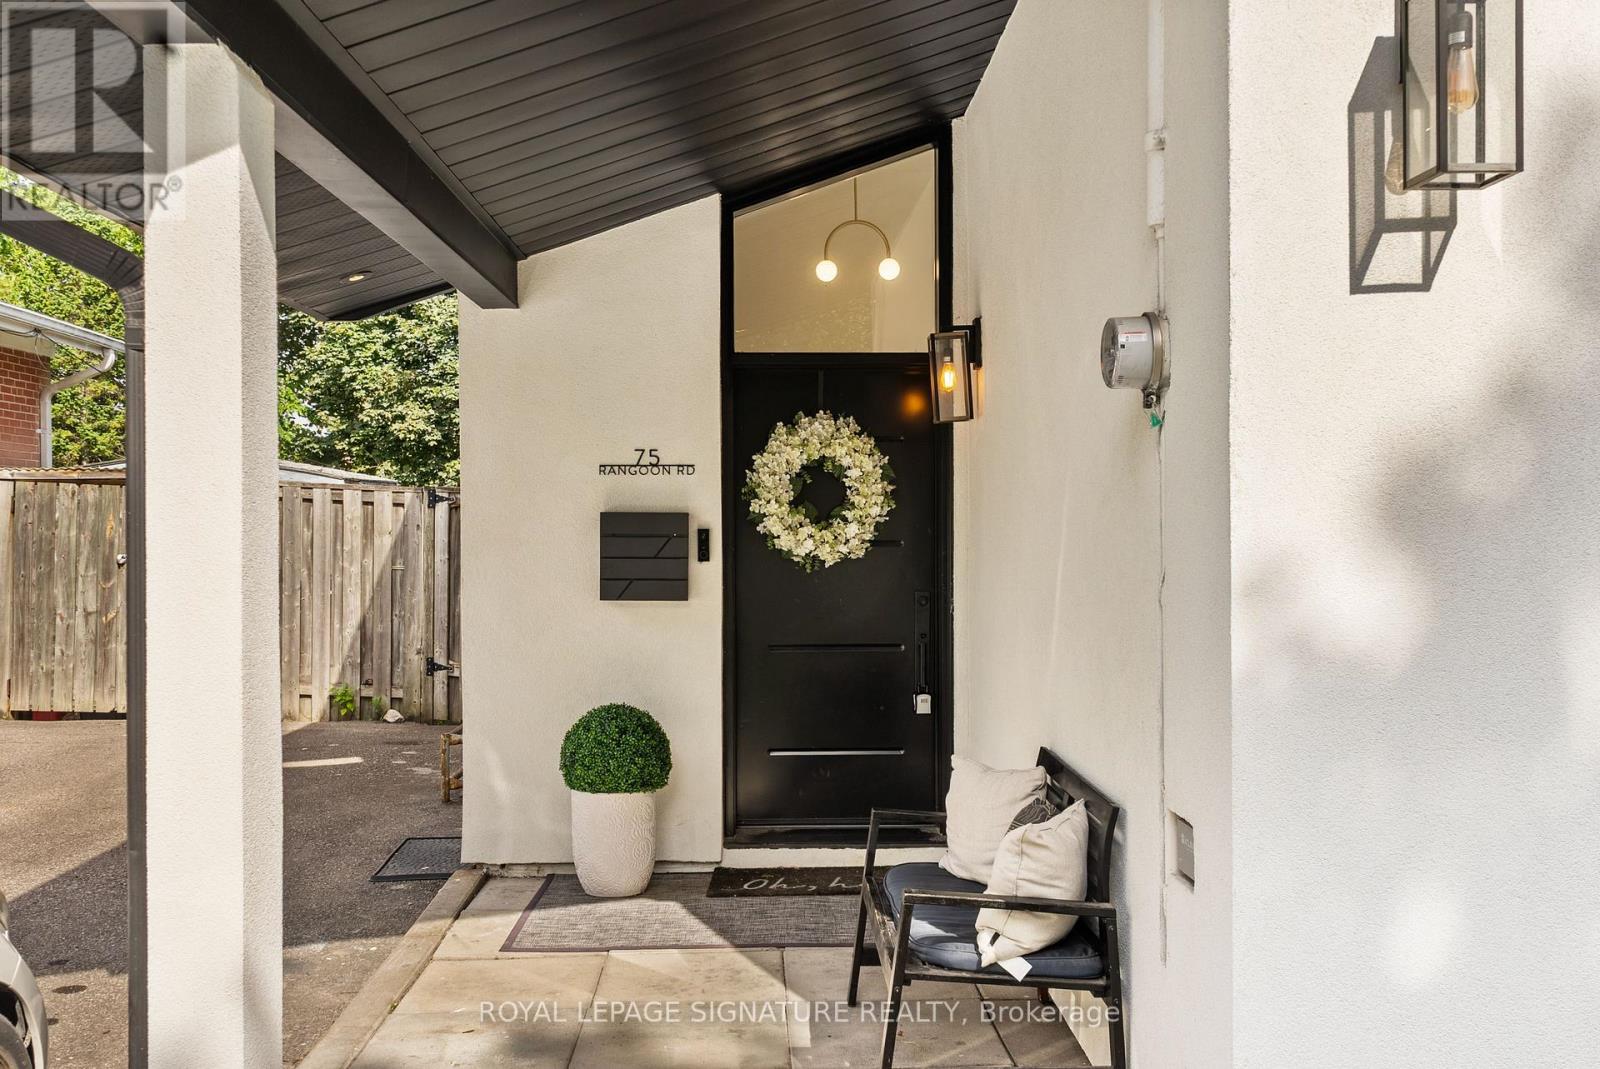
75 Rangoon Road Toronto (Eringate-Centennial-West Deane), Ontario M9C 4N8


$1,399,000
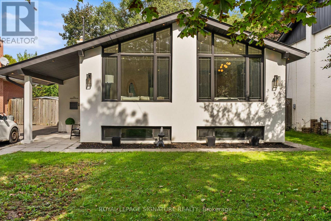
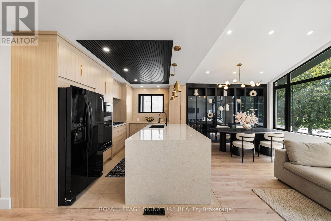
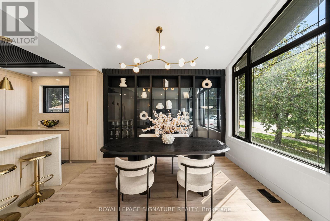
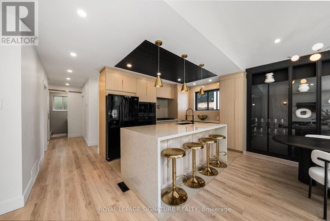
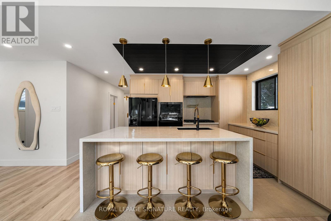
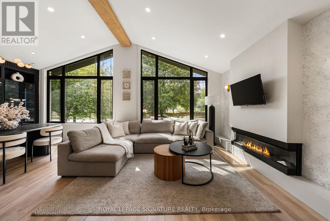
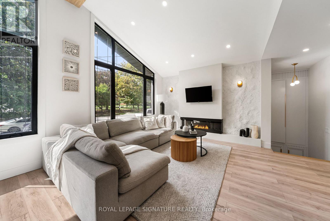
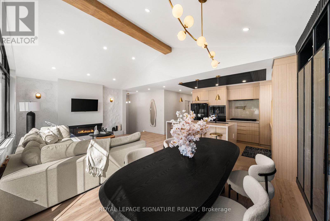
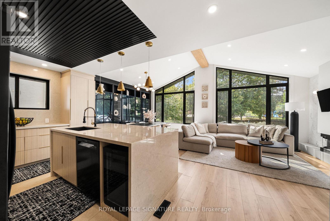
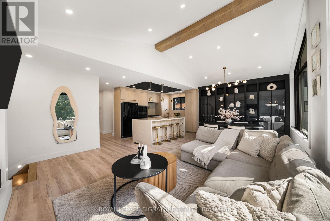
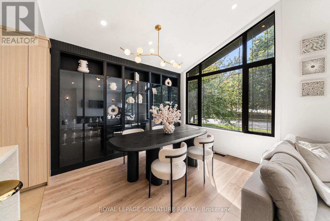
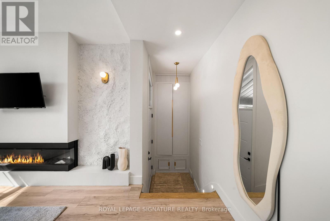
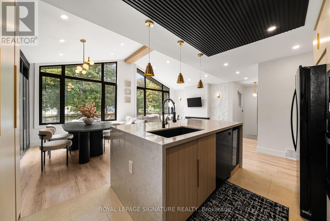
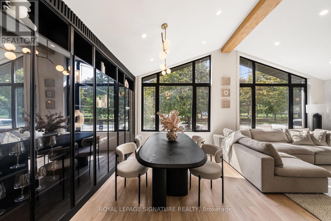
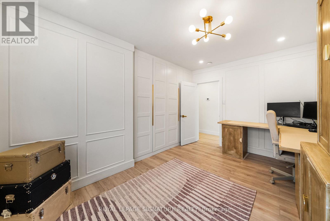
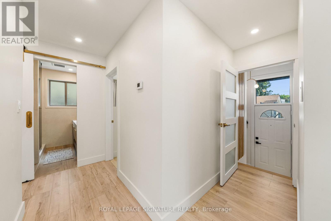
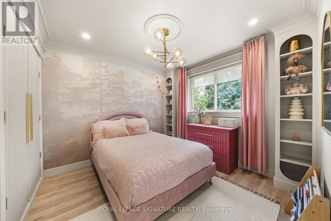
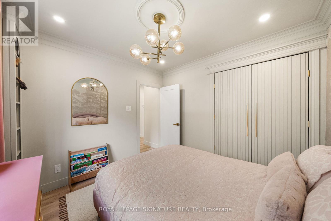
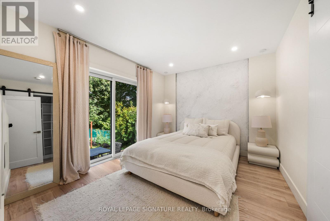
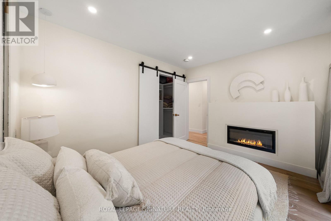
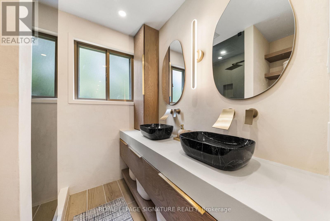
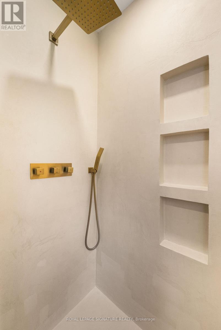
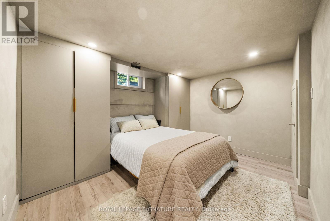
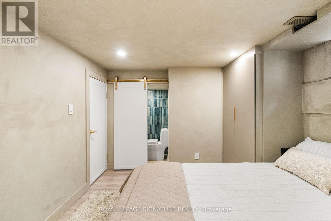
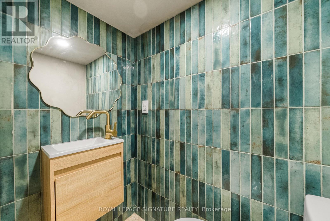
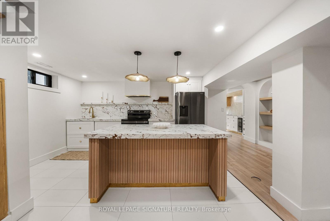
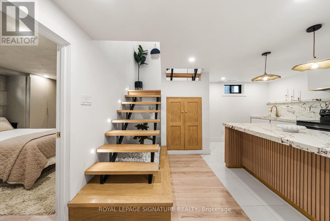
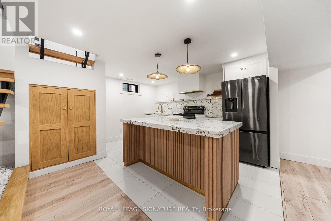
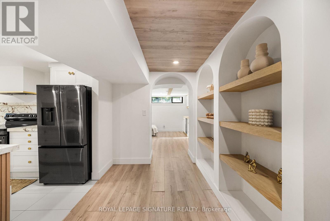
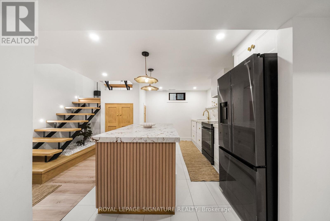
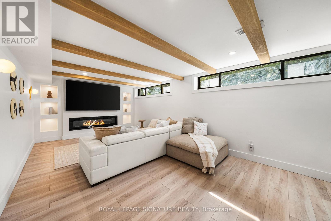
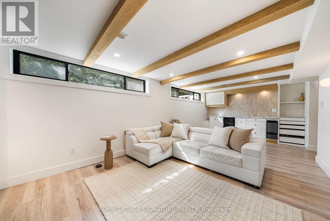
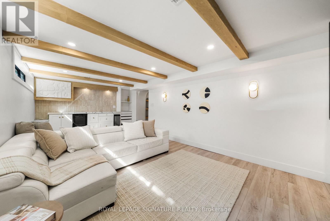
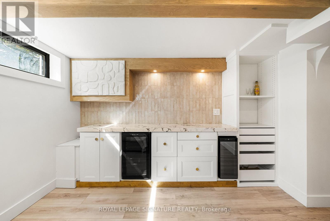
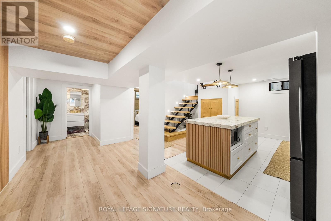
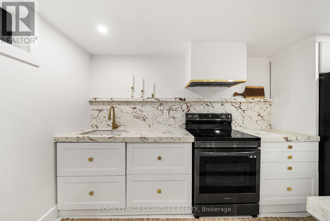
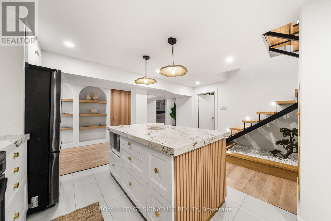
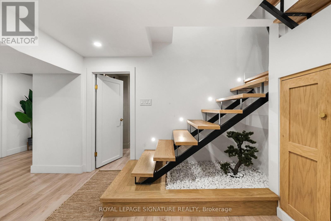
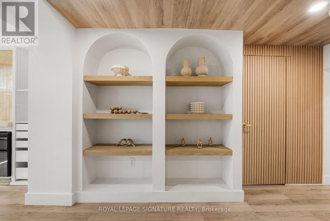
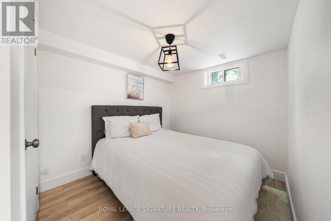
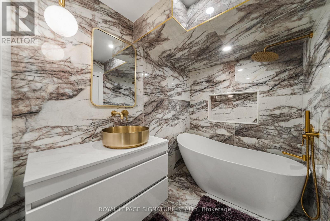
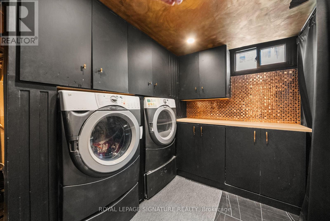
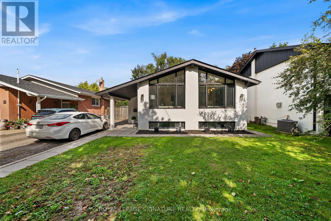
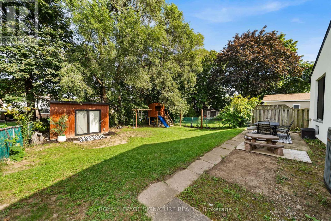
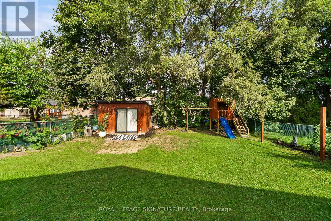
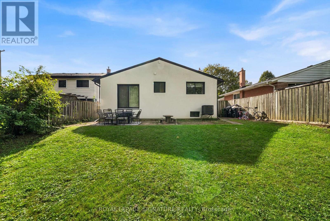
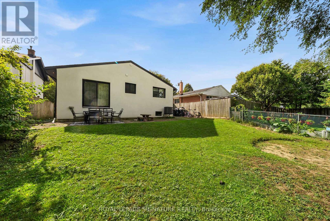
Some homes are renovated. Others are thoughtfully reimagined. Welcome to 75 Rangoon Road, a home where every space has been designed with intention, character and the way people actually live in mind. Step inside and the soaring vaulted ceilings, exposed feature beam and three-sided fireplace immediately set the tone. The open-concept main floor feels both impressive and inviting, with custom built-ins adding warmth, function and a polished, considered finish throughout. At the heart of the home is a kitchen made for gathering. A dramatic quartz waterfall island anchors the space, complemented by sleek appliances, a pot filler, generous pantry storage, dedicated coffee bar and wine fridge - thoughtful details that make everyday living feel effortless. The primary bedroom feels like a true retreat, complete with its own fireplace, walk-in closet and walkout to the backyard. Downstairs is anything but an afterthought. With its own separate entrance, the beautifully finished lower level offers a second kitchen with quartz island, spacious living area, fireplace, custom built-in bar with Beverage and Wine Fridge, two additional bedrooms, two bathrooms and separate laundry - an exceptional space for extended family, guests or simply more room to live. Outside, the generous 45' x 122' lot offers space to relax, entertain and enjoy, while the large powered shed provides incredible flexibility for a workshop, studio, home gym or additional storage. All of this, just minutes from Centennial Park, great schools, shopping, transit, Pearson Airport and major highways. 75 Rangoon Road isn't simply move-in ready - it's a home designed to be lived in, gathered in and loved. (id:43681)
房源概要
| MLS® Number | W13797946 |
| 房源类型 | 民宅 |
| 社区名字 | Eringate-Centennial-West Deane |
| 附近的便利设施 | 医院, 礼拜场所, 公共交通, 学校 |
| 社区特征 | School Bus |
| 特征 | Lighting, 无地毯 |
| 总车位 | 2 |
详 情
| 浴室 | 3 |
| 地上卧房 | 3 |
| 地下卧室 | 2 |
| 总卧房 | 5 |
| 公寓设施 | Fireplace(s), Separate 电ity Meters |
| 家电类 | Water Meter, Cooktop, 洗碗机, 烘干机, 微波炉, 烤箱, 洗衣机, 窗帘, Wine Fridge, Two 冰箱s |
| 建筑风格 | 平房 |
| 地下室功能 | Apartment In Basement, Separate Entrance |
| 地下室类型 | N/a, N/a |
| 施工种类 | 独立屋 |
| 空调 | 中央空调 |
| 外墙 | 灰泥 |
| 壁炉 | 有 |
| Flooring Type | Laminate, Tile |
| 地基类型 | Unknown |
| 客人卫生间(不包含洗浴) | 1 |
| 供暖方式 | 天然气 |
| 供暖类型 | 压力热风 |
| 储存空间 | 1 |
| 内部尺寸 | 1100 - 1500 Sqft |
| 类型 | 独立屋 |
| 设备间 | 市政供水 |
车 位
| 没有车库 |
土地
| 英亩数 | 无 |
| 土地便利设施 | 医院, 宗教场所, 公共交通, 学校 |
| 污水道 | Sanitary Sewer |
| 土地深度 | 122 Ft ,8 In |
| 土地宽度 | 45 Ft ,1 In |
| 不规则大小 | 45.1 X 122.7 Ft |
房 间
| 楼 层 | 类 型 | 长 度 | 宽 度 | 面 积 |
|---|---|---|---|---|
| Lower Level | 厨房 | 4.06 m | 2.77 m | 4.06 m x 2.77 m |
| Lower Level | 客厅 | 6.81 m | 3.43 m | 6.81 m x 3.43 m |
| Lower Level | 卧室 | 3.28 m | 2.49 m | 3.28 m x 2.49 m |
| Lower Level | 卧室 | 3.28 m | 3.78 m | 3.28 m x 3.78 m |
| 一楼 | 客厅 | 3.89 m | 3.58 m | 3.89 m x 3.58 m |
| 一楼 | 餐厅 | 3.89 m | 3.58 m | 3.89 m x 3.58 m |
| 一楼 | 厨房 | 3.73 m | 2.92 m | 3.73 m x 2.92 m |
| 一楼 | 主卧 | 3.73 m | 3.07 m | 3.73 m x 3.07 m |
| 一楼 | 第二卧房 | 4.04 m | 2.9 m | 4.04 m x 2.9 m |
| 一楼 | 第三卧房 | 3.1 m | 3.07 m | 3.1 m x 3.07 m |

The trademarks REALTOR®, REALTORS®, and the REALTOR® logo are controlled by The Canadian Real Estate Association (CREA) and identify real estate professionals who are members of CREA. The trademarks MLS®, Multiple Listing Service® and the associated logos are owned by The Canadian Real Estate Association (CREA) and identify the quality of services provided by real estate professionals who are members of CREA. The trademark DDF® is owned by The Canadian Real Estate Association (CREA) and identifies CREA's Data Distribution Facility (DDF®)
Toronto Real Estate Board
Royal LePage Signature Realty, Harvey Kalles Real Estate Ltd.
September 17 2026 06:01:15
