
9 Skye Place Guelph (Dovercliffe Park/old University), Ontario N1G 1M5


$879,900
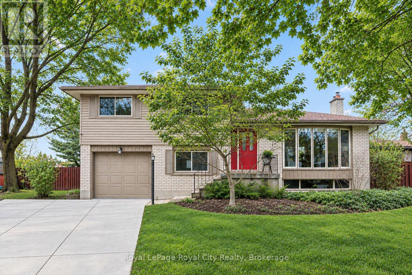
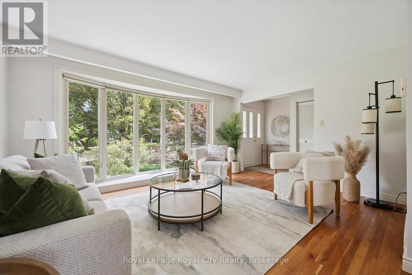
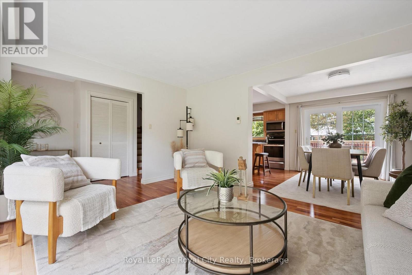
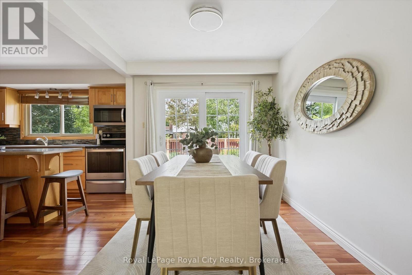
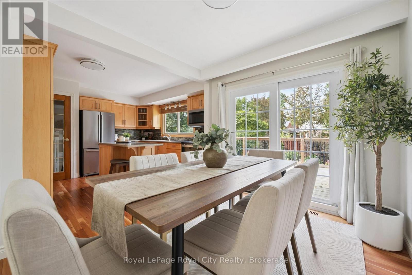
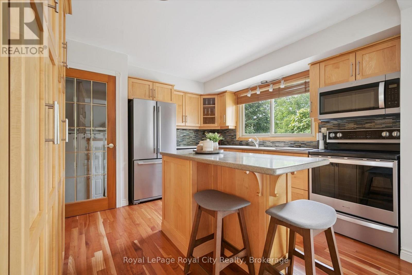
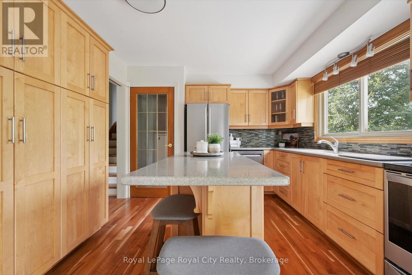
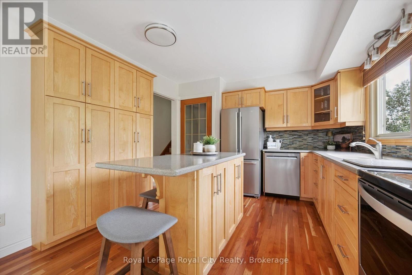
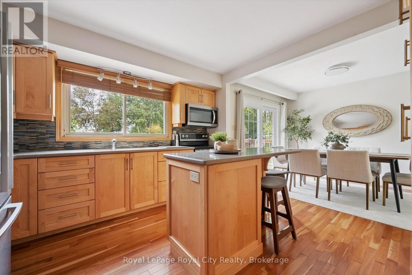
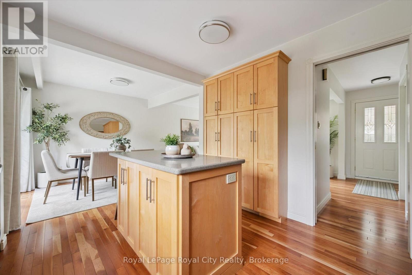
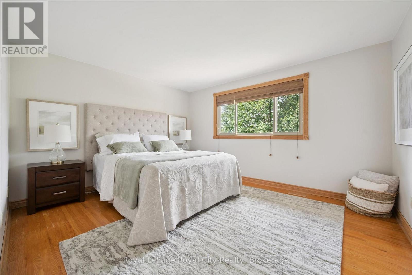
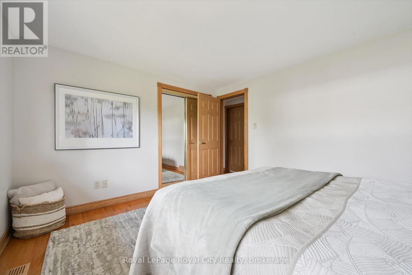
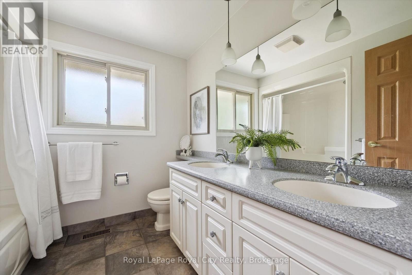
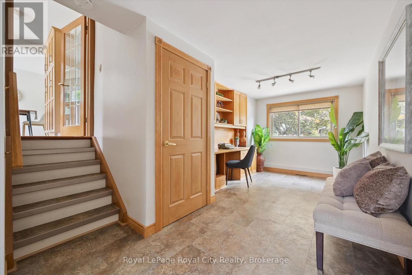
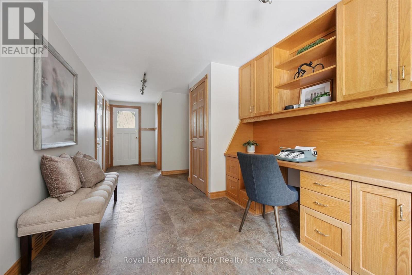
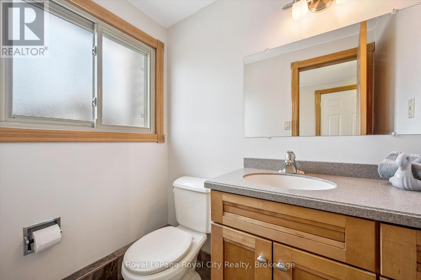
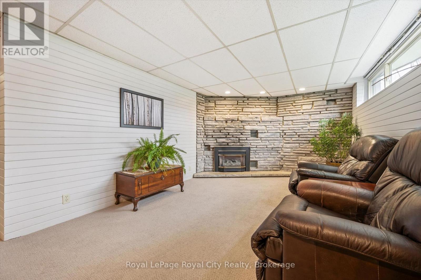
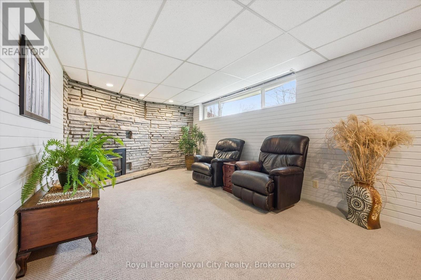
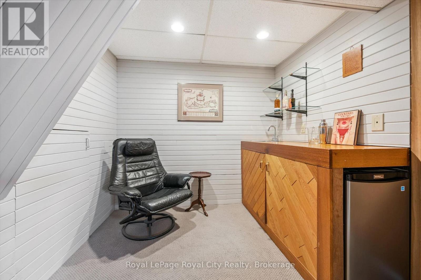
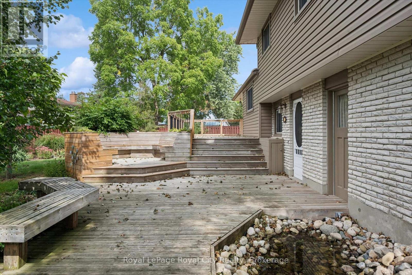
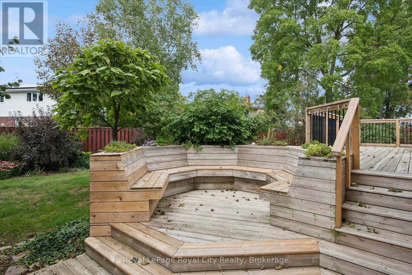
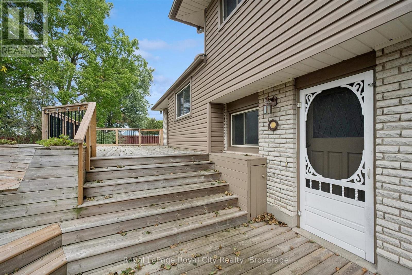
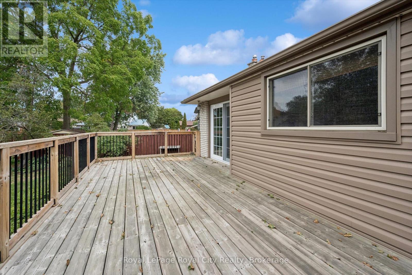
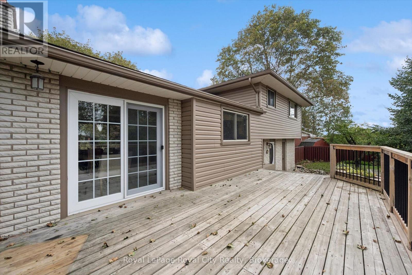
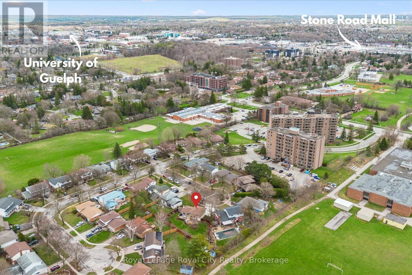
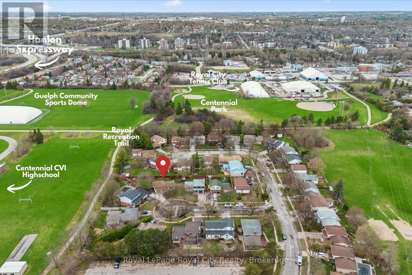
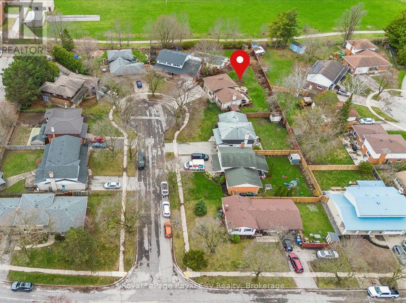
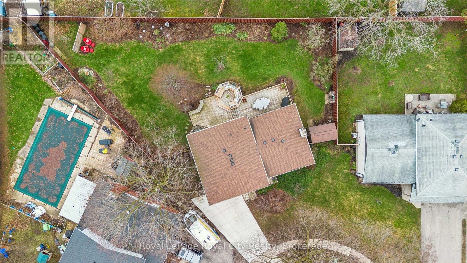
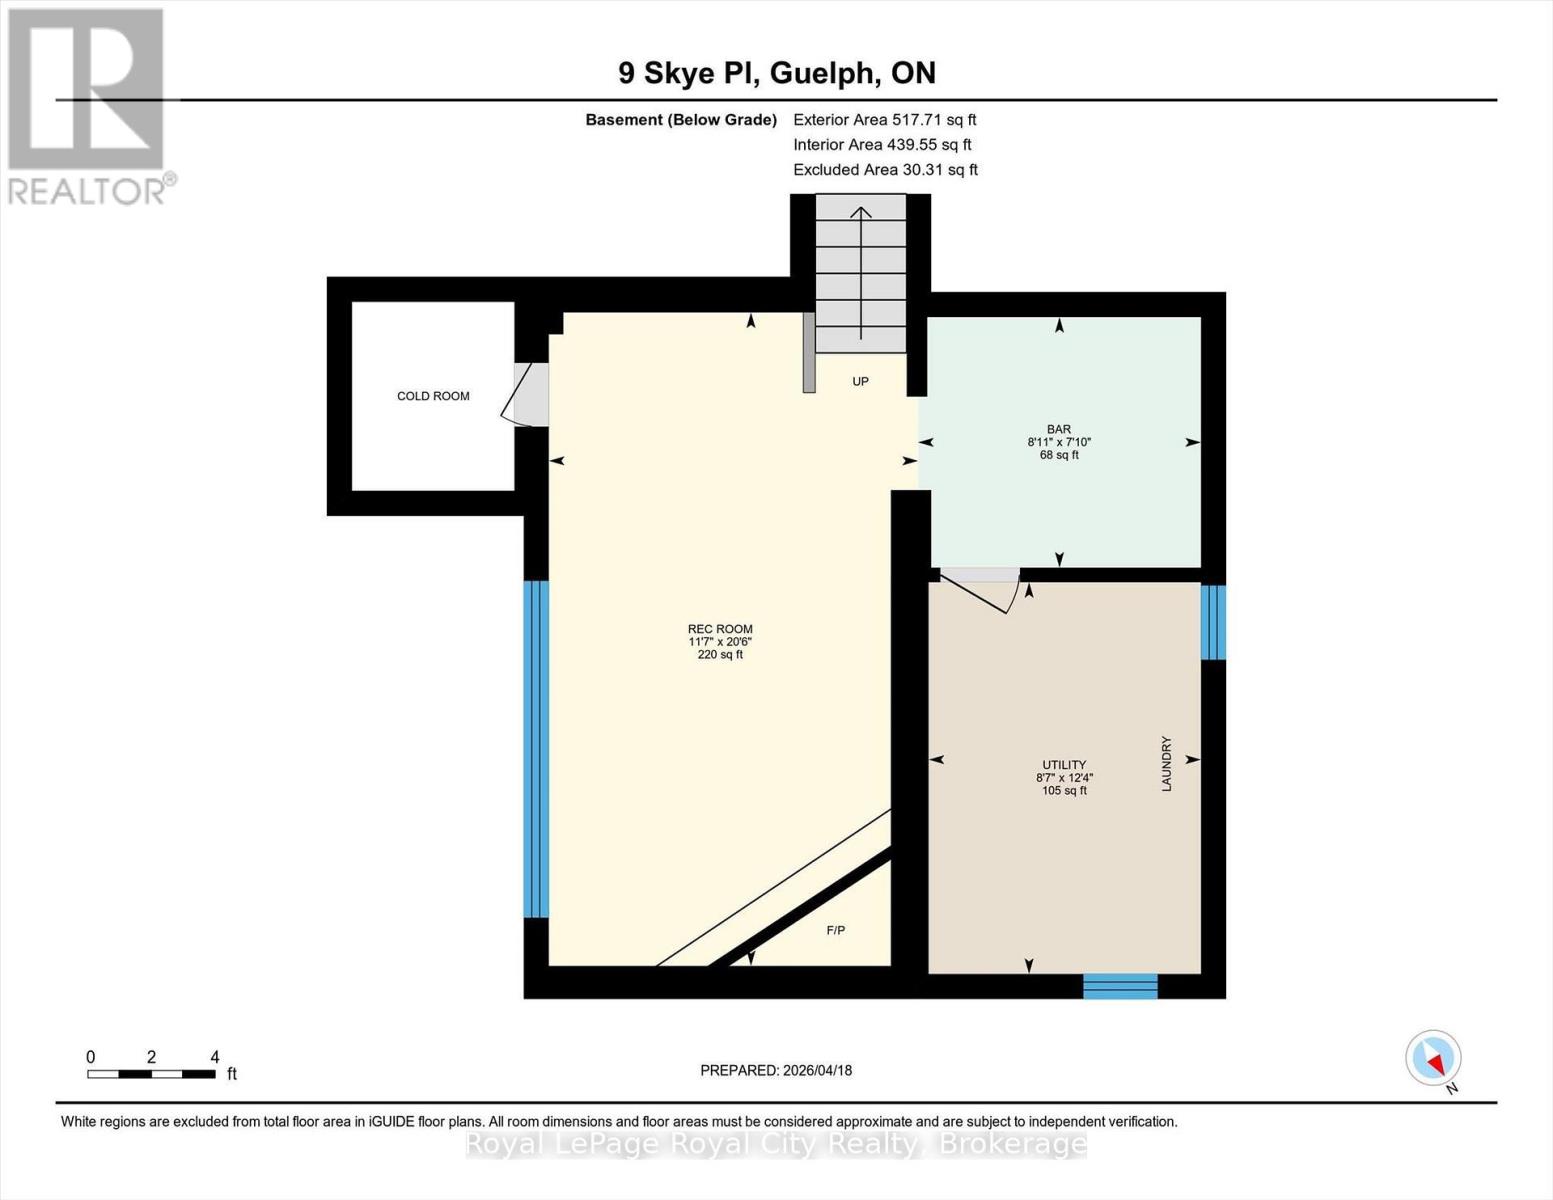
Welcome to this beautifully maintained family home, tucked away on a quiet, tree-lined cul-de-sac in a mature neighbourhood. Set on an oversized pie-shaped lot, the property offers a fully fenced yard and a peaceful setting while still being within walking distance to the University of Guelph, Stone Road Mall, and a variety of excellent restaurants. Commuters will appreciate the easy access to the Hanlon Expressway. Inside, you'll find three spacious bedrooms, a convenient home office, and a bright, finished basement featuring large windows, a cozy stone fireplace with gas insert, and a wet bar perfect for entertaining or relaxing for movie night. The home also features a formal dining room with a sliding patio door that leads directly to the back deck, seamlessly blending indoor and outdoor living. The main bathroom offers a luxurious 5-piece layout, complemented by a practical 2-piece bath on the lower level. Step outside to a backyard designed for relaxation and family enjoyment. With nearly 610 sq. ft. of decking, including a built-in octagonal conversation area, there's plenty of space to gather. A charming pond with a waterfall adds a tranquil touch, creating your own private outdoor retreat. This home has seen numerous recent upgrades, including added attic insulation, a new concrete driveway (2025), a new shingled roof (2018), an updated kitchen with newer appliances, and new siding with added exterior insulation (2022). (id:43681)
房源概要
| MLS® Number | X13796934 |
| 房源类型 | 民宅 |
| 社区名字 | Dovercliffe Park/Old University |
| 附近的便利设施 | 医院, 公园, 礼拜场所, 公共交通 |
| 设备类型 | 热水器, Water Softener |
| 特征 | Cul-de-sac |
| 总车位 | 4 |
| 租赁设备类型 | 热水器, Water Softener |
| 结构 | 棚 |
详 情
| 浴室 | 2 |
| 地上卧房 | 3 |
| 总卧房 | 3 |
| Age | 51 To 99 Years |
| 公寓设施 | Fireplace(s) |
| 家电类 | Garage Door Opener Remote(s), 洗碗机, 烘干机, Freezer, 微波炉, 炉子, 洗衣机, 冰箱 |
| 地下室进展 | 部分完成 |
| 地下室类型 | Crawl Space, N/a (partially Finished), Partial |
| Construction Status | Insulation Upgraded |
| 施工种类 | 独立屋 |
| Construction Style Split Level | Sidesplit |
| 空调 | 中央空调 |
| 外墙 | 砖, 乙烯基壁板 |
| 壁炉 | 有 |
| Fireplace Total | 1 |
| 地基类型 | 混凝土浇筑 |
| 客人卫生间(不包含洗浴) | 1 |
| 供暖方式 | 天然气 |
| 供暖类型 | 压力热风 |
| 内部尺寸 | 1100 - 1500 Sqft |
| 类型 | 独立屋 |
| 设备间 | 市政供水 |
车 位
| 附加车库 | |
| Garage |
土地
| 英亩数 | 无 |
| 围栏类型 | Fully Fenced |
| 土地便利设施 | 医院, 公园, 宗教场所, 公共交通 |
| 污水道 | Sanitary Sewer |
| 土地深度 | 91 Ft |
| 土地宽度 | 45 Ft ,2 In |
| 不规则大小 | 45.2 X 91 Ft ; 133.36 X 125.9 X 91.07 X45 |
| 规划描述 | R1b |
房 间
| 楼 层 | 类 型 | 长 度 | 宽 度 | 面 积 |
|---|---|---|---|---|
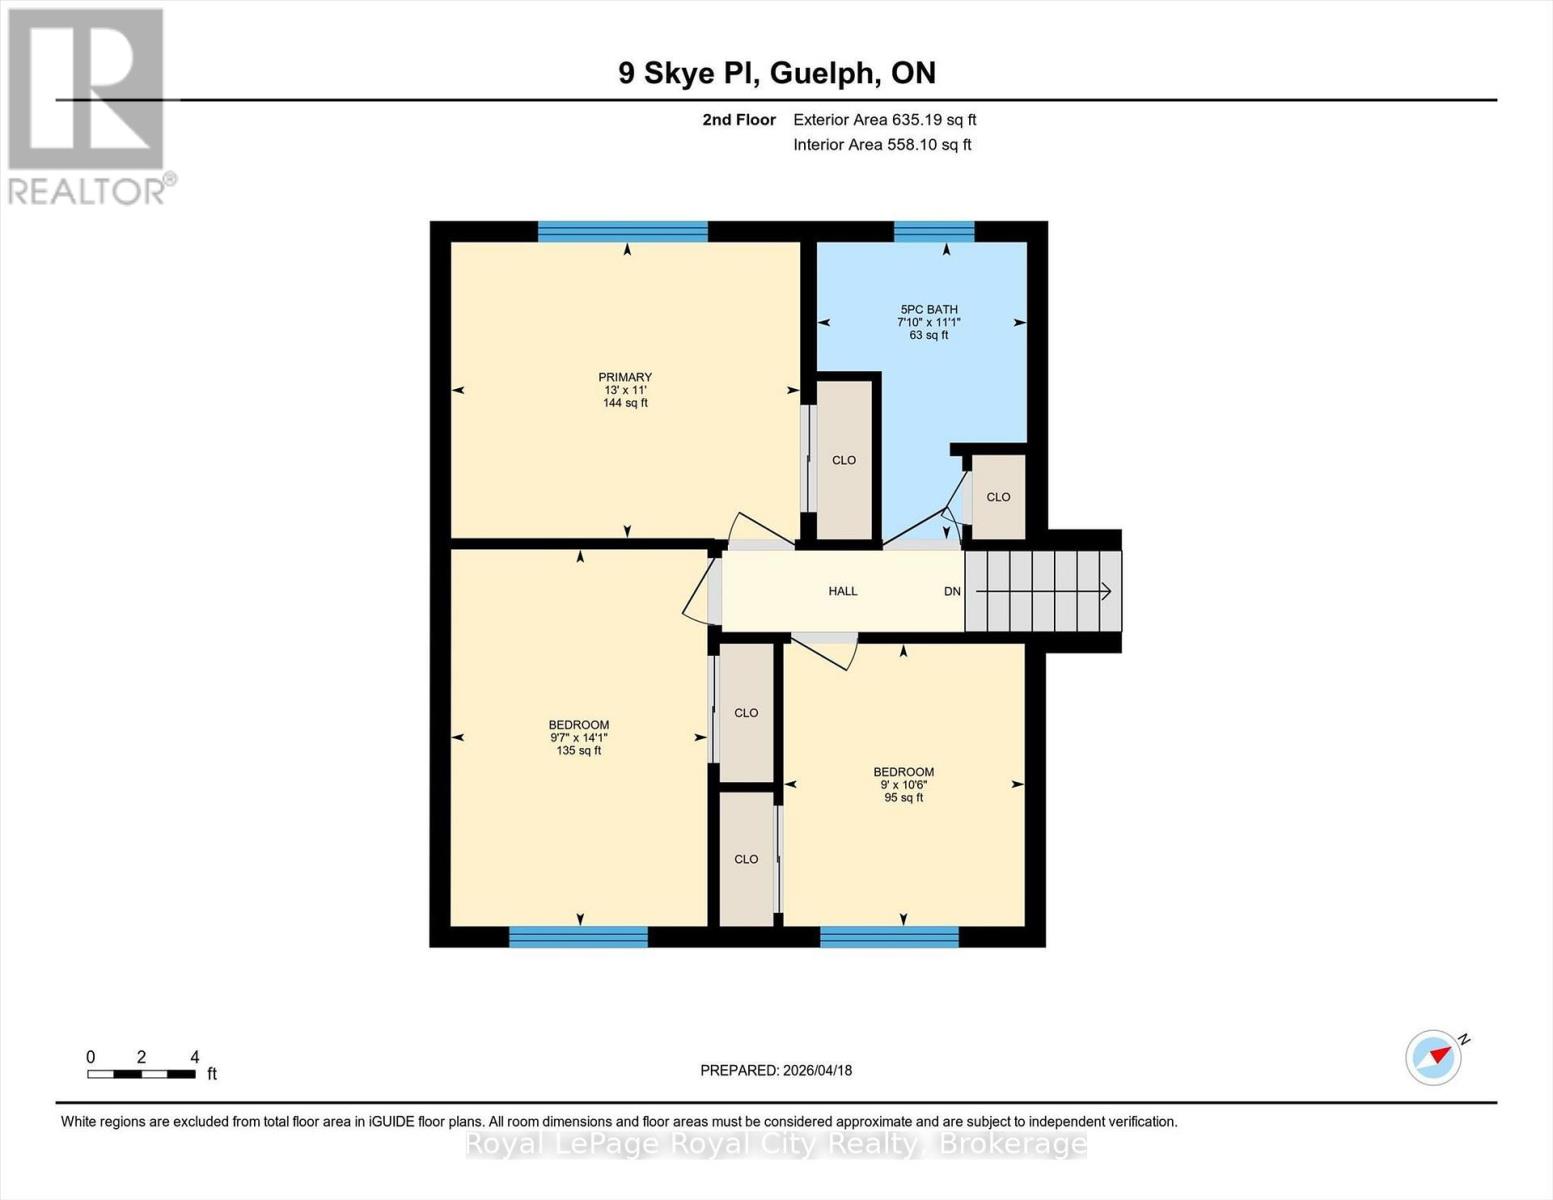
| 二楼 | 浴室 | 2.39 m | 3.38 m | 2.39 m x 3.38 m |
| 二楼 | 卧室 | 2.74 m | 3.21 m | 2.74 m x 3.21 m |
| 二楼 | 卧室 | 2.92 m | 4.29 m | 2.92 m x 4.29 m |
| 二楼 | 主卧 | 3.97 m | 3.37 m | 3.97 m x 3.37 m |
| 地下室 | 其它 | 2.4 m | 2.71 m | 2.4 m x 2.71 m |
| 地下室 | 娱乐,游戏房 | 6.26 m | 3.54 m | 6.26 m x 3.54 m |
| 地下室 | 设备间 | 3.75 m | 2.61 m | 3.75 m x 2.61 m |
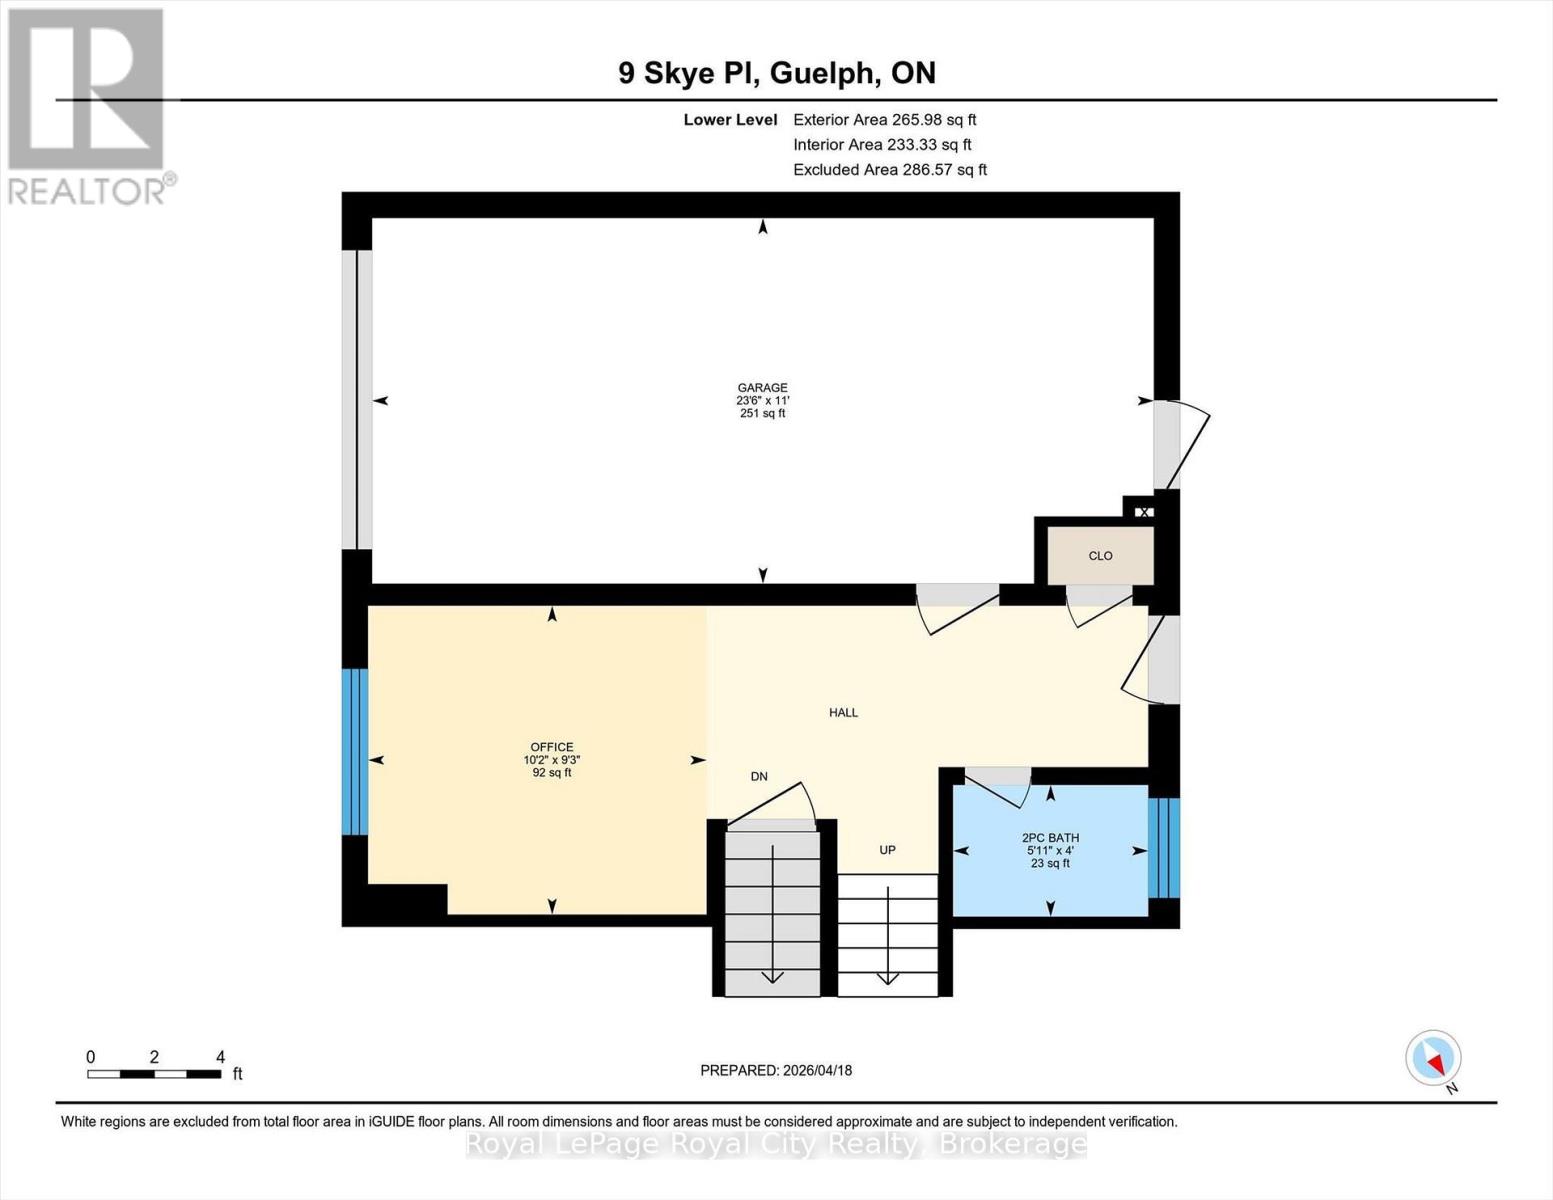
| Lower Level | 浴室 | 1.21 m | 1.79 m | 1.21 m x 1.79 m |
| Lower Level | Office | 2.83 m | 3.11 m | 2.83 m x 3.11 m |
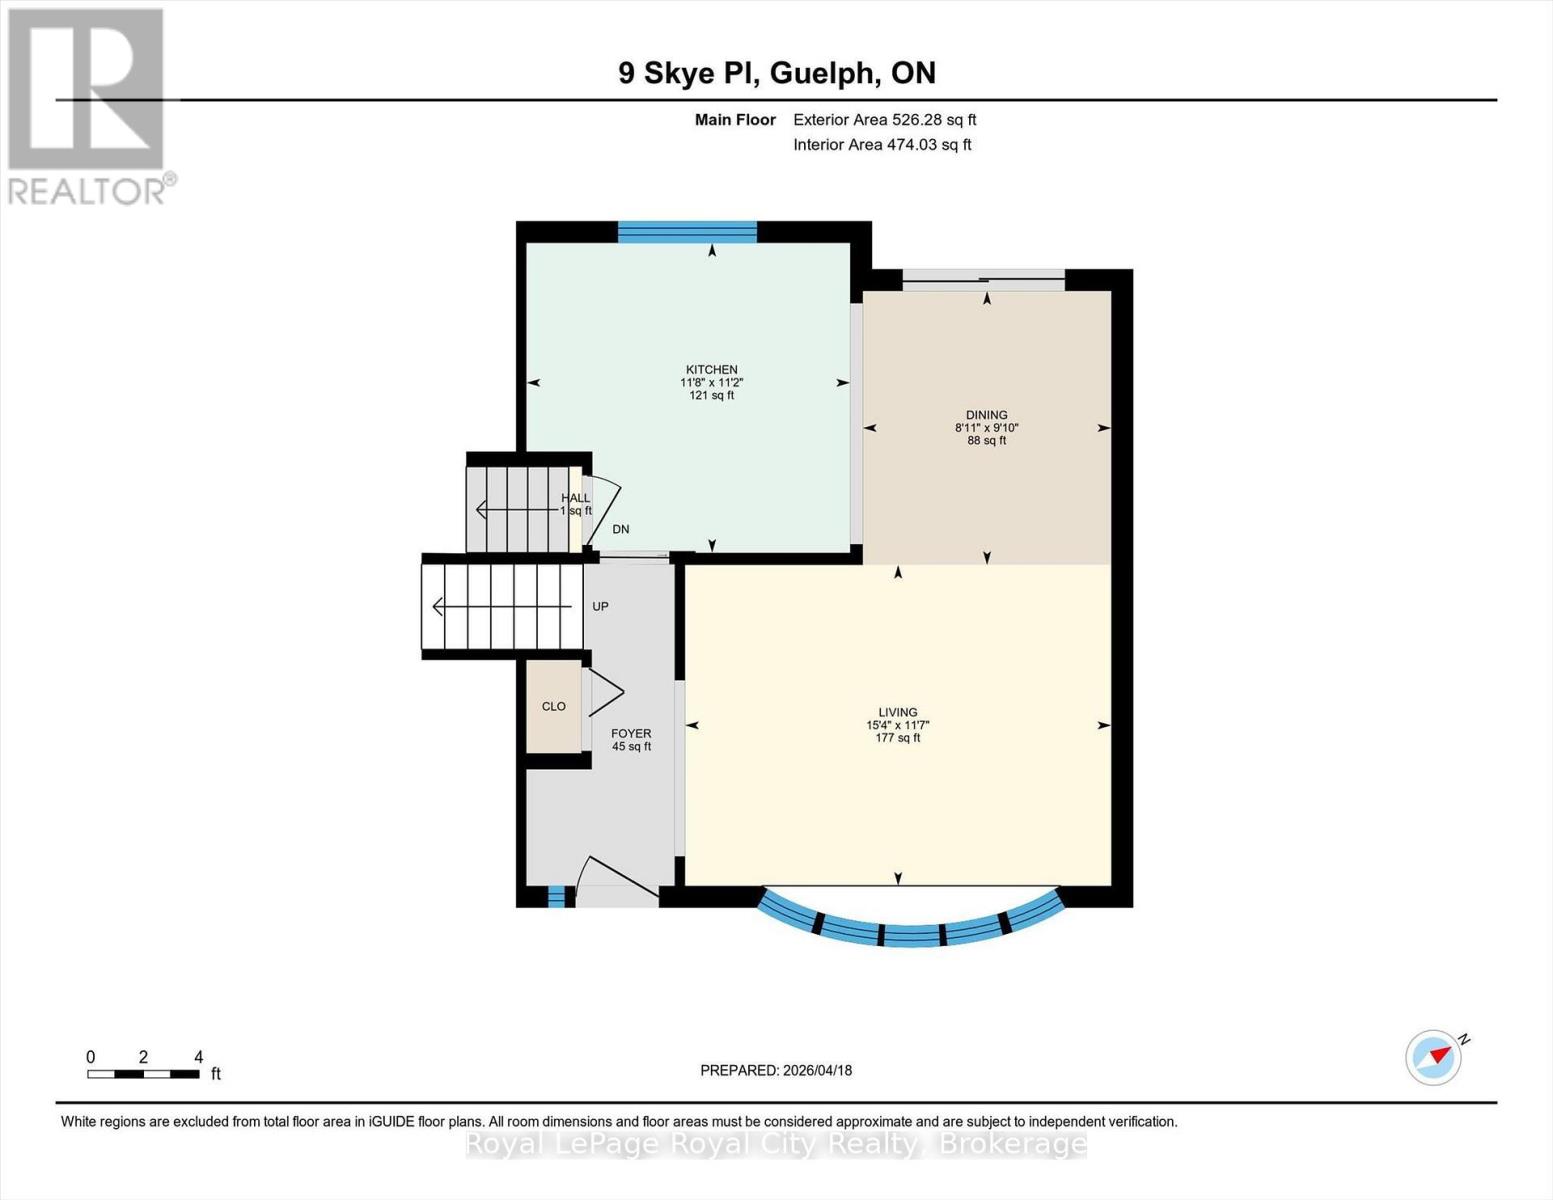
| 一楼 | 餐厅 | 2.72 m | 3 m | 2.72 m x 3 m |
| 一楼 | 门厅 | 2 m | 2 m | 2 m x 2 m |
| 一楼 | 厨房 | 3.55 m | 3.4 m | 3.55 m x 3.4 m |
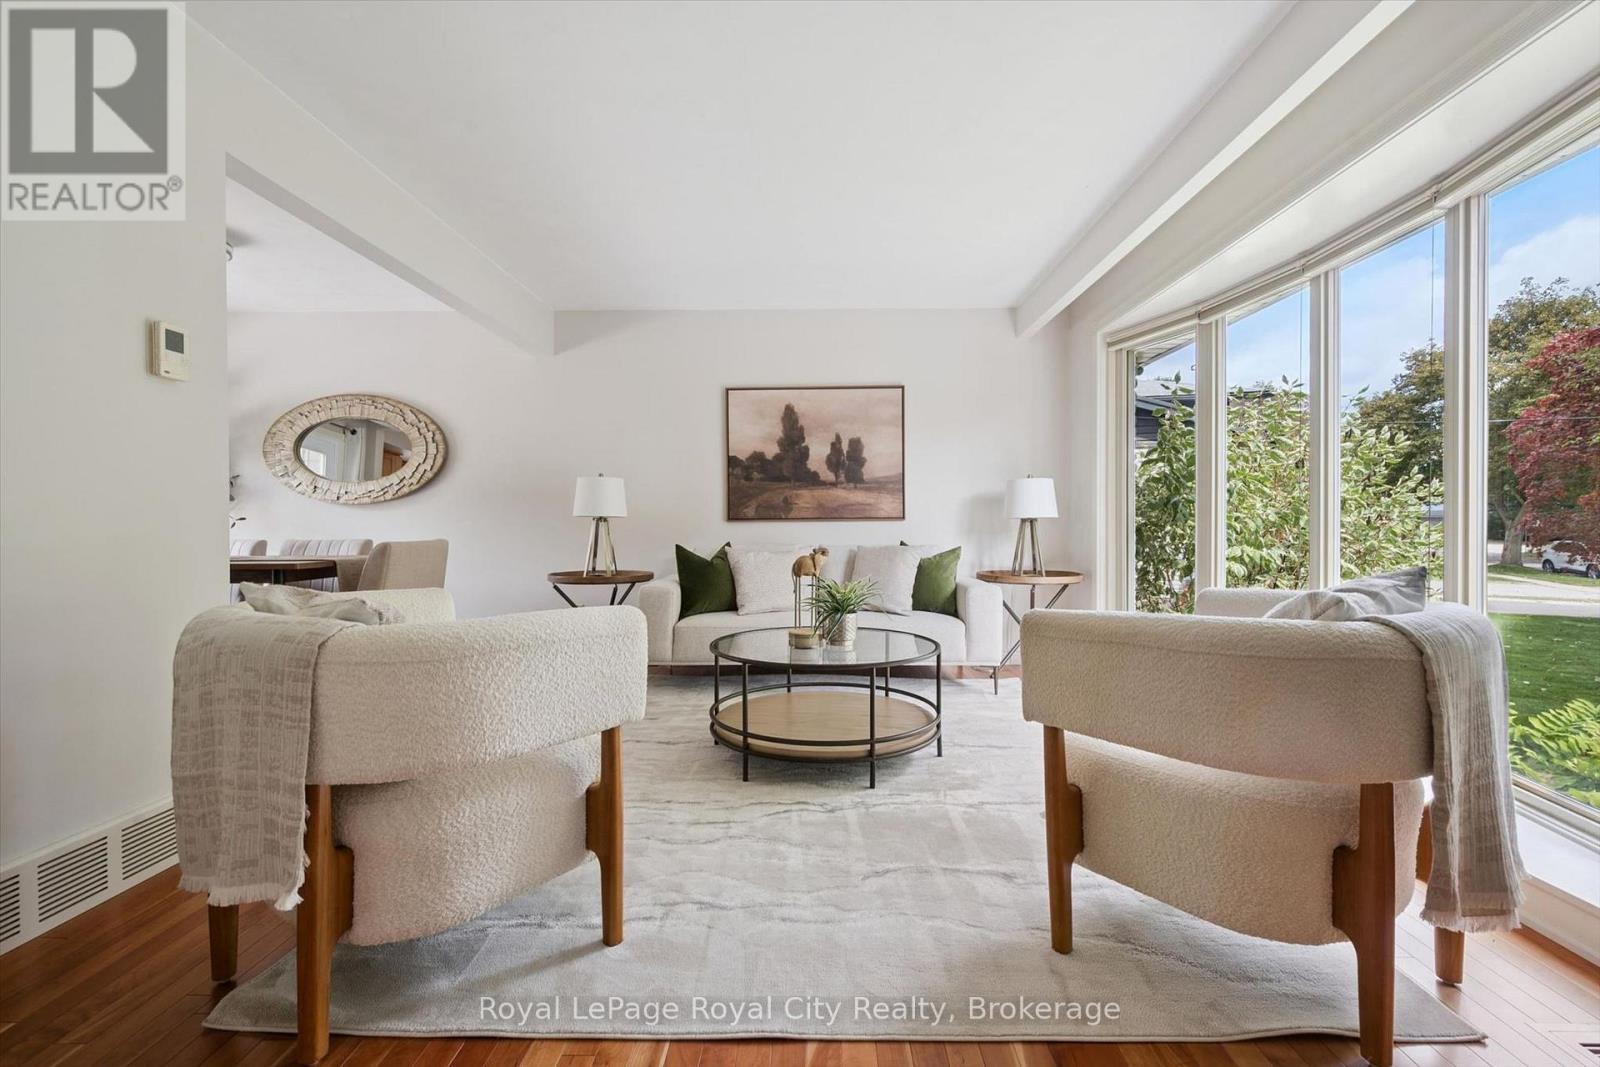
| 一楼 | 客厅 | 4.67 m | 3.52 m | 4.67 m x 3.52 m |

The trademarks REALTOR®, REALTORS®, and the REALTOR® logo are controlled by The Canadian Real Estate Association (CREA) and identify real estate professionals who are members of CREA. The trademarks MLS®, Multiple Listing Service® and the associated logos are owned by The Canadian Real Estate Association (CREA) and identify the quality of services provided by real estate professionals who are members of CREA. The trademark DDF® is owned by The Canadian Real Estate Association (CREA) and identifies CREA's Data Distribution Facility (DDF®)
Muskoka Haliburton Orillia – The Lakelands Association of REALTORS®
Royal LePage Royal City Realty
September 17 2026 04:31:46
