
20 Strathy Road Ajax (South East), Ontario L1S 2V1


$854,750
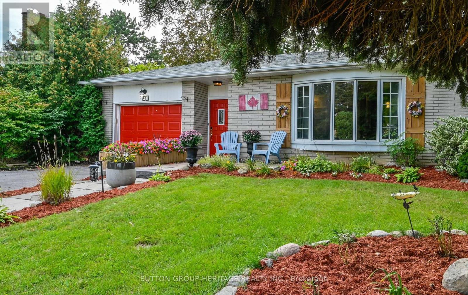
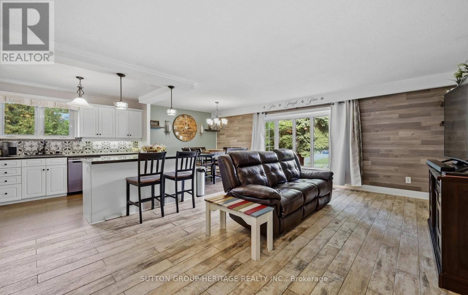
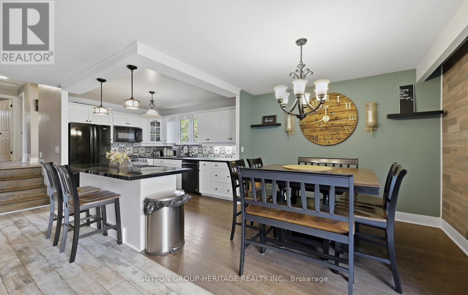
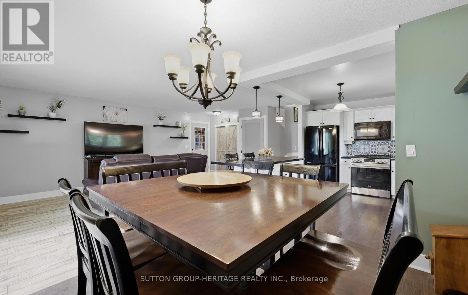
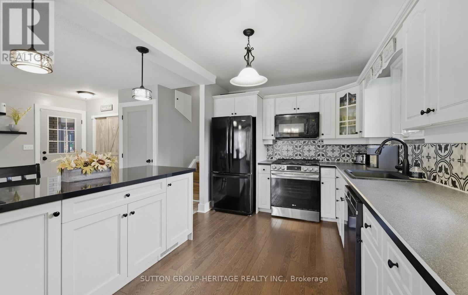
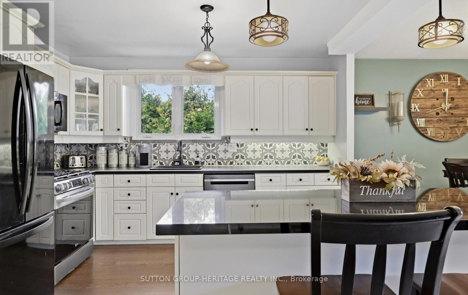
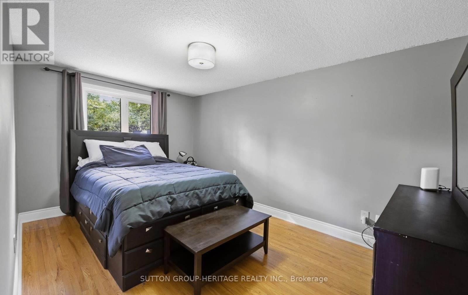
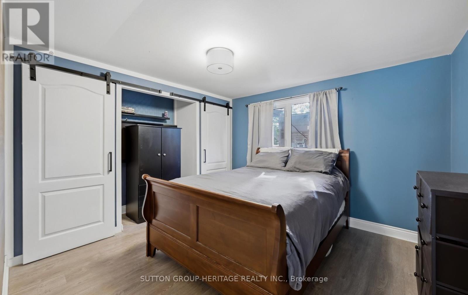
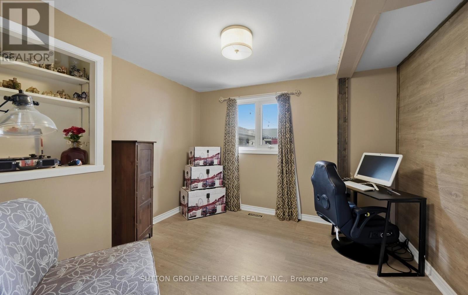
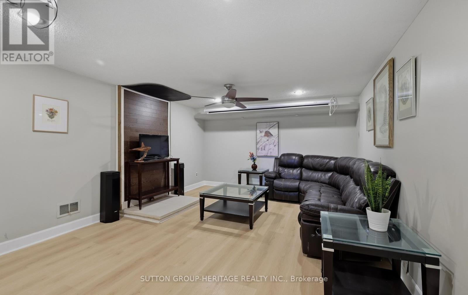
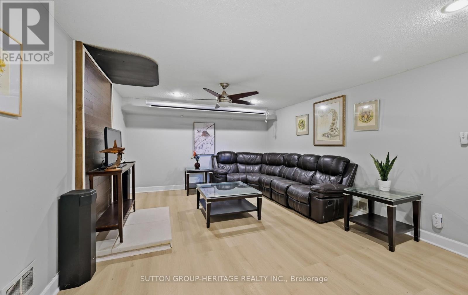
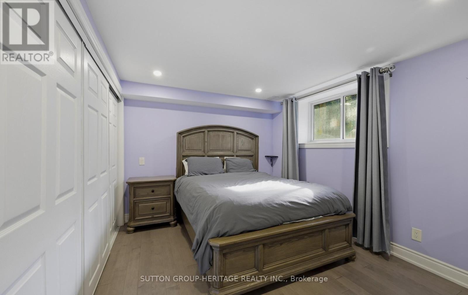
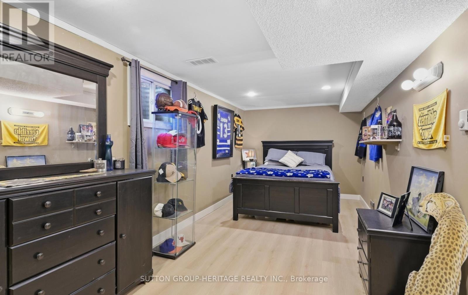
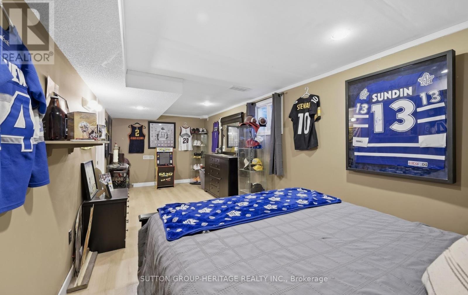
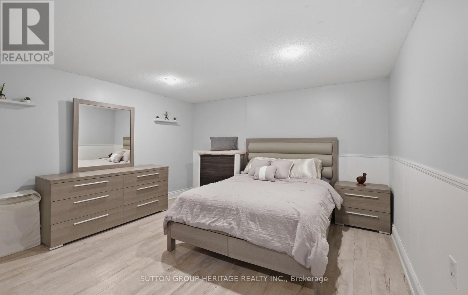
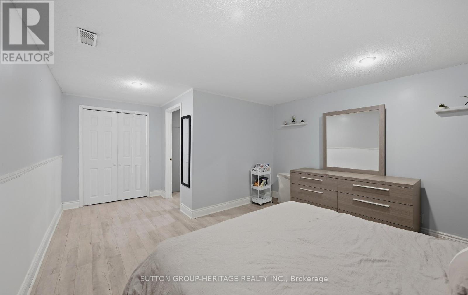
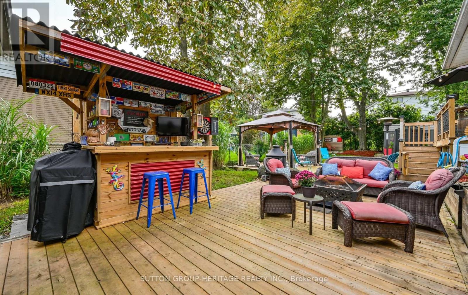
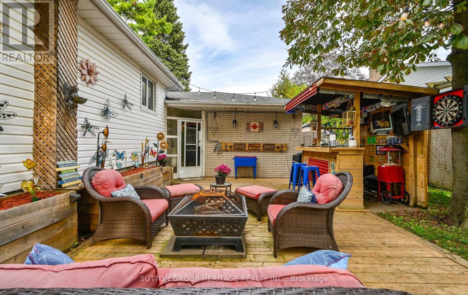
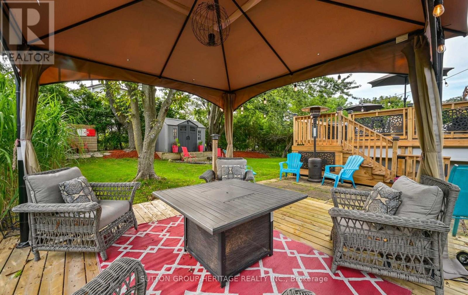
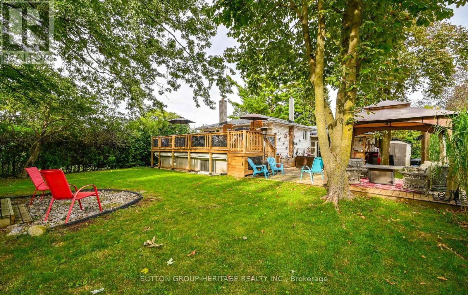
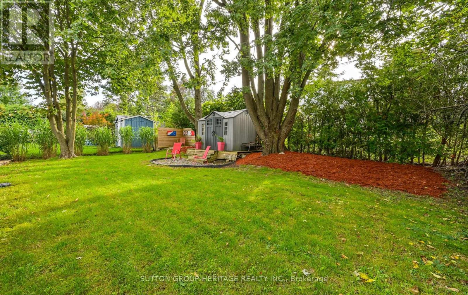
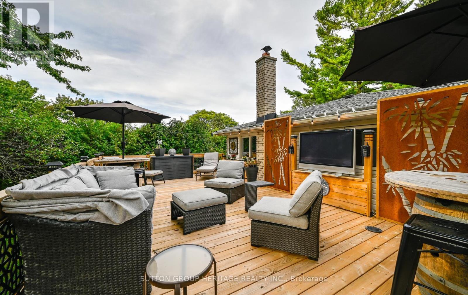
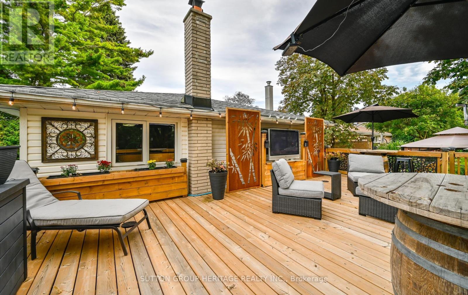
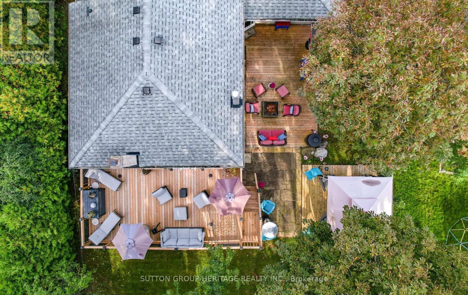
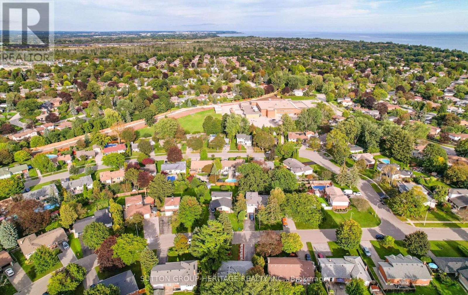
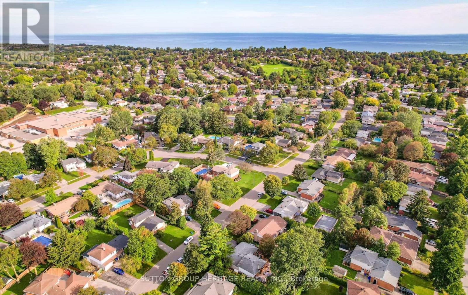
This is the kind of South Ajax home families wait for. Set on an impressive 58 x 130 ft lot, (75 across the rear-where it matters) this spacious four-level backsplit offers the separation and flexibility that make multigenerational or large family living work. Three bedrooms are grouped together on the upper level, while the primary addition occupies its own level, creating a private retreat complete with an ensuite. The finished lower level provides an additional bedroom and flexible living space for extended family, teenagers, guests, a home office or gym.The bright, open-concept kitchen, living and dining areas bring everyone together, while a separate family room gives you space to spread out. Outside, the stellar backyard is completely set up to make the most of spring and summer, with multiple entertaining areas, a gazebo, outdoor bar and plenty of room for celebrations, family dinners, kids and pets.And then there is the neighbourhood. Walk to an excellent local school offering both English and French instruction, the Ajax Community Centre, hospital and everyday shopping. This is an established South Ajax community where kids ride their bikes, neighbours walk their dogs and the waterfront trails are only minutes away. Add parking for 6 and no sidewalk, and you have a home with the space, setting and community families are searching for. (id:43681)
房源概要
| MLS® Number | E13797060 |
| 房源类型 | 民宅 |
| 社区名字 | South East |
| 附近的便利设施 | 公共交通, 公园, 学校 |
| 社区特征 | 社区活动中心 |
| 特征 | Flat Site, Conservation/green Belt |
| 总车位 | 5 |
| 结构 | Deck, 棚 |
详 情
| 浴室 | 3 |
| 地上卧房 | 4 |
| 地下卧室 | 1 |
| 总卧房 | 5 |
| Age | 51 To 99 Years |
| 家电类 | Water Heater - Tankless, Blinds, Furniture |
| 地下室进展 | 已装修 |
| 地下室类型 | N/a (finished) |
| 施工种类 | 独立屋 |
| Construction Style Split Level | Backsplit |
| 空调 | 中央空调 |
| 外墙 | 铝壁板, 砖 Facing |
| Flooring Type | Laminate, Hardwood |
| 地基类型 | Unknown |
| 供暖方式 | 天然气 |
| 供暖类型 | 压力热风 |
| 内部尺寸 | 1100 - 1500 Sqft |
| 类型 | 独立屋 |
| 设备间 | 市政供水 |
车 位
| Garage |
土地
| 英亩数 | 无 |
| 土地便利设施 | 公共交通, 公园, 学校 |
| 污水道 | Sanitary Sewer |
| 土地深度 | 130 Ft |
| 土地宽度 | 58 Ft |
| 不规则大小 | 58 X 130 Ft ; 75 Across Rear |
房 间
| 楼 层 | 类 型 | 长 度 | 宽 度 | 面 积 |
|---|---|---|---|---|
| 二楼 | 第二卧房 | 3.24 m | 3.02 m | 3.24 m x 3.02 m |
| 二楼 | 第三卧房 | 4.22 m | 3.02 m | 4.22 m x 3.02 m |
| 二楼 | Bedroom 4 | 3.23 m | 3.1 m | 3.23 m x 3.1 m |
| Lower Level | Bedroom 5 | 2.71 m | 6.79 m | 2.71 m x 6.79 m |
| Lower Level | 娱乐,游戏房 | 4.65 m | 3.94 m | 4.65 m x 3.94 m |
| 一楼 | 厨房 | 3.96 m | 3.2 m | 3.96 m x 3.2 m |
| 一楼 | 客厅 | 6.19 m | 3.93 m | 6.19 m x 3.93 m |
| 一楼 | 餐厅 | 3.2 m | 3.2 m | 3.2 m x 3.2 m |
| In Between | 家庭房 | 5.67 m | 3.93 m | 5.67 m x 3.93 m |
| In Between | 主卧 | 4.19 m | 3.04 m | 4.19 m x 3.04 m |
https://www.realtor.ca/real-estate/30293092/20-strathy-road-ajax-south-east-south-east

The trademarks REALTOR®, REALTORS®, and the REALTOR® logo are controlled by The Canadian Real Estate Association (CREA) and identify real estate professionals who are members of CREA. The trademarks MLS®, Multiple Listing Service® and the associated logos are owned by The Canadian Real Estate Association (CREA) and identify the quality of services provided by real estate professionals who are members of CREA. The trademark DDF® is owned by The Canadian Real Estate Association (CREA) and identifies CREA's Data Distribution Facility (DDF®)
Toronto Real Estate Board
Sutton Group-Heritage Realty Inc.
September 17 2026 04:33:05
