
16 Sackville Place Toronto (Cabbagetown-South St. James Town), Ontario M4X 1A4


$899,000
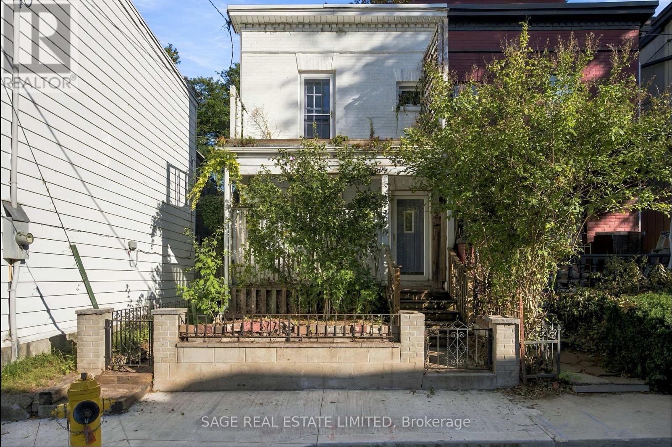
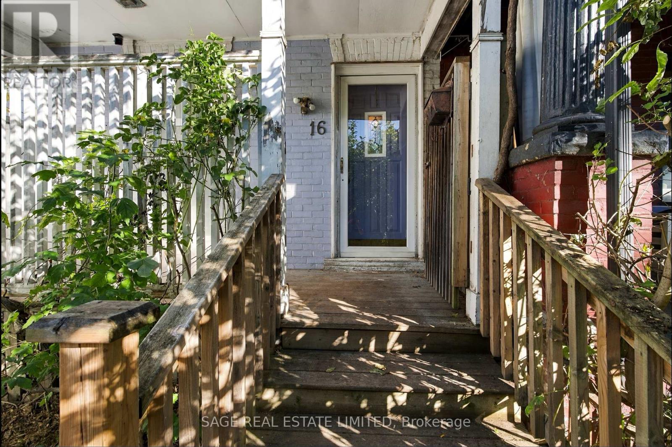
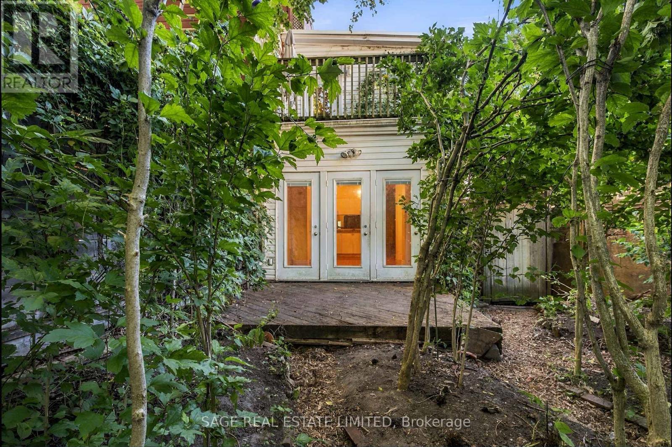
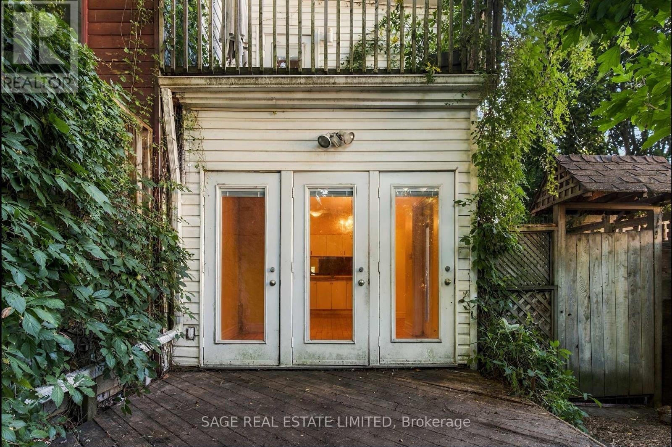
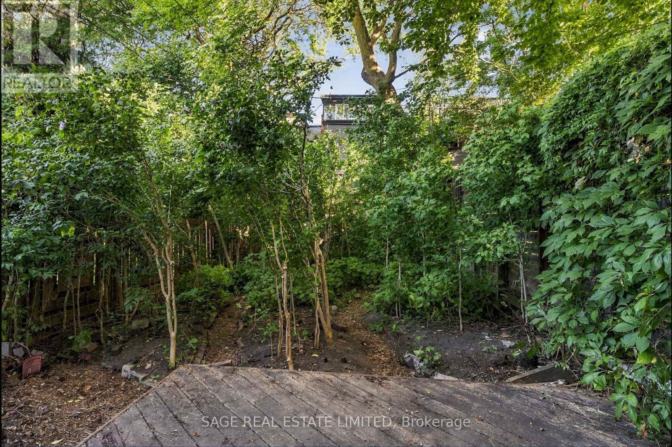
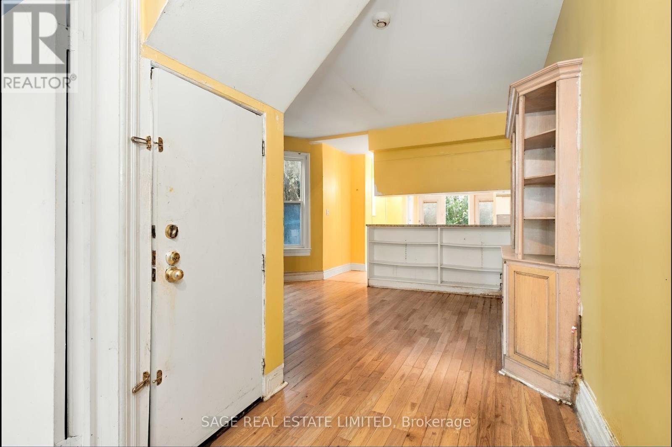
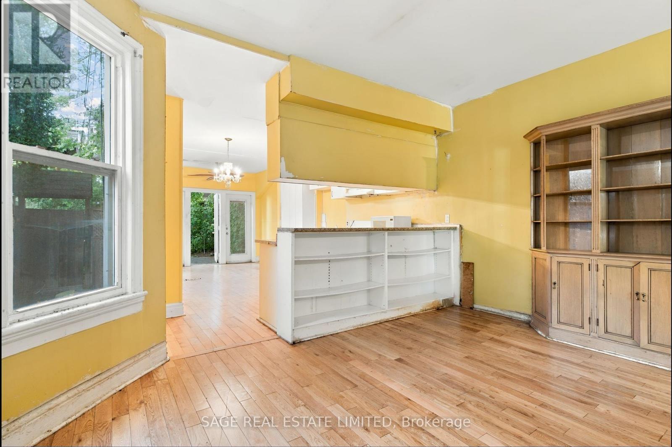
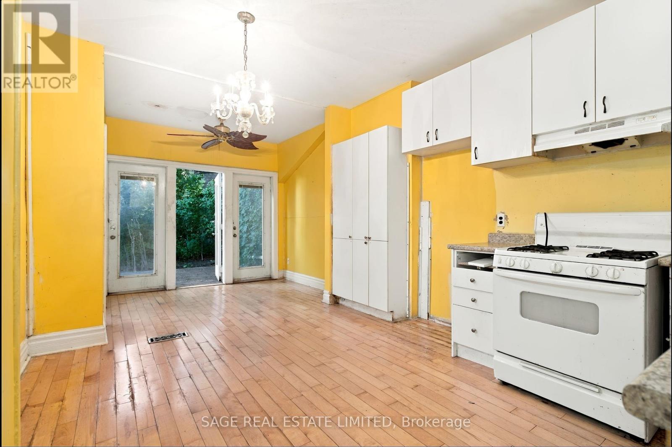
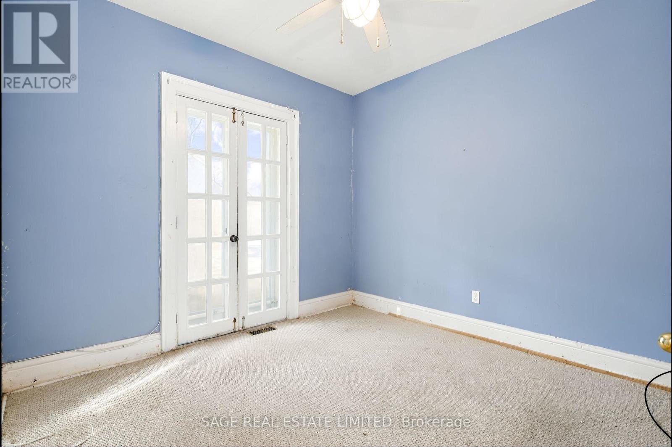
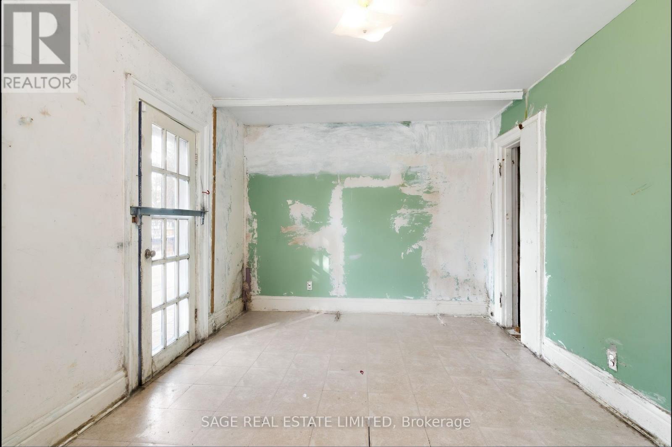
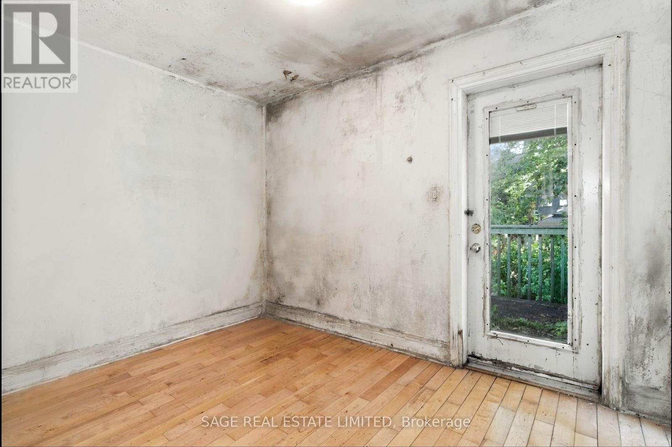
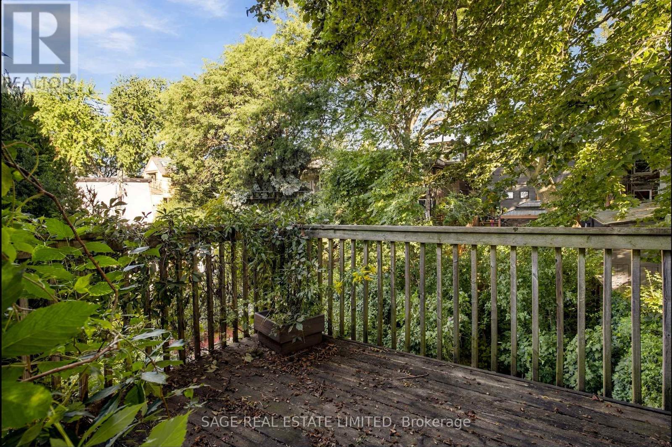
Tucked behind a cherished garden, 16 Sackville Pl. is larger than it appears from the street, offering multiple connections to the outdoors. French doors lead to the front porch from the den, an addition focused on connecting the main floor to the rear gardens, and second floor terraces off both the front and back bedrooms bring in more light. An ideal footprint for any potential renovation. Aspirational floor plans from Monica Kuhn Architect Inc. are available showing layout potential and configuration options for both a single family home and a duplex with income potential. Quiet and quaint, Sackville Place will make you forget that you live downtown, in the heart of Cabbagetown. Transit, restaurants, cafes, Toronto Dance Theatre and Riverdale Farm are just steps away. (id:43681)
房源概要
| MLS® Number | C13797468 |
| 房源类型 | 民宅 |
| 社区名字 | Cabbagetown-South St. James Town |
| 附近的便利设施 | 公共交通, 公园, 学校 |
| 设备类型 | 热水器, Furnace |
| 租赁设备类型 | 热水器, Furnace |
详 情
| 浴室 | 2 |
| 地上卧房 | 3 |
| 总卧房 | 3 |
| 家电类 | 烘干机, 炉子, 洗衣机, 窗帘 |
| 地下室进展 | 已完成 |
| 地下室类型 | N/a (unfinished) |
| 施工种类 | Semi-detached |
| 空调 | 没有 |
| 外墙 | 砖, 乙烯基壁板 |
| Flooring Type | Hardwood |
| 地基类型 | Unknown |
| 供暖方式 | 天然气 |
| 供暖类型 | 压力热风 |
| 储存空间 | 2 |
| 内部尺寸 | 1100 - 1500 Sqft |
| 类型 | 独立屋 |
| 设备间 | 市政供水 |
车 位
| 没有车库 |
土地
| 英亩数 | 无 |
| 土地便利设施 | 公共交通, 公园, 学校 |
| 污水道 | Sanitary Sewer |
| 土地深度 | 96 Ft |
| 土地宽度 | 17 Ft ,9 In |
| 不规则大小 | 17.8 X 96 Ft |
房 间
| 楼 层 | 类 型 | 长 度 | 宽 度 | 面 积 |
|---|---|---|---|---|
| 二楼 | 主卧 | 4.46 m | 3.14 m | 4.46 m x 3.14 m |
| 二楼 | 第二卧房 | 3.3 m | 3.71 m | 3.3 m x 3.71 m |
| 二楼 | 第三卧房 | 3.54 m | 2.46 m | 3.54 m x 2.46 m |
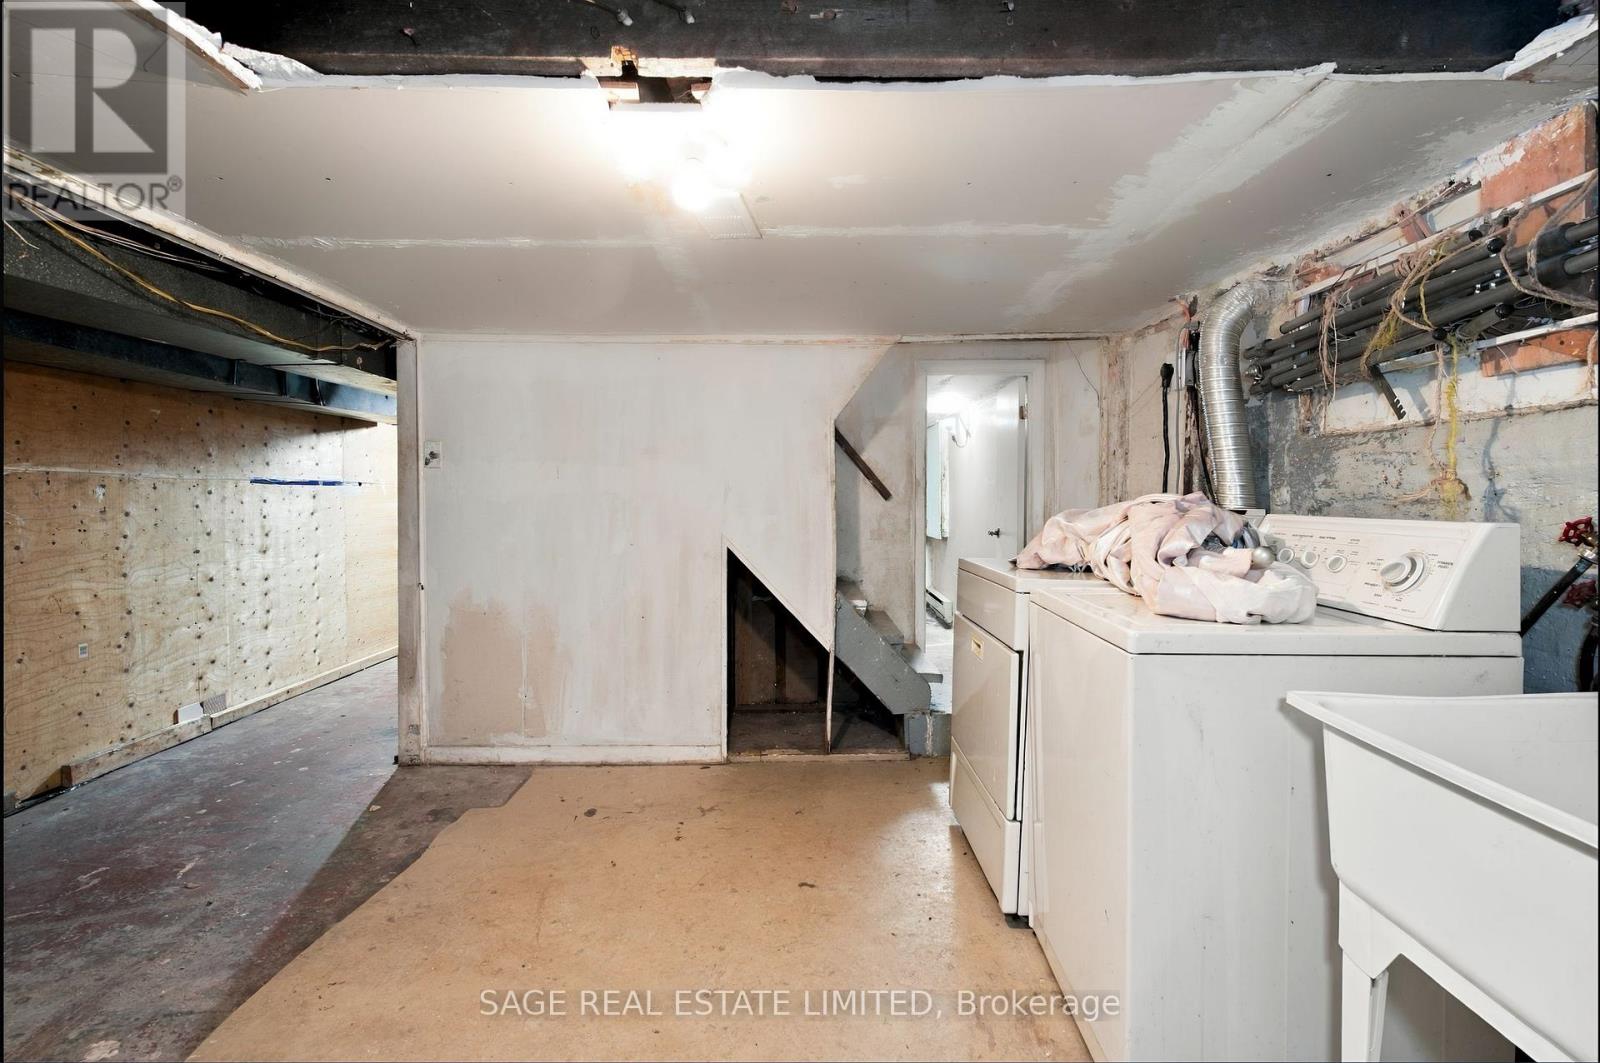
| 地下室 | 娱乐,游戏房 | 2.9 m | 3.32 m | 2.9 m x 3.32 m |
| 地下室 | 洗衣房 | 4.31 m | 8.01 m | 4.31 m x 8.01 m |
| 一楼 | 衣帽间 | 3.27 m | 3.1 m | 3.27 m x 3.1 m |
| 一楼 | 客厅 | 4.46 m | 3.8 m | 4.46 m x 3.8 m |
| 一楼 | 厨房 | 3.49 m | 4.16 m | 3.49 m x 4.16 m |
| 一楼 | 餐厅 | 2.99 m | 2.34 m | 2.99 m x 2.34 m |

The trademarks REALTOR®, REALTORS®, and the REALTOR® logo are controlled by The Canadian Real Estate Association (CREA) and identify real estate professionals who are members of CREA. The trademarks MLS®, Multiple Listing Service® and the associated logos are owned by The Canadian Real Estate Association (CREA) and identify the quality of services provided by real estate professionals who are members of CREA. The trademark DDF® is owned by The Canadian Real Estate Association (CREA) and identifies CREA's Data Distribution Facility (DDF®)
Toronto Real Estate Board
Sage Real Estate Limited
September 17 2026 04:56:52
