
84 Sandway Crescent Vaughan (Maple), Ontario L6A 2M3


$1,088,800
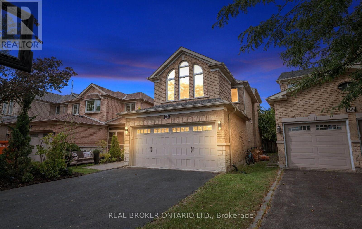
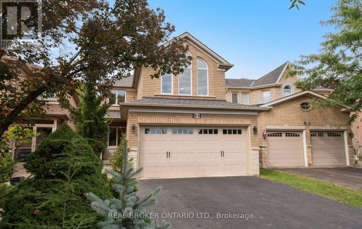
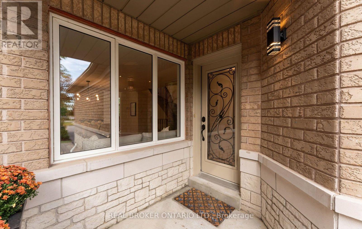
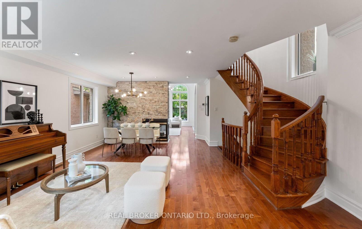
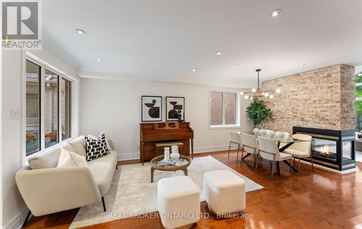
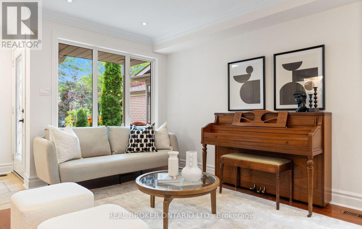
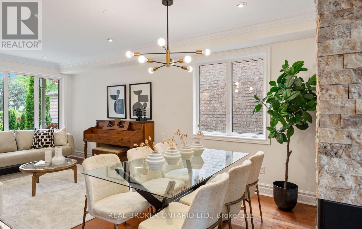
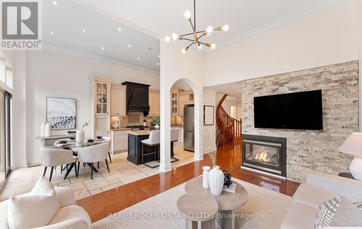
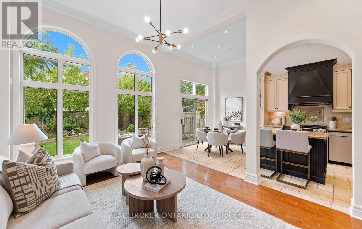
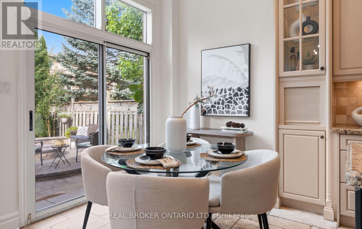
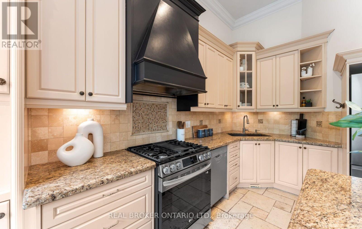
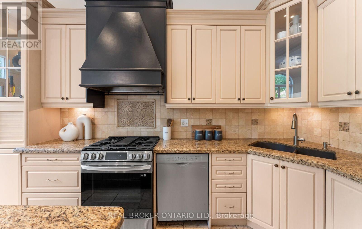
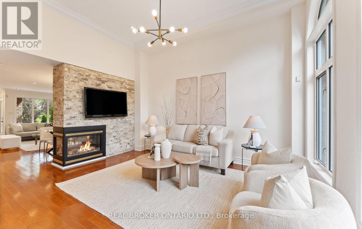
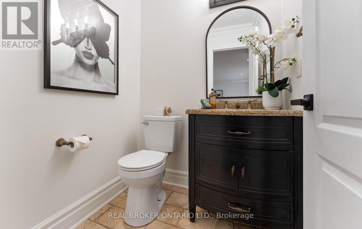
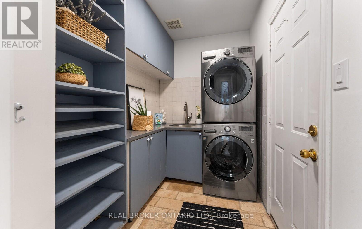
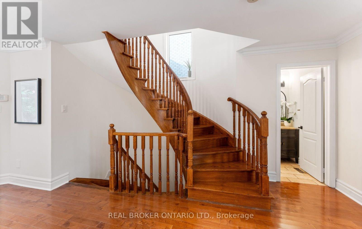
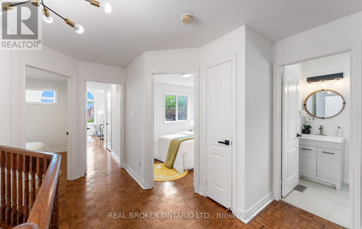
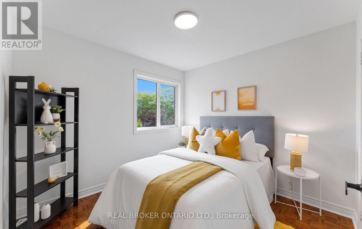
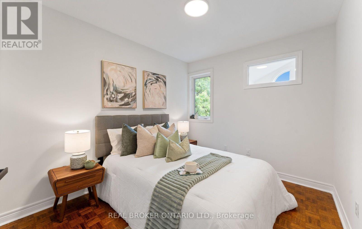
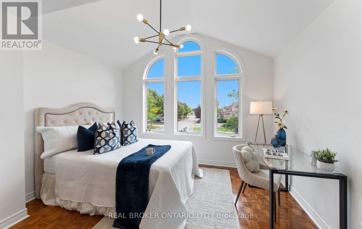
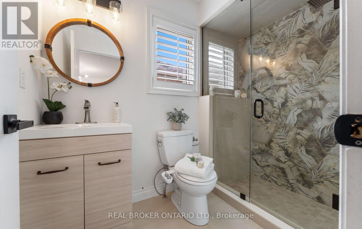
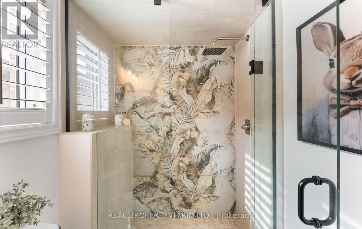
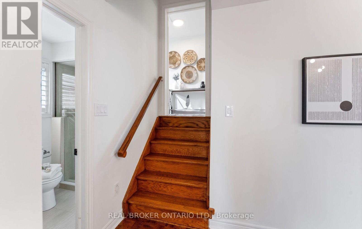
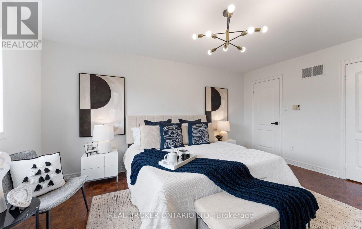
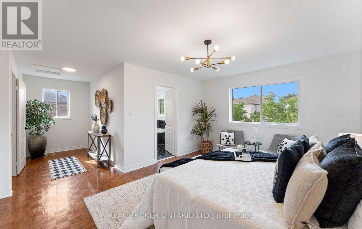
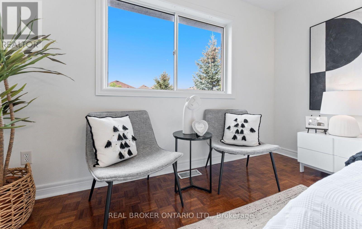
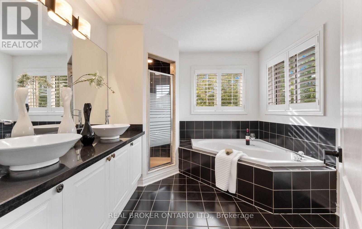
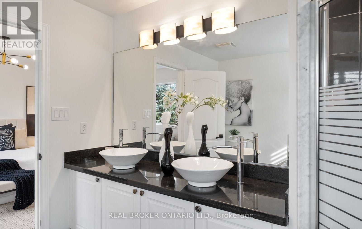
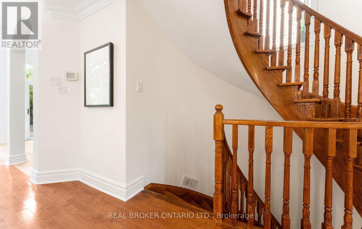
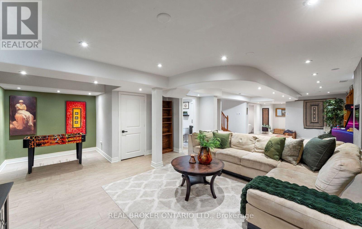
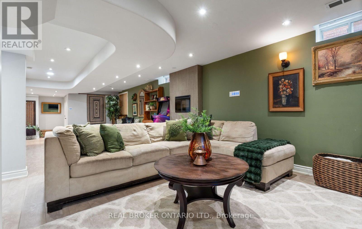
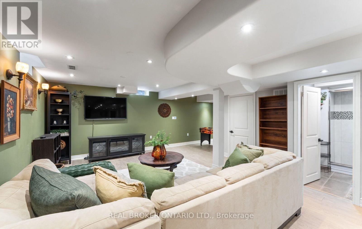
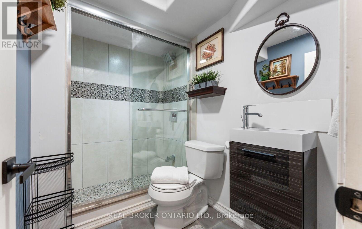
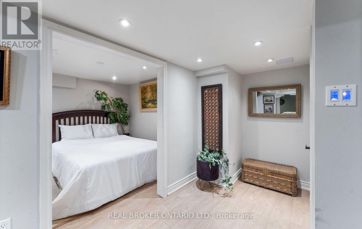
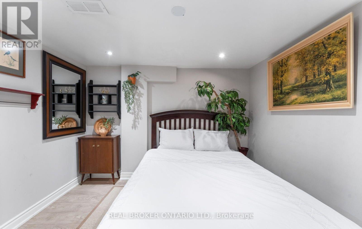
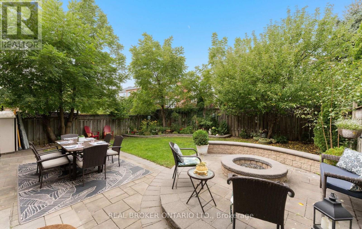
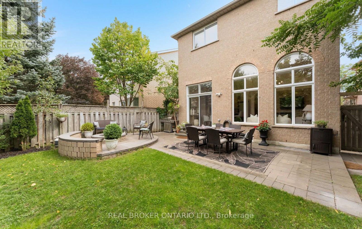
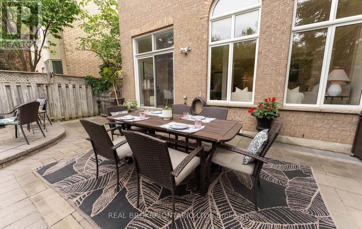
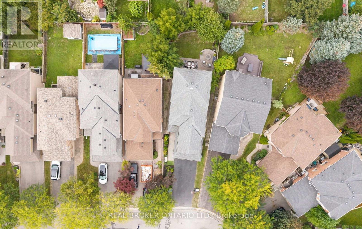
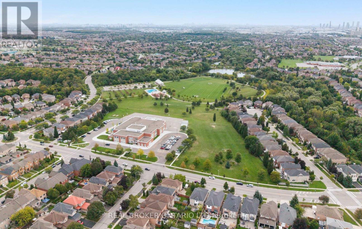
Welcome to a home that genuinely stands out the moment you walk through the door. Tucked away in one of Maple's most sought-after neighborhoods, this beautiful 4+1 bedroom, 4-bathroom family residence offers over 3,000 sq ft of bright, open, and welcoming living space. The first thing you will notice is how fresh and clean the entire home feels, featuring a bright, neutral palette and massive windows that fill every corner with natural light. The main floor strikes the perfect balance between grand and cozy, highlighted by a unique three-sided gas fireplace linking the living and dining rooms. Just a few steps away, the layout opens to a kitchen with soaring 12-foot ceilings, creating an airy hub for daily family life. Every single detail-down to the updated door handles and refreshed light fixtures-has been carefully completed to give the interior a polished, completely move-in-ready feel. Upstairs, the bedrooms are remarkably spacious, anchored by a large primary retreat. Downstairs, the finished basement features a massive recreation room, a 5th bedroom, and a full 3-piece bath, giving you a perfect flexible setup for a home office, gym, or long-term guest suite. Outside, the home sits on a premium pie-shaped lot with an extra-wide backyard and a professional interlocking patio, custom-made for summer barbecues. Positioned minutes from Cortellucci Vaughan Hospital, the Maple GO station, and top schools, this property offers premium convenience and deep comfort. It truly shows beautifully-come see it for yourself and feel the difference. (id:43681)
Open House
现在这个房屋大家可以去Open House参观了!
2:00 pm
结束于:4:00 pm
2:00 pm
结束于:4:00 pm
房源概要
| MLS® Number | N13797506 |
| 房源类型 | 民宅 |
| 社区名字 | Maple |
| 附近的便利设施 | 近高尔夫球场, 医院, 公园, 礼拜场所 |
| 社区特征 | School Bus |
| 特征 | 无地毯 |
| 总车位 | 6 |
| 结构 | 棚 |
详 情
| 浴室 | 4 |
| 地上卧房 | 4 |
| 地下卧室 | 1 |
| 总卧房 | 5 |
| 公寓设施 | Fireplace(s) |
| 家电类 | Central Vacuum, All, 洗碗机, Garage Door Opener, Range, 炉子, 窗帘, 冰箱 |
| 地下室进展 | 已装修 |
| 地下室类型 | N/a (finished) |
| 施工种类 | 独立屋 |
| 空调 | 中央空调 |
| 外墙 | 砖 |
| 壁炉 | 有 |
| Flooring Type | Hardwood, Laminate |
| 地基类型 | 水泥 |
| 客人卫生间(不包含洗浴) | 1 |
| 供暖方式 | 天然气 |
| 供暖类型 | 压力热风 |
| 储存空间 | 2 |
| 内部尺寸 | 2000 - 2500 Sqft |
| 类型 | 独立屋 |
| 设备间 | 市政供水 |
车 位
| 附加车库 | |
| Garage |
土地
| 英亩数 | 无 |
| 围栏类型 | Fenced Yard |
| 土地便利设施 | 近高尔夫球场, 医院, 公园, 宗教场所 |
| 污水道 | Sanitary Sewer |
| 土地深度 | 121 Ft ,6 In |
| 土地宽度 | 29 Ft ,6 In |
| 不规则大小 | 29.5 X 121.5 Ft ; 44.65 Ft At Rear (pie Shaped Lot) |
房 间
| 楼 层 | 类 型 | 长 度 | 宽 度 | 面 积 |
|---|---|---|---|---|
| 二楼 | 主卧 | 6.74 m | 4.75 m | 6.74 m x 4.75 m |
| 二楼 | 第二卧房 | 6.52 m | 3.72 m | 6.52 m x 3.72 m |
| 二楼 | 第三卧房 | 3.04 m | 2.9 m | 3.04 m x 2.9 m |
| 二楼 | Bedroom 4 | 3.7 m | 2.6 m | 3.7 m x 2.6 m |
| Lower Level | 娱乐,游戏房 | 12.77 m | 6.74 m | 12.77 m x 6.74 m |
| Lower Level | Bedroom 5 | 3.44 m | 2.6 m | 3.44 m x 2.6 m |
| 一楼 | 客厅 | 5.79 m | 5.46 m | 5.79 m x 5.46 m |
| 一楼 | 餐厅 | 5.79 m | 5.46 m | 5.79 m x 5.46 m |
| 一楼 | 厨房 | 3.46 m | 3.15 m | 3.46 m x 3.15 m |
| 一楼 | Eating Area | 3.14 m | 2.56 m | 3.14 m x 2.56 m |
| 一楼 | 家庭房 | 5.16 m | 3.62 m | 5.16 m x 3.62 m |
https://www.realtor.ca/real-estate/30293445/84-sandway-crescent-vaughan-maple-maple

The trademarks REALTOR®, REALTORS®, and the REALTOR® logo are controlled by The Canadian Real Estate Association (CREA) and identify real estate professionals who are members of CREA. The trademarks MLS®, Multiple Listing Service® and the associated logos are owned by The Canadian Real Estate Association (CREA) and identify the quality of services provided by real estate professionals who are members of CREA. The trademark DDF® is owned by The Canadian Real Estate Association (CREA) and identifies CREA's Data Distribution Facility (DDF®)
Toronto Real Estate Board
Real Broker Ontario Ltd., RE/MAX Experts
September 17 2026 05:00:00
