
9 Southern Avenue Brant (Paris), Ontario N3L 0R4


$819,000
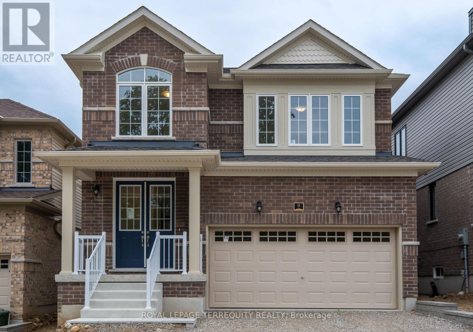
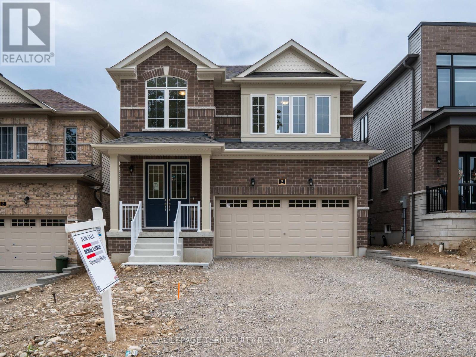
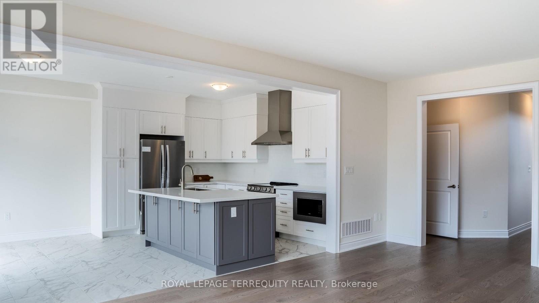
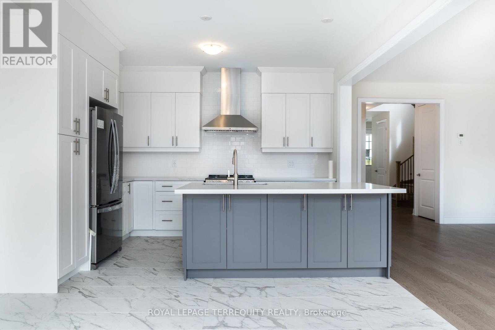
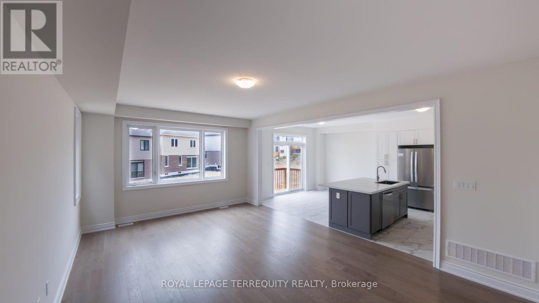
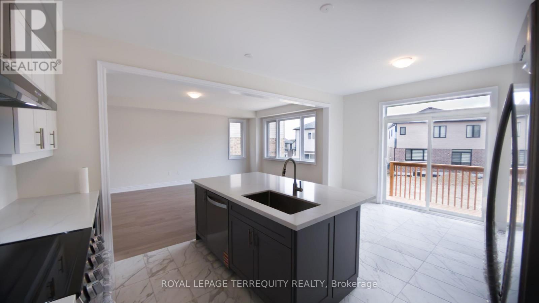
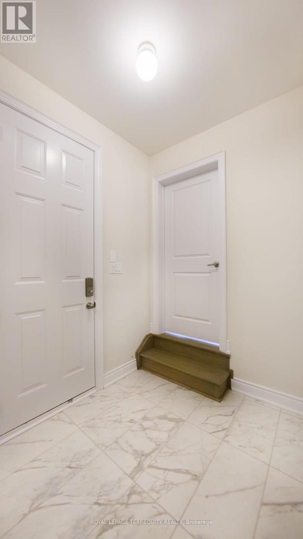
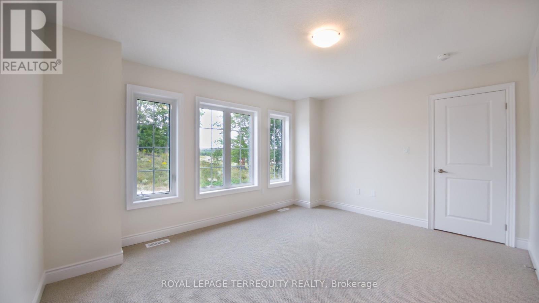
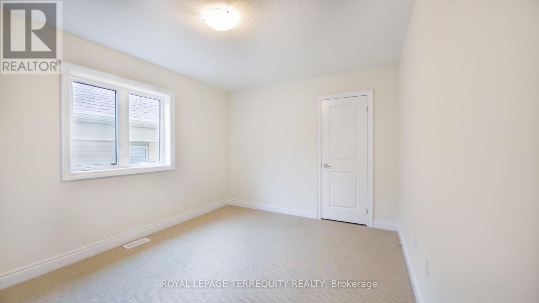
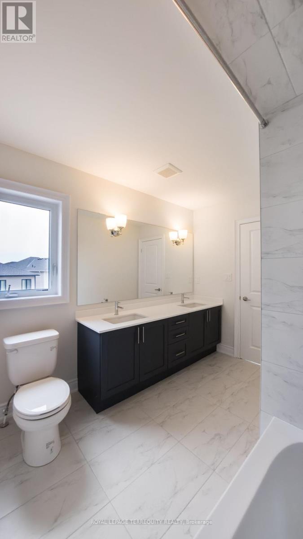
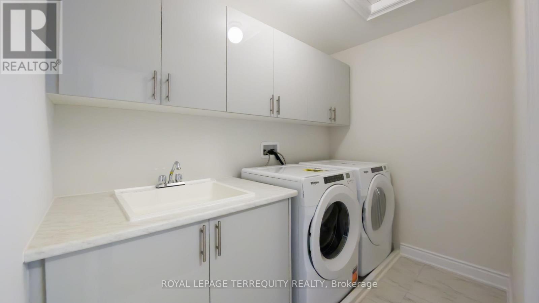
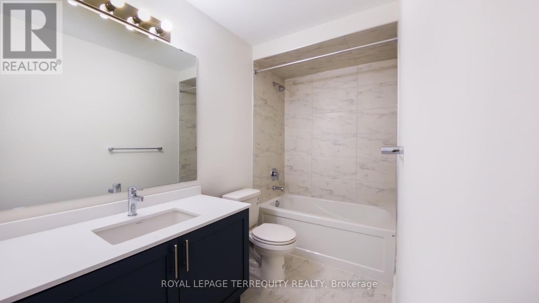
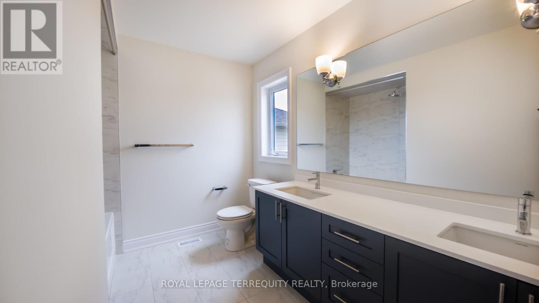
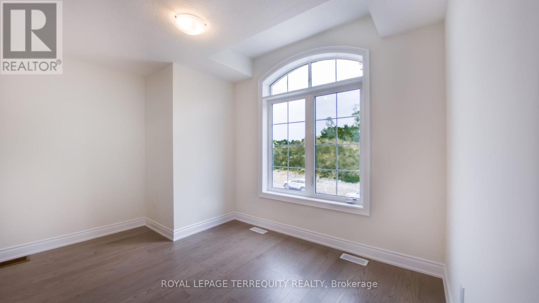
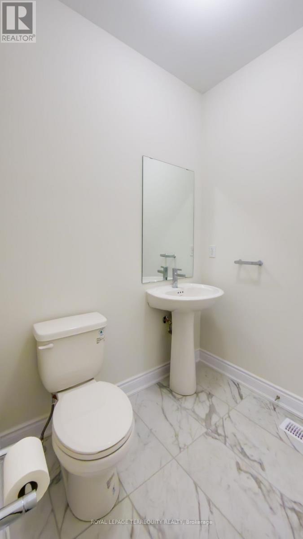
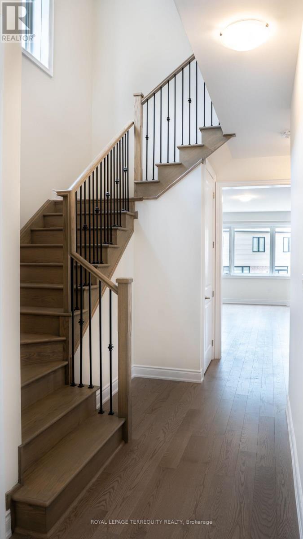
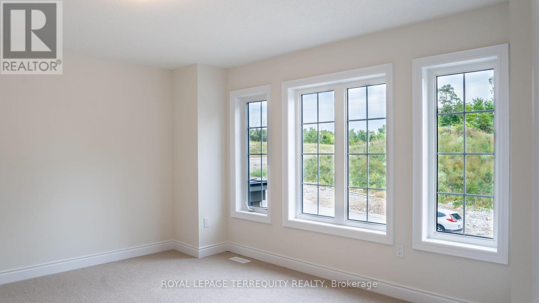
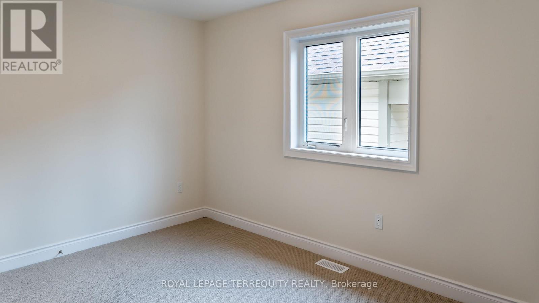
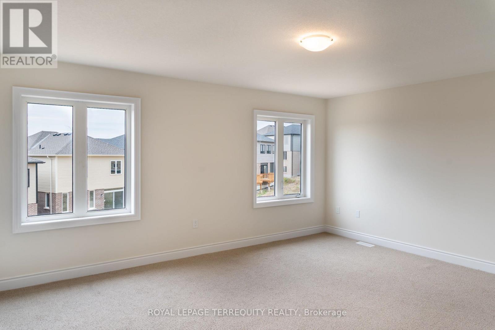
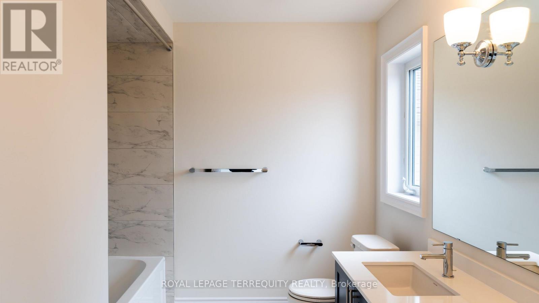
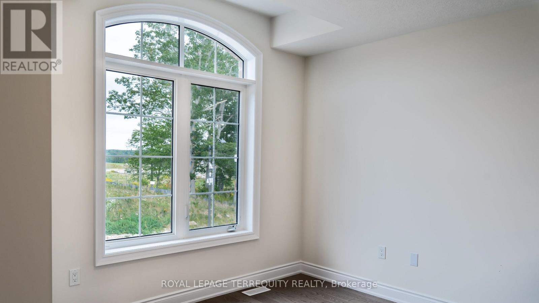
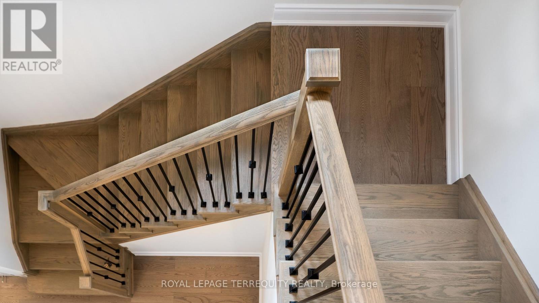
Brand New Never-Lived-In Detached 2-Storey Home on a Premium Lot, Featuring Nearly $80,000 in Builder Upgrades and a Proposed Future Park Directly Across from the Home. This beautifully designed 3+1 bedroom, 3-bathroom home offers an exceptional open-concept layout, stylish finishes and comfortable family living.The main floor features a grand double-door entry, 9-foot ceilings, large windows, upgraded porcelain and ceramic flooring, and a spacious great room with upgraded wide-plank Canadian hardwood flooring. The upgraded kitchen features white shaker-style cabinetry, crown moulding, pantry, brushed-nickel hardware, white solid-quartz countertops, large centre island with double sink, ceramic backsplash, stainless-steel Whirlpool appliances, glass cooktop, electric range, French-door refrigerator, built-in microwave and powerful kitchen exhaust fan. The breakfast area walks out to a private rear yard with a wood deck and built-in railing.A stunning natural-oak staircase with matching posts and modern railing leads to the second floor. The spacious primary bedroom features a large walk-in closet and bright 4-piece ensuite with double-sink vanity, solid-quartz countertop and marble-look porcelain flooring. The second and third bedrooms offer large windows and natural light, with broadloom flooring and a well-appointed 4-piece family bathroom. Convenient second-floor laundry includes built-in cabinetry, dual-basin sink and brand-new front-loading Whirlpool washer and dryer.The large media room with windows provides flexible additional living space and can be used as a home theatre, family room, home office, playroom or potential fourth bedroom.Ideally located near the scenic Grand River, Paris Riverside, parks, trails and local amenities, with convenient access to Highway 403 and Highway 401. A rare opportunity to own a fully upgraded, never-lived-in home in a growing and desirable Paris community. Simply move in and enjoy. (id:43681)
房源概要
| MLS® Number | X13797536 |
| 房源类型 | 民宅 |
| 社区名字 | Paris |
| 附近的便利设施 | 公园, 礼拜场所, 学校 |
| 特征 | Conservation/green Belt, Sump Pump |
| 总车位 | 4 |
| 结构 | Deck |
详 情
| 浴室 | 6 |
| 地上卧房 | 3 |
| 地下卧室 | 1 |
| 总卧房 | 4 |
| Age | New Building |
| 家电类 | Central Vacuum, 洗碗机, 烘干机, 微波炉, Range, 炉子, 洗衣机, Whirlpool, 冰箱 |
| 地下室进展 | 已完成 |
| 地下室功能 | Separate Entrance |
| 地下室类型 | N/a, N/a (unfinished) |
| 施工种类 | 独立屋 |
| 空调 | 没有 |
| 外墙 | 混凝土 |
| Flooring Type | Ceramic, Hardwood, Carpeted |
| 地基类型 | 砖 |
| 客人卫生间(不包含洗浴) | 1 |
| 供暖方式 | 天然气 |
| 供暖类型 | 压力热风 |
| 储存空间 | 2 |
| 内部尺寸 | 2000 - 2500 Sqft |
| 类型 | 独立屋 |
| 设备间 | 市政供水 |
车 位
| Garage |
土地
| 英亩数 | 无 |
| 土地便利设施 | 公园, 宗教场所, 学校 |
| 污水道 | Sanitary Sewer |
| 土地深度 | 114 Ft ,10 In |
| 土地宽度 | 36 Ft ,1 In |
| 不规则大小 | 36.1 X 114.9 Ft |
| 地表水 | River/stream |
房 间
| 楼 层 | 类 型 | 长 度 | 宽 度 | 面 积 |
|---|---|---|---|---|
| 二楼 | 主卧 | 5.08 m | 3.9 m | 5.08 m x 3.9 m |
| 二楼 | 第二卧房 | 3.15 m | 3.96 m | 3.15 m x 3.96 m |
| 二楼 | Media | 3.81 m | 2.9 m | 3.81 m x 2.9 m |
| 二楼 | 洗衣房 | 1.98 m | 1.83 m | 1.98 m x 1.83 m |
| 地下室 | 第三卧房 | 4.42 m | 3.05 m | 4.42 m x 3.05 m |
| 一楼 | Mud Room | 2.44 m | 1.52 m | 2.44 m x 1.52 m |
| 一楼 | 大型活动室 | 4.11 m | 6.4 m | 4.11 m x 6.4 m |
| 一楼 | Eating Area | 3.81 m | 2.74 m | 3.81 m x 2.74 m |
| 一楼 | 厨房 | 3.81 m | 3.05 m | 3.81 m x 3.05 m |
设备间
| 有线电视 | 已安装 |
| 配电箱 | 已安装 |
| 污水道 | 已安装 |
https://www.realtor.ca/real-estate/30293508/9-southern-avenue-brant-paris-paris

The trademarks REALTOR®, REALTORS®, and the REALTOR® logo are controlled by The Canadian Real Estate Association (CREA) and identify real estate professionals who are members of CREA. The trademarks MLS®, Multiple Listing Service® and the associated logos are owned by The Canadian Real Estate Association (CREA) and identify the quality of services provided by real estate professionals who are members of CREA. The trademark DDF® is owned by The Canadian Real Estate Association (CREA) and identifies CREA's Data Distribution Facility (DDF®)
Toronto Real Estate Board
Royal LePage Terrequity Realty
September 17 2026 05:06:05
