
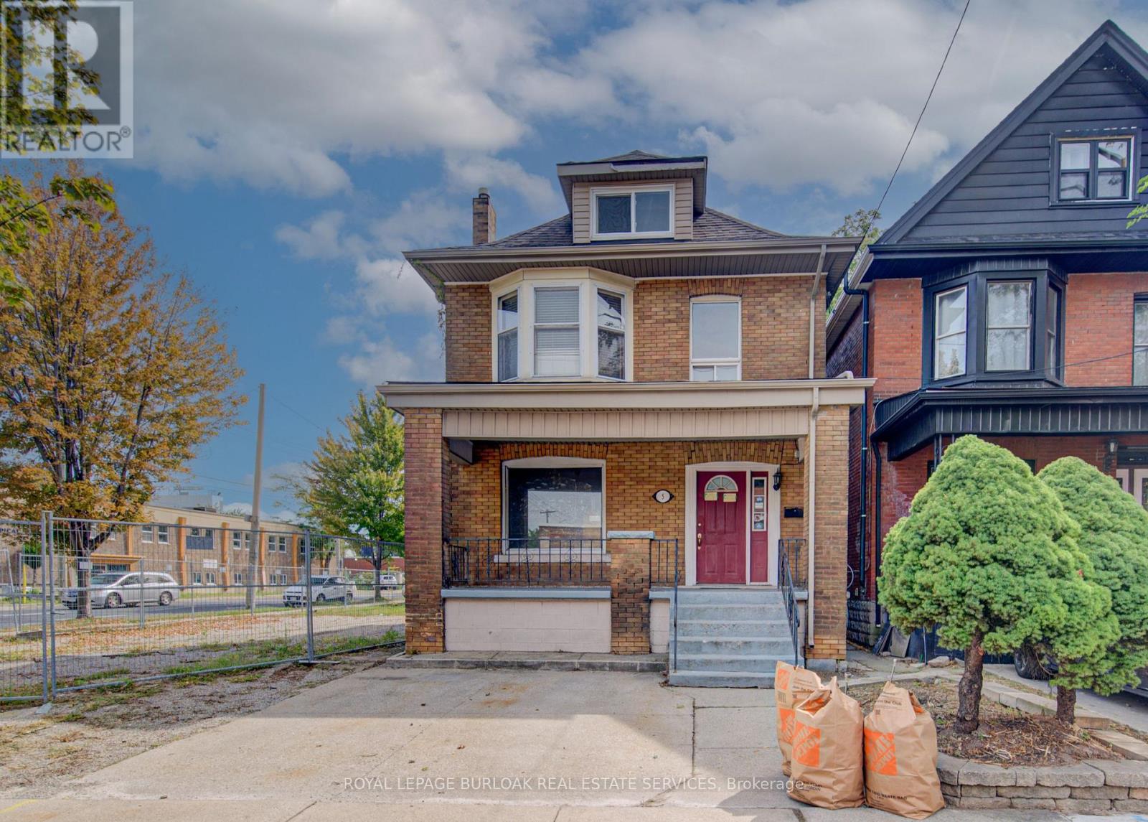
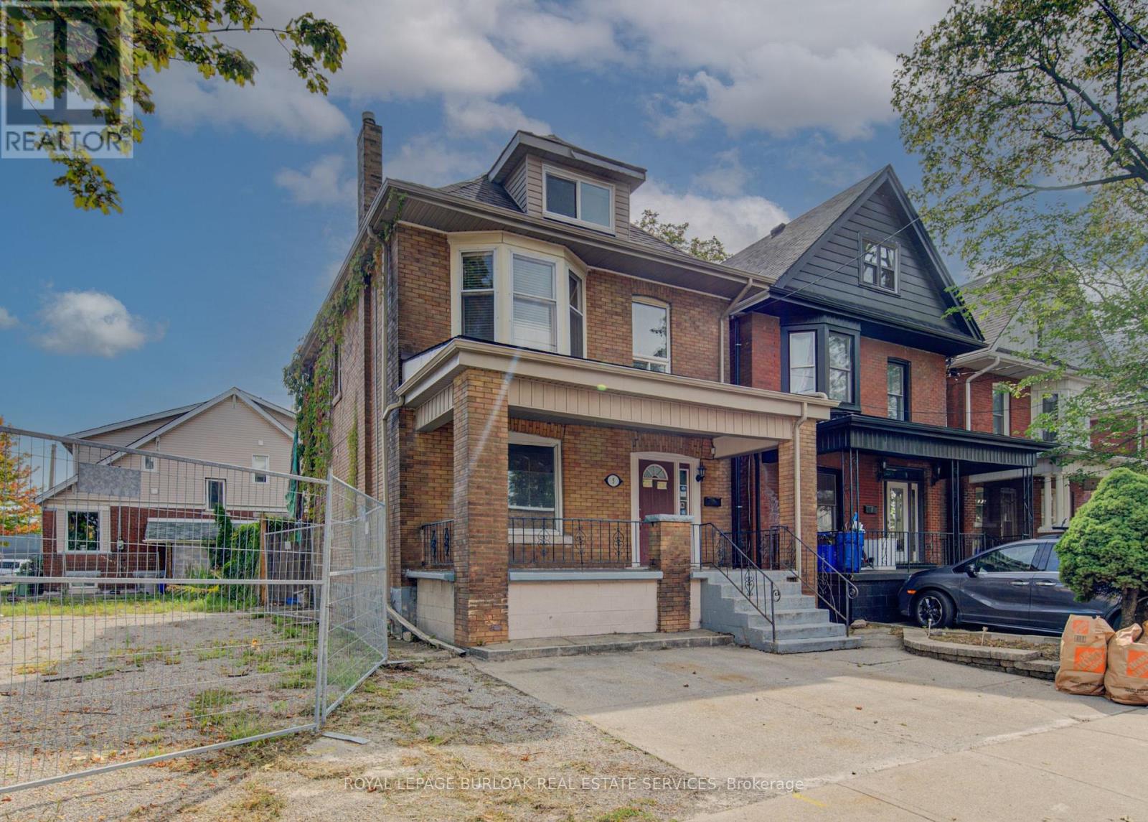
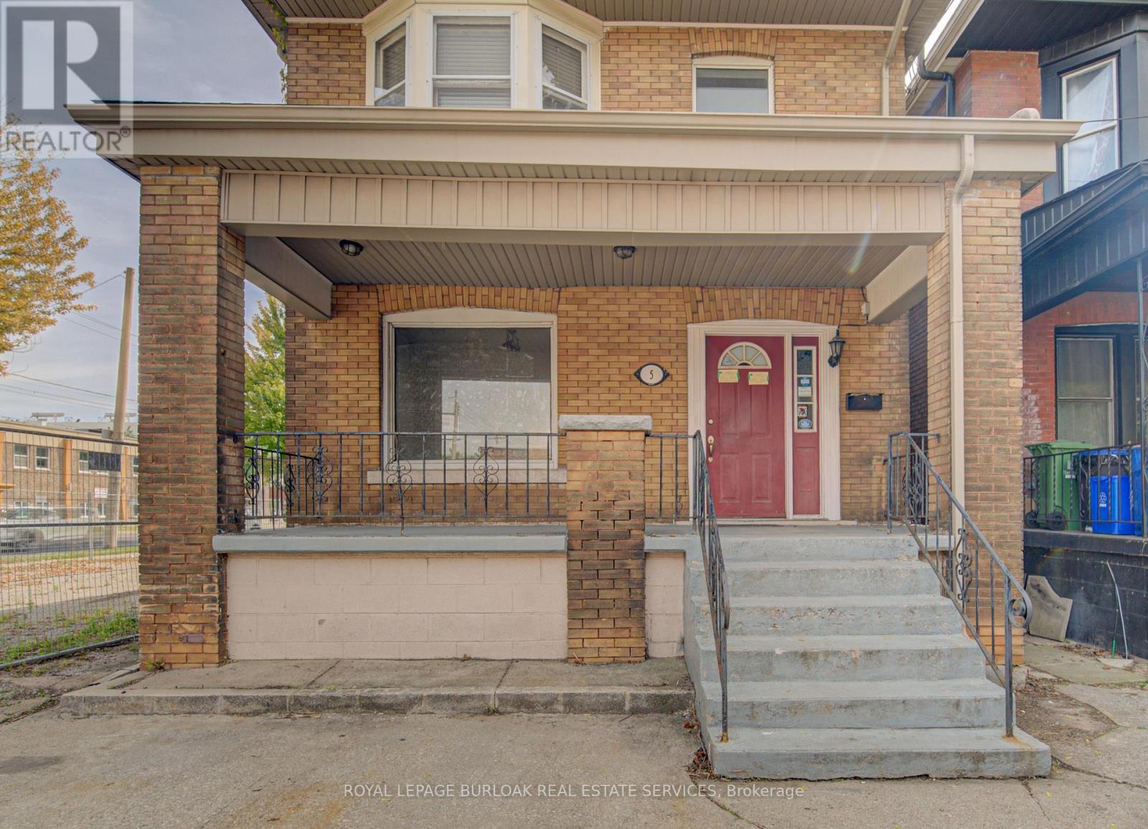
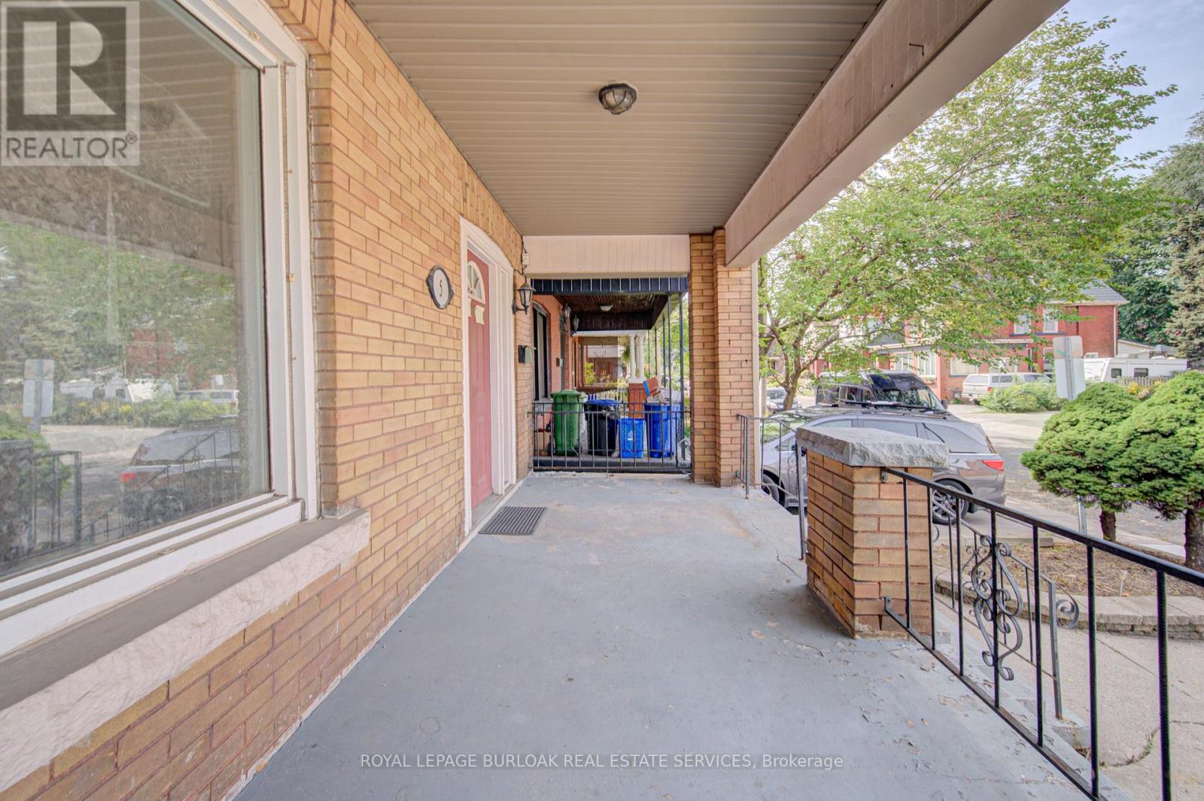
5 Barnesdale Avenue Hamilton (Stipley), Ontario L8M 2V1


$749,999
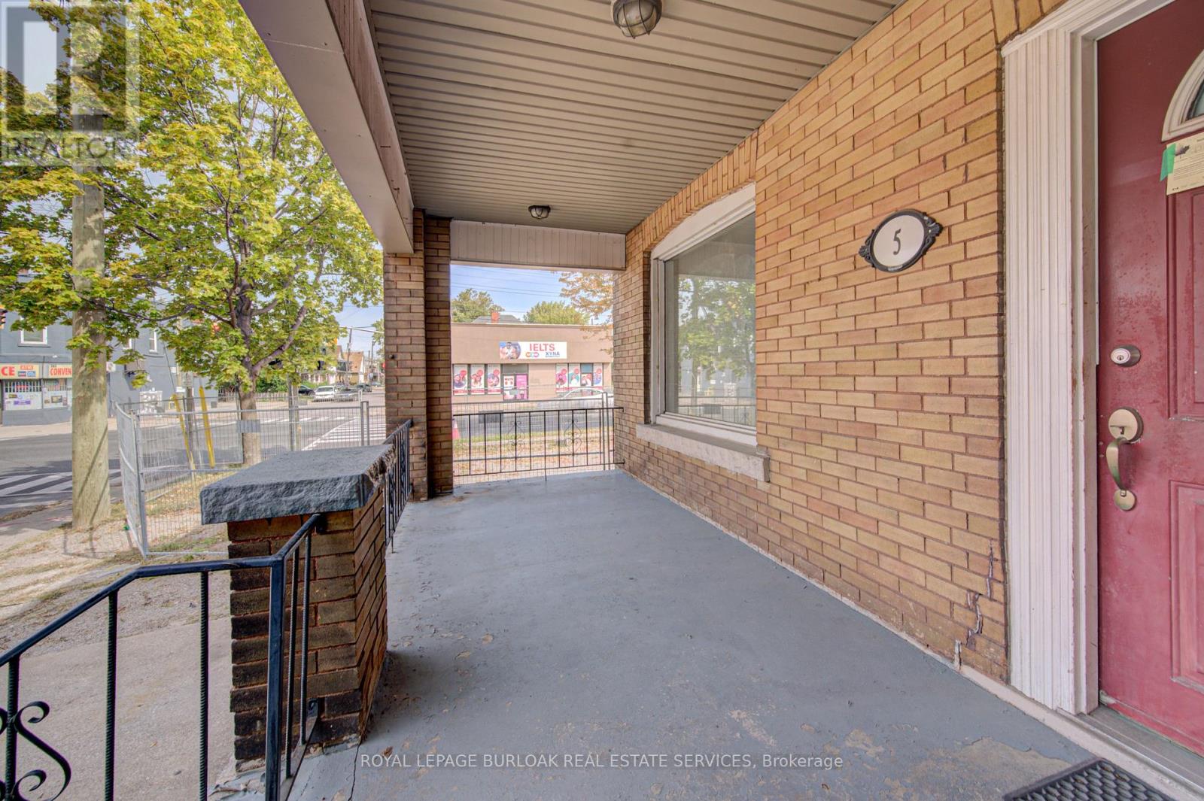
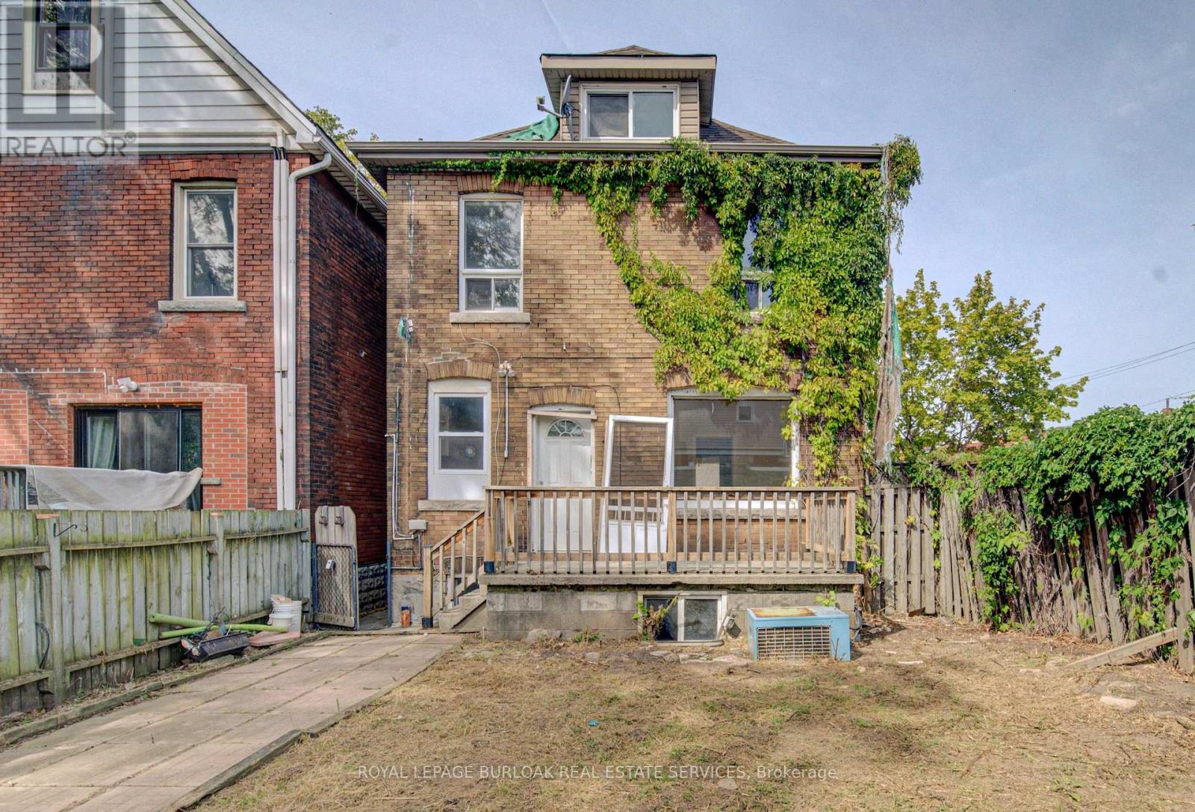
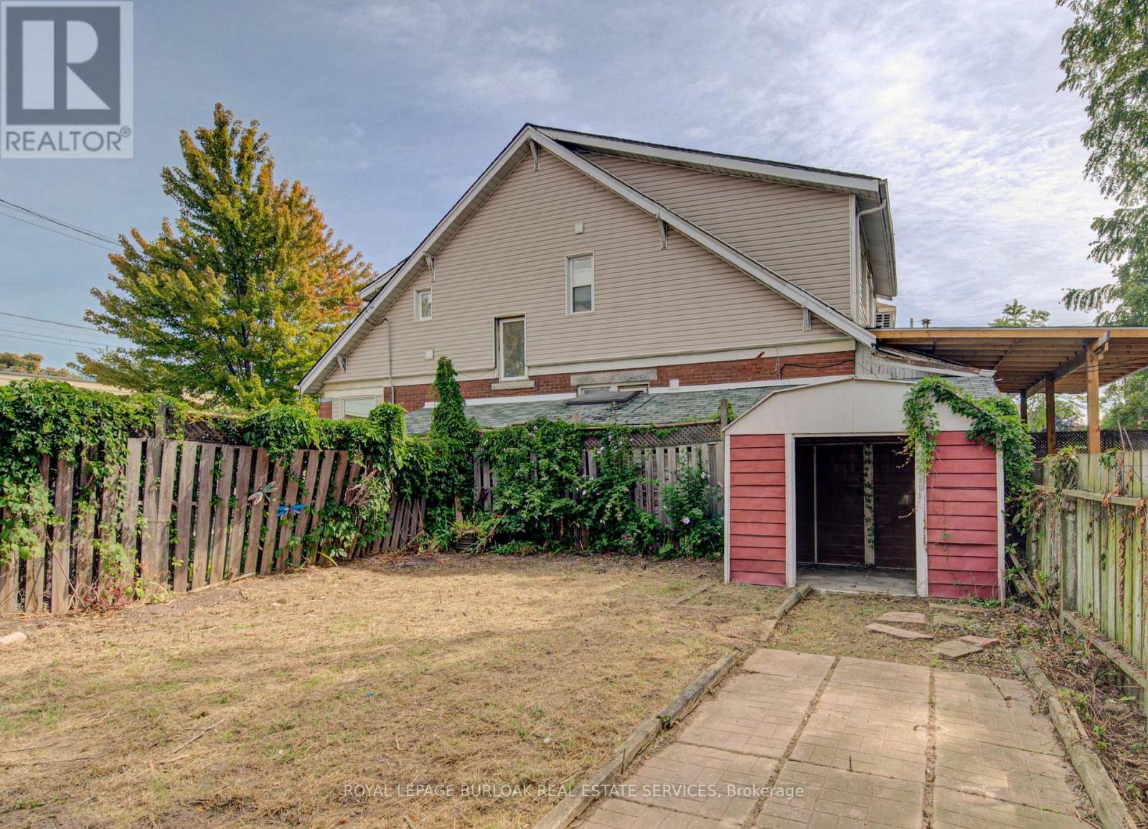
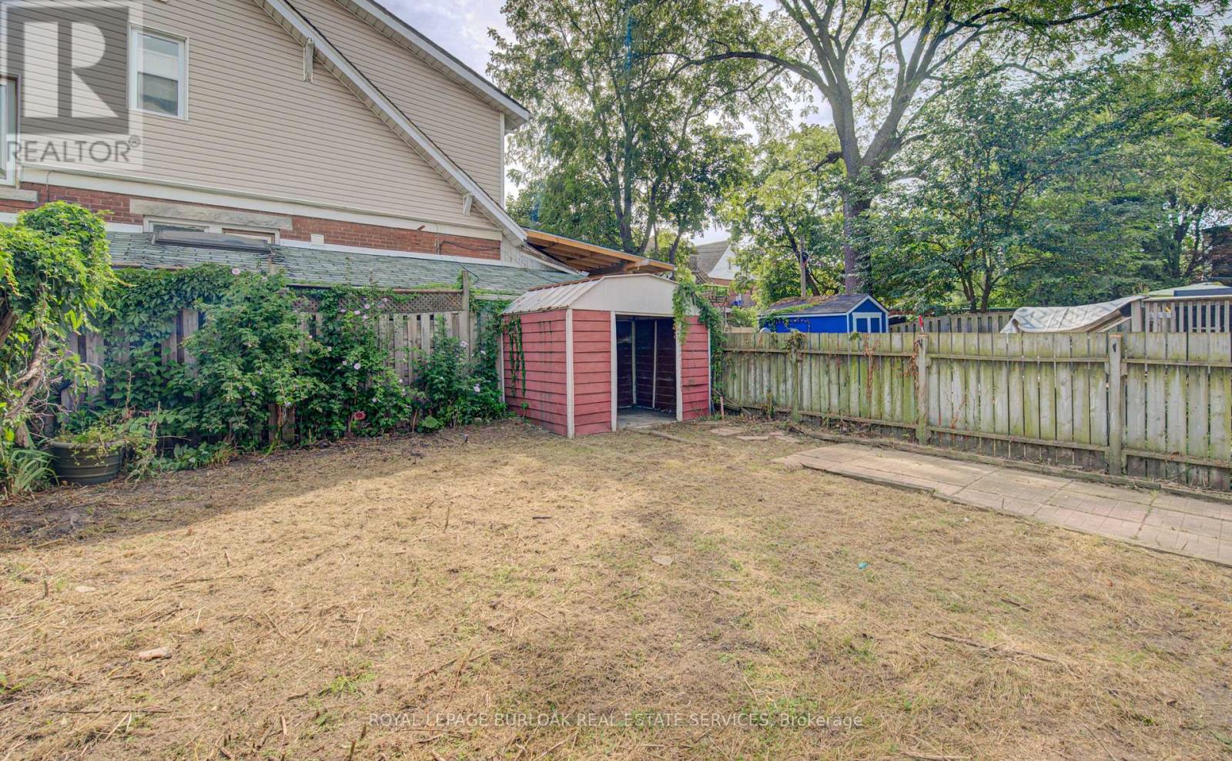
SHOVEL-READY CONSTRUCTION OPPORTUNITY! Excellent opportunity for builders, developers and investors in Hamilton's Gibson/Stipley South neighbourhood. Situated on an approximately 28' x 85' lot, this development is approved for a 3-storey, 5-unit residential building, with the permit in final municipal review and the seller delivering the property with the permit issued and in hand at closing, ready to start construction immediately. Construction financing of approximately $1.5M is already approved and a qualified buyer may be able to step into it, and the project qualifies for CMHC MLI Select take-out financing of approximately $1.9M on completion. Once built, the 5 units are projected to generate approximately $12,100/month in gross rent, supporting a stabilized value in the $2.4M-$2.65M range. The proposed plans feature a mix of 1- and 3-bedroom units, balconies, bicycle parking and an accessory building for bike storage and garbage. Drawings and plans are available for review. (id:43681)
房源概要
| MLS® Number | X13797112 |
| 房源类型 | 民宅 |
| 社区名字 | Stipley |
| 附近的便利设施 | 医院, 礼拜场所, 公共交通, 学校 |
| 设备类型 | 热水器 |
| 总车位 | 2 |
| 租赁设备类型 | 热水器 |
详 情
| 浴室 | 3 |
| 地上卧房 | 5 |
| 地下卧室 | 1 |
| 总卧房 | 6 |
| 地下室进展 | 部分完成 |
| 地下室类型 | Partial (partially Finished) |
| 施工种类 | 独立屋 |
| 空调 | 没有 |
| 外墙 | 砖, 乙烯基壁板 |
| 地基类型 | 水泥 |
| 供暖方式 | 电 |
| 供暖类型 | 压力热风 |
| 储存空间 | 3 |
| 内部尺寸 | 2000 - 2500 Sqft |
| 类型 | 独立屋 |
| 设备间 | 市政供水 |
车 位
| 没有车库 |
土地
| 英亩数 | 无 |
| 土地便利设施 | 医院, 宗教场所, 公共交通, 学校 |
| 污水道 | Sanitary Sewer |
| 土地深度 | 85 Ft |
| 土地宽度 | 28 Ft |
| 不规则大小 | 28 X 85 Ft |
房 间
| 楼 层 | 类 型 | 长 度 | 宽 度 | 面 积 |
|---|---|---|---|---|
| 二楼 | 厨房 | 3.23 m | 3.76 m | 3.23 m x 3.76 m |
| 二楼 | 第二卧房 | 2.87 m | 3.35 m | 2.87 m x 3.35 m |
| 二楼 | 第三卧房 | 2.59 m | 3.35 m | 2.59 m x 3.35 m |
| 二楼 | Bedroom 4 | 2.84 m | 3.35 m | 2.84 m x 3.35 m |
| 二楼 | Bedroom 5 | 3.3 m | 7.77 m | 3.3 m x 7.77 m |
| 地下室 | 厨房 | 2.74 m | 2.18 m | 2.74 m x 2.18 m |
| 地下室 | 卧室 | 2.46 m | 1.6 m | 2.46 m x 1.6 m |
| 一楼 | 厨房 | 2.69 m | 4.3734 m | 2.69 m x 4.3734 m |
| 一楼 | 卧室 | 3.35 m | 4.06 m | 3.35 m x 4.06 m |
https://www.realtor.ca/real-estate/30293291/5-barnesdale-avenue-hamilton-stipley-stipley

The trademarks REALTOR®, REALTORS®, and the REALTOR® logo are controlled by The Canadian Real Estate Association (CREA) and identify real estate professionals who are members of CREA. The trademarks MLS®, Multiple Listing Service® and the associated logos are owned by The Canadian Real Estate Association (CREA) and identify the quality of services provided by real estate professionals who are members of CREA. The trademark DDF® is owned by The Canadian Real Estate Association (CREA) and identifies CREA's Data Distribution Facility (DDF®)
Toronto Real Estate Board
Royal LePage Burloak Real Estate Services
September 22 2026 10:35:30
